

4306 Route 102 Pleasant Villa, New Brunswick E5M 1Z3

$649,900
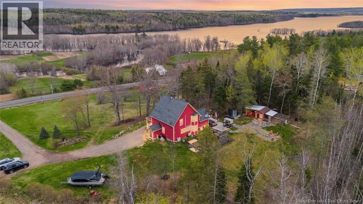
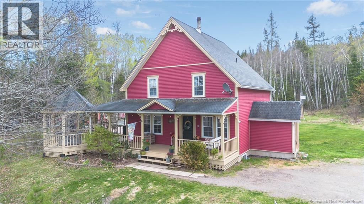
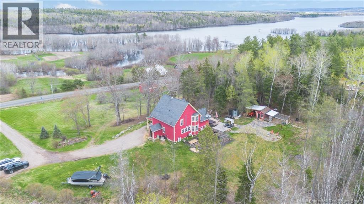
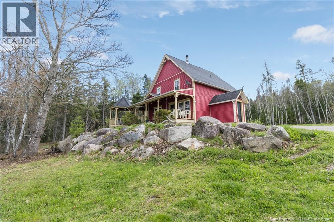
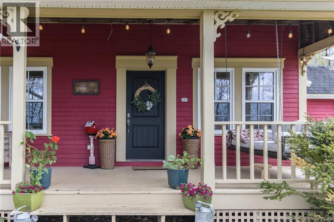
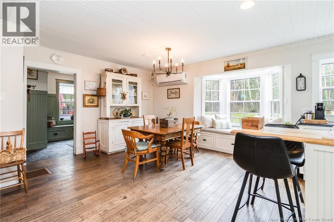
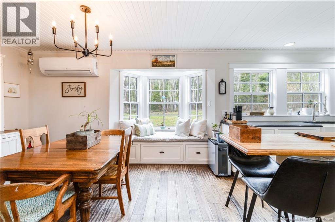
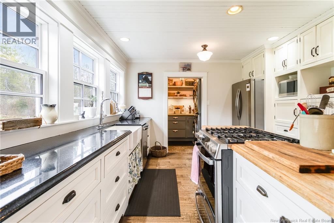
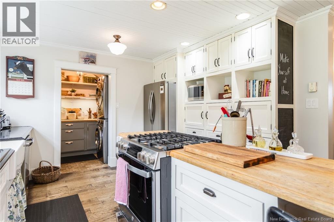
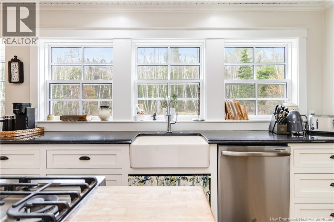
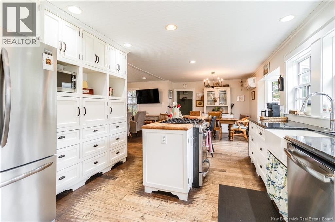
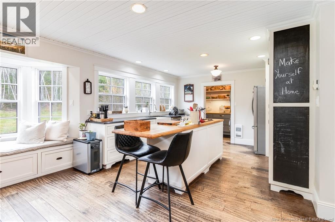
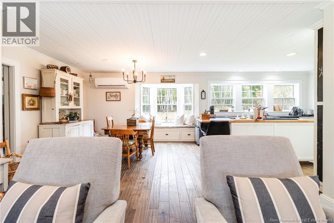
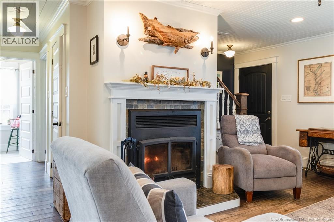
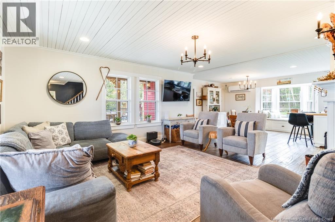
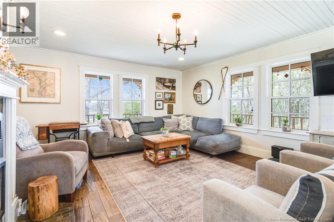
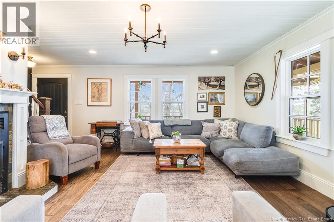
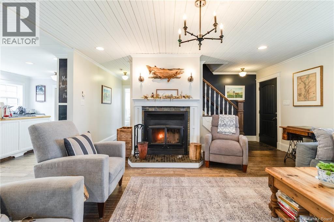
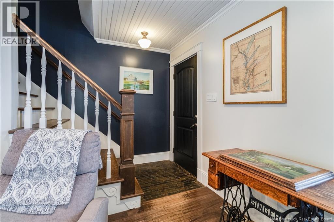
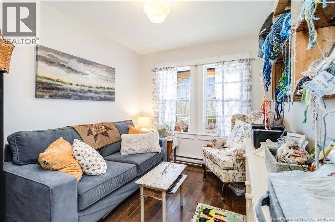
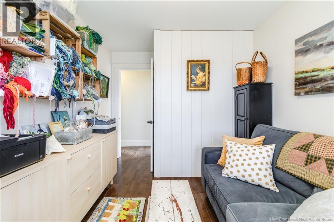
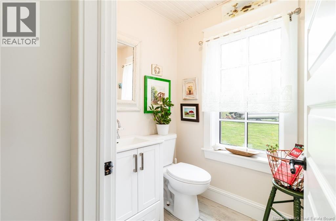
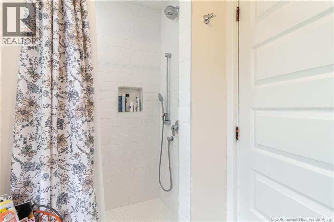
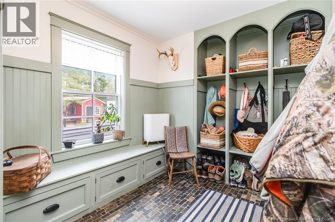
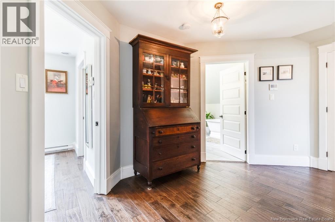
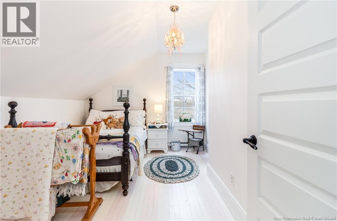
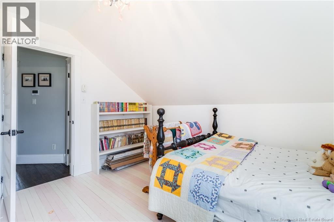
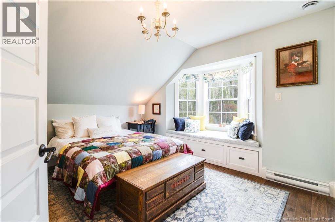
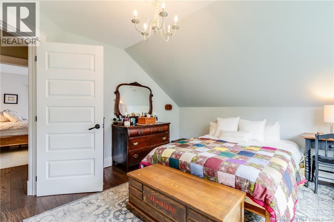
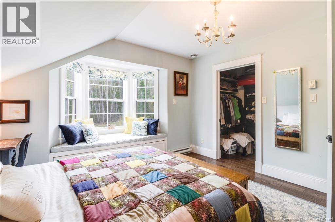
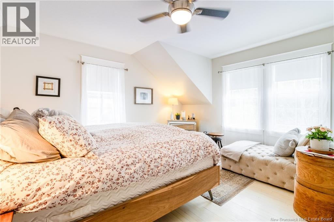
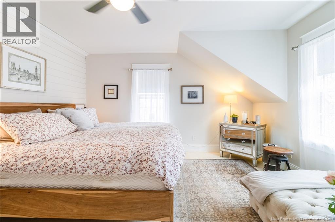
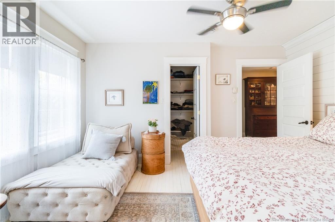
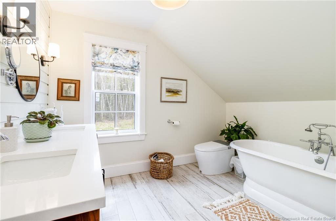
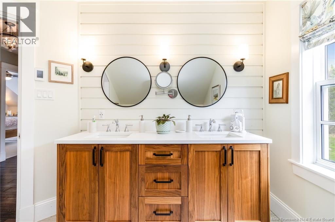
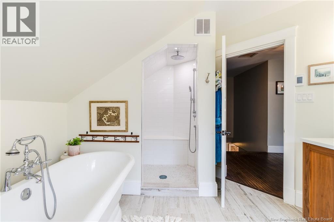
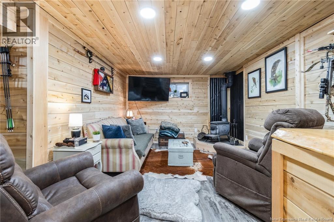
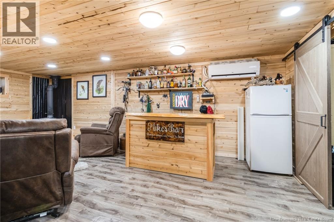
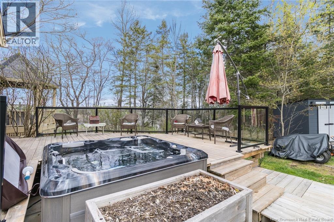
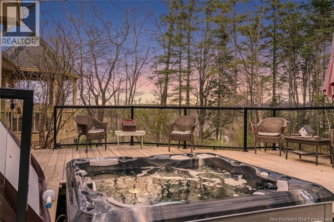
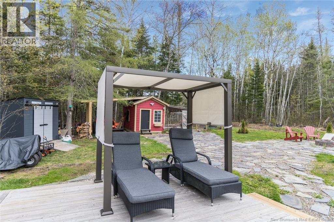
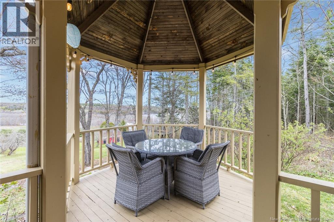
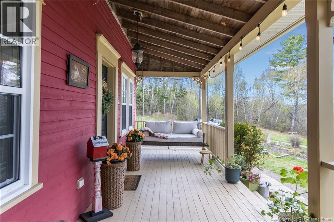
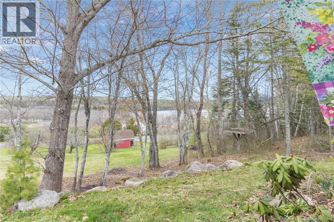
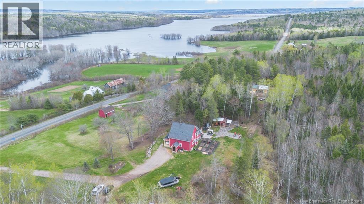
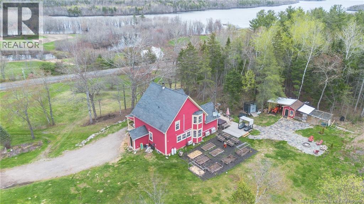
Welcome to your private country retreat overlooking beautiful Otnabog Lake, which leads directly into the Saint John River. Situated atop a hill on 14 sprawling acres, this stunning farmhouse property offers sweeping views, incredible privacy, and all the charm of a Victorian farmhouse paired with modern luxury. Perfect for boating, fishing, gardening, hobby farming, or simply enjoying peaceful country living. This spacious 2-storey home features 4 bedrooms, 2 renovated bathrooms with in-floor heating, marble countertops, custom inset cabinetry, farmhouse sink, rubbed oil hardwood floors, cozy window seats, and a beautiful wood-burning fireplace with real stone façade. Upstairs, unwind in the luxurious bathroom complete with heated shower floor and large soaker tub. The almost completely finished walkout basement features a wood stove and additional living space, while ducted heat pumps service all three levels. Outside youll find a wraparound porch with porch swing, built-in gazebo, hot tub, flagstone firepit area, barn, chicken coop, and storage shed. House and barn professionally repainted in 2024. Boat slip located approximately 2km away. Located just 5 minutes to the charming Village of Gagetown and approximately 30 minutes to CFB Gagetown. All measurements to be verified by purchaser. (id:27750)
Property Details
| MLS® Number | NB139763 |
| Property Type | Single Family |
| Amenities Near By | Recreation Nearby |
| Features | Treed, Balcony/deck/patio |
| Structure | Barn, Shed |
| View Type | Lake View |
Building
| Bathroom Total | 2 |
| Bedrooms Above Ground | 4 |
| Bedrooms Total | 4 |
| Basement Type | Full |
| Constructed Date | 2008 |
| Cooling Type | Heat Pump |
| Exterior Finish | Cedar Shingles |
| Fireplace Fuel | Wood |
| Fireplace Present | Yes |
| Fireplace Type | Unknown |
| Flooring Type | Laminate, Tile, Stone, Wood |
| Foundation Type | Concrete |
| Heating Fuel | Electric, Wood |
| Heating Type | Baseboard Heaters, Heat Pump, Stove |
| Stories Total | 2 |
| Size Interior | 2,512 Ft2 |
| Total Finished Area | 2512 Sqft |
| Type | House |
| Utility Water | Well |
Land
| Access Type | Year-round Access, Public Road |
| Acreage | Yes |
| Land Amenities | Recreation Nearby |
| Landscape Features | Landscaped |
| Sewer | Septic System |
| Size Irregular | 14 |
| Size Total | 14 Ac |
| Size Total Text | 14 Ac |
Rooms
| Level | Type | Length | Width | Dimensions |
|---|---|---|---|---|
| Second Level | Bath (# Pieces 1-6) | 10'7'' x 13'0'' | ||
| Second Level | Bedroom | 13'8'' x 12'9'' | ||
| Second Level | Bedroom | 12'9'' x 14'8'' | ||
| Second Level | Bedroom | 10'0'' x 12'9'' | ||
| Basement | Utility Room | 28'1'' x 16'9'' | ||
| Basement | Games Room | 14'8'' x 15'5'' | ||
| Basement | Living Room | 20'0'' x 10'9'' | ||
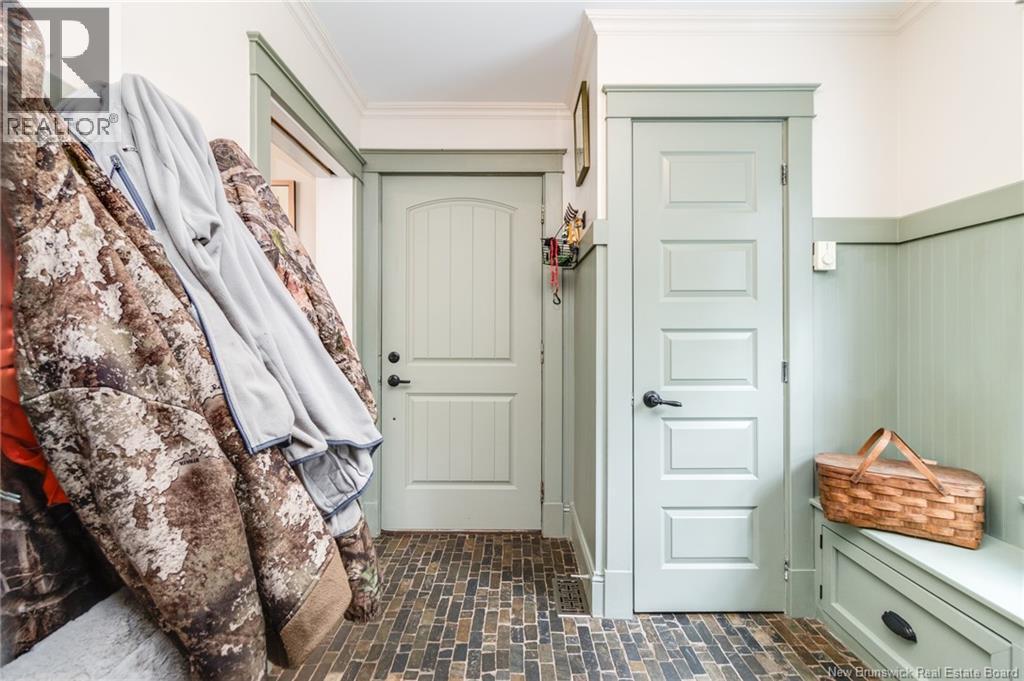
| Main Level | Mud Room | 7'11'' x 11'10'' | ||
| Main Level | Bedroom | 8'8'' x 13'3'' | ||
| Main Level | Bath (# Pieces 1-6) | 4'9'' x 8'10'' | ||
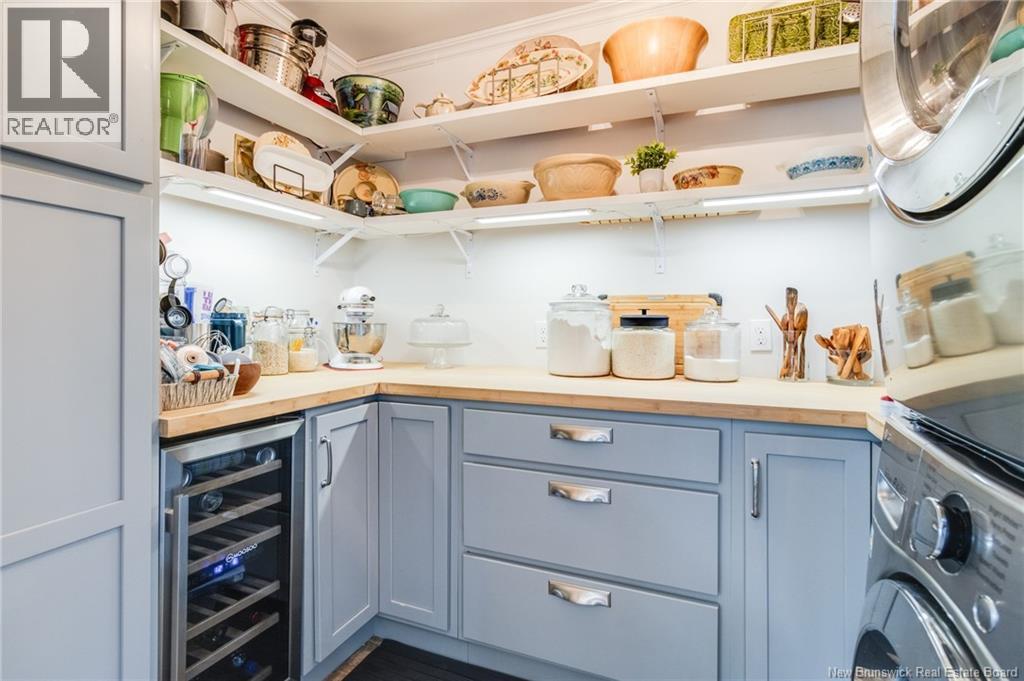
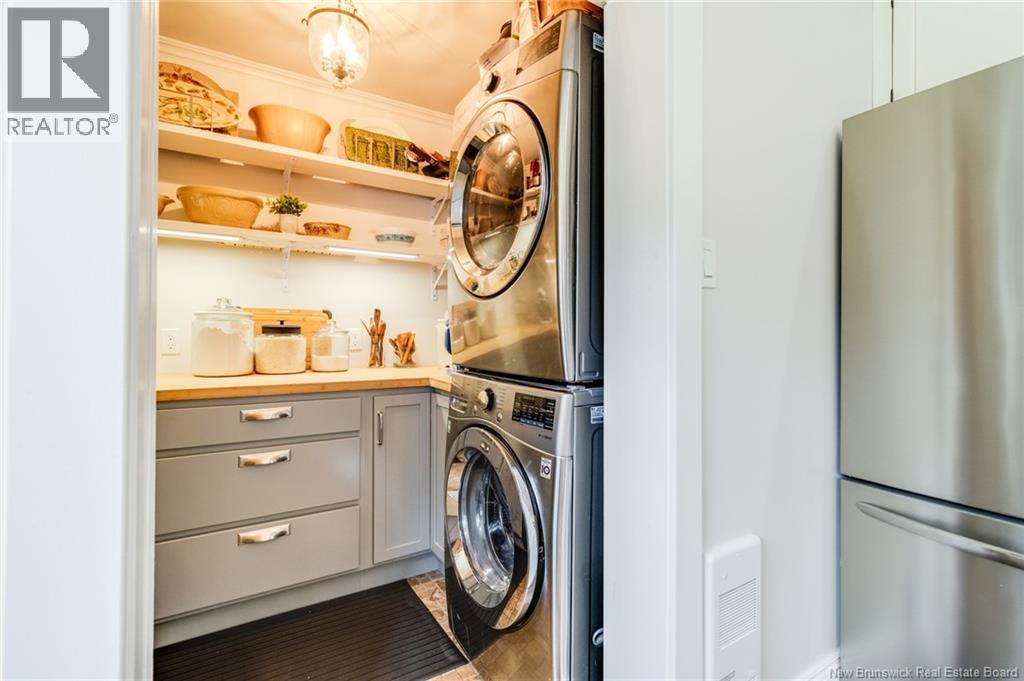
| Main Level | Pantry | 5'9'' x 9'1'' | ||
| Main Level | Kitchen | 13'2'' x 11'10'' | ||
| Main Level | Dining Room | 13'0'' x 11'9'' | ||
| Main Level | Living Room | 15'4'' x 16'7'' |
https://www.realtor.ca/real-estate/29775048/4306-route-102-pleasant-villa
Contact Us
Contact us for more information

The trademarks REALTOR®, REALTORS®, and the REALTOR® logo are controlled by The Canadian Real Estate Association (CREA) and identify real estate professionals who are members of CREA. The trademarks MLS®, Multiple Listing Service® and the associated logos are owned by The Canadian Real Estate Association (CREA) and identify the quality of services provided by real estate professionals who are members of CREA. The trademark DDF® is owned by The Canadian Real Estate Association (CREA) and identifies CREA's Data Distribution Facility (DDF®)
May 20 2026 12:44:19
New Brunswick Real Estate Board
Exp Realty