

43 Satleville Crescent Riverview, New Brunswick E1B 0W2

$449,900
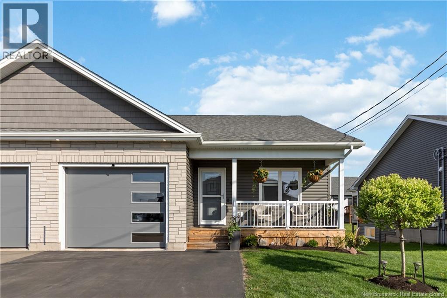
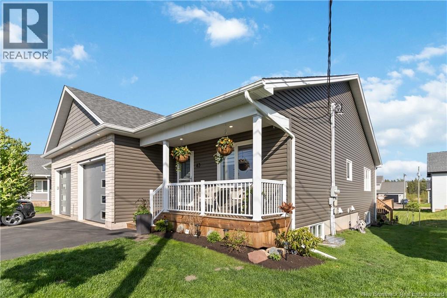
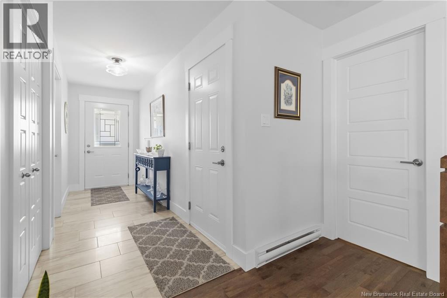
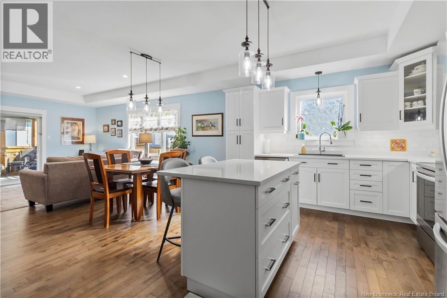
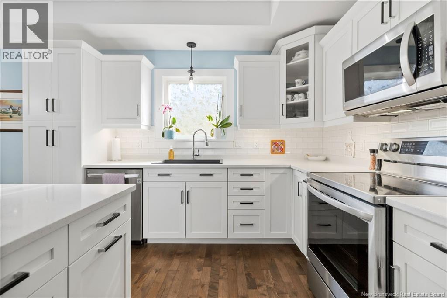
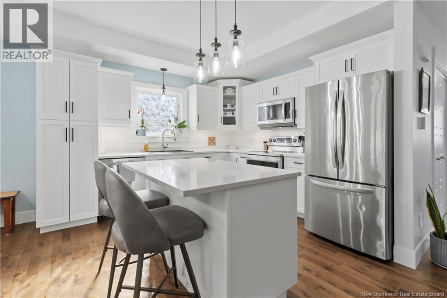
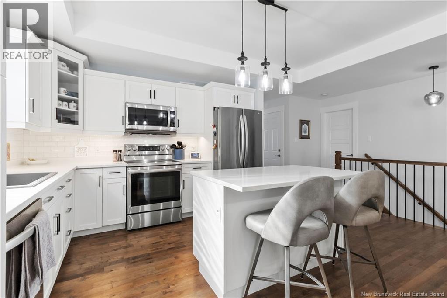
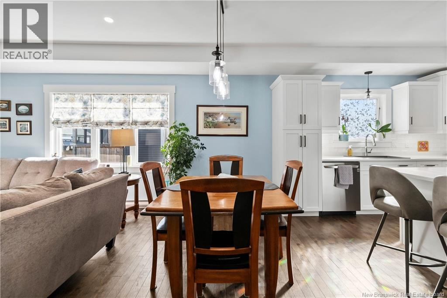
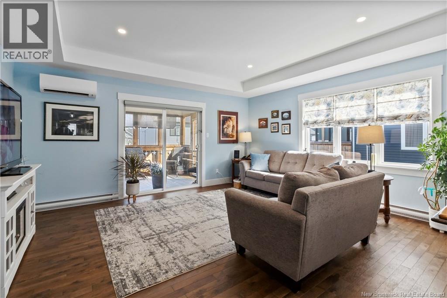
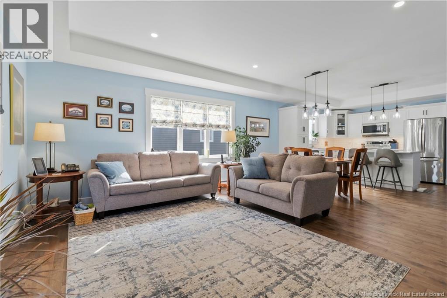
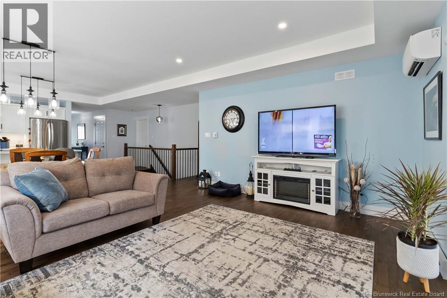
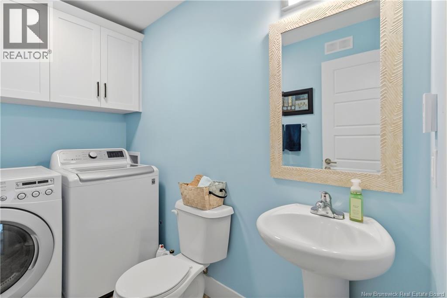
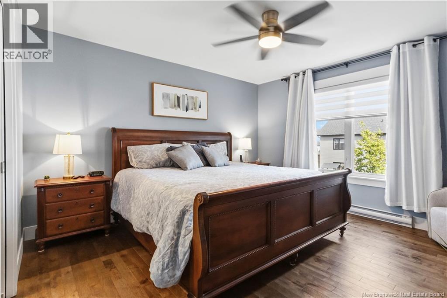
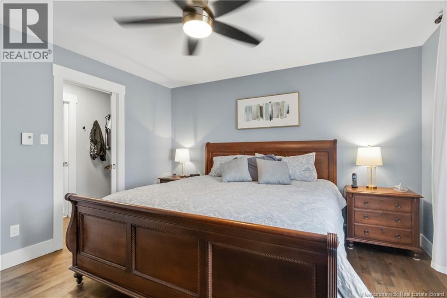
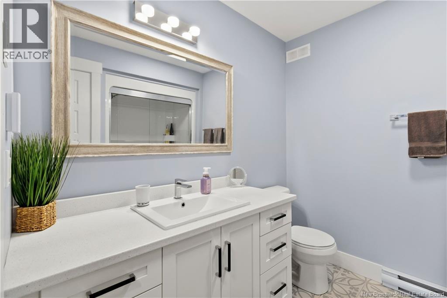
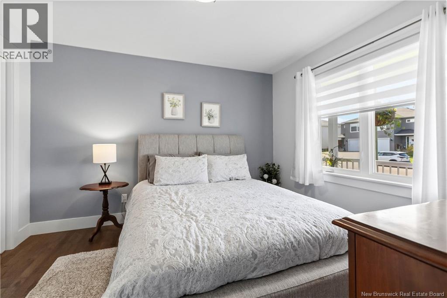
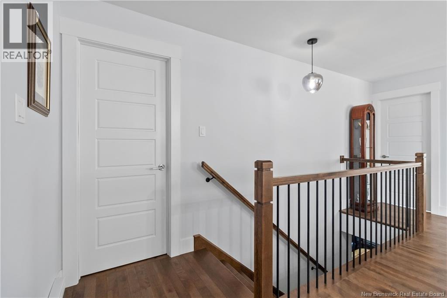
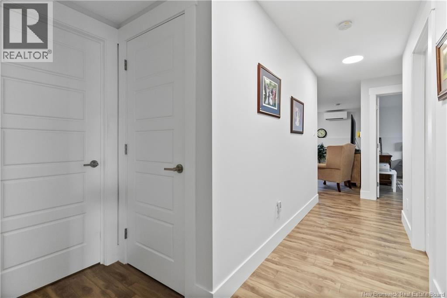
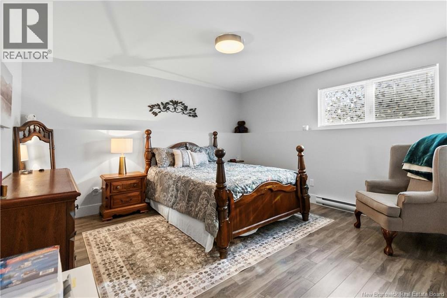
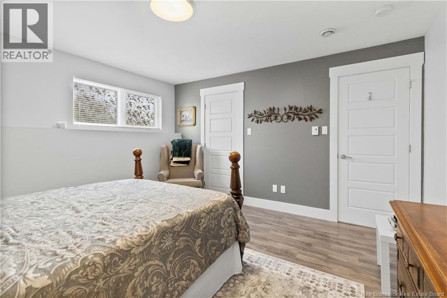
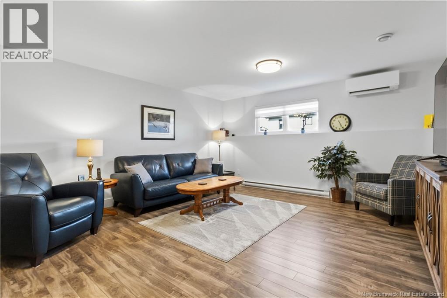
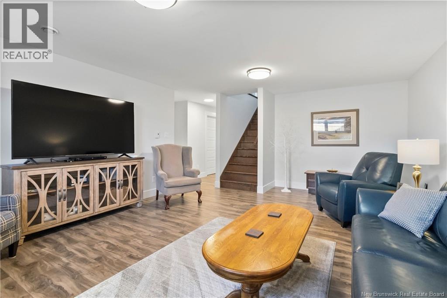
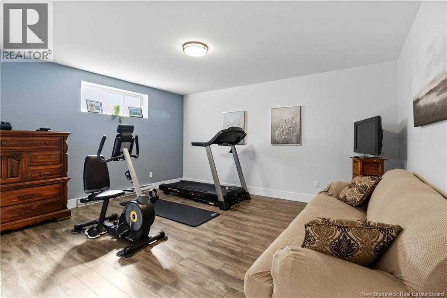
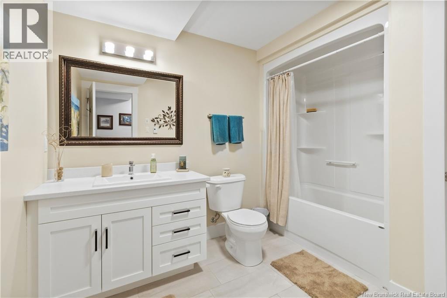
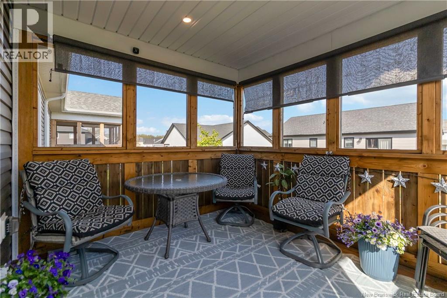
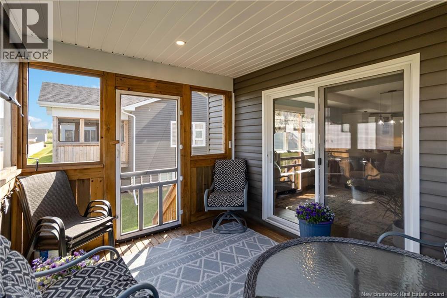
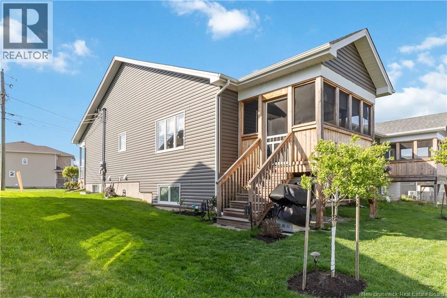
Welcome to 43 Satleville Crescent, Impeccably maintained semi-detached bungalow with attached garage, showcasing true pride of ownership throughout. The open-concept main living area features a stylish tray ceiling with pot lights, hardwood floors, and a bright modern kitchen complete with a quartz center island, white cabinetry, and stainless steel appliances. From the living area, step out to the 3-season screened-in porch overlooking the backyard. The main level includes a serene primary suite offering a walk-in closet and 3-piece ensuite as well as a spacious second bedroom, and a convenient 2-piece powder room with laundry. The fully finished lower level provides exceptional additional living space with a large family room, full 4-piece bathroom, and two oversized bedrooms, ideal for guests, teens, or extended family. Each level is equipped with its own mini-split heat pump for year-round comfort. Ideally located within walking distance to nature trails, parks, and the upcoming state-of-the-art recreation centre, this home offers the perfect blend of comfort, convenience. Close to all amenities. Warm, stylish, and truly move-in ready 43 Satleville Crescent is a home you will be proud to call your own! (id:27750)
Property Details
| MLS® Number | NB139975 |
| Property Type | Single Family |
| Equipment Type | Water Heater |
| Rental Equipment Type | Water Heater |
Building
| Bathroom Total | 3 |
| Bedrooms Above Ground | 2 |
| Bedrooms Below Ground | 2 |
| Bedrooms Total | 4 |
| Basement Type | Full |
| Constructed Date | 2021 |
| Cooling Type | Heat Pump |
| Exterior Finish | Stone, Vinyl |
| Flooring Type | Porcelain Tile, Hardwood |
| Foundation Type | Concrete |
| Half Bath Total | 1 |
| Heating Fuel | Electric |
| Heating Type | Baseboard Heaters, Heat Pump |
| Size Interior | 2,194 Ft2 |
| Total Finished Area | 2194 Sqft |
| Utility Water | Municipal Water |
Parking
| Attached Garage |
Land
| Acreage | No |
| Sewer | Municipal Sewage System |
| Size Irregular | 379 |
| Size Total | 379 M2 |
| Size Total Text | 379 M2 |
Rooms
| Level | Type | Length | Width | Dimensions |
|---|---|---|---|---|
| Basement | 4pc Bathroom | 10' x 10' | ||
| Basement | Family Room | 20' x 15' | ||
| Basement | Bedroom | 14' x 14' | ||
| Basement | Bedroom | 14' x 13' | ||
| Main Level | 2pc Bathroom | 9' x 5' | ||
| Main Level | 3pc Ensuite Bath | 9' x 8' | ||
| Main Level | Bedroom | 12' x 11' | ||
| Main Level | Bedroom | 13' x 12' | ||
| Main Level | Kitchen | 16' x 10' | ||
| Main Level | Living Room/dining Room | 18' x 16' |
https://www.realtor.ca/real-estate/29783120/43-satleville-crescent-riverview
Contact Us
Contact us for more information

The trademarks REALTOR®, REALTORS®, and the REALTOR® logo are controlled by The Canadian Real Estate Association (CREA) and identify real estate professionals who are members of CREA. The trademarks MLS®, Multiple Listing Service® and the associated logos are owned by The Canadian Real Estate Association (CREA) and identify the quality of services provided by real estate professionals who are members of CREA. The trademark DDF® is owned by The Canadian Real Estate Association (CREA) and identifies CREA's Data Distribution Facility (DDF®)
May 21 2026 06:44:50
New Brunswick Real Estate Board
3 Percent Realty Atlantic Inc.