

43 Homestead Drive Hampton, New Brunswick E5N 5M3

$485,000
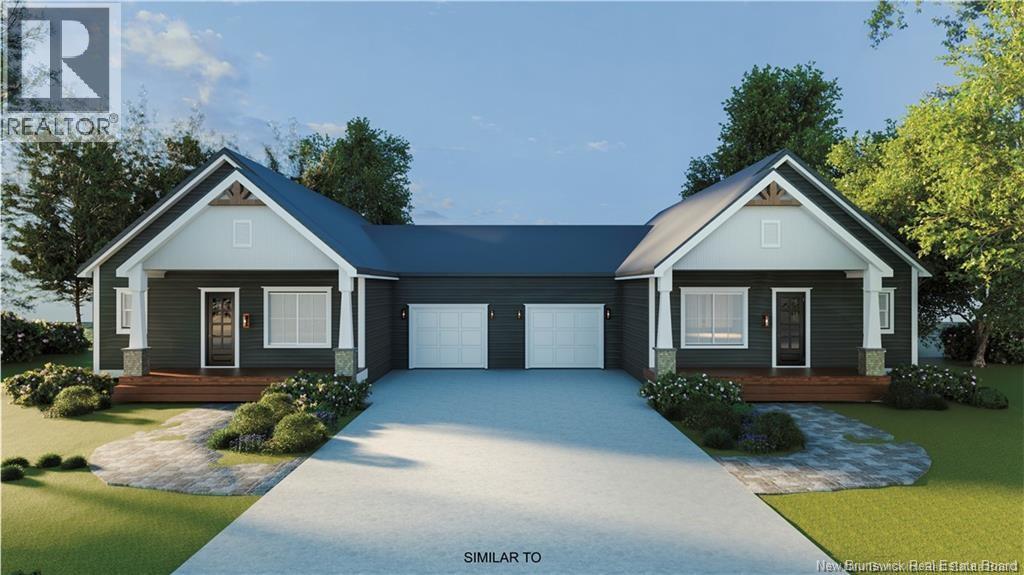
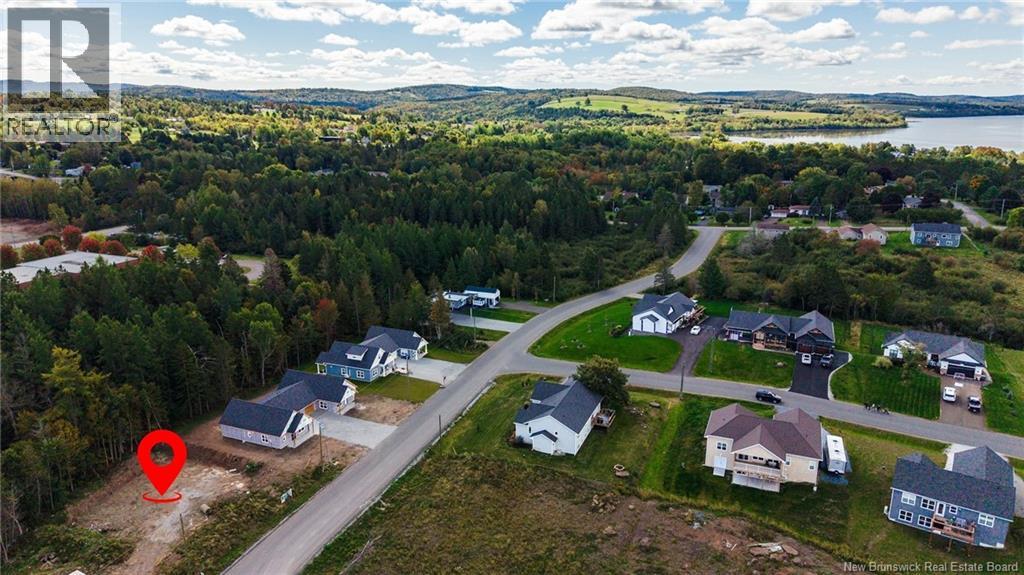
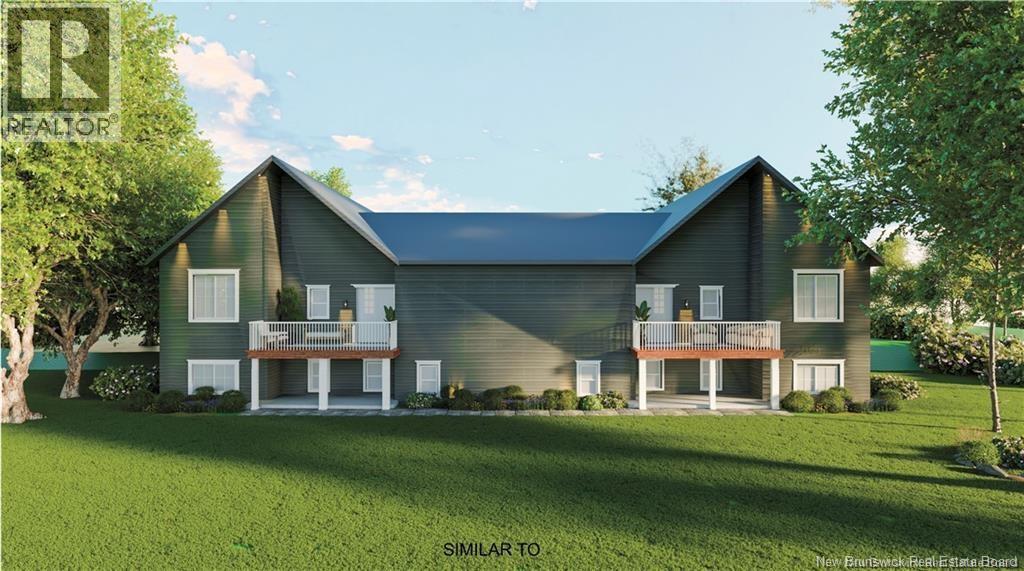
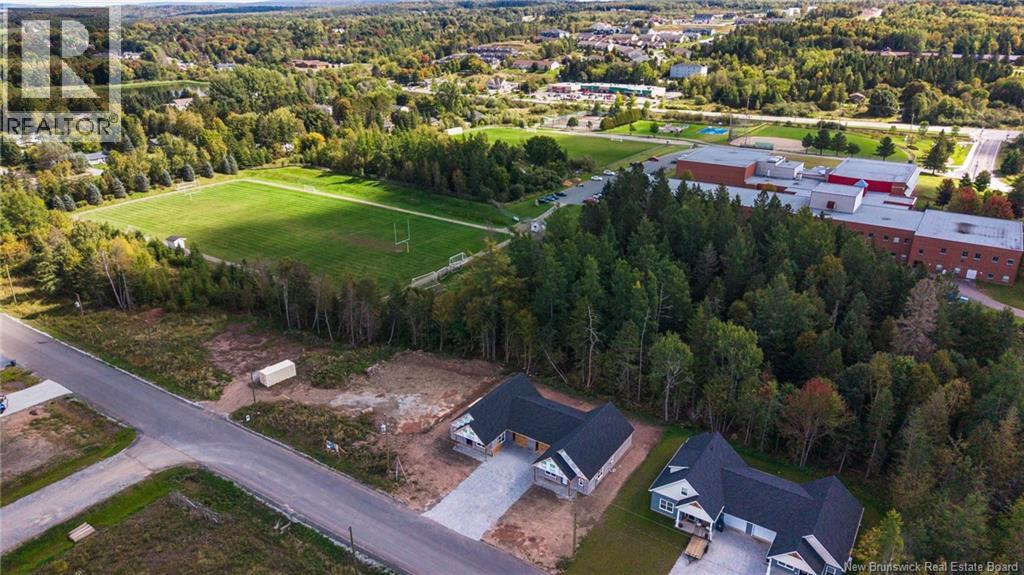
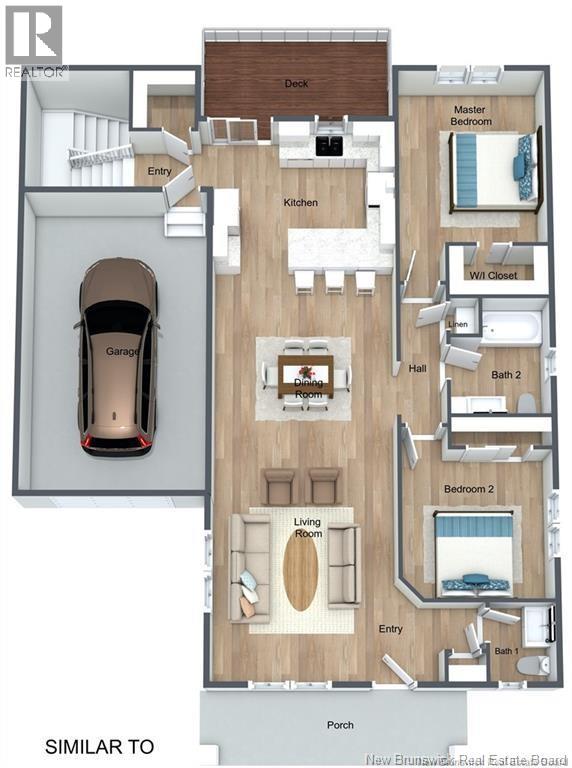
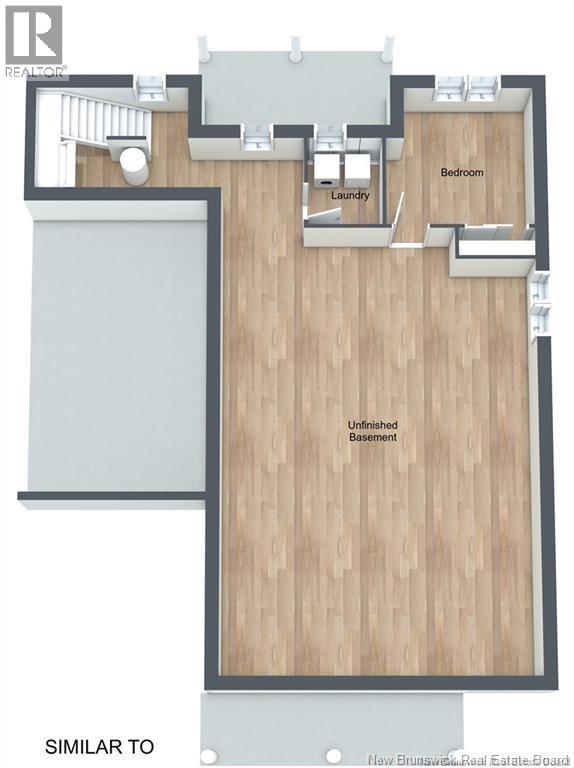
Welcome to 43 Homestead Drive in Hampton, where community meets convenience! This brand-new garden home offers the ease of one-level living with the added bonus of a full basement, giving you flexibility, extra space and the opportunity to make it your own. The main level features 2 bedrooms, 2 bathrooms, an attached single-car garage and a bright, open-concept layout designed for comfortable everyday living and entertaining. Modern finishes include quartz countertops, custom cabinetry and premier vinyl plank flooring, along with a private patio for relaxing and enjoying your outdoor space. Downstairs, the full unfinished basement opens up a world of possibilities. Finish it to suit your lifestyle and your own personal taste, create additional living space, a family room, home office, gym, hobby room, guest space or simply enjoy the extra storage. Its your space to imagine and make your own. Whether youre downsizing, rightsizing, buying your first home or looking for a home that offers room to grow, this design gives you the convenience of main-level living today with the flexibility for more space tomorrow. Located in a family-friendly neighbourhood in the heart of Hampton, youll be close to schools, shops, parks, the golf course and everyday amenities. Enjoy everything Hampton has to offer, including beautiful walking trails, river access for kayaking, the new Summit Centre and so much more. Expected completion is the end of March 2027. HST is included in the purchase price, and your new home is backed by a 10-Year Lux Home Warranty for added peace of mind. Seller is a licensed REALTOR® in the Province of New Brunswick. Call today for more information and kick start your 2027 with a new home for Spring! (id:27750)
Property Details
| MLS® Number | NB148781 |
| Property Type | Single Family |
| Amenities Near By | Golf Course, Recreation Nearby, Park, Shopping |
| Community Features | Fishing |
| Features | Golf Course/parkland |
Building
| Bathroom Total | 2 |
| Bedrooms Above Ground | 2 |
| Bedrooms Total | 2 |
| Basement Development | Unfinished |
| Basement Type | Full (unfinished) |
| Constructed Date | 2026 |
| Construction Style Attachment | Semi-detached |
| Cooling Type | Heat Pump, Air Exchanger |
| Exterior Finish | Vinyl |
| Flooring Type | Laminate |
| Foundation Type | Concrete |
| Half Bath Total | 1 |
| Heating Fuel | Electric |
| Heating Type | Baseboard Heaters, Heat Pump |
| Size Interior | 1,286 Ft2 |
| Total Finished Area | 1286 Sqft |
| Type | Garden Home |
| Utility Water | Drilled Well, Shared Well, Well |
Parking
| Attached Garage | |
| Garage |
Land
| Access Type | Year-round Access, Public Road |
| Acreage | No |
| Land Amenities | Golf Course, Recreation Nearby, Park, Shopping |
| Landscape Features | Landscaped |
| Sewer | Municipal Sewage System |
| Size Irregular | 555 |
| Size Total | 555 M2 |
| Size Total Text | 555 M2 |
Rooms
| Level | Type | Length | Width | Dimensions |
|---|---|---|---|---|
| Main Level | Bedroom | 11'3'' x 11'1'' | ||
| Main Level | 2pc Bathroom | 6'4'' x 5'11'' | ||
| Main Level | Primary Bedroom | 11'1'' x 13'4'' | ||
| Main Level | Living Room/dining Room | 17'1'' x 11'3'' |
https://www.realtor.ca/real-estate/30347971/43-homestead-drive-hampton
Contact Us
Contact us for more information

The trademarks REALTOR®, REALTORS®, and the REALTOR® logo are controlled by The Canadian Real Estate Association (CREA) and identify real estate professionals who are members of CREA. The trademarks MLS®, Multiple Listing Service® and the associated logos are owned by The Canadian Real Estate Association (CREA) and identify the quality of services provided by real estate professionals who are members of CREA. The trademark DDF® is owned by The Canadian Real Estate Association (CREA) and identifies CREA's Data Distribution Facility (DDF®)
October 01 2026 12:41:30
New Brunswick Real Estate Board
Exp Realty