

423 Darlington Dalhousie, New Brunswick E8C 1M3

$345,000
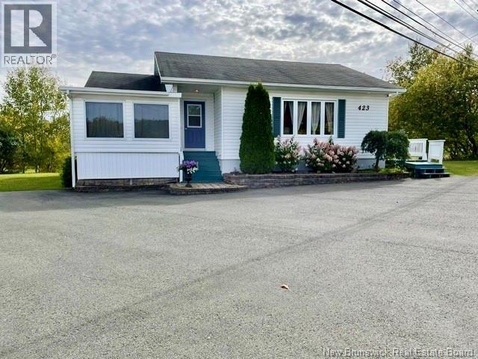
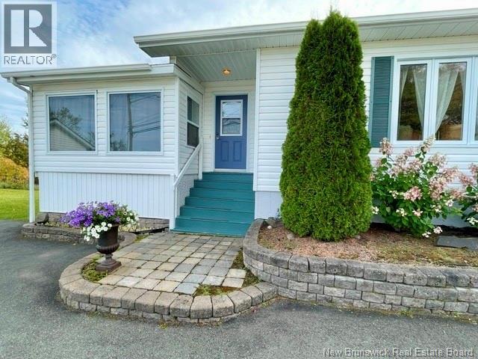
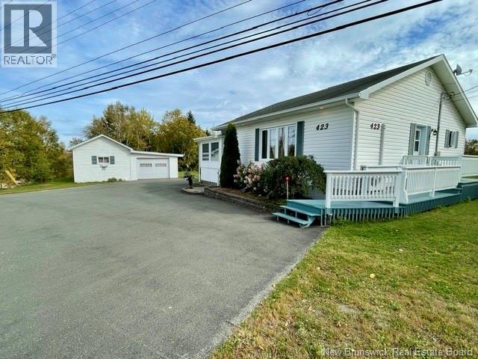
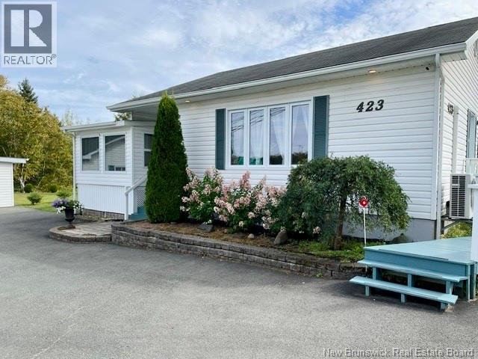
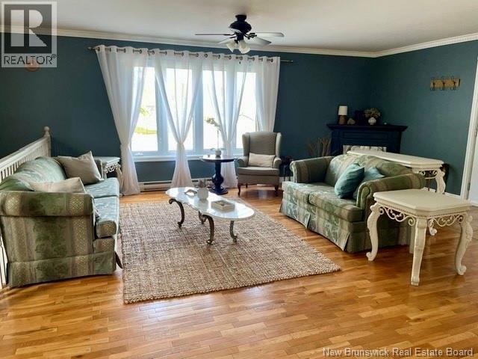
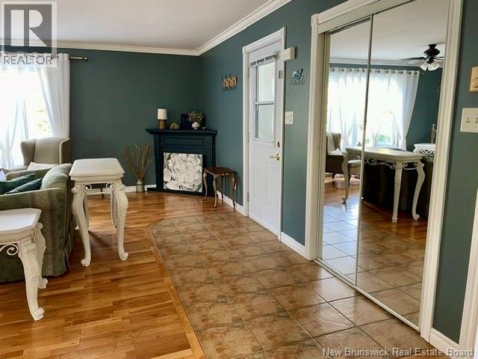
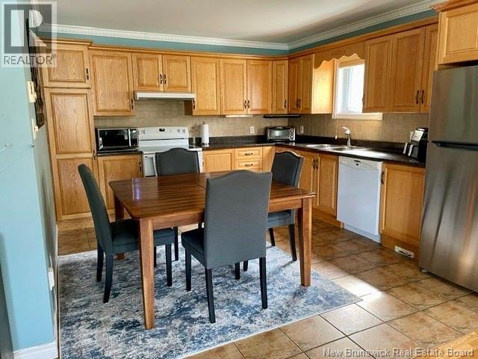
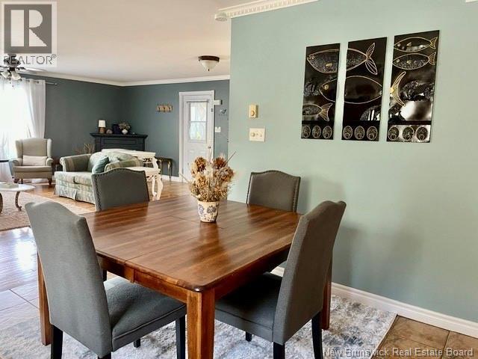
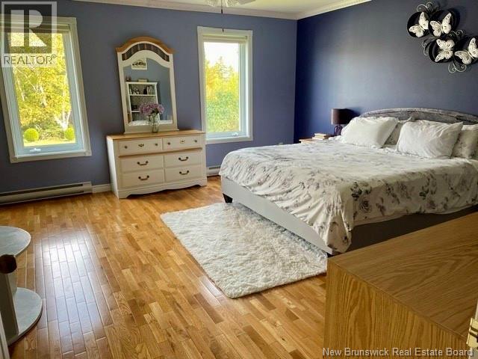
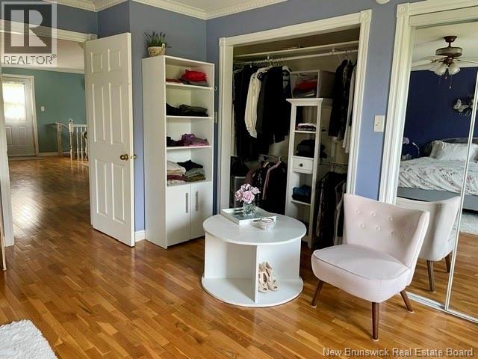
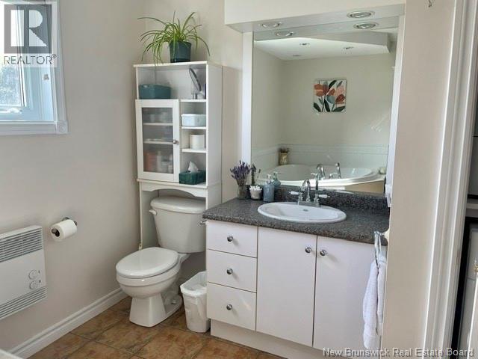
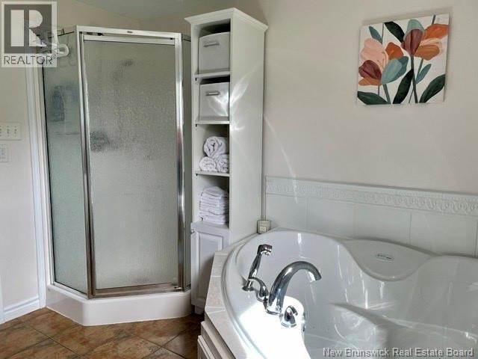
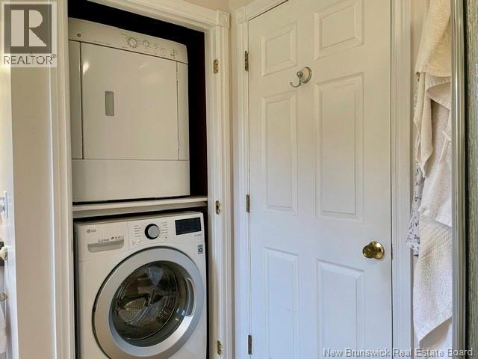
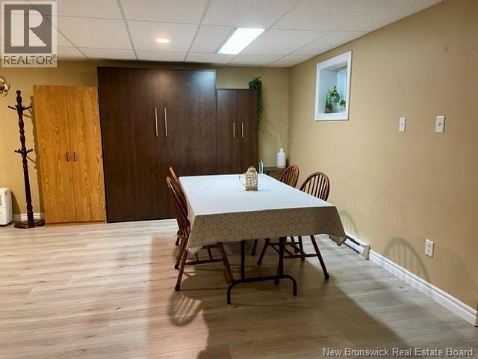
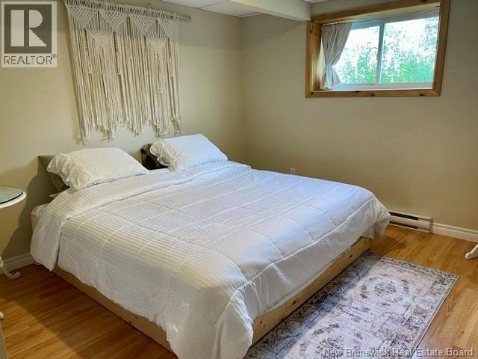
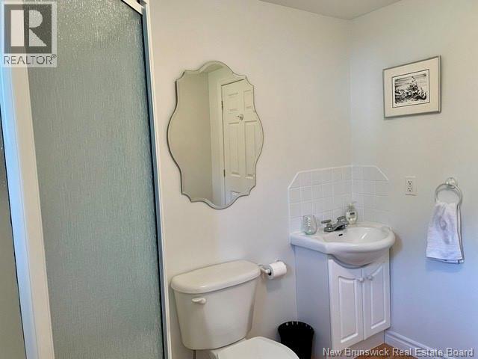
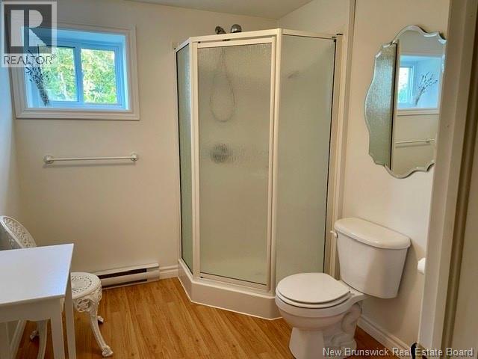
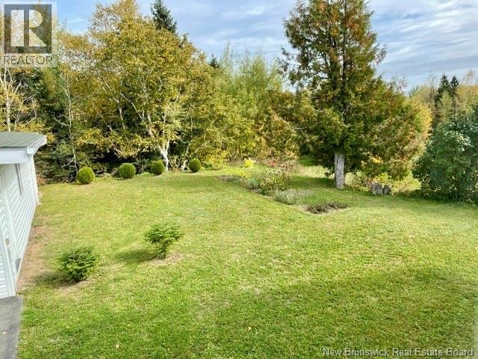
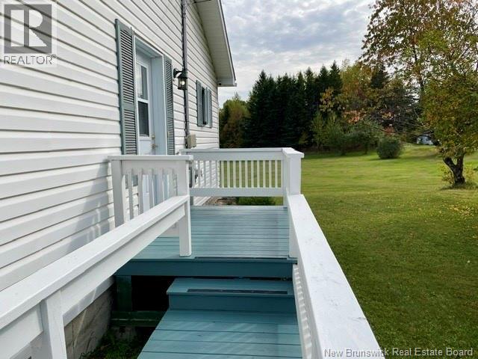
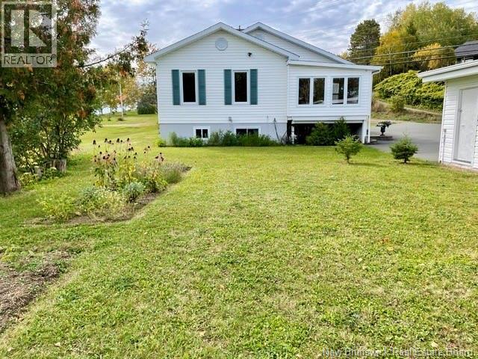
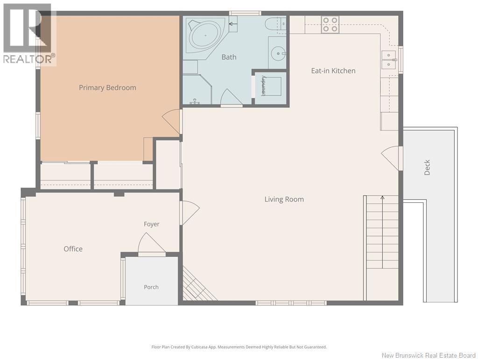
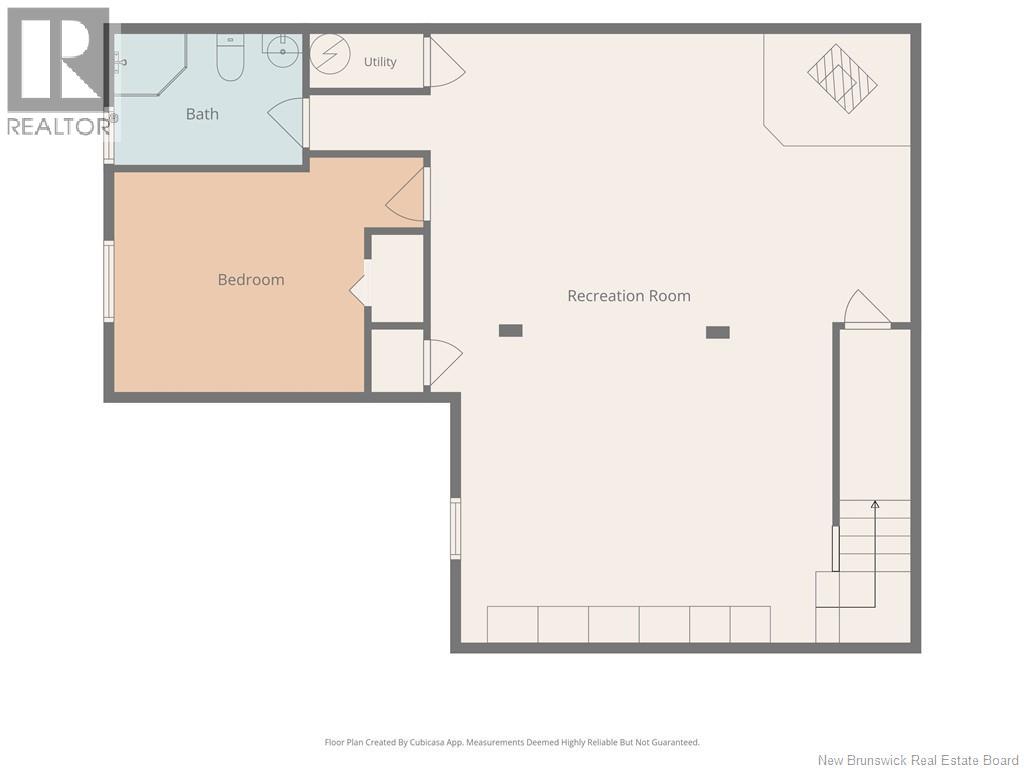
Welcome to 423 Darlington Drive in Dalhousie. This beautifully maintained raised bungalow was built in 2007 and sits on a small, practical lot. The main floor features a spacious living room with oak hardwood floors, along with space for a dining area. The kitchen also has room for a table, or a kitchen Island making it a practical space for everyday living. The home offers 2 bedrooms and 2 bathrooms. A pellet stove provides an additional source of heat, and the paved yard is easy to maintain. The detached garage includes a workshop, and there is also a herb garden surrounding the property. Located close to downtown Dalhousie, youre within easy reach of shopping, schools and local activities. The property is also conveniently close to the highway. Measurements are approximate. Call your REALTOR® to set up a visit. (id:27750)
Property Details
| MLS® Number | NB148752 |
| Property Type | Single Family |
| Structure | Workshop |
Building
| Bathroom Total | 2 |
| Bedrooms Above Ground | 1 |
| Bedrooms Below Ground | 1 |
| Bedrooms Total | 2 |
| Architectural Style | Raised Bungalow |
| Basement Development | Finished |
| Basement Type | Full (finished) |
| Constructed Date | 2007 |
| Construction Style Attachment | Detached |
| Cooling Type | Heat Pump |
| Exterior Finish | Vinyl |
| Flooring Type | Ceramic, Laminate, Hardwood |
| Foundation Type | Concrete |
| Heating Fuel | Electric |
| Heating Type | Baseboard Heaters, Heat Pump |
| Stories Total | 1 |
| Size Interior | 2,184 Ft2 |
| Total Finished Area | 2184 Sqft |
| Type | House |
| Utility Water | Municipal Water |
Parking
| Detached Garage | |
| Garage |
Land
| Access Type | Year-round Access, Public Road |
| Acreage | No |
| Landscape Features | Landscaped |
| Sewer | Municipal Sewage System |
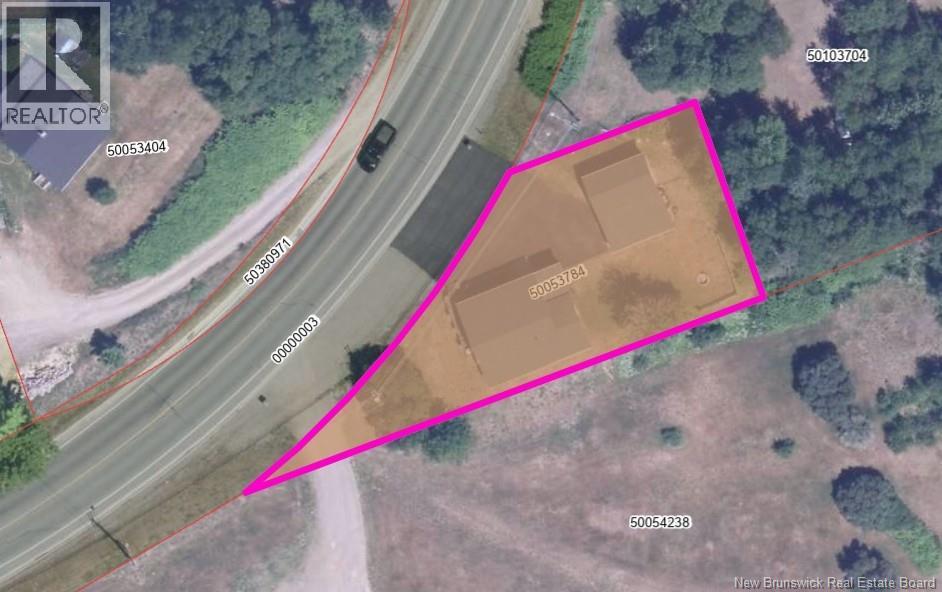
| Size Irregular | 924 |
| Size Total | 924 M2 |
| Size Total Text | 924 M2 |
Rooms
| Level | Type | Length | Width | Dimensions |
|---|---|---|---|---|
| Basement | 3pc Bathroom | 8'5'' x 7'0'' | ||
| Basement | Bedroom | 11'3'' x 10'5'' | ||
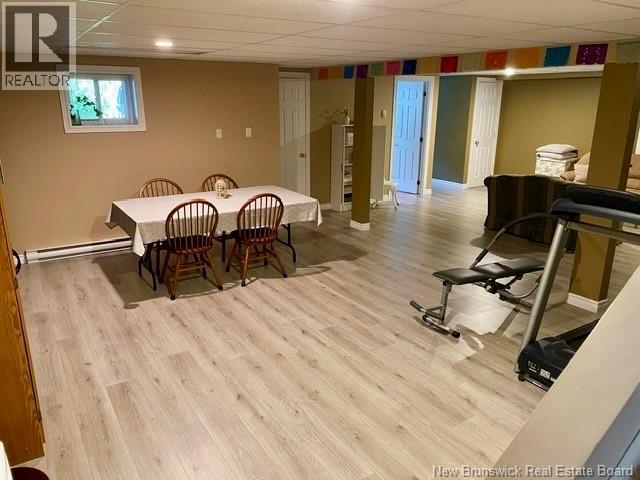
| Basement | Family Room | 29'10'' x 18'3'' | ||
| Main Level | Foyer | 6'4'' x 5'9'' | ||
| Main Level | 4pc Bathroom | 10'10'' x 9'7'' | ||
| Main Level | Primary Bedroom | 16'7'' x 15'6'' | ||
| Main Level | Kitchen | 11'8'' x 9'10'' | ||
| Main Level | Living Room | 22'10'' x 20'2'' | ||
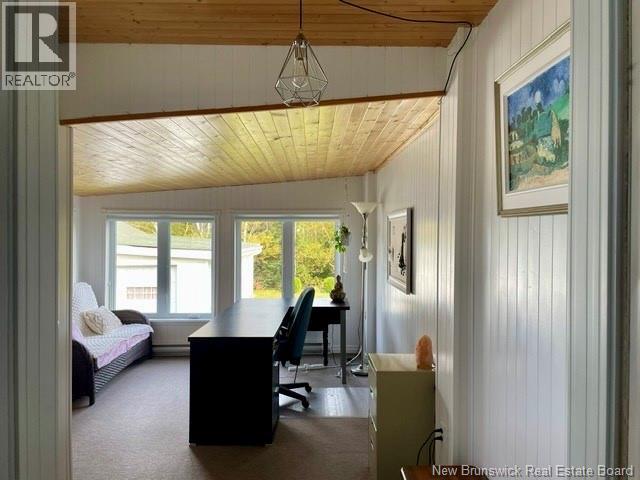
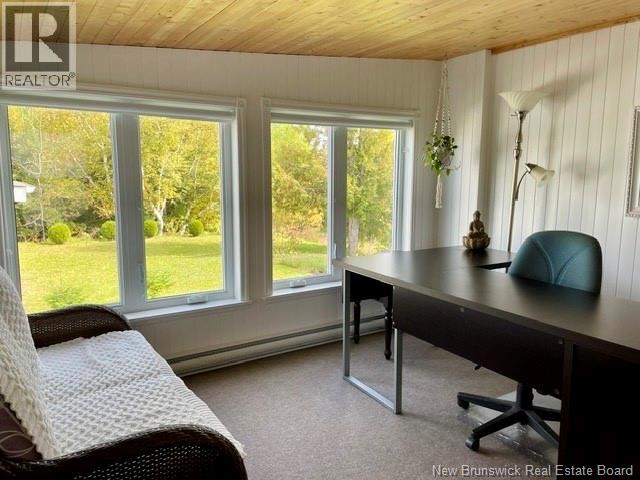
| Main Level | Office | 11'6'' x 11'0'' |
https://www.realtor.ca/real-estate/30348106/423-darlington-dalhousie
Contact Us
Contact us for more information

The trademarks REALTOR®, REALTORS®, and the REALTOR® logo are controlled by The Canadian Real Estate Association (CREA) and identify real estate professionals who are members of CREA. The trademarks MLS®, Multiple Listing Service® and the associated logos are owned by The Canadian Real Estate Association (CREA) and identify the quality of services provided by real estate professionals who are members of CREA. The trademark DDF® is owned by The Canadian Real Estate Association (CREA) and identifies CREA's Data Distribution Facility (DDF®)
October 01 2026 01:21:14
New Brunswick Real Estate Board
Royal LePage Parkwood Realty