

422 Indian Mountain Road Stilesville, New Brunswick E1G 3C2

$487,900
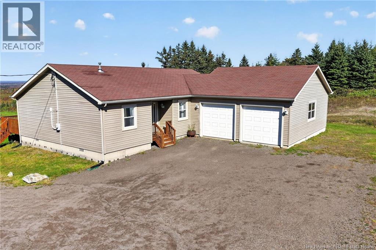
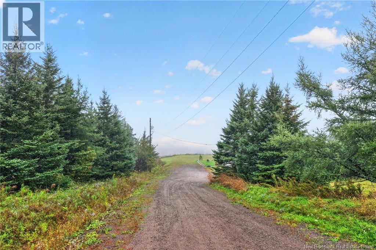
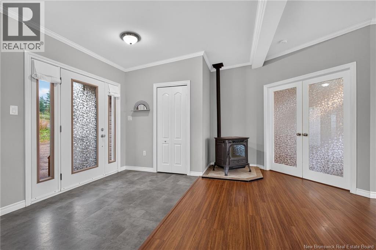
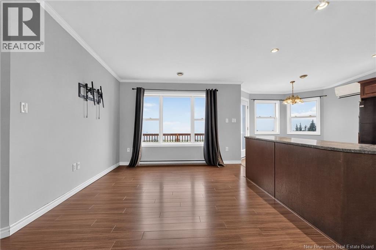
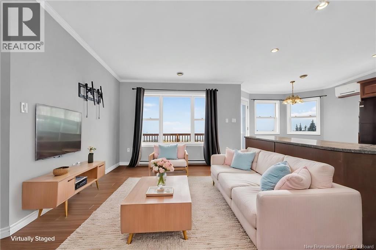
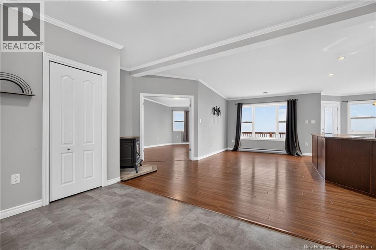
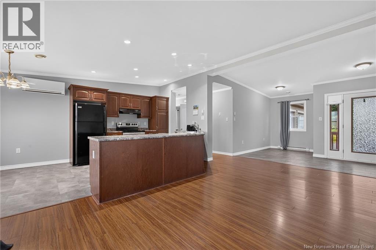
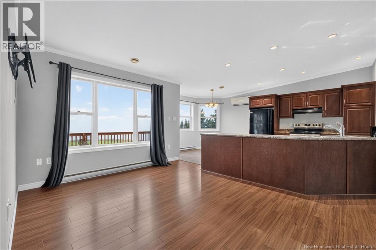
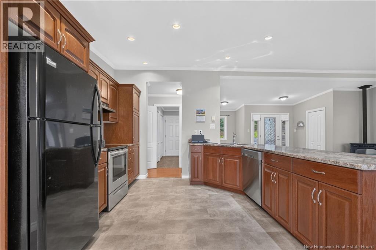
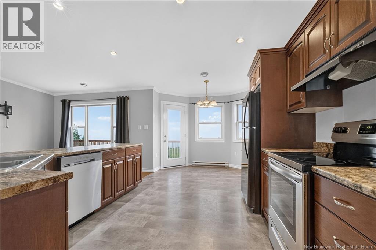
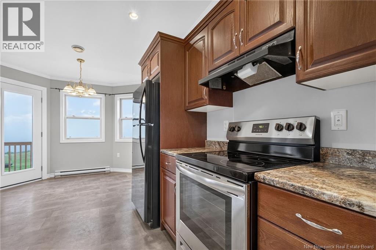
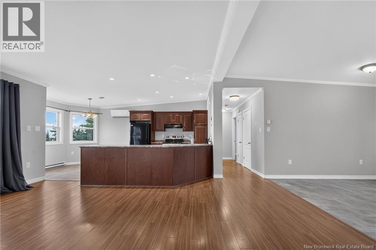
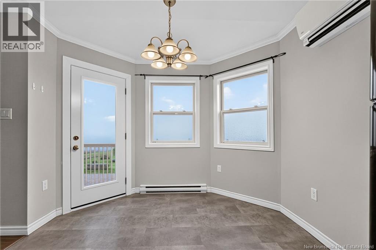
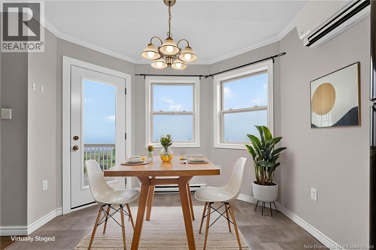
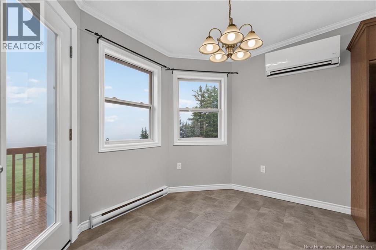
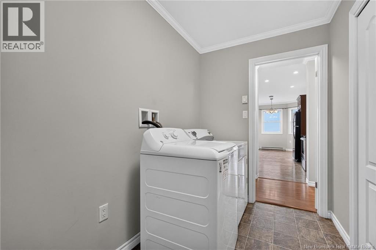
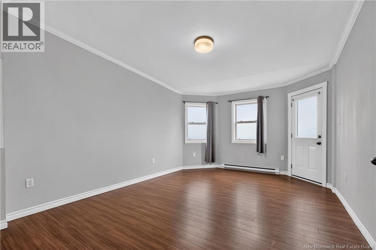
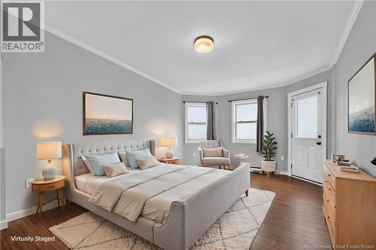
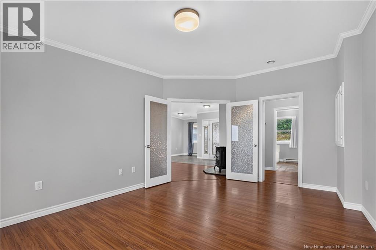
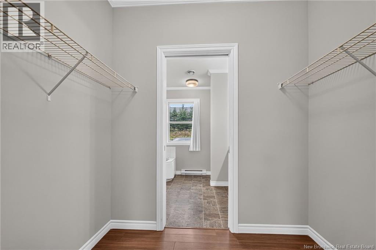
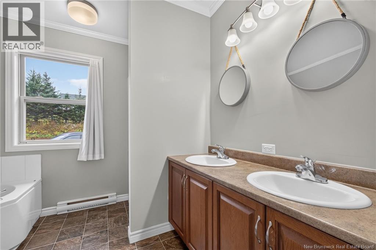
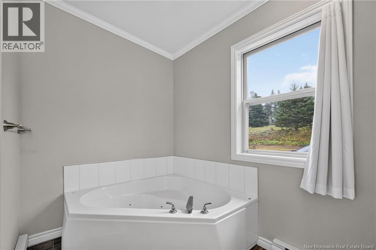
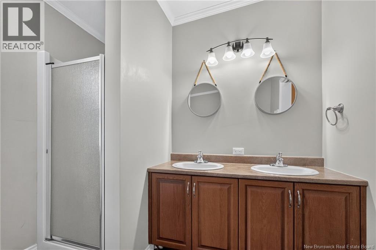
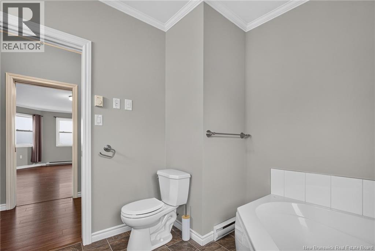
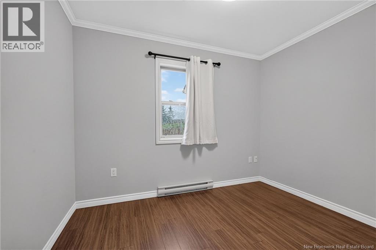
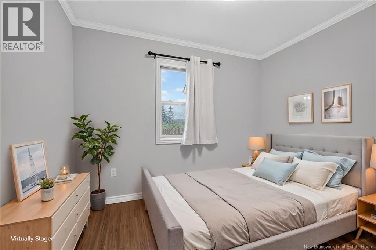
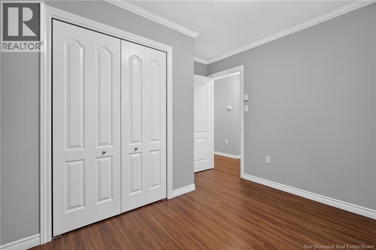
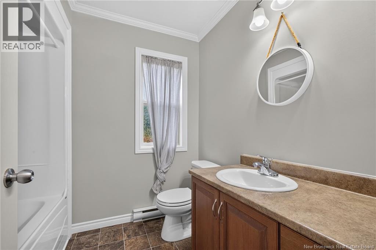
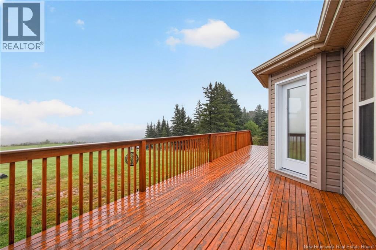
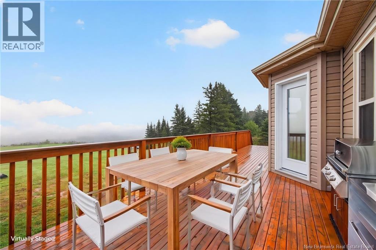
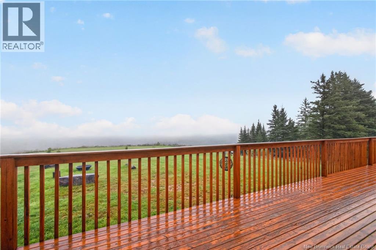
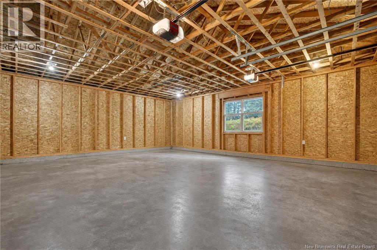
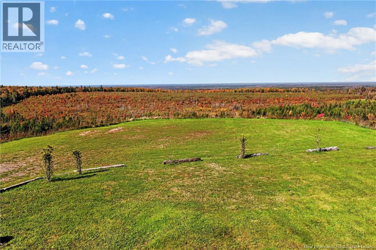
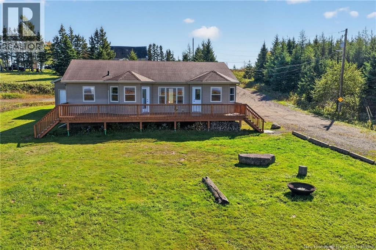
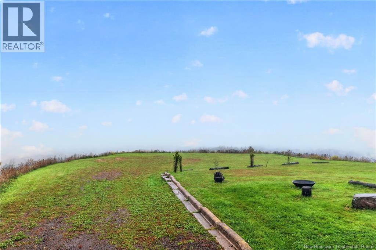
The opportunity is knocking for those seeking privacy in rural settings, but still want to be close to the city! Bright, spacious and inviting 1 level living home offers open concept layout with high ceiling in the living room area and crown molding throughout, primary bedroom with ensuite bathroom and walkthrough closet, massive garage for at least 4 cars parking or your dream boat and breath taken views of horizon at the back! Pellet stove and outside fireplace will bright up your cozy nights, recently insulated crawl space will help to save $ on your power bill and newly installed water filtration system will help to maintain good water quality! Just move in and enjoy your new dream home with unforgettable views! (id:27750)
Property Details
| MLS® Number | NB148821 |
| Property Type | Single Family |
| Equipment Type | Water Heater |
| Features | Balcony/deck/patio |
| Rental Equipment Type | Water Heater |
Building
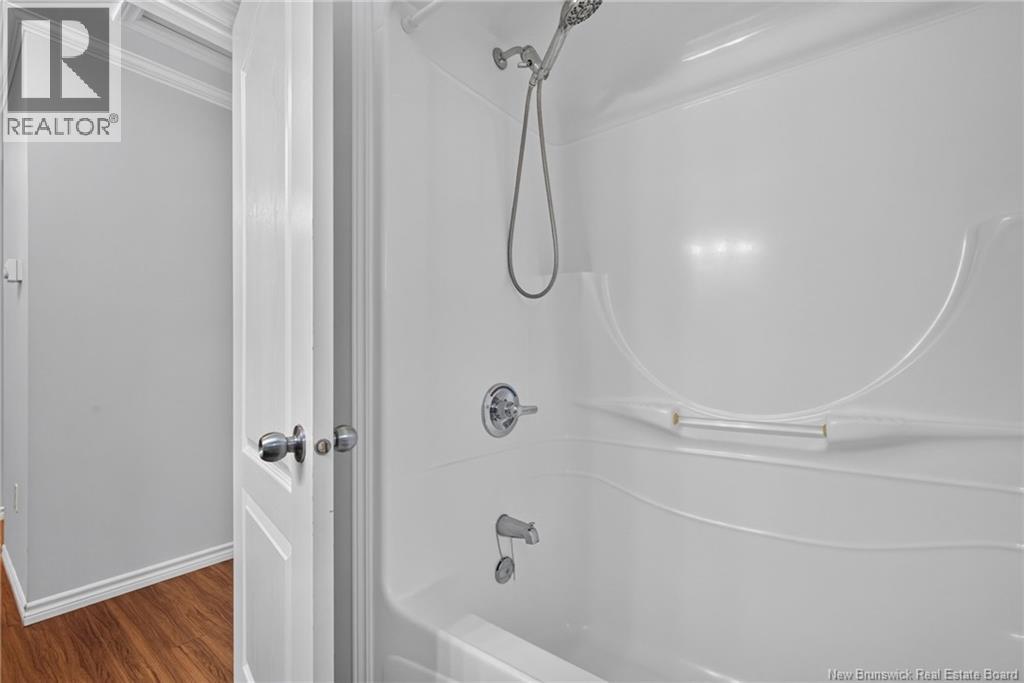
| Bathroom Total | 2 |
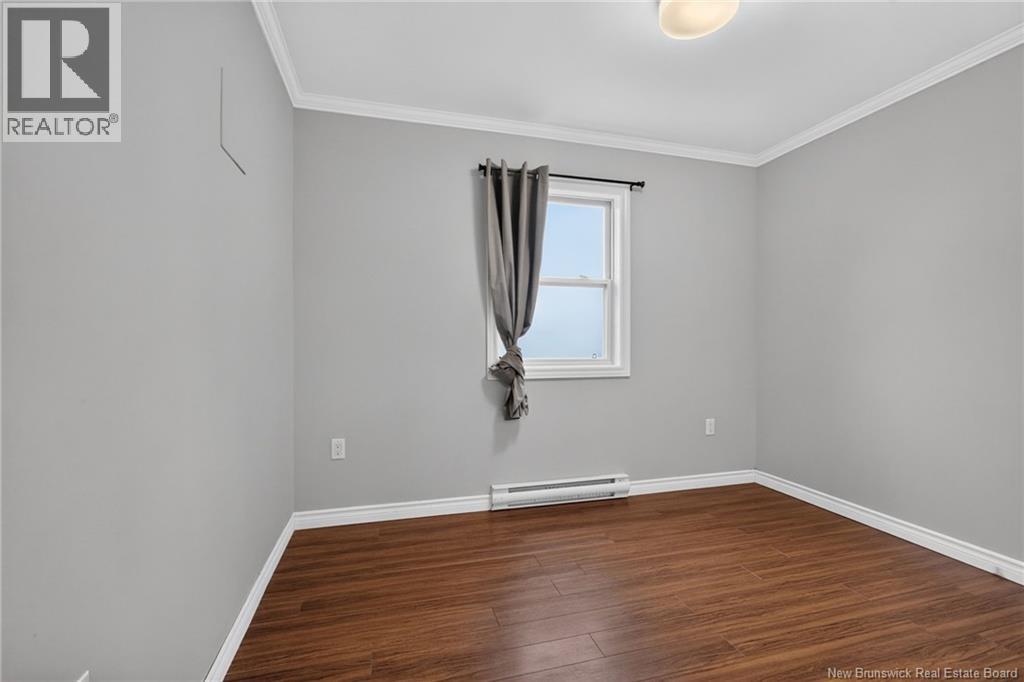
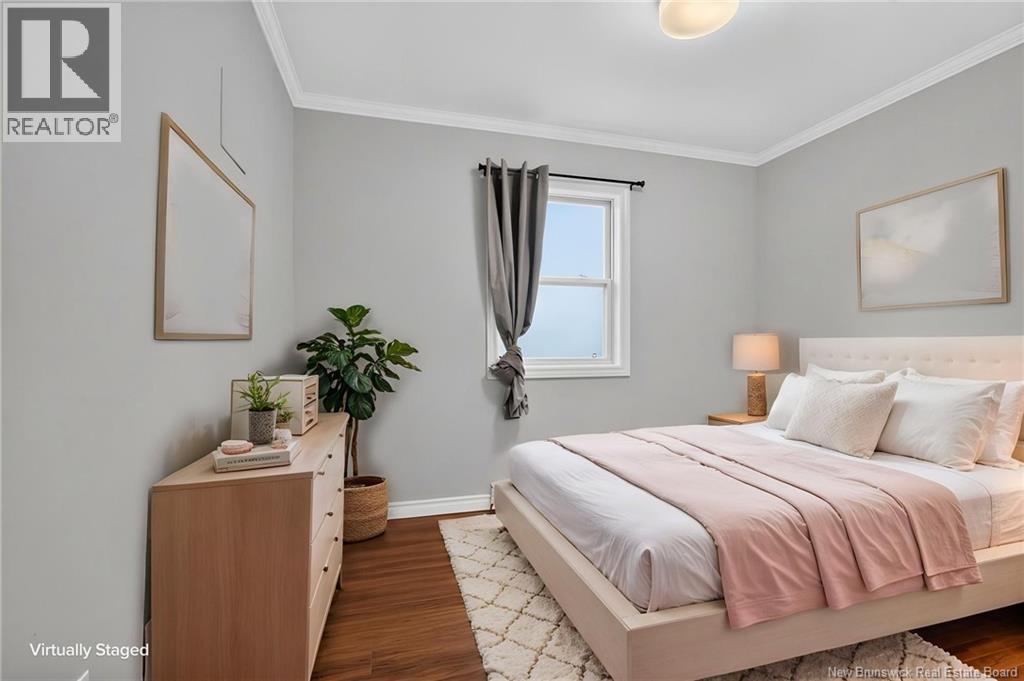
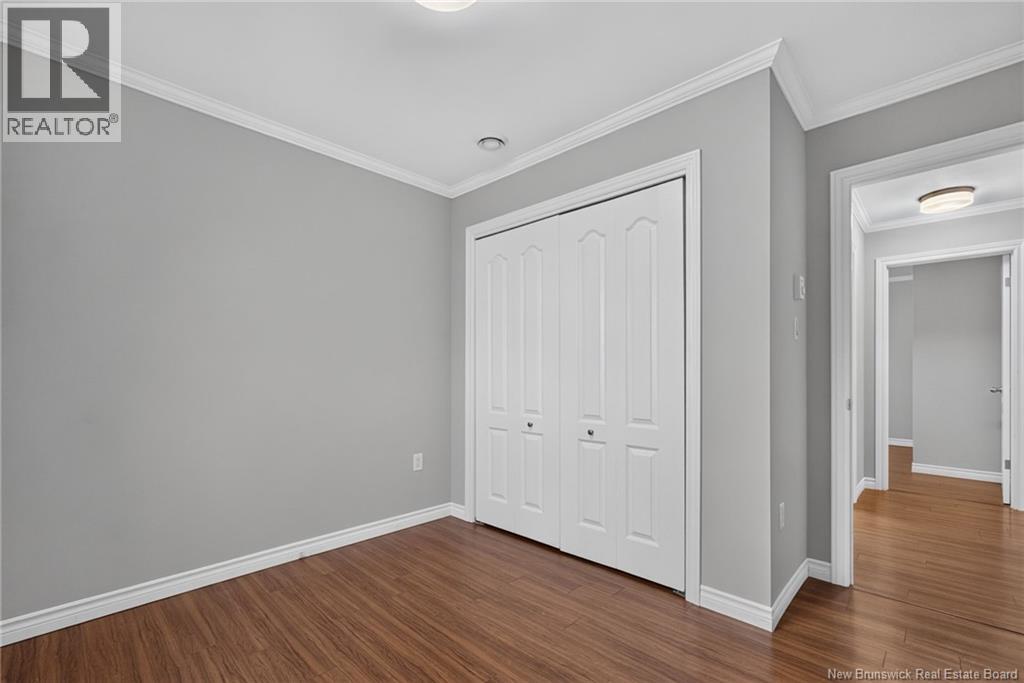
| Bedrooms Above Ground | 3 |
| Bedrooms Total | 3 |
| Architectural Style | Ranch |
| Basement Type | Crawl Space |
| Constructed Date | 2011 |
| Construction Style Attachment | Detached |
| Cooling Type | Heat Pump, Air Exchanger |
| Exterior Finish | Vinyl |
| Flooring Type | Laminate |
| Foundation Type | Concrete |
| Heating Fuel | Electric, Pellet |
| Heating Type | Heat Pump, Stove |
| Size Interior | 1,350 Ft2 |
| Total Finished Area | 1350 Sqft |
| Type | House |
| Utility Water | Well |
Parking
| Attached Garage | |
| Garage |
Land
| Acreage | Yes |
| Size Irregular | 9570 |
| Size Total | 9570 M2 |
| Size Total Text | 9570 M2 |
Rooms
| Level | Type | Length | Width | Dimensions |
|---|---|---|---|---|
| Main Level | Bedroom | 10'5'' x 10'3'' | ||
| Main Level | Bedroom | 10'6'' x 10'6'' | ||
| Main Level | Dining Room | 10' x 7'10'' | ||
| Main Level | Kitchen | 10'8'' x 10' | ||
| Main Level | Living Room | 18'9'' x 17'9'' | ||
| Main Level | Primary Bedroom | 18'3'' x 12' |
https://www.realtor.ca/real-estate/30347999/422-indian-mountain-road-stilesville
Contact Us
Contact us for more information

The trademarks REALTOR®, REALTORS®, and the REALTOR® logo are controlled by The Canadian Real Estate Association (CREA) and identify real estate professionals who are members of CREA. The trademarks MLS®, Multiple Listing Service® and the associated logos are owned by The Canadian Real Estate Association (CREA) and identify the quality of services provided by real estate professionals who are members of CREA. The trademark DDF® is owned by The Canadian Real Estate Association (CREA) and identifies CREA's Data Distribution Facility (DDF®)
October 09 2026 03:54:59
New Brunswick Real Estate Board
Sutton Group Aurora Realty Ltd.