

42 Morrison Street Fredericton, New Brunswick E3A 4M3

$259,900
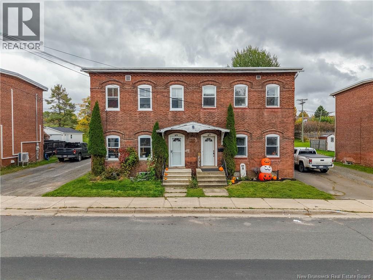
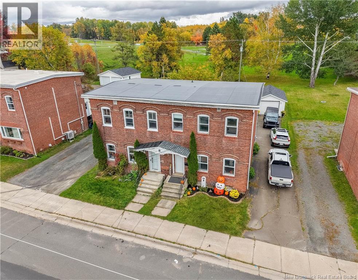
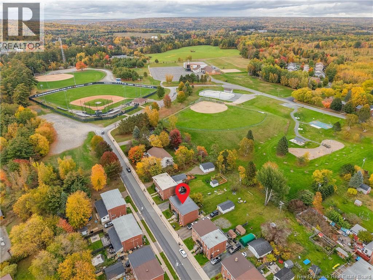
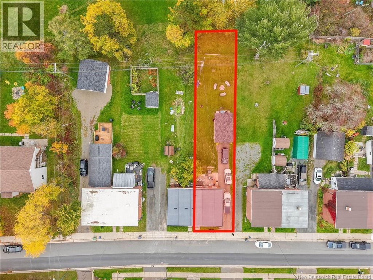
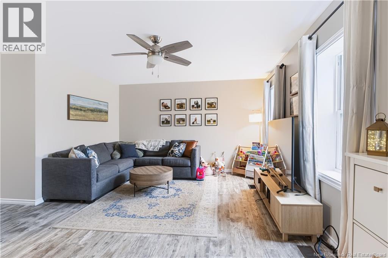
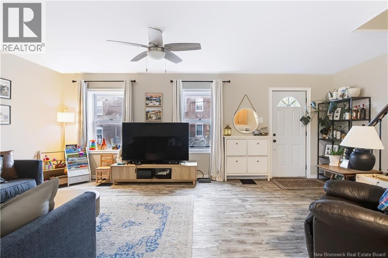
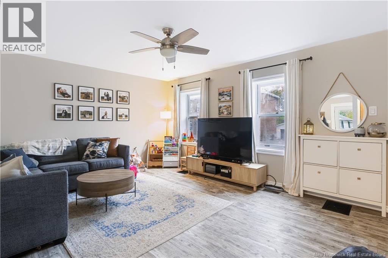
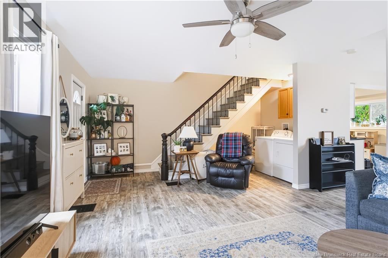
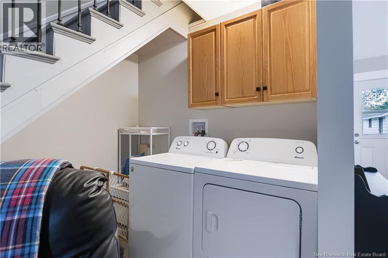
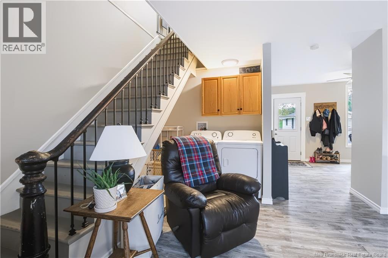
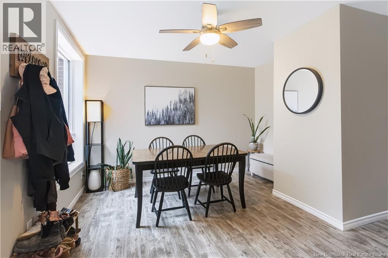
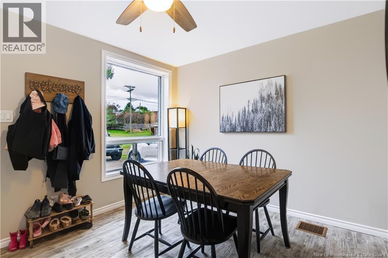
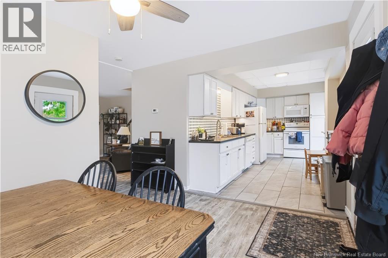
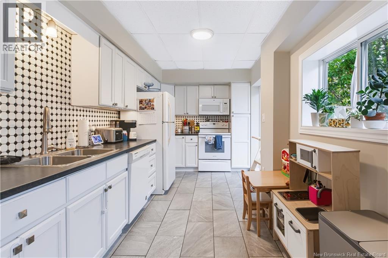
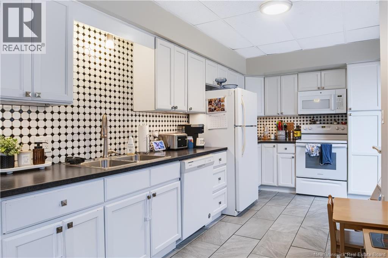
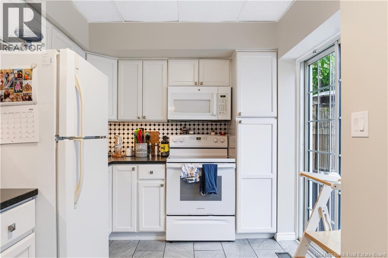
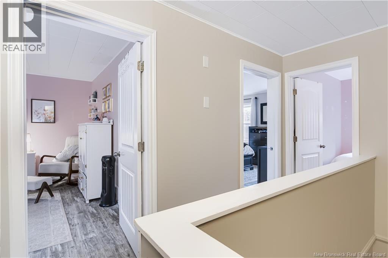
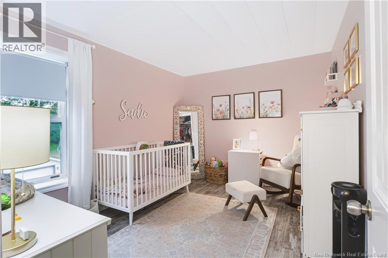
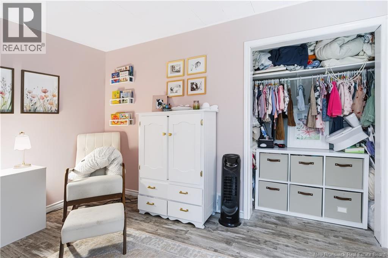
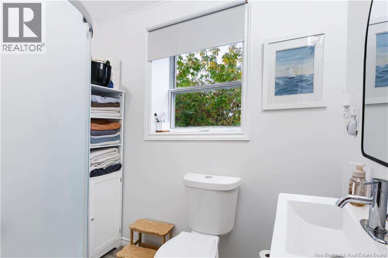
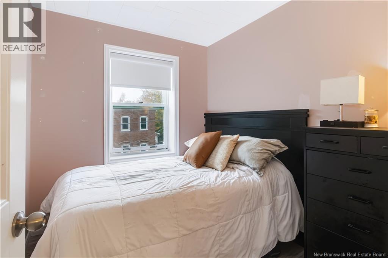
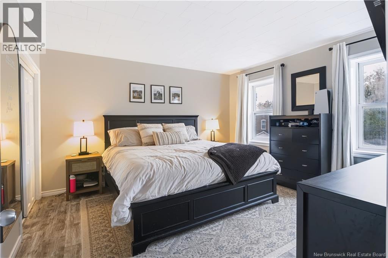
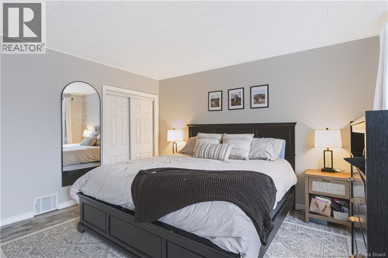
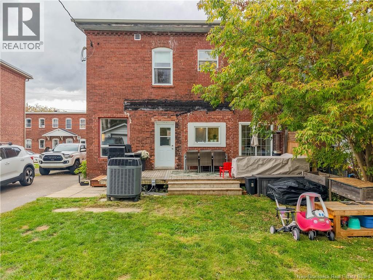
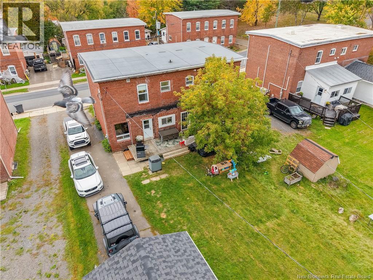
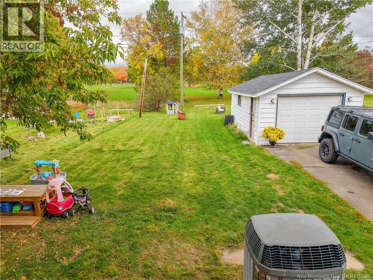
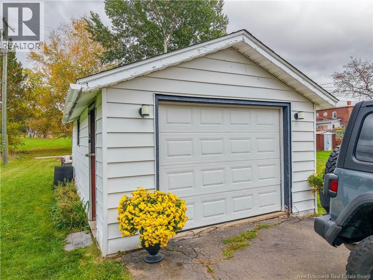
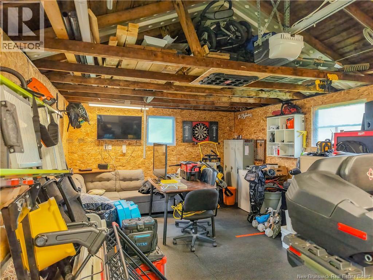
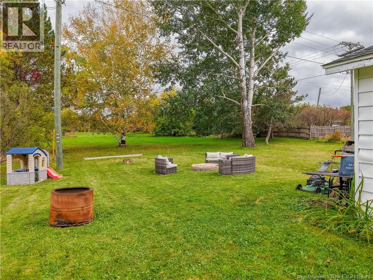
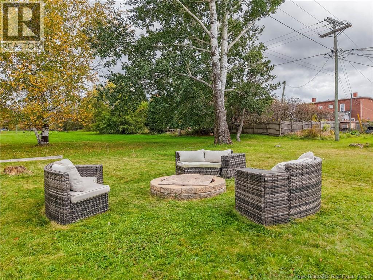
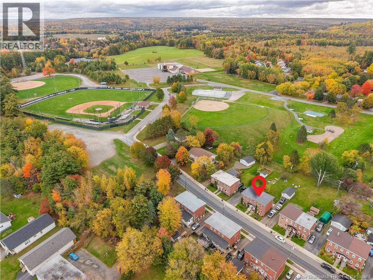
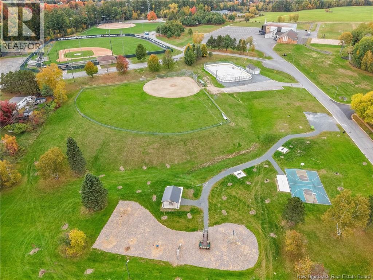
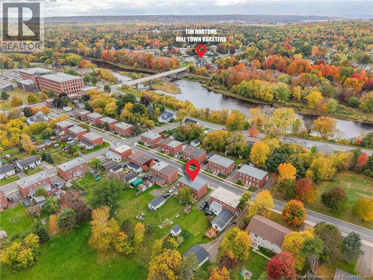
Welcome to 42 Morrison Street, a charming brick semi-detached home with a great backyard setting. The flat yard backs onto a park with a playground, sports fields and an outdoor hockey rink, offering plenty of room to enjoy the outdoors right outside your door. The main floor features a comfortable living room, a separate dining room and a kitchen with access to the back deck, an easy setup for everyday living and entertaining. Main floor laundry adds convenience. Upstairs, youll find a full bathroom, two bedrooms and a bonus flex room. Use the extra space as a home office, nursery, storage room or additional bedroom (no closet). Enjoy year round comfort with the central heat pump, providing both heating and cooling. A detached, oversized single car garage with power offers room for parking, projects or extra storage. Nearby trails, city bus stops, and restaurants make it easy to get around and enjoy local amenities. With its park side yard, flexible spaces and handy location, 42 Morrison Street is ready to welcome you home! (id:27750)
Property Details
| MLS® Number | NB149167 |
| Property Type | Single Family |
| Amenities Near By | Recreation Nearby, Park, Public Transit |
| Equipment Type | None |
| Features | Level Lot, Golf Course/parkland, Balcony/deck/patio |
| Rental Equipment Type | None |
Building
| Bathroom Total | 1 |
| Bedrooms Above Ground | 2 |
| Bedrooms Total | 2 |
| Architectural Style | 2 Level |
| Constructed Date | 1893 |
| Construction Style Attachment | Semi-detached |
| Cooling Type | Air Conditioned, Heat Pump |
| Exterior Finish | Brick |
| Flooring Type | Vinyl |
| Foundation Type | Concrete |
| Heating Fuel | Electric |
| Heating Type | Forced Air, Heat Pump |
| Size Interior | 1,188 Ft2 |
| Total Finished Area | 1188 Sqft |
| Type | Row / Townhouse |
| Utility Water | Municipal Water |
Parking
| Detached Garage | |
| Garage | |
| Garage |
Land
| Access Type | Year-round Access, Public Road |
| Acreage | No |
| Land Amenities | Recreation Nearby, Park, Public Transit |
| Sewer | Municipal Sewage System |
| Size Irregular | 488 |
| Size Total | 488 M2 |
| Size Total Text | 488 M2 |
Rooms
| Level | Type | Length | Width | Dimensions |
|---|---|---|---|---|
| Second Level | Office | 8'7'' x 7'8'' | ||
| Second Level | Primary Bedroom | 12'10'' x 13'3'' | ||
| Second Level | Bedroom | 12'10'' x 9'11'' | ||
| Second Level | Bath (# Pieces 1-6) | 7'8'' x 5'0'' | ||
| Main Level | Kitchen | 16'3'' x 9'2'' | ||
| Main Level | Dining Room | 12'10'' x 12'4'' | ||
| Main Level | Laundry Room | 7'9'' x 5'9'' | ||
| Main Level | Living Room | 20'10'' x 13'9'' |
https://www.realtor.ca/real-estate/30369365/42-morrison-street-fredericton
Contact Us
Contact us for more information

The trademarks REALTOR®, REALTORS®, and the REALTOR® logo are controlled by The Canadian Real Estate Association (CREA) and identify real estate professionals who are members of CREA. The trademarks MLS®, Multiple Listing Service® and the associated logos are owned by The Canadian Real Estate Association (CREA) and identify the quality of services provided by real estate professionals who are members of CREA. The trademark DDF® is owned by The Canadian Real Estate Association (CREA) and identifies CREA's Data Distribution Facility (DDF®)
October 06 2026 03:26:35
New Brunswick Real Estate Board
Exit Realty Advantage