

411 Chemin Tremblay Tremblay, New Brunswick E8K 3E6

$249,900
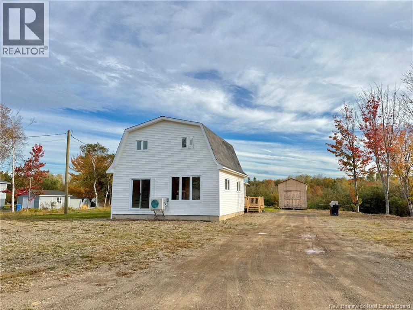
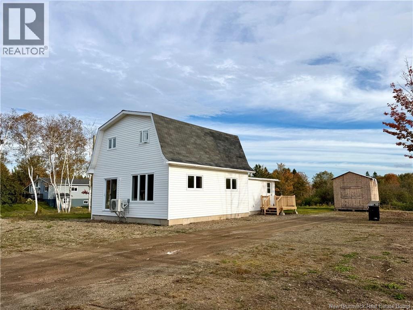
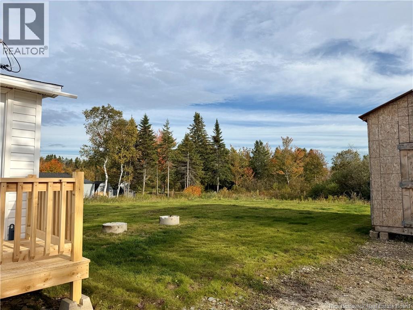
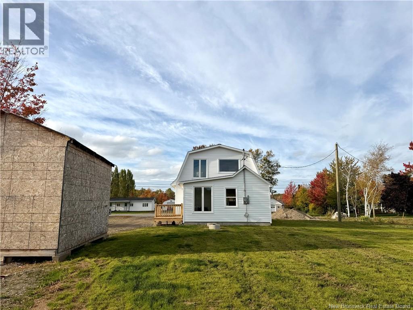
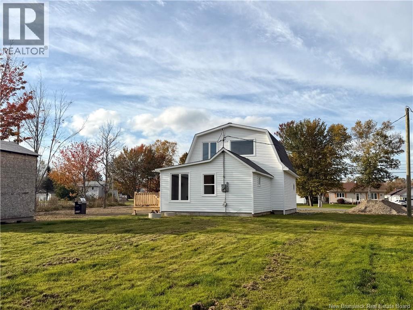
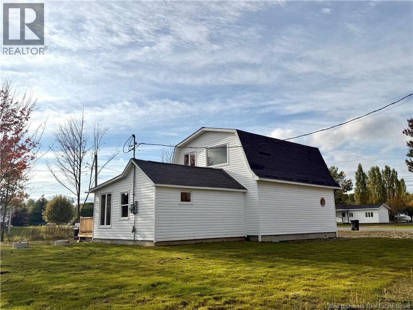
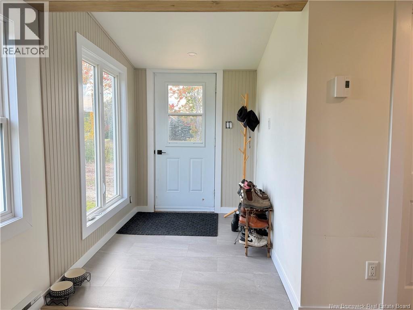
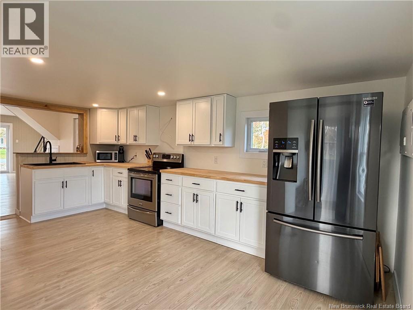
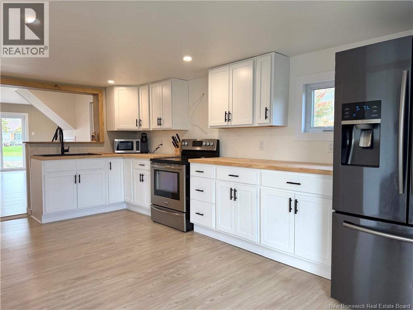
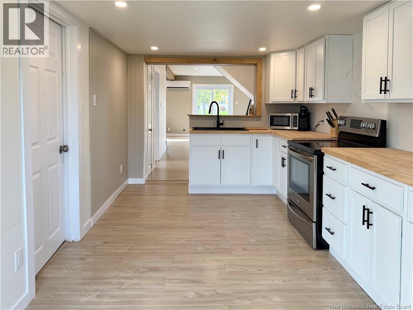
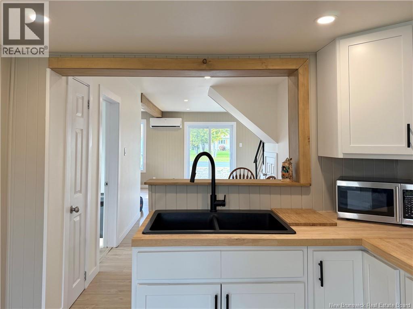
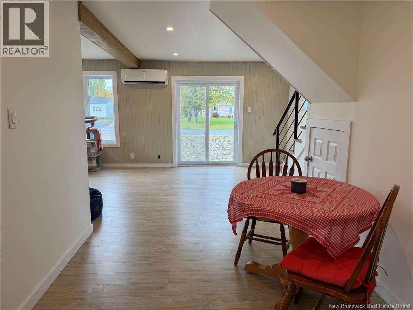
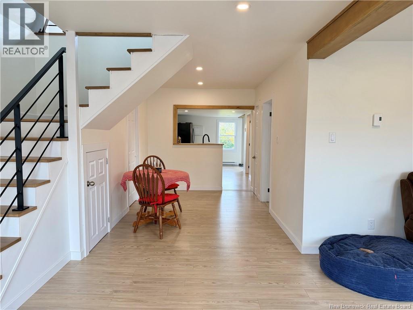
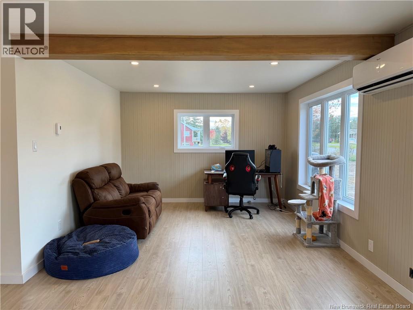
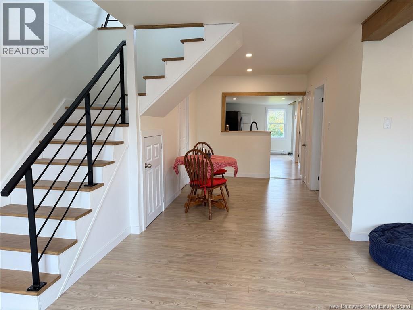
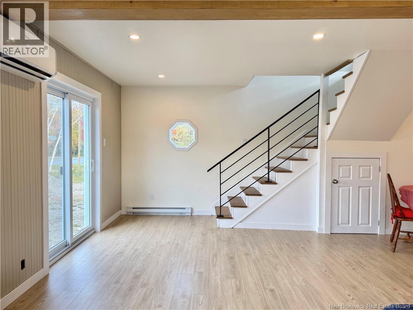
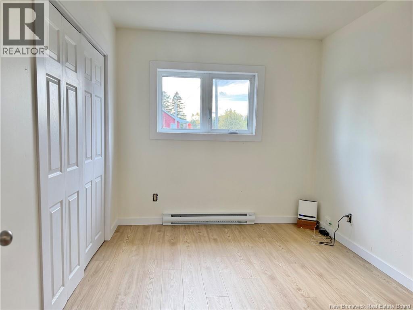
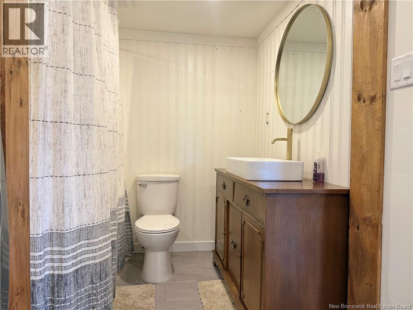
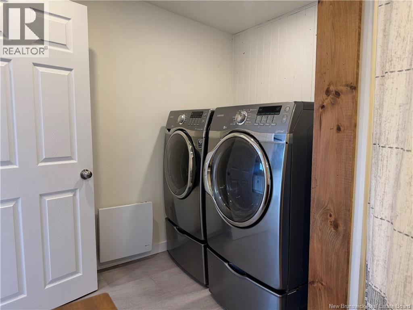
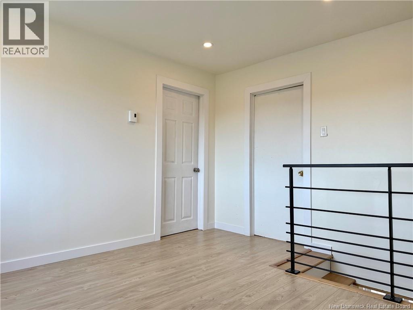
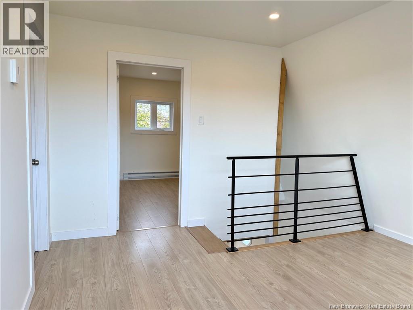
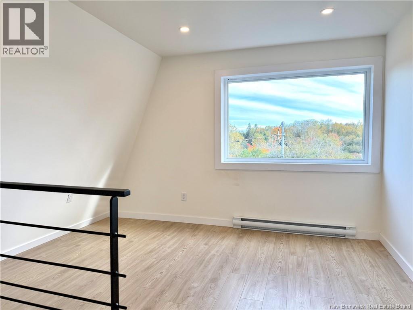
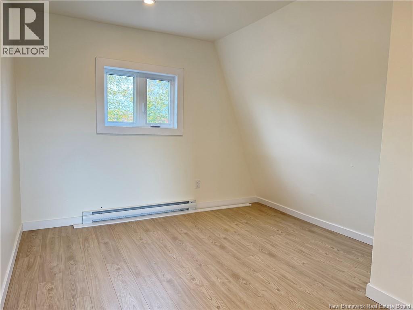
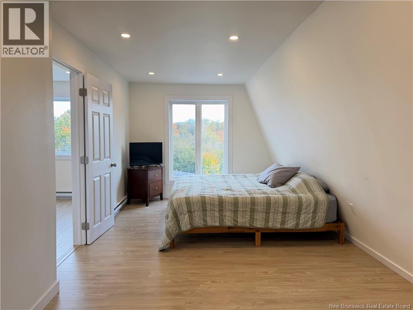
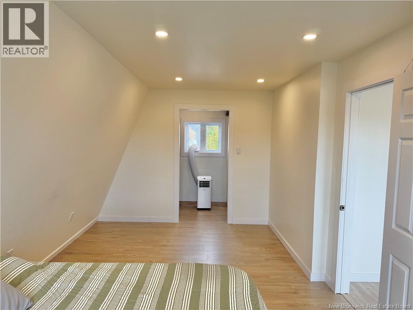
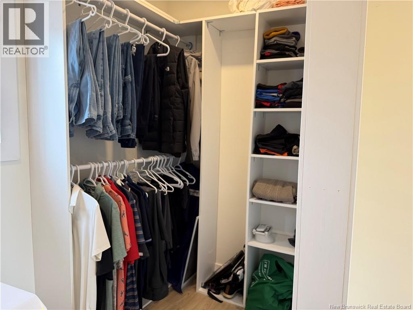
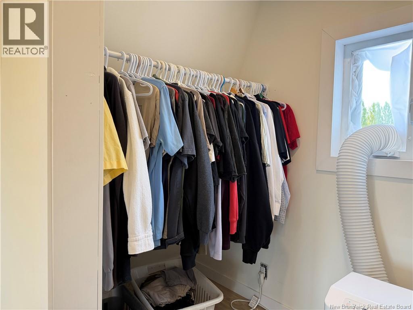
Welcome to 411 Chemin Tremblay, a beautifully renovated 3-bedroom, 1-bathroom home that has been completely transformed from top to bottom within the last two years. From a new foundation to updated flooring, plumbing, electrical, new siding, a brand-new septic system, and so much more. Sitting on 2+ acres in the peaceful community of Tremblay, this property offers plenty of space to enjoy the outdoors while providing a quiet and private setting. Inside, modern updates blend beautifully with the homes warm, rustic character, creating a space that feels fresh and updated while still maintaining plenty of charm and personality. With many of the major improvements already taken care of, you can simply move in, unpack, and make it your own. Whether youre a first-time homebuyer looking for a move-in-ready home or youre ready to downsize into something comfortable, charming, and easy to enjoy, 411 Chemin Tremblay could be the perfect place to call home. (id:27750)
Property Details
| MLS® Number | NB148631 |
| Property Type | Single Family |
| Equipment Type | None |
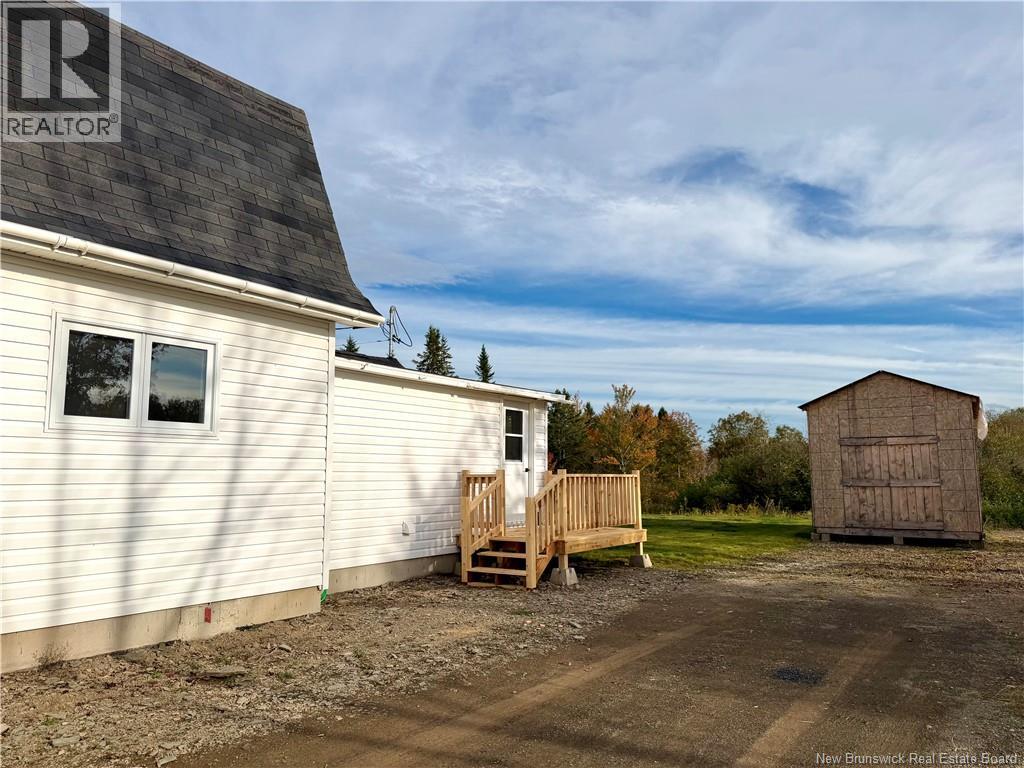
| Features | Balcony/deck/patio |
| Rental Equipment Type | None |
| Structure | Shed |
Building
| Bathroom Total | 1 |
| Bedrooms Above Ground | 2 |
| Bedrooms Below Ground | 1 |
| Bedrooms Total | 3 |
| Architectural Style | Ranch, Chalet, 2 Level |
| Basement Type | Crawl Space |
| Constructed Date | 2024 |
| Construction Style Attachment | Detached |
| Cooling Type | Heat Pump |
| Exterior Finish | Vinyl |
| Flooring Type | Laminate, Vinyl, Wood |
| Foundation Type | Concrete |
| Heating Fuel | Electric |
| Heating Type | Baseboard Heaters, Heat Pump |
| Size Interior | 1,380 Ft2 |
| Total Finished Area | 1380 Sqft |
| Type | House |
| Utility Water | Municipal Water |
Land
| Access Type | Year-round Access, Public Road |
| Acreage | Yes |
| Landscape Features | Partially Landscaped |
| Sewer | Septic System |
| Size Irregular | 2.05 |
| Size Total | 2.05 Ac |
| Size Total Text | 2.05 Ac |
Rooms
| Level | Type | Length | Width | Dimensions |
|---|---|---|---|---|
| Second Level | Bedroom | 10'11'' x 11'6'' | ||
| Second Level | Primary Bedroom | 10'4'' x 18' | ||
| Second Level | Loft | 12'3'' x 11'6'' | ||
| Main Level | Dining Room | 8'2'' x 12'4'' | ||
| Main Level | Living Room | 22'10'' x 11'9'' | ||
| Main Level | Bedroom | 11'2'' x 8'6'' | ||
| Main Level | 4pc Bathroom | 7'7'' x 11'1'' | ||
| Main Level | Kitchen | 9'3'' x 17'3'' | ||
| Main Level | Mud Room | 8' x 5'10'' |
https://www.realtor.ca/real-estate/30356001/411-chemin-tremblay-tremblay
Contact Us
Contact us for more information

The trademarks REALTOR®, REALTORS®, and the REALTOR® logo are controlled by The Canadian Real Estate Association (CREA) and identify real estate professionals who are members of CREA. The trademarks MLS®, Multiple Listing Service® and the associated logos are owned by The Canadian Real Estate Association (CREA) and identify the quality of services provided by real estate professionals who are members of CREA. The trademark DDF® is owned by The Canadian Real Estate Association (CREA) and identifies CREA's Data Distribution Facility (DDF®)
October 14 2026 02:42:26
New Brunswick Real Estate Board
Re-Connect Realty