

4069 Rue Principale Tracadie, New Brunswick E1X 1B7

$399,000
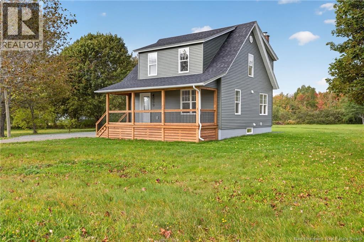
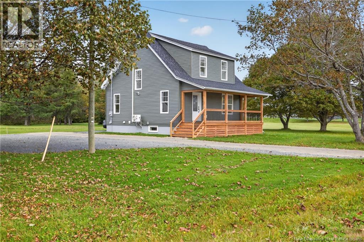
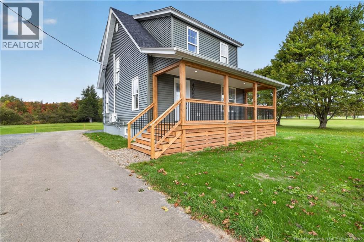
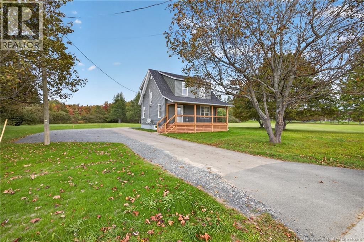
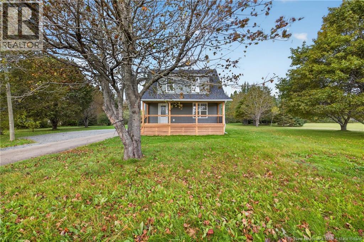
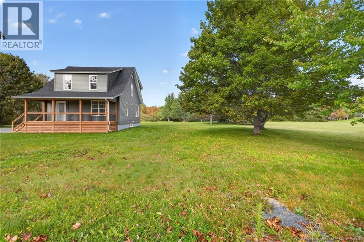
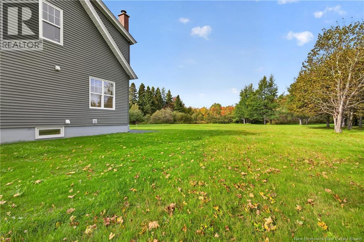
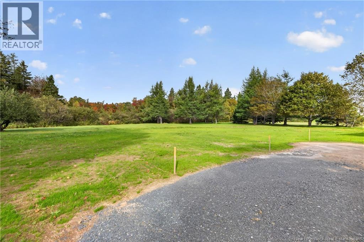
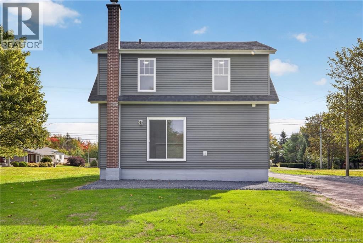
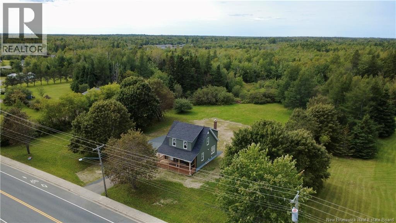
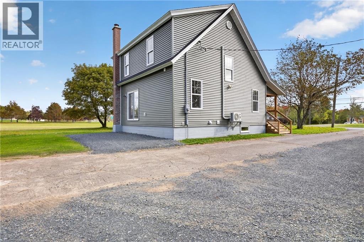
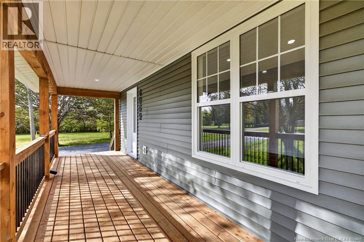
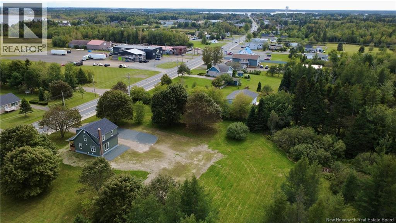
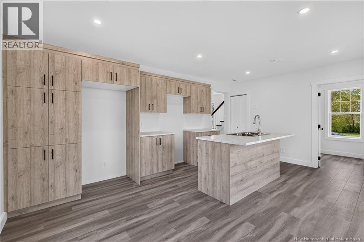
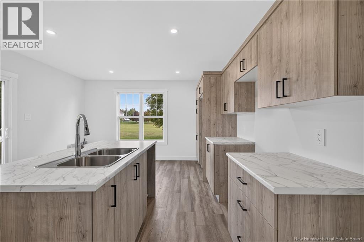
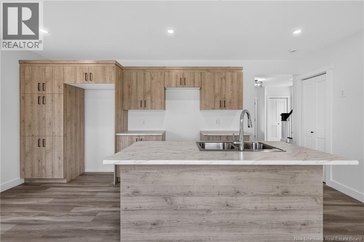
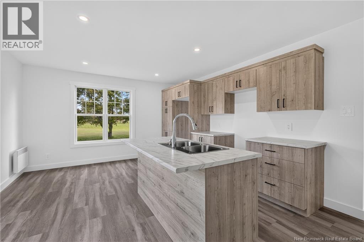
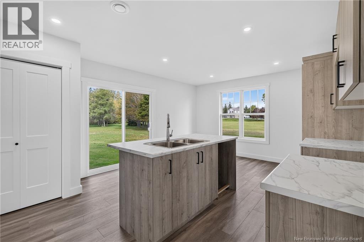
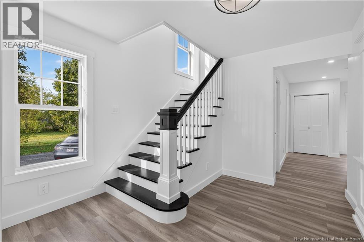
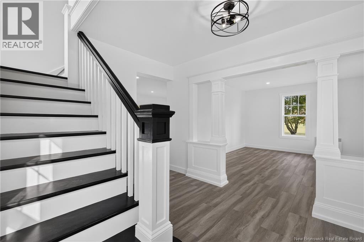
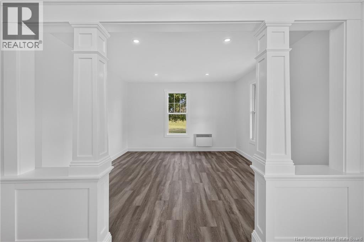
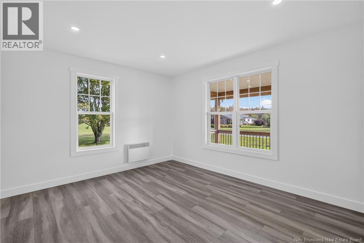
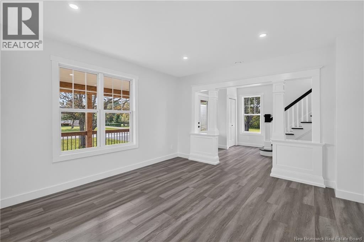
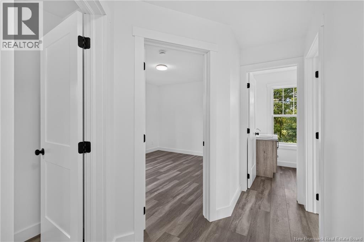
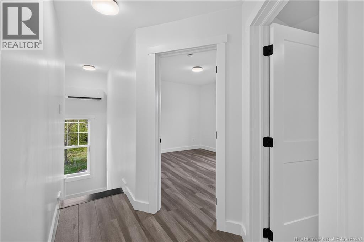
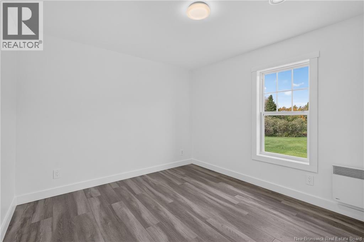
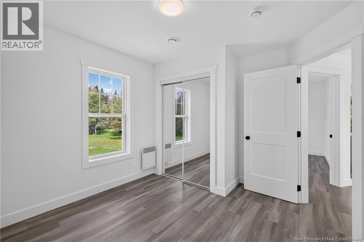
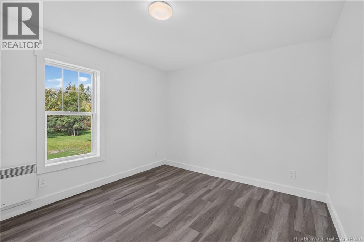
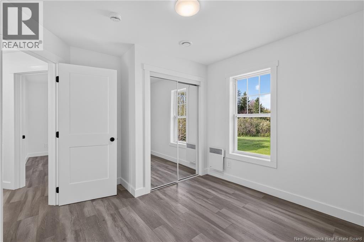
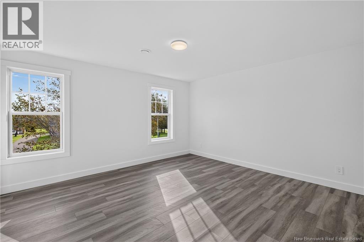
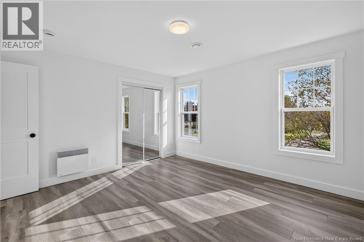
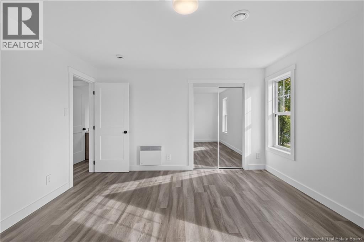
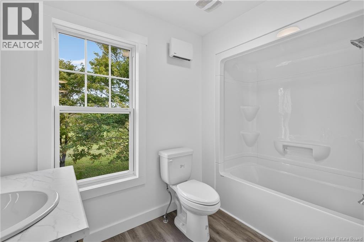
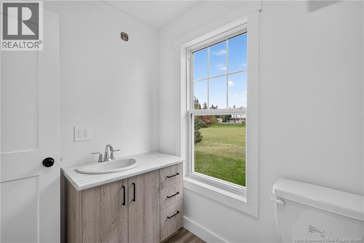
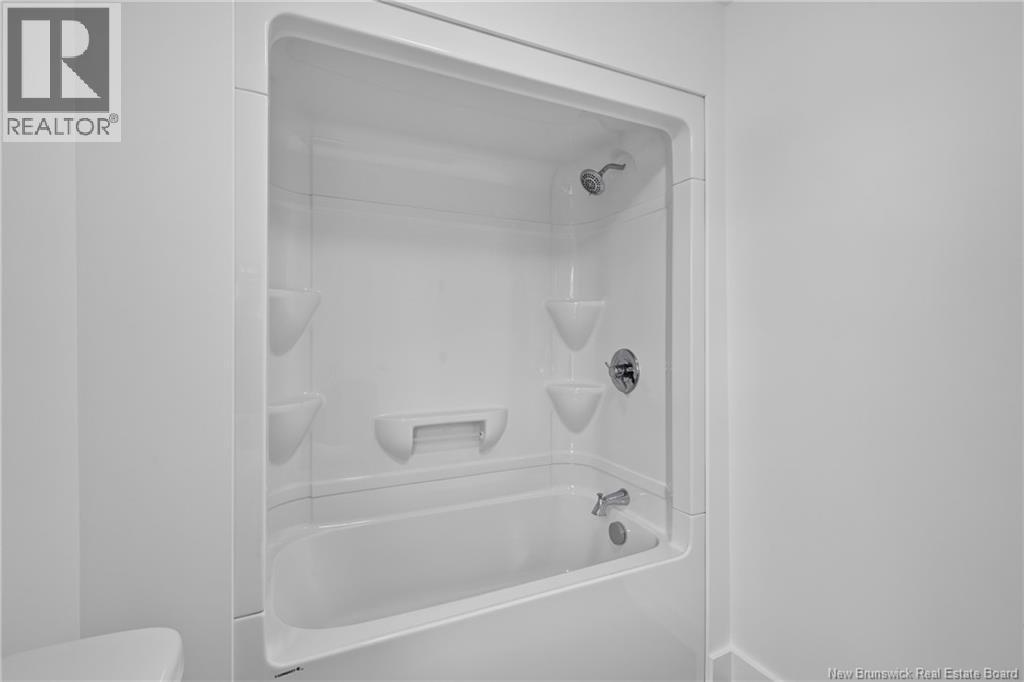
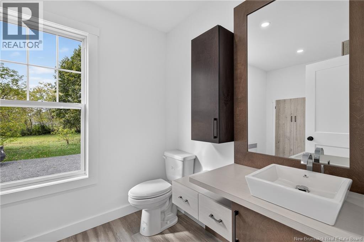
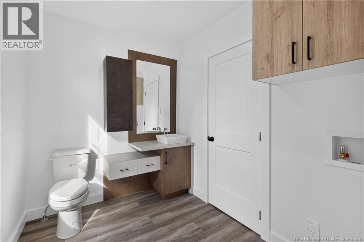
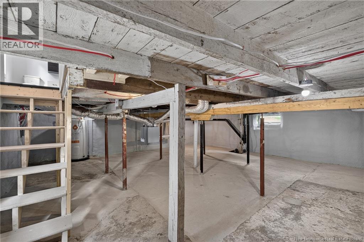
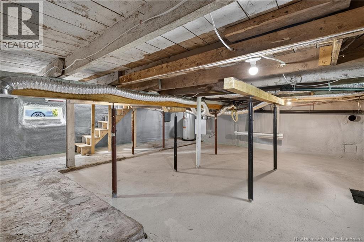
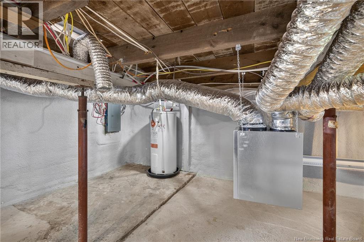
MOVE-IN READY HOME, COMPLETELY RENOVATED IN 2026! Welcome to this beautiful home where modern updates, quality finishes, and a functional layout greet you from the moment you arrive. As you enter, you are welcomed by a bright and spacious living room with a warm and inviting atmosphere. Continuing through the home, you will find the completely renovated kitchen, offering a modern and functional space ideal for everyday living. A convenient half bathroom completes the main floor. Heading upstairs, you will discover three comfortable bedrooms, all filled with beautiful natural light, along with a full bathroom. The home features a crawl space only, providing practical additional storage space. Outside, you will enjoy a large lot offering plenty of space and possibilities. The paved driveway provides convenient parking, with an additional gravel area offering even more parking space. A beautiful front veranda overlooking Main Street is the perfect place to enjoy your morning coffee while taking in the beautiful sunrises. The property is conveniently located close to the school, arena, and several services, while still being just minutes from town. Completely renovated in 2026 and ready for its new owners, this property is one you will want to see in person. Contact your REALTOR® today to schedule your private viewing! (id:27750)
Property Details
| MLS® Number | NB147704 |
| Property Type | Single Family |
| Amenities Near By | Recreation Nearby, Shopping |
| Equipment Type | Water Heater |
| Features | Level Lot, Visual Exposure |
| Rental Equipment Type | Water Heater |
| Structure | None |
Building
| Bathroom Total | 2 |
| Bedrooms Above Ground | 3 |
| Bedrooms Total | 3 |
| Basement Type | Crawl Space |
| Constructed Date | 2026 |
| Construction Style Attachment | Detached |
| Cooling Type | Heat Pump |
| Exterior Finish | Vinyl |
| Flooring Type | Laminate |
| Foundation Type | Concrete |
| Half Bath Total | 1 |
| Heating Fuel | Electric |
| Heating Type | Baseboard Heaters, Heat Pump |
| Stories Total | 2 |
| Size Interior | 1,356 Ft2 |
| Total Finished Area | 1356 Sqft |
| Type | House |
| Utility Water | Municipal Water |
Land
| Access Type | Year-round Access, Public Road |
| Acreage | Yes |
| Land Amenities | Recreation Nearby, Shopping |
| Landscape Features | Landscaped |
| Sewer | Municipal Sewage System |
| Size Irregular | 2.4 |
| Size Total | 2.4 Ac |
| Size Total Text | 2.4 Ac |
Rooms
| Level | Type | Length | Width | Dimensions |
|---|---|---|---|---|
| Second Level | Bath (# Pieces 1-6) | 5'9'' x 9'6'' | ||
| Second Level | Bedroom | 14'0'' x 12'9'' | ||
| Second Level | Bedroom | 10'0'' x 10'6'' | ||
| Second Level | Bedroom | 10'6'' x 10'0'' | ||
| Main Level | Bath (# Pieces 1-6) | 6'6'' x 10'6'' | ||
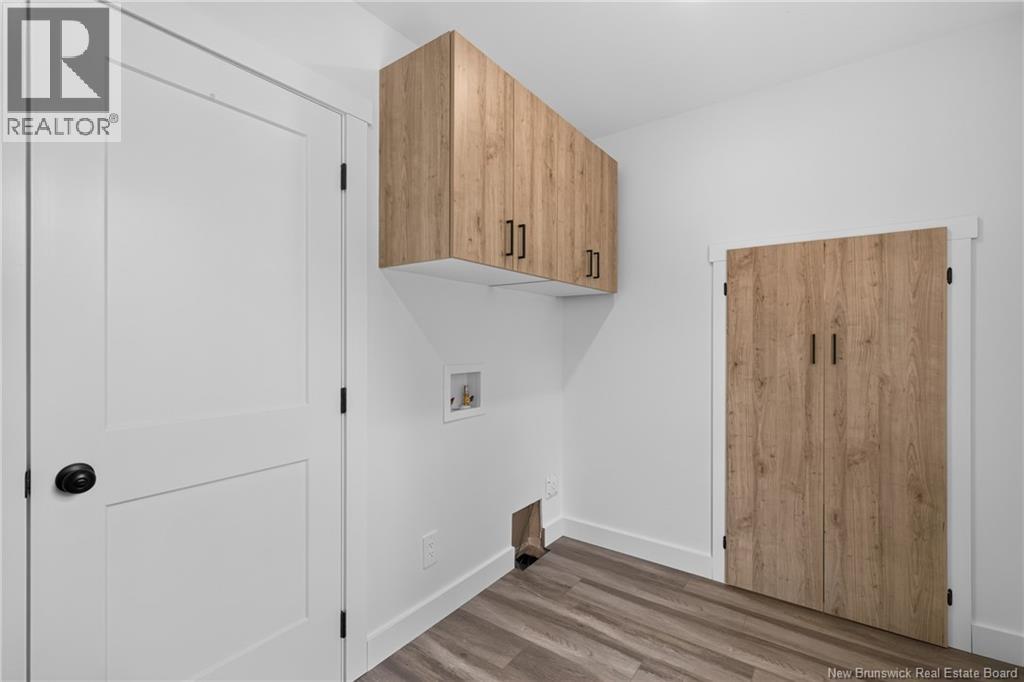
| Main Level | Mud Room | 10'0'' x 12'9'' | ||
| Main Level | Living Room | 14'0'' x 12'6'' | ||
| Main Level | Kitchen/dining Room | 17'10'' x 13'6'' |
https://www.realtor.ca/real-estate/30336258/4069-rue-principale-tracadie
Contact Us
Contact us for more information

The trademarks REALTOR®, REALTORS®, and the REALTOR® logo are controlled by The Canadian Real Estate Association (CREA) and identify real estate professionals who are members of CREA. The trademarks MLS®, Multiple Listing Service® and the associated logos are owned by The Canadian Real Estate Association (CREA) and identify the quality of services provided by real estate professionals who are members of CREA. The trademark DDF® is owned by The Canadian Real Estate Association (CREA) and identifies CREA's Data Distribution Facility (DDF®)
October 02 2026 06:41:57
New Brunswick Real Estate Board
RE/MAX Professionals