

404 Glengarry Place Fredericton, New Brunswick E3B 5Z9

$499,900
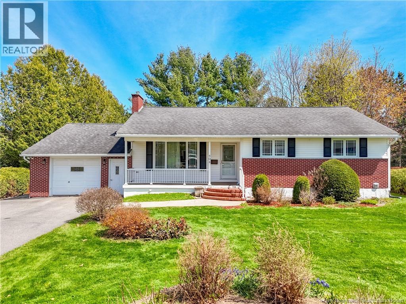
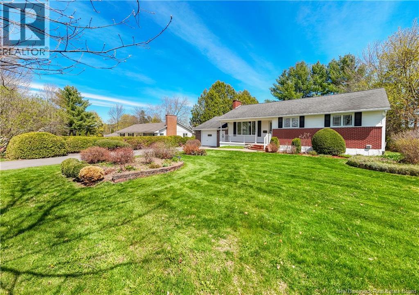
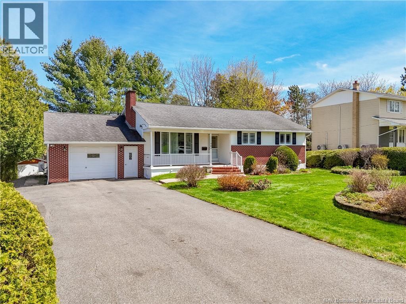
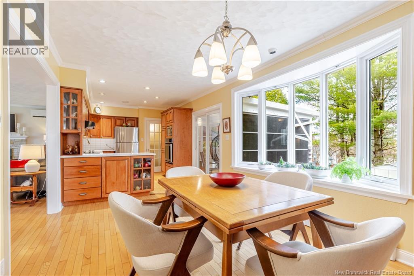
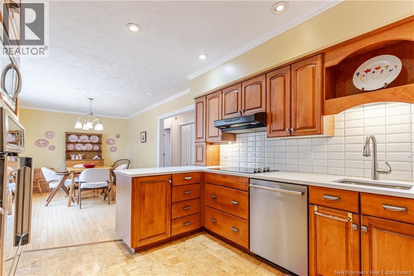
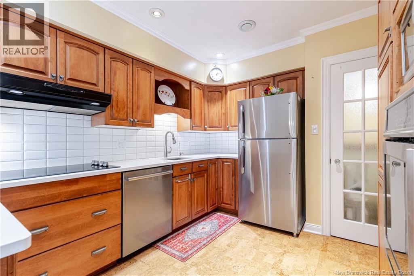
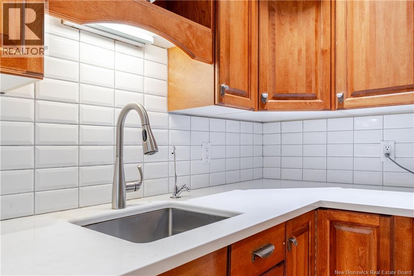
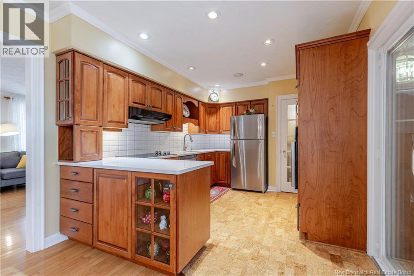
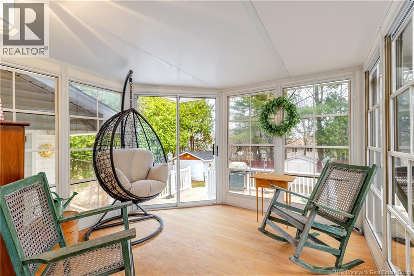
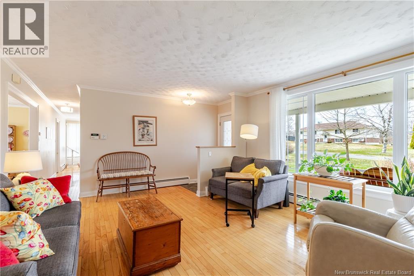
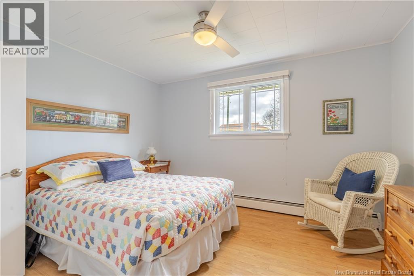
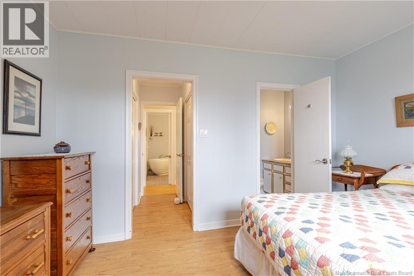
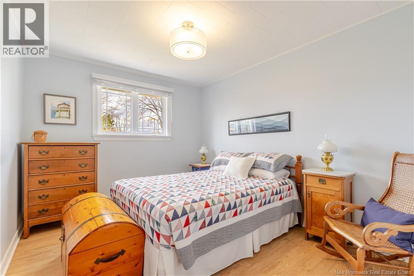
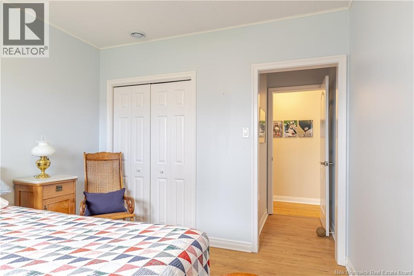
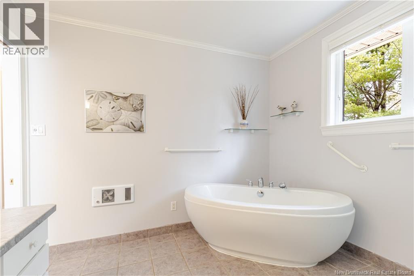
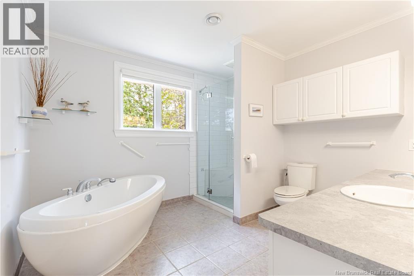
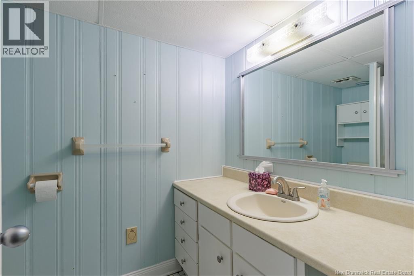
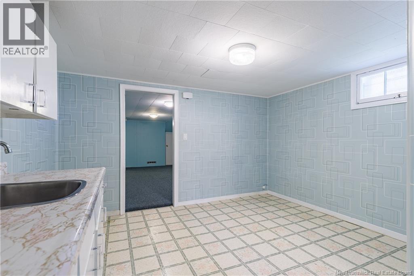
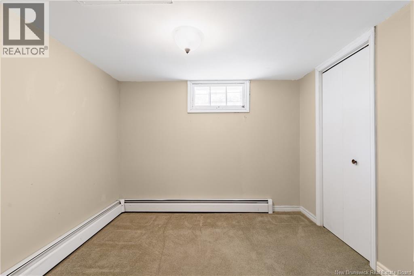
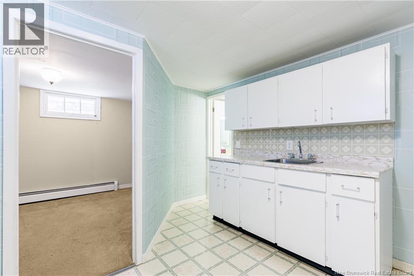
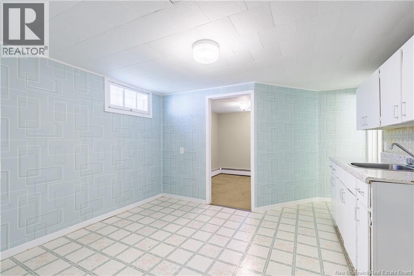
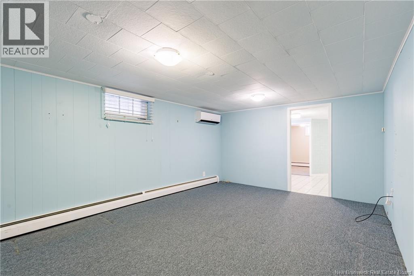
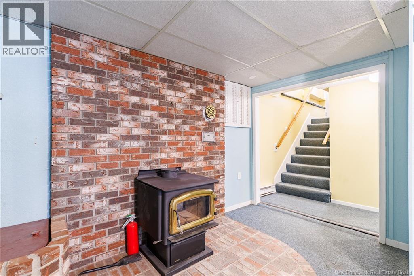
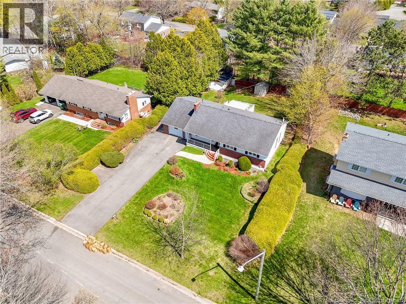
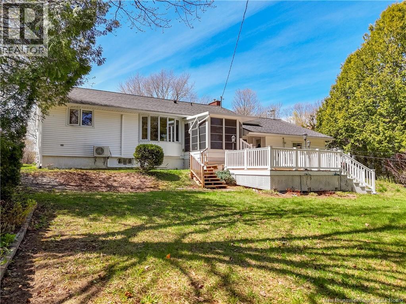
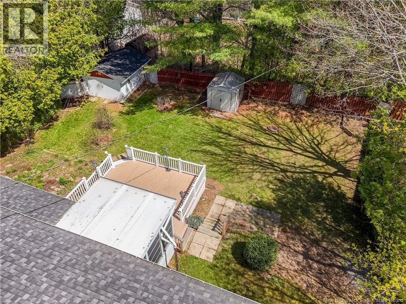
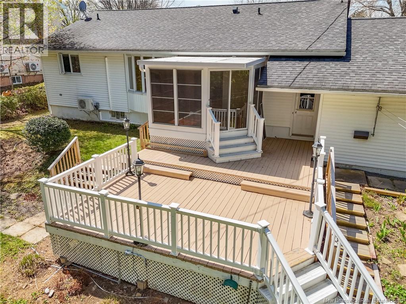
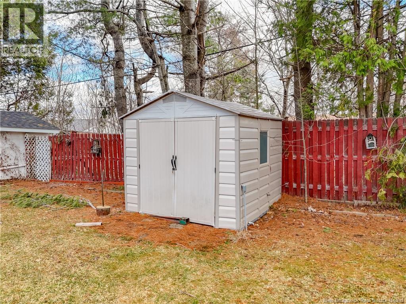
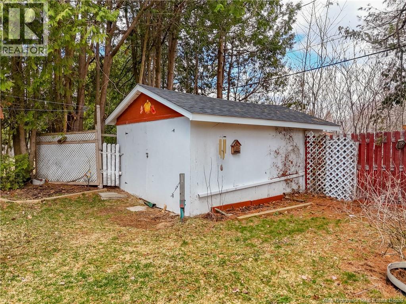
Welcome to 404 Glengarry Place, a warm and inviting home nestled in one of Frederictons most family-friendly neighbourhoods, just moments from the golf course. With its charming red brick exterior and quiet, low-traffic setting, this property offers comfort, privacy, and peace of mind. Lovingly maintained, the home reflects pride of ownership throughout. A bright foyer opens to a spacious living room with hardwood floors, crown molding, and a cozy fireplace insert. The open dining area flows into a beautifully updated custom kitchen featuring rich wood cabinetry, countertop stove, wall oven, and cork flooring. Patio doors lead to a sun-filled three-season sunroom overlooking a multi-level deck and fully fenced, landscaped backyard with mature hedgesideal for relaxing, entertaining, or enjoying time with pets. The main level includes a generous primary bedroom with ensuite, a second bedroom, and a main bath with a soaker tub and separate shower. The lower level adds flexibility with an office, large family room, rec room with woodstove, and laundry room, plus potential for a third bedroom with egress upgrades and separate entrance. With hot water heating, heat pumps, updated windows, generator backup, and a storage shed with baby barn, this is a truly cared-for home ready to welcome its next owners. (id:27750)
Property Details
| MLS® Number | NB136845 |
| Property Type | Single Family |
| Amenities Near By | Golf Course, Shopping |
| Equipment Type | Water Heater |
| Features | Golf Course/parkland, Balcony/deck/patio |
| Rental Equipment Type | Water Heater |
| Road Type | Paved Road |
| Structure | Shed |
Building
| Bathroom Total | 3 |
| Bedrooms Above Ground | 2 |
| Bedrooms Total | 2 |
| Architectural Style | Bungalow, 2 Level |
| Basement Development | Finished |
| Basement Type | Full (finished) |
| Constructed Date | 1965 |
| Cooling Type | Heat Pump |
| Exterior Finish | Brick, Vinyl |
| Flooring Type | Carpeted, Laminate, Tile, Cork, Hardwood |
| Foundation Type | Concrete |
| Half Bath Total | 1 |
| Heating Fuel | Electric, Wood |
| Heating Type | Baseboard Heaters, Heat Pump, Hot Water, Stove |
| Stories Total | 1 |
| Size Interior | 2,515 Ft2 |
| Total Finished Area | 2515 Sqft |
| Type | House |
| Utility Water | Municipal Water |
Parking
| Attached Garage | |
| Garage |
Land
| Access Type | Year-round Access, Road Access, Public Road |
| Acreage | No |
| Land Amenities | Golf Course, Shopping |
| Landscape Features | Landscaped |
| Sewer | Municipal Sewage System |
| Size Irregular | 1254 |
| Size Total | 1254 M2 |
| Size Total Text | 1254 M2 |
Rooms
| Level | Type | Length | Width | Dimensions |
|---|---|---|---|---|
| Basement | Laundry Room | 13'1'' x 17'0'' | ||
| Basement | Office | 9'7'' x 9'9'' | ||
| Basement | Family Room | 19'0'' x 12'1'' | ||
| Basement | Bath (# Pieces 1-6) | 7'8'' x 5'1'' | ||
| Basement | Recreation Room | 28'3'' x 17'7'' | ||
| Basement | Kitchen | 13'4'' x 12'1'' | ||
| Main Level | Sunroom | 10'8'' x 10'2'' | ||
| Main Level | Other | 23'9'' x 5'2'' | ||
| Main Level | Bedroom | 13'1'' x 10'7'' | ||
| Main Level | Bedroom | 9'11'' x 12'1'' | ||
| Main Level | Bath (# Pieces 1-6) | 10'9'' x 10'0'' | ||
| Main Level | Living Room | 15'4'' x 15'4'' | ||
| Main Level | Dining Room | 16'4'' x 10'0'' | ||
| Main Level | Kitchen | 12'4'' x 10'0'' |
https://www.realtor.ca/real-estate/29750410/404-glengarry-place-fredericton
Contact Us
Contact us for more information

The trademarks REALTOR®, REALTORS®, and the REALTOR® logo are controlled by The Canadian Real Estate Association (CREA) and identify real estate professionals who are members of CREA. The trademarks MLS®, Multiple Listing Service® and the associated logos are owned by The Canadian Real Estate Association (CREA) and identify the quality of services provided by real estate professionals who are members of CREA. The trademark DDF® is owned by The Canadian Real Estate Association (CREA) and identifies CREA's Data Distribution Facility (DDF®)
May 23 2026 05:21:46
New Brunswick Real Estate Board
Exit Realty Advantage