

40 Roland Irishtown, New Brunswick E1A 0N1

$705,000
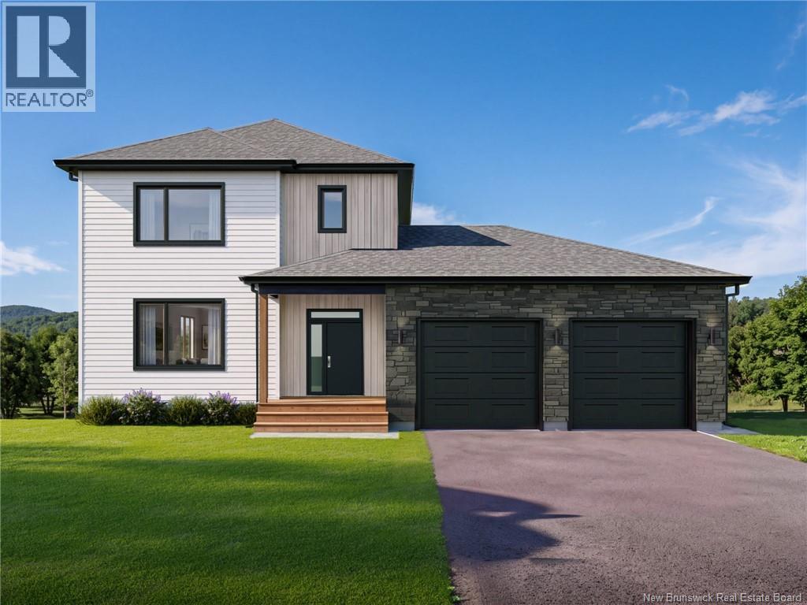
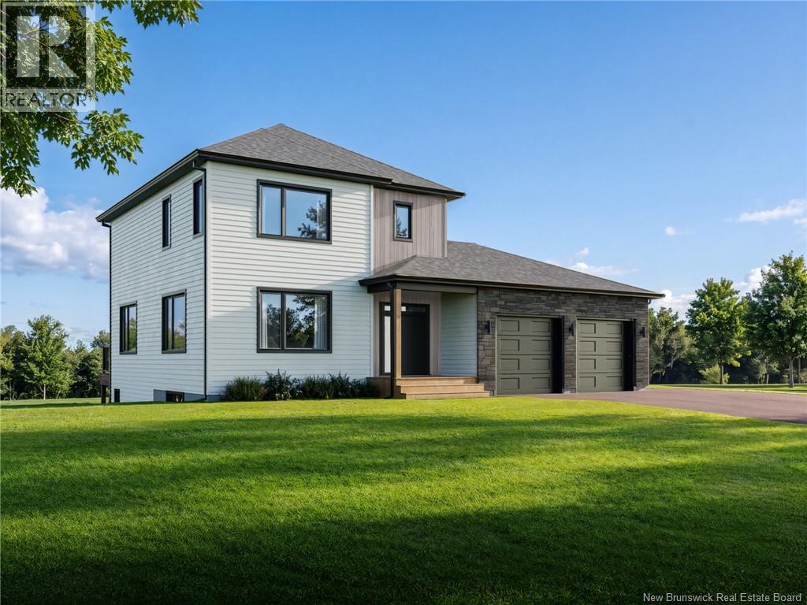
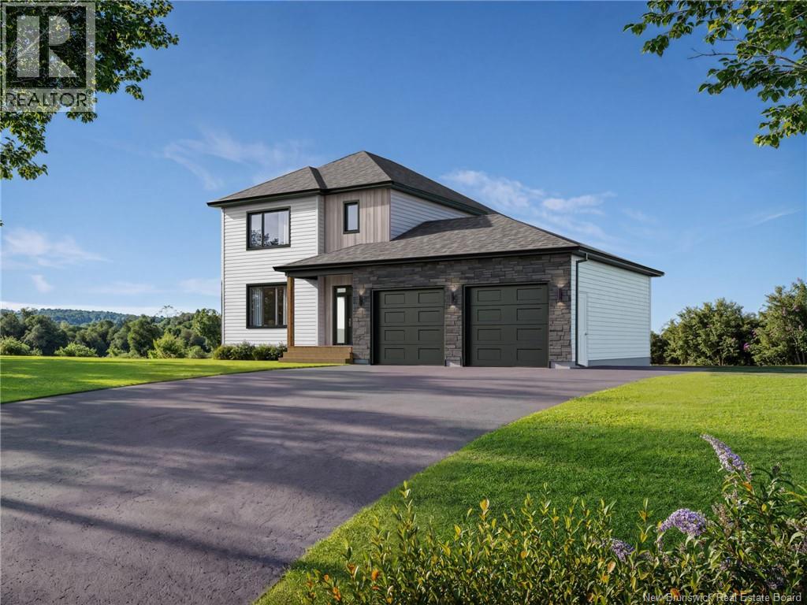
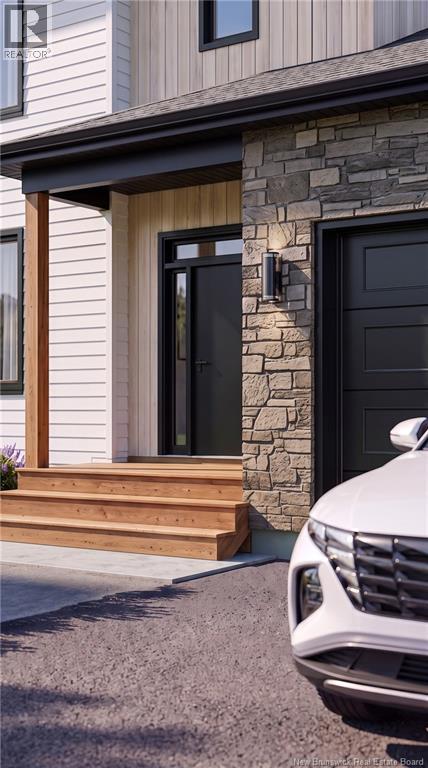
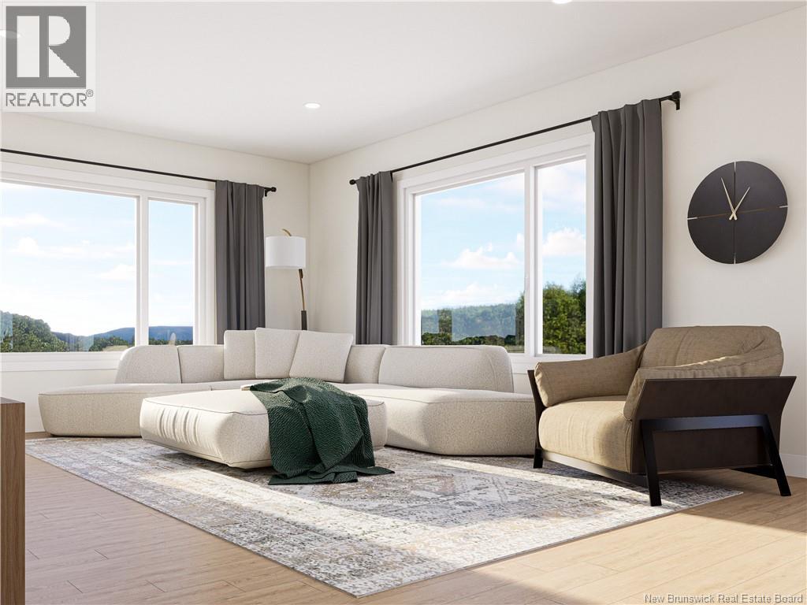
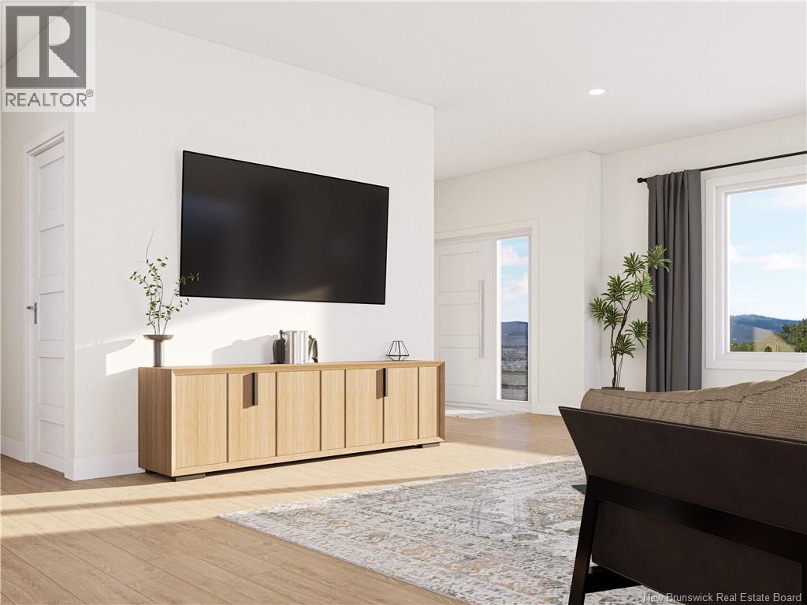
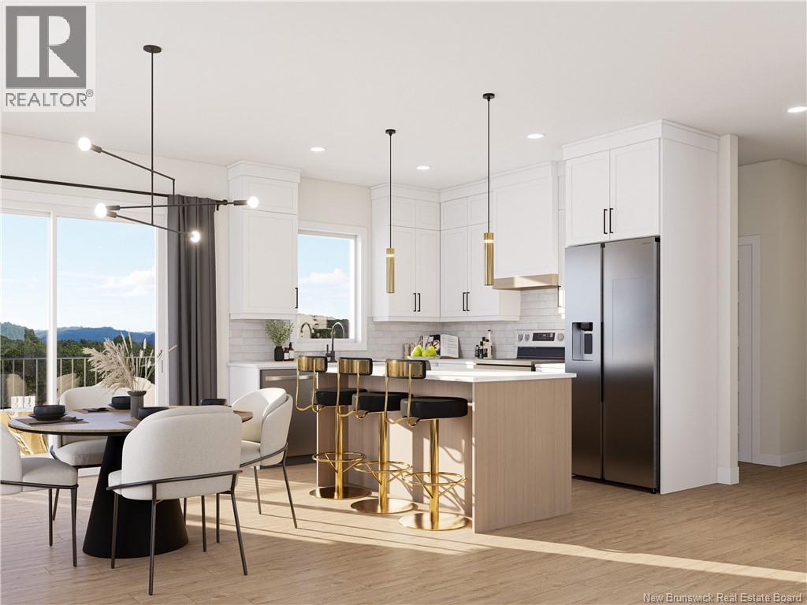
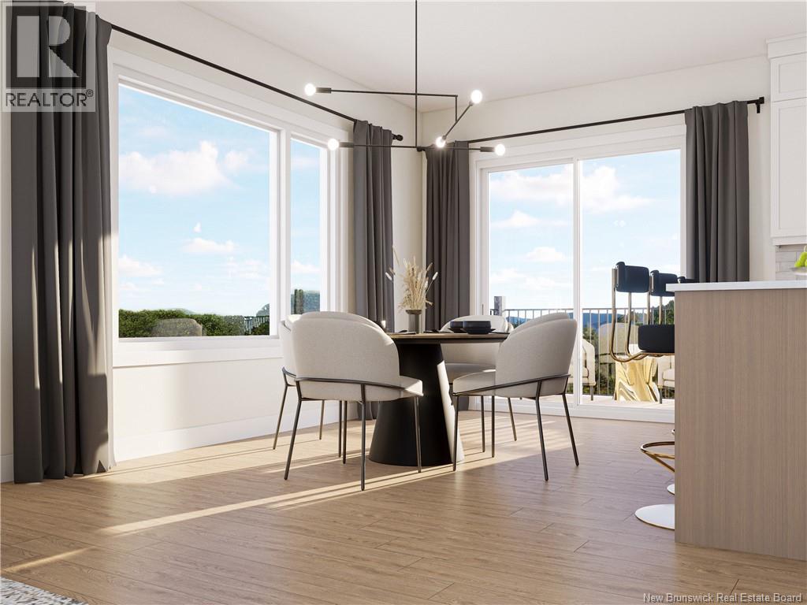
Discover this beautiful new construction two-storey home with a walk-out basement and double-car garage, ideally located in the desirable Irishtown area. Set on an impressive 2.3-acre premium lot with stunning view, enjoy the peaceful surroundings of country living while remaining only minutes from the city and all its amenities. The main level welcomes you with a spacious foyer and walk-in closet before opening into a bright, modern open-concept living space. The living room features an electric fireplace with an elegant feature wall and flows naturally into the dining area and kitchen, creating a wonderful space for both family life and entertaining. The thoughtfully designed floor plan features 9 foot ceilings and numerous widows to maximize daylight and natural scenic surroundings. The well-appointed kitchen offers quartz countertops, a large island with seating, plenty of cabinetry, and a spacious walk-in pantry. A convenient 2-piece powder room completes the main floor. Upstairs, youll find a generous primary bedroom with a custom 4-piece ensuite and large walk-in closet. Two additional bedrooms, another full 4-piece bathroom, and a conveniently located laundry area complete the upper level. The walkout basement is a fantastic addition to the home, offering plenty of natural light and direct access to the backyard. This level will include a large, finished family/rec room and full bathroom with option to finish an additional bedroom and ample storageproviding flexible space for guests, a growing family, or additional living and entertaining areas. Other features include a paved driveway, yard ready for landscaping, a childrens playground within walking distance, ducted heat pump with central air and LUX New Home Warranty. Modern, spacious, and thoughtfully designed, this home combines the comfort of country living in Irishtowns favorite neighborhood, Brookridge Estates. (id:27750)
Property Details
| MLS® Number | NB147942 |
| Property Type | Single Family |
Building
| Bathroom Total | 4 |
| Bedrooms Above Ground | 3 |
| Bedrooms Total | 3 |
| Construction Style Attachment | Detached |
| Cooling Type | Central Air Conditioning, Air Conditioned |
| Exterior Finish | Stone, Vinyl |
| Flooring Type | Ceramic, Hardwood |
| Foundation Type | Concrete |
| Half Bath Total | 1 |
| Heating Fuel | Electric |
| Heating Type | Baseboard Heaters |
| Stories Total | 2 |
| Size Interior | 1,716 Ft2 |
| Total Finished Area | 1716 Sqft |
| Type | House |
| Utility Water | Well |
Land
| Acreage | Yes |
| Sewer | Septic System |
| Size Irregular | 6120 |
| Size Total | 6120 M2 |
| Size Total Text | 6120 M2 |
Rooms
| Level | Type | Length | Width | Dimensions |
|---|---|---|---|---|
| Second Level | Other | 6'2'' x 7'6'' | ||
| Second Level | 4pc Bathroom | 9'4'' x 5'9'' | ||
| Second Level | Bedroom | 12'6'' x 12'0'' | ||
| Second Level | Bedroom | 10'8'' x 12'0'' | ||
| Second Level | 4pc Ensuite Bath | 13'6'' x 15'5'' | ||
| Basement | 4pc Bathroom | 9'11'' x 5'11'' | ||
| Basement | Family Room | 25'6'' x 16'1'' | ||
| Basement | Bedroom | 12'0'' x 13'8'' | ||
| Main Level | Pantry | 6'9'' x 5'6'' | ||
| Main Level | 2pc Bathroom | 5'10'' x 6'5'' | ||
| Main Level | Kitchen/dining Room | 19'1'' x 16'1'' | ||
| Main Level | Living Room | 17'11'' x 15'8'' |
https://www.realtor.ca/real-estate/30387300/40-roland-irishtown
Contact Us
Contact us for more information

The trademarks REALTOR®, REALTORS®, and the REALTOR® logo are controlled by The Canadian Real Estate Association (CREA) and identify real estate professionals who are members of CREA. The trademarks MLS®, Multiple Listing Service® and the associated logos are owned by The Canadian Real Estate Association (CREA) and identify the quality of services provided by real estate professionals who are members of CREA. The trademark DDF® is owned by The Canadian Real Estate Association (CREA) and identifies CREA's Data Distribution Facility (DDF®)
October 09 2026 06:50:34
New Brunswick Real Estate Board
Real Broker