

40 Hillcourt Drive Fredericton, New Brunswick E3A 1S1

$368,500
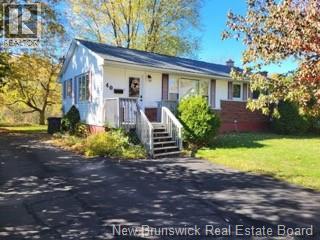
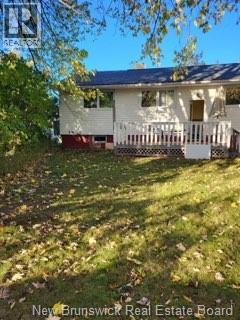
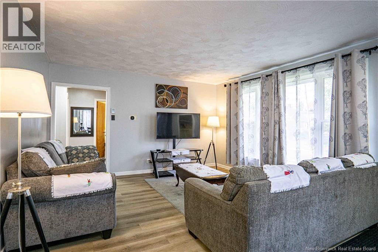
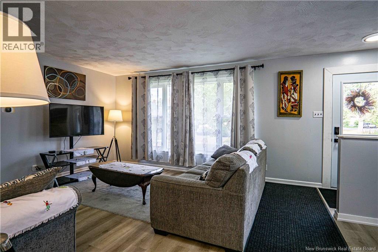
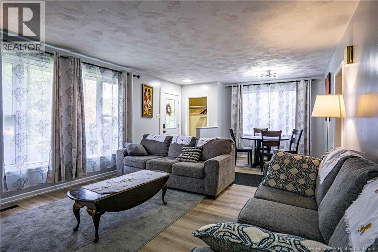
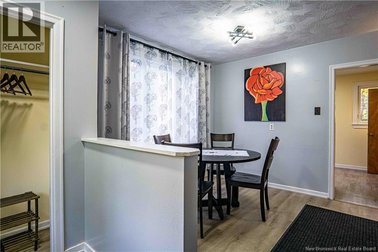
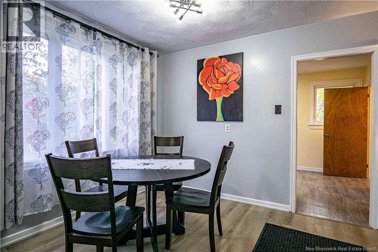
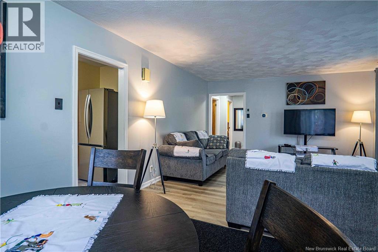
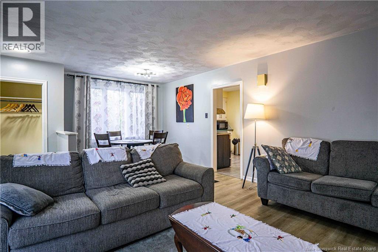
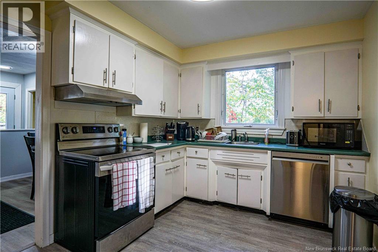
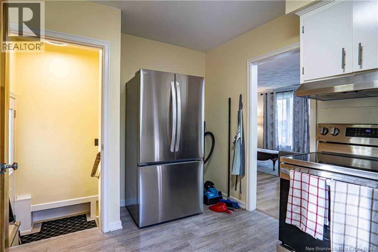
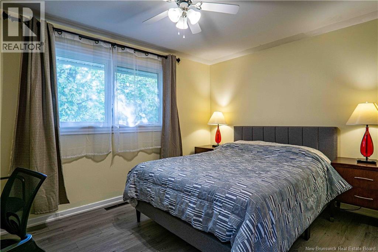
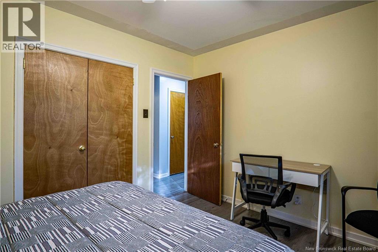
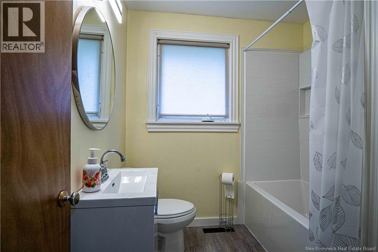
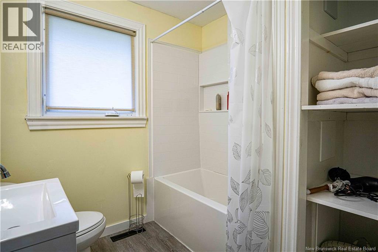
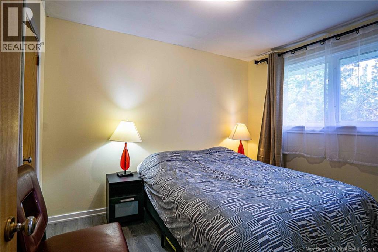
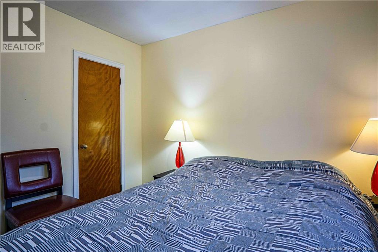
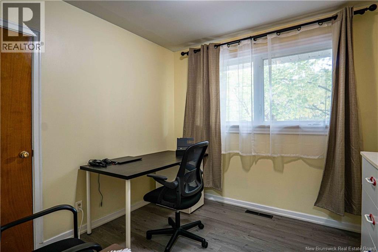
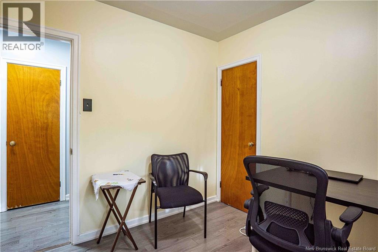
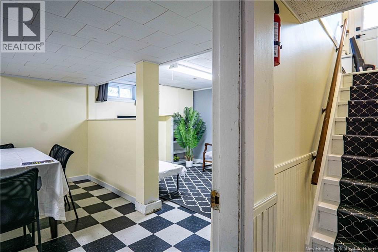
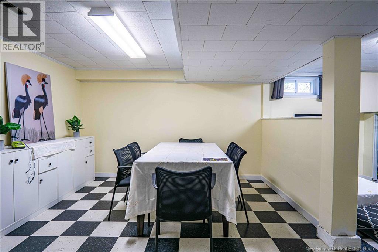
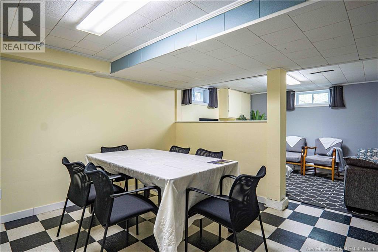
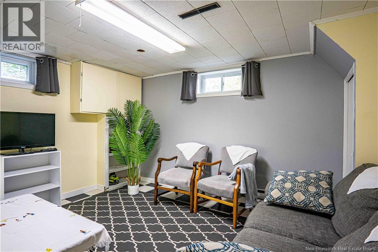
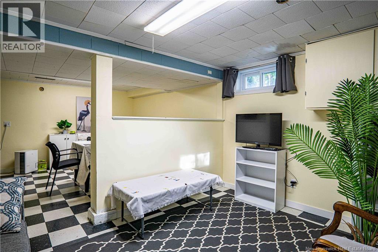
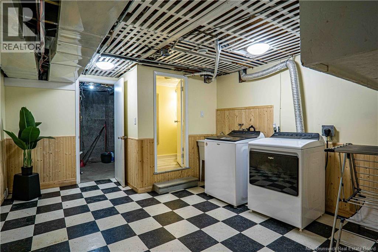
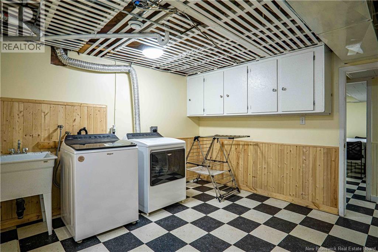
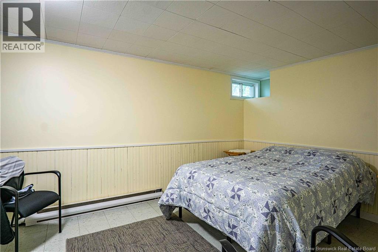
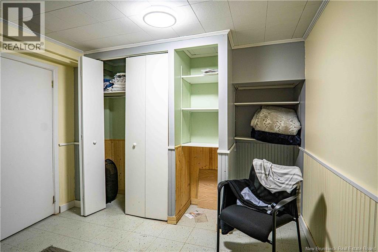
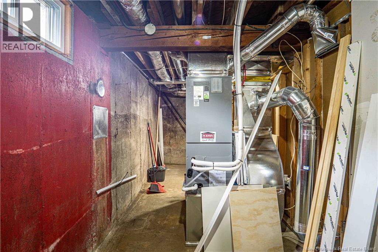
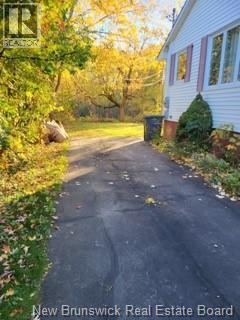
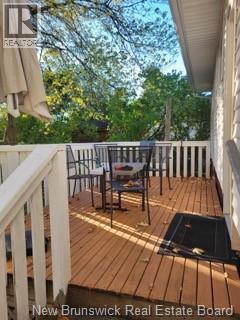
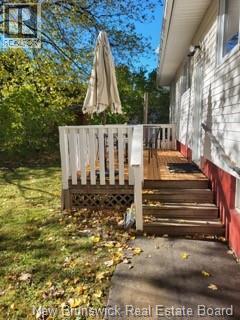
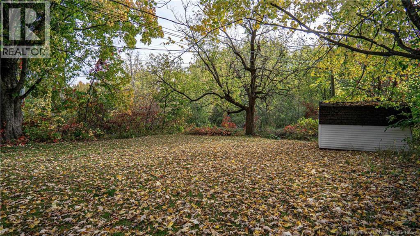
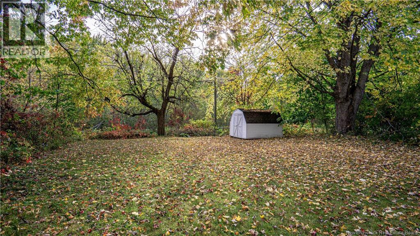
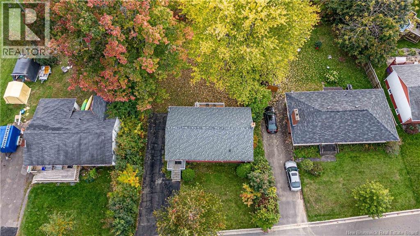
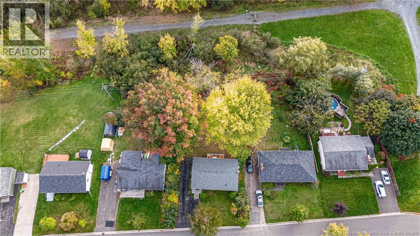
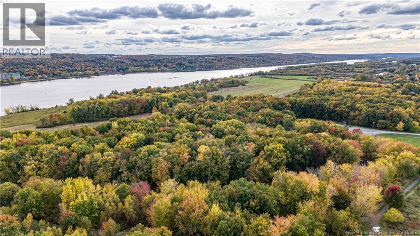
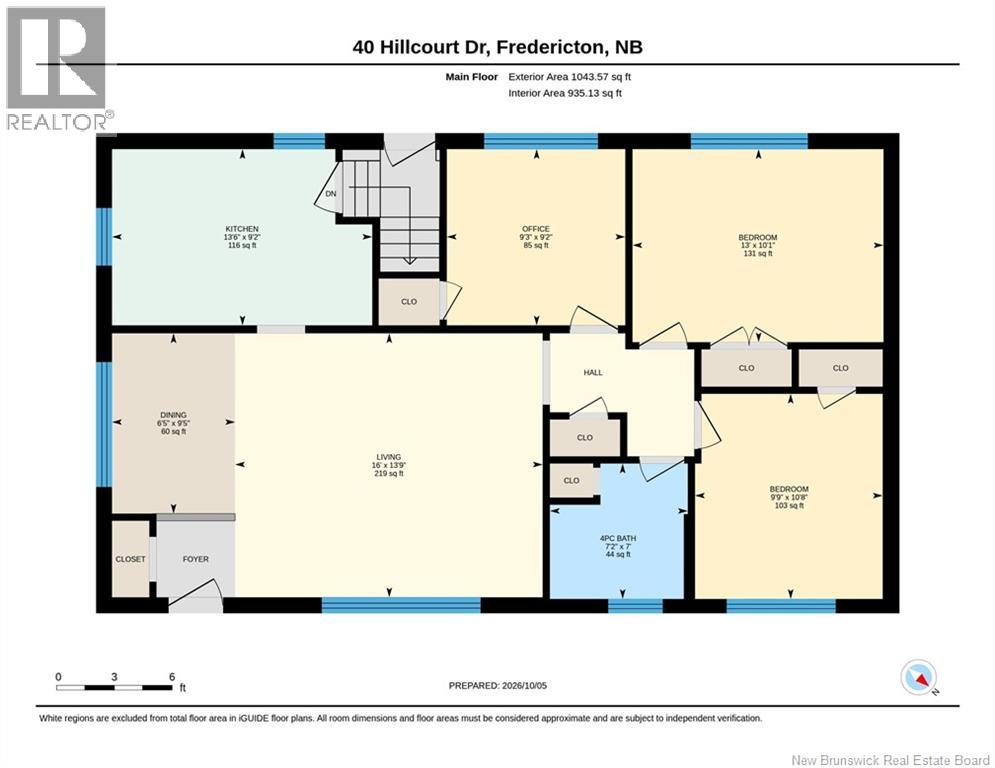
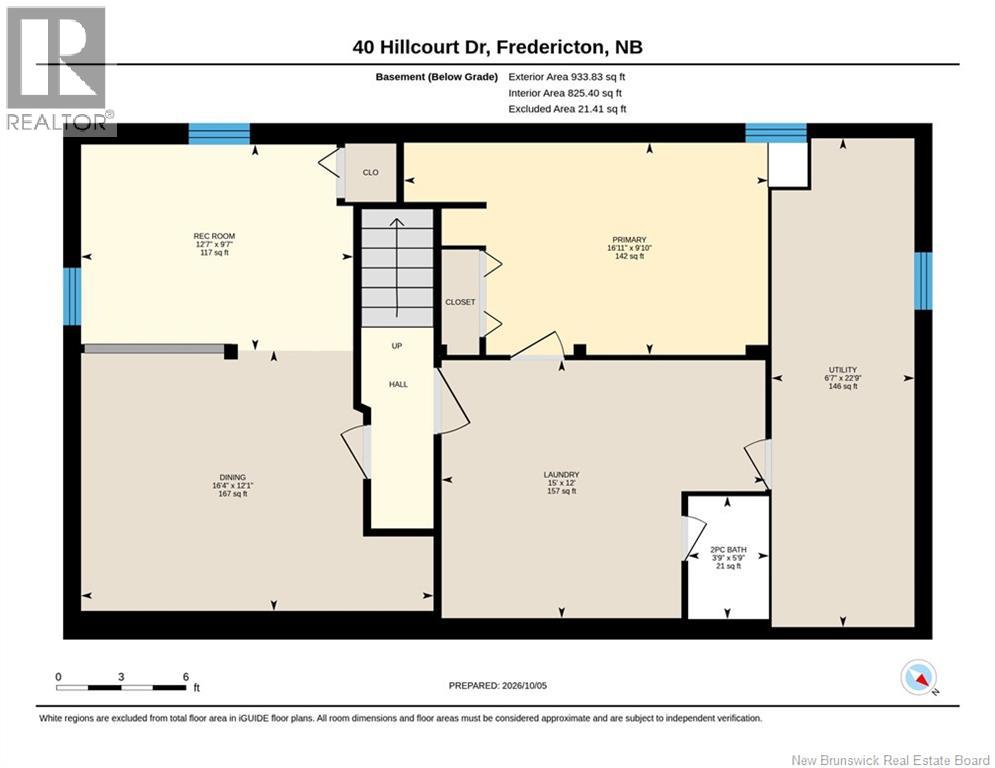
Fresh updates and flexible living make this Fredericton Northside bungalow a standout opportunity. Recent improvements include new flooring throughout the main floor, a fully renovated main bathroom, updated kitchen, new front and back entrance doors, upgraded electrical panel and insulation, a new central heating and cooling system, and a new air exchanger. The home has also been freshly painted, except for the living room. The spacious kitchen connects to the dining and living areas, where large windows fill the space with natural light. Three generously sized bedrooms and a full bathroom complete the main floor. Downstairs, enjoy a rec room, laundry and storage space, plus a half bathroom with new plumbing. A large deck and private backyard offer room to entertain, garden, or unwind. A great fit for first-time buyers, families, downsizers, or investors. Quick closing available. Book your private showing today . (id:27750)
Property Details
| MLS® Number | NB149285 |
| Property Type | Single Family |
| Equipment Type | Water Heater |
| Features | Balcony/deck/patio |
| Rental Equipment Type | Water Heater |
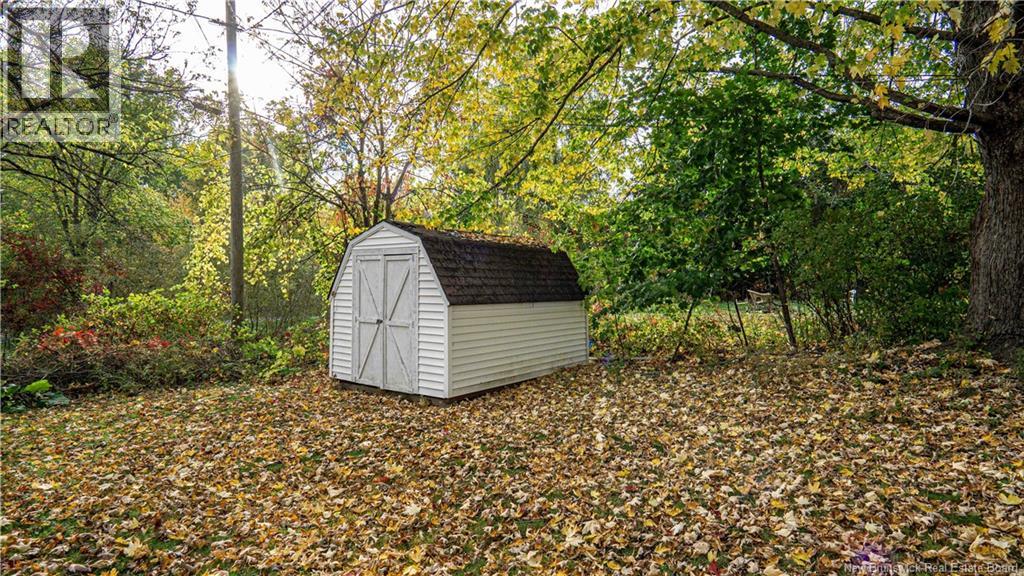
| Structure | Shed |
Building
| Bathroom Total | 2 |
| Bedrooms Above Ground | 3 |
| Bedrooms Total | 3 |
| Architectural Style | Bungalow, 2 Level |
| Constructed Date | 1960 |
| Construction Style Attachment | Detached |
| Cooling Type | Central Air Conditioning, Heat Pump |
| Exterior Finish | Vinyl |
| Flooring Type | Laminate, Vinyl |
| Foundation Type | Concrete |
| Half Bath Total | 1 |
| Heating Fuel | Electric |
| Heating Type | Forced Air, Heat Pump |
| Stories Total | 1 |
| Size Interior | 1,760 Ft2 |
| Total Finished Area | 1760 Sqft |
| Type | House |
| Utility Water | Municipal Water |
Land
| Acreage | No |
| Sewer | Municipal Sewage System |
| Size Irregular | 773 |
| Size Total | 773 M2 |
| Size Total Text | 773 M2 |
Rooms
| Level | Type | Length | Width | Dimensions |
|---|---|---|---|---|
| Basement | Utility Room | 22'9'' x 6'7'' | ||
| Basement | Recreation Room | 9'7'' x 12'7'' | ||
| Basement | Primary Bedroom | 9'10'' x 16'11'' | ||
| Basement | Laundry Room | 12' x 15' | ||
| Basement | Dining Room | 12'1'' x 16'4'' | ||
| Basement | 2pc Bathroom | 5'9'' x 3'9'' | ||
| Main Level | Office | 9'2'' x 9'3'' | ||
| Main Level | Living Room | 13'9'' x 16' | ||
| Main Level | Kitchen | 9'2'' x 13'6'' | ||
| Main Level | Dining Room | 9'5'' x 6'5'' | ||
| Main Level | Bedroom | 10'1'' x 13' | ||
| Main Level | Bedroom | 10'8'' x 9'9'' | ||
| Main Level | 4pc Bathroom | 7' x 7'2'' |
https://www.realtor.ca/real-estate/30375394/40-hillcourt-drive-fredericton
Contact Us
Contact us for more information

The trademarks REALTOR®, REALTORS®, and the REALTOR® logo are controlled by The Canadian Real Estate Association (CREA) and identify real estate professionals who are members of CREA. The trademarks MLS®, Multiple Listing Service® and the associated logos are owned by The Canadian Real Estate Association (CREA) and identify the quality of services provided by real estate professionals who are members of CREA. The trademark DDF® is owned by The Canadian Real Estate Association (CREA) and identifies CREA's Data Distribution Facility (DDF®)
October 13 2026 01:25:39
New Brunswick Real Estate Board
Royal LePage Atlantic - Canex (Branch Office)