

39 Todd Street Fredericton, New Brunswick E3C 2M9

$159,900
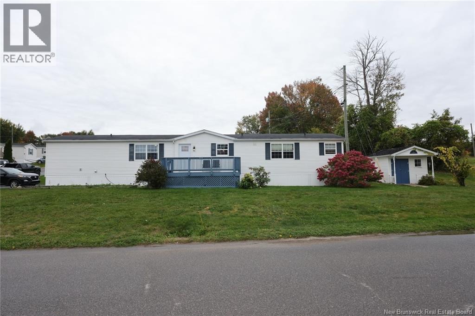
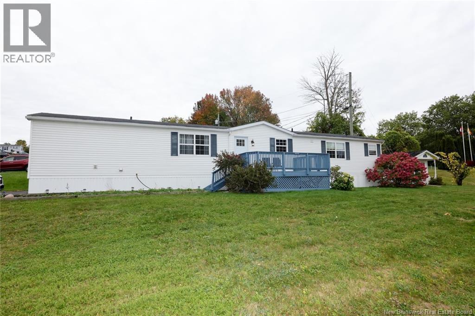
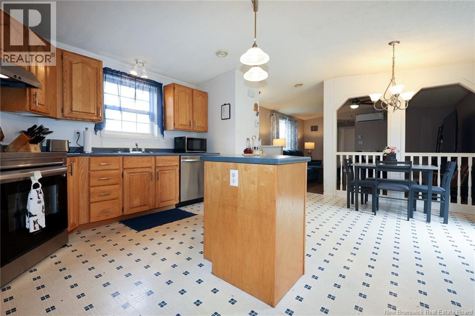
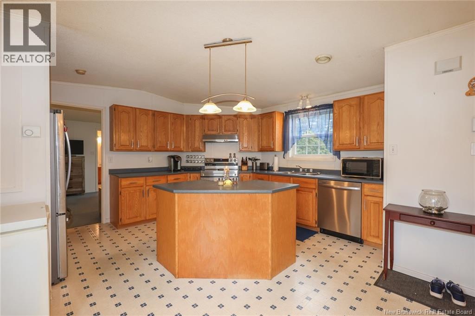
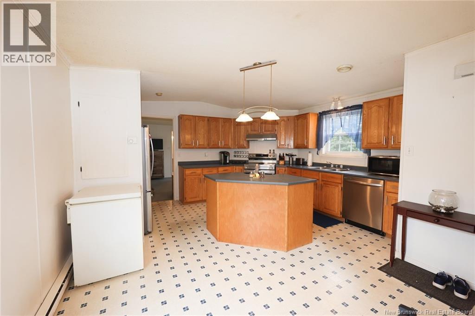
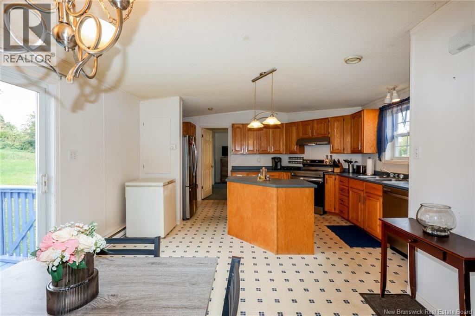
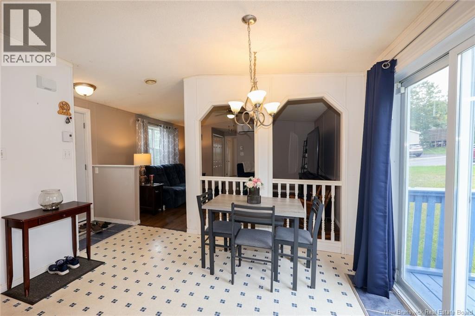
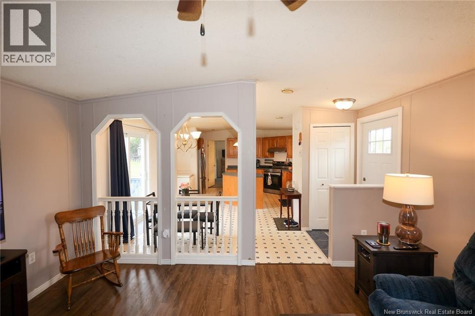
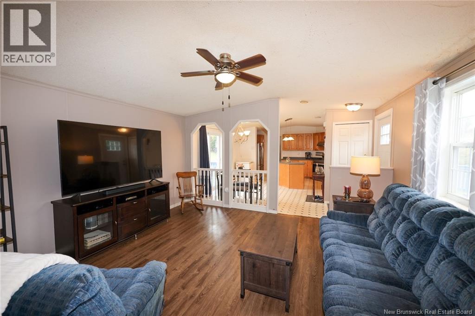
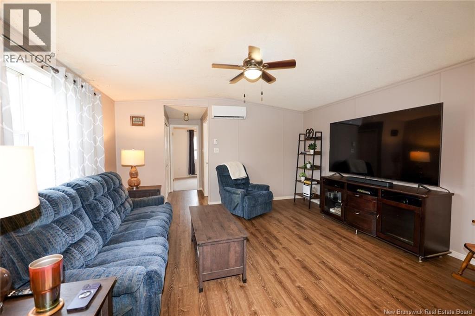
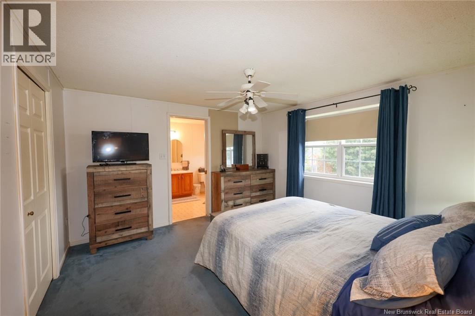
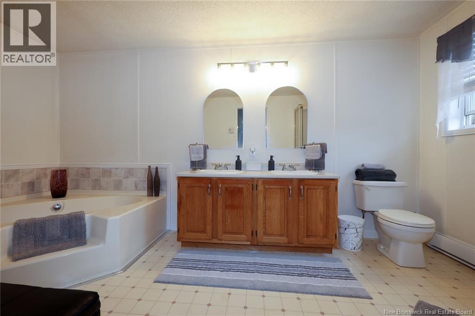
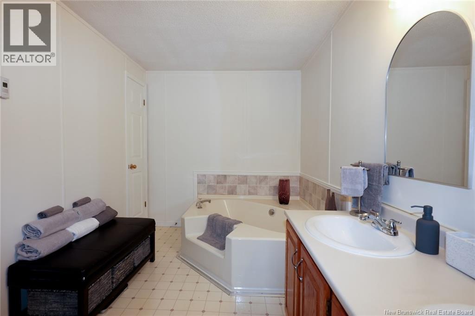
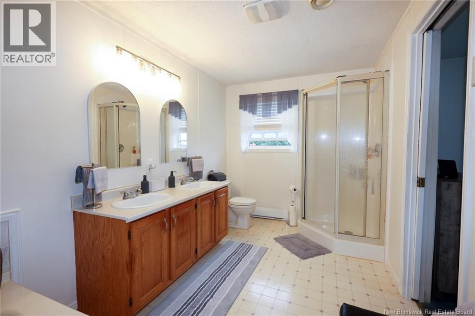
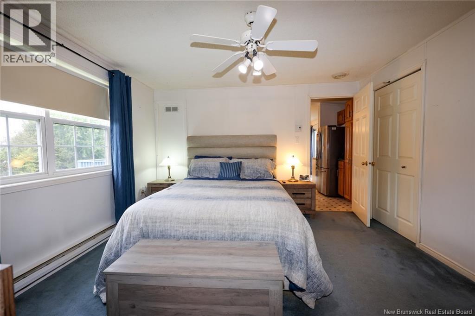
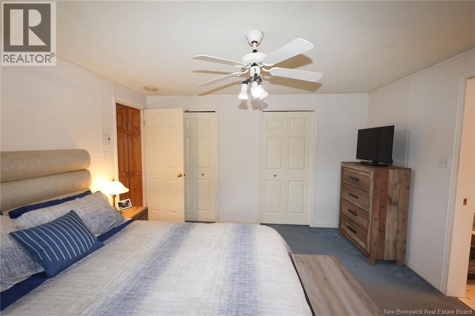
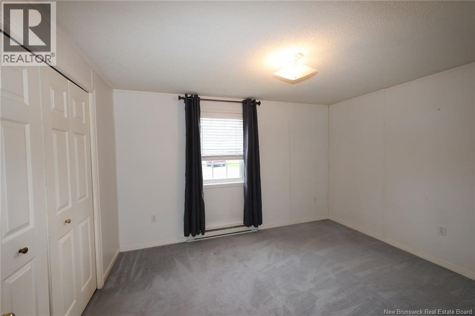
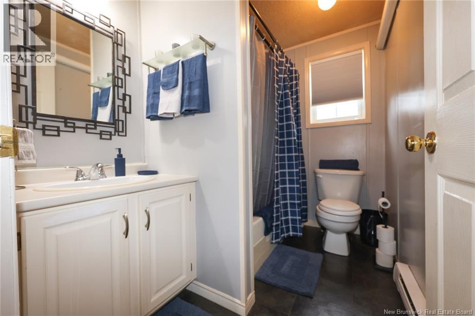
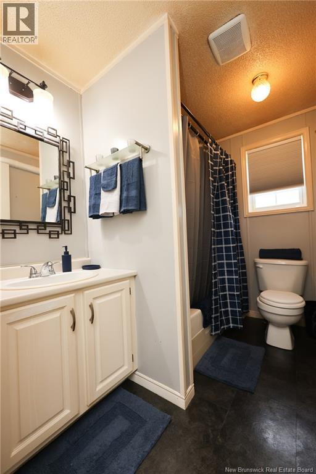
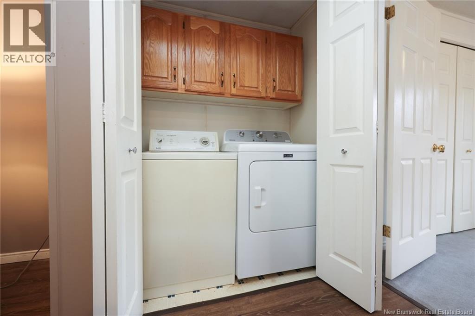
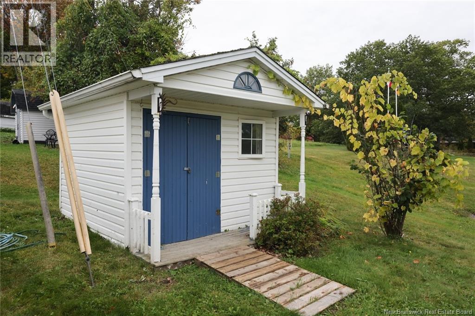
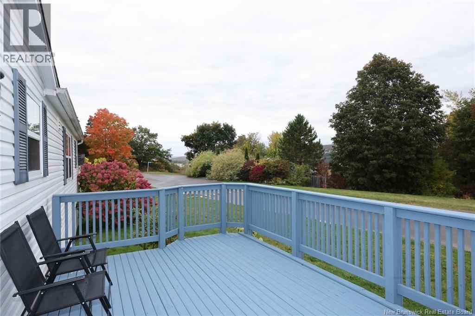
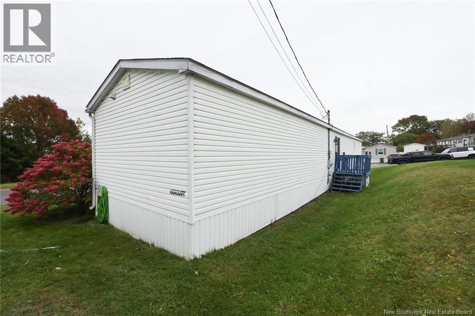
Two bedroomsTwo bath mini home with one of the largest lots in Nethervue and fantastic view of the Saint John River and Valley. This home offers a huge kitchen with open concept, plenty of oak cupboards, an island, and a dining nook. The primary bedroom has two large double closets with an ensuite bathroom. The ensuite bath has large garden tub with a step up, double sink and a neo-angled shower. The second bedroom has a full bath adjacent and the laundry closet. Heat pump with air conditioning added in 2026, all appliances newer and included, new front door, shingles have been replaced. The large front deck just off the kitchen overlooking the river has a long pathway. The fully landscaped lot includes a charming-wired garden shed. The paved driveway offers two full parking spaces. (id:27750)
Property Details
| MLS® Number | NB148717 |
| Property Type | Single Family |
| Amenities Near By | Recreation Nearby, Public Transit, Shopping |
| Features | Balcony/deck/patio |
| Structure | Shed |
| View Type | River View |
Building
| Bathroom Total | 2 |
| Bedrooms Above Ground | 2 |
| Bedrooms Total | 2 |
| Basement Type | None |
| Constructed Date | 1999 |
| Construction Style Attachment | Detached |
| Cooling Type | Heat Pump |
| Exterior Finish | Vinyl |
| Flooring Type | Carpeted, Laminate |
| Foundation Type | Block |
| Heating Fuel | Electric |
| Heating Type | Baseboard Heaters, Heat Pump |
| Size Interior | 1,136 Ft2 |
| Total Finished Area | 1136 Sqft |
| Type | House |
| Utility Water | Municipal Water |
Land
| Access Type | Year-round Access, Public Road |
| Acreage | No |
| Land Amenities | Recreation Nearby, Public Transit, Shopping |
| Landscape Features | Landscaped |
| Sewer | Municipal Sewage System |
Rooms
| Level | Type | Length | Width | Dimensions |
|---|---|---|---|---|
| Main Level | Laundry Room | 5'5'' x 2'9'' | ||
| Main Level | Bedroom | 12'5'' x 10'0'' | ||
| Main Level | Ensuite | 14'7'' x 7'5'' | ||
| Main Level | Primary Bedroom | 12'4'' x 12'7'' | ||
| Main Level | Bath (# Pieces 1-6) | 8'0'' x 5'5'' | ||
| Main Level | Living Room | 13'8'' x 14'7'' | ||
| Main Level | Kitchen | 19'0'' x 14'7'' |
https://www.realtor.ca/real-estate/30341907/39-todd-street-fredericton
Contact Us
Contact us for more information

The trademarks REALTOR®, REALTORS®, and the REALTOR® logo are controlled by The Canadian Real Estate Association (CREA) and identify real estate professionals who are members of CREA. The trademarks MLS®, Multiple Listing Service® and the associated logos are owned by The Canadian Real Estate Association (CREA) and identify the quality of services provided by real estate professionals who are members of CREA. The trademark DDF® is owned by The Canadian Real Estate Association (CREA) and identifies CREA's Data Distribution Facility (DDF®)
September 29 2026 08:27:37
New Brunswick Real Estate Board
Exit Realty Advantage