

3738 Route 126 Indian Mountain, New Brunswick E1G 2Z1

$349,900
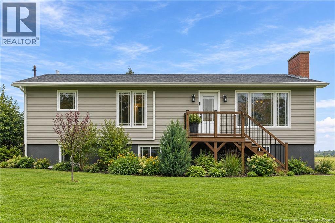
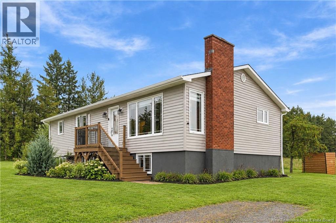
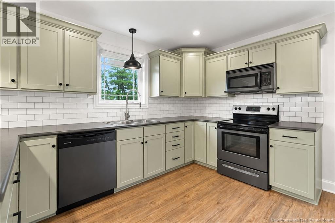
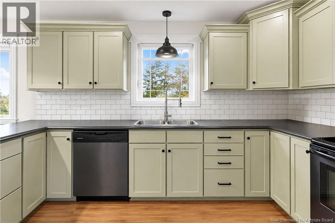
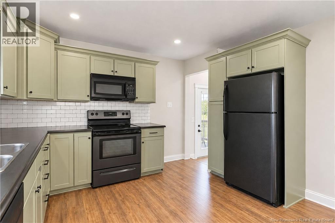
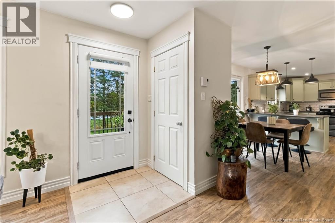
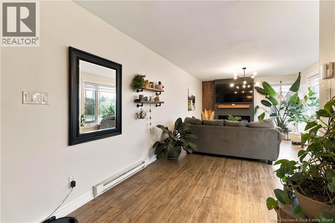
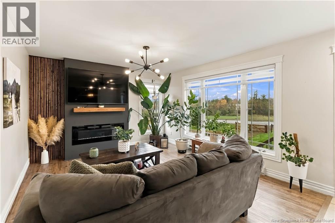
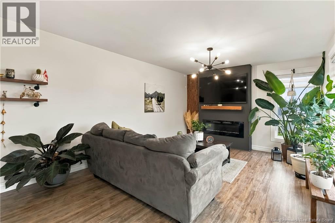
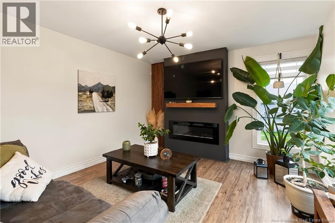
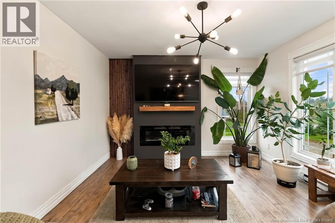
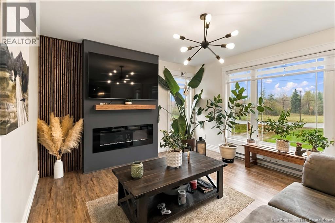
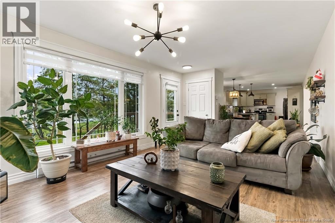
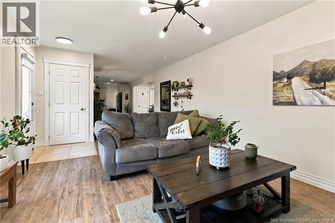
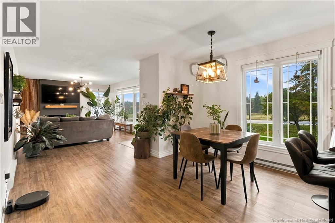
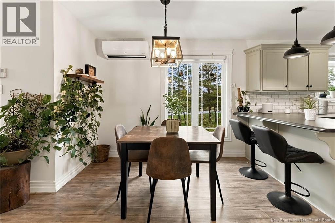
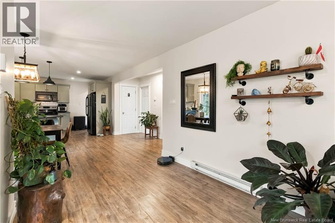
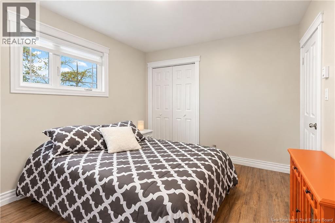
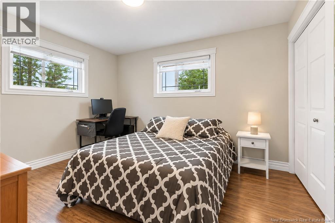
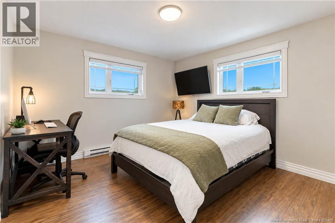
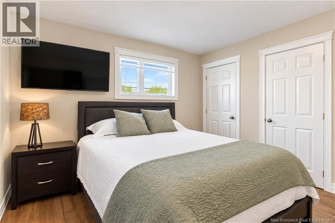
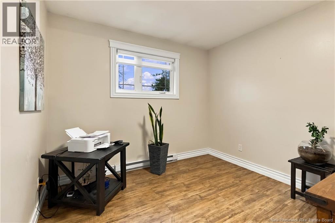
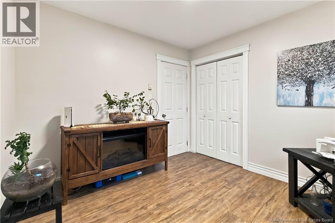
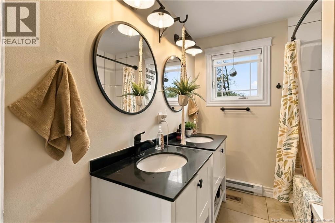
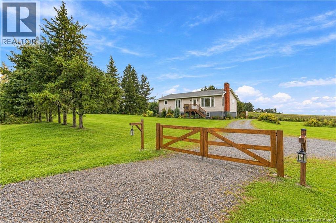
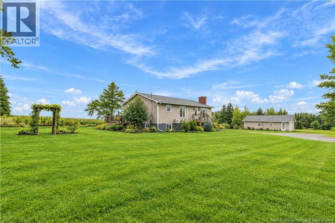
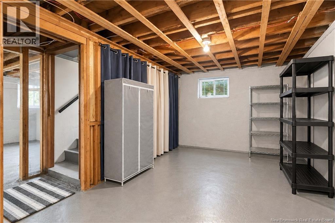
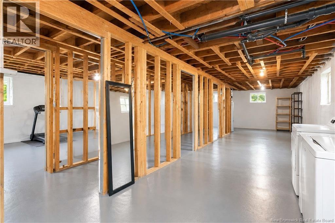
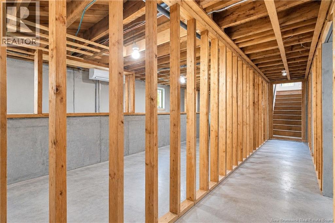
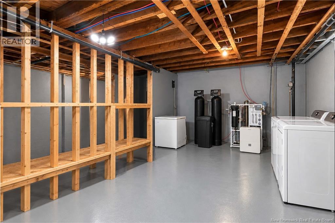
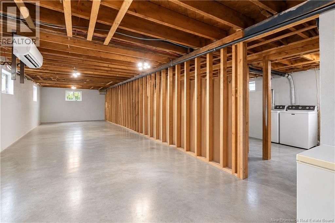
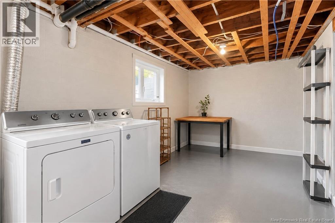
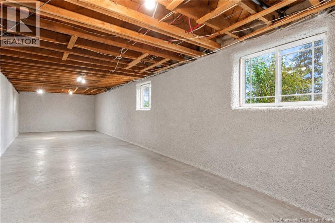
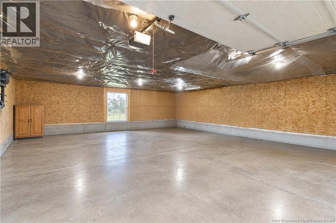
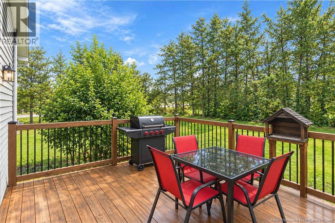
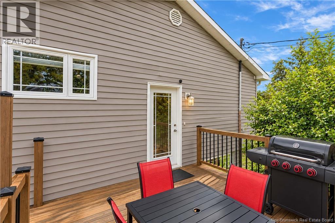
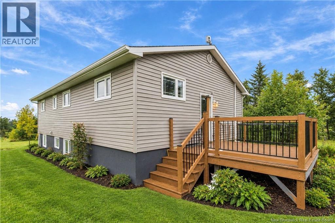
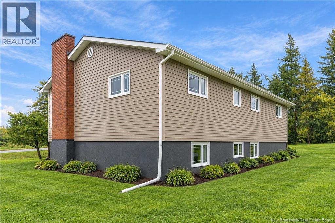
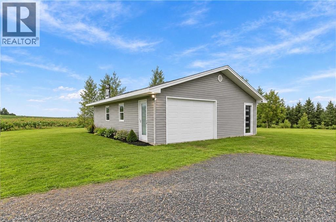
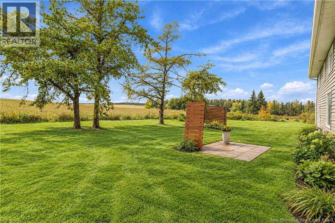
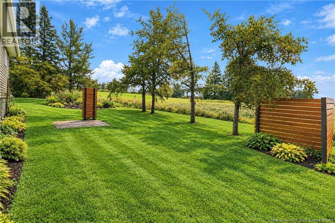
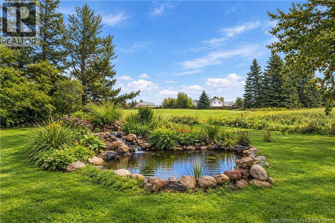
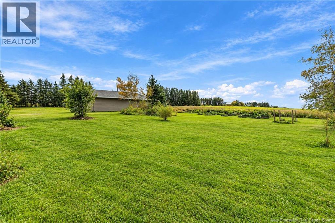
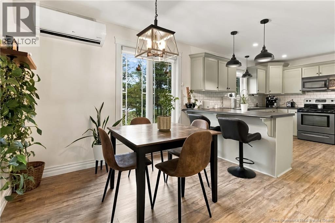
3 BEDROOMS // DETACHED DOUBLE-CAR GARAGE // MINUTES FROM AMENITIES Welcome to 3738 Route 126! This inviting 3-bedroom, 1-bathroom home offers bright living spaces, beautiful outdoor surroundings and the convenience of being just minutes from all amenities. Large windows fill the living room with natural light, while a stylish electric fireplace feature wall creates a welcoming focal point. The open layout flows into the dining area and well-appointed kitchen, featuring ample cabinetry, a subway tile backsplash and a peninsula with seating perfect for casual meals or gathering with guests. A mini-split heat pump adds year-round comfort. Three bedrooms provide space for family, guests or a home office, while the bathroom features a double-sink vanity. The unfinished lower level offers plenty of storage and room to customize to suit your needs. Outside, enjoy the spacious lawn, mature trees and charming landscaped pond. A deck provides a lovely spot to relax, while the detached double-car garage offers ample space for vehicles, storage or a workshop. Enjoy room to unwind with everyday conveniences just a short drive away. Contact your REALTOR® today to schedule your private viewing! (id:27750)
Property Details
| MLS® Number | NB149254 |
| Property Type | Single Family |
Building
| Bathroom Total | 1 |
| Bedrooms Above Ground | 3 |
| Bedrooms Total | 3 |
| Architectural Style | Bungalow, 2 Level |
| Construction Style Attachment | Detached |
| Cooling Type | Heat Pump |
| Exterior Finish | Vinyl |
| Flooring Type | Laminate |
| Foundation Type | Concrete |
| Heating Fuel | Electric |
| Heating Type | Baseboard Heaters, Heat Pump |
| Stories Total | 1 |
| Size Interior | 1,200 Ft2 |
| Total Finished Area | 1200 Sqft |
| Type | House |
| Utility Water | Well |
Parking
| Detached Garage | |
| Garage |
Land
| Acreage | No |
| Sewer | Septic System |
| Size Irregular | 0.89 |
| Size Total | 0.89 Ac |
| Size Total Text | 0.89 Ac |
Rooms
| Level | Type | Length | Width | Dimensions |
|---|---|---|---|---|
| Main Level | Bedroom | 9'1'' x 9'1'' | ||
| Main Level | Bedroom | 9'1'' x 9'1'' | ||
| Main Level | Primary Bedroom | 11'2'' x 11'5'' | ||
| Main Level | 4pc Bathroom | X | ||
| Main Level | Kitchen | 12'0'' x 13'0'' | ||
| Main Level | Dining Room | 12'0'' x 9'1'' | ||
| Main Level | Living Room | 12'0'' x 18'4'' |
https://www.realtor.ca/real-estate/30373874/3738-route-126-indian-mountain
Contact Us
Contact us for more information

The trademarks REALTOR®, REALTORS®, and the REALTOR® logo are controlled by The Canadian Real Estate Association (CREA) and identify real estate professionals who are members of CREA. The trademarks MLS®, Multiple Listing Service® and the associated logos are owned by The Canadian Real Estate Association (CREA) and identify the quality of services provided by real estate professionals who are members of CREA. The trademark DDF® is owned by The Canadian Real Estate Association (CREA) and identifies CREA's Data Distribution Facility (DDF®)
October 08 2026 04:05:41
New Brunswick Real Estate Board
3 Percent Realty Atlantic Inc.