

37 Berry Drive Rusagonis, New Brunswick E3B 0V9

$639,900
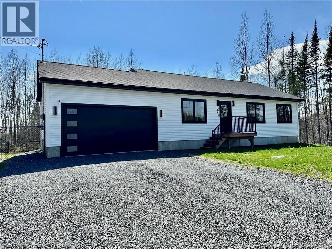
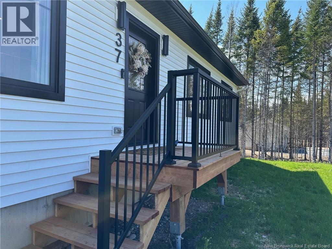
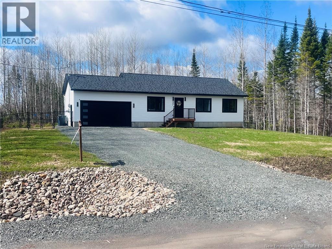
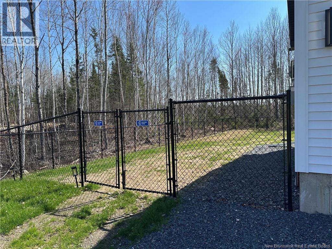
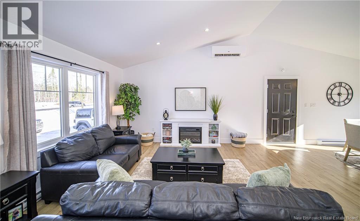
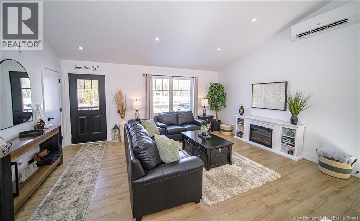
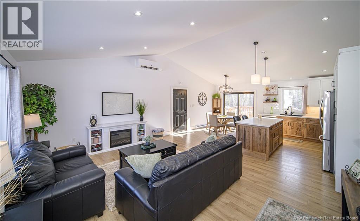
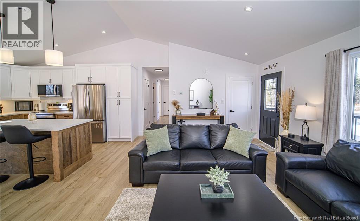
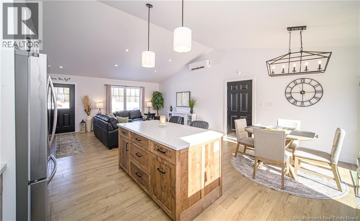
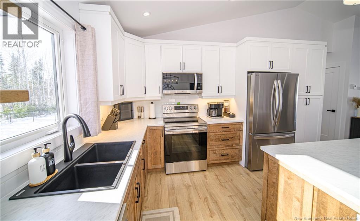
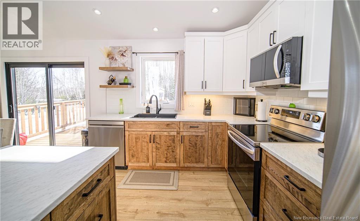
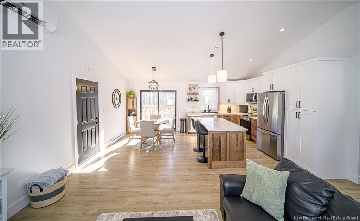
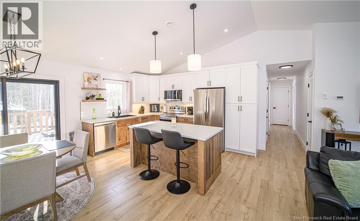
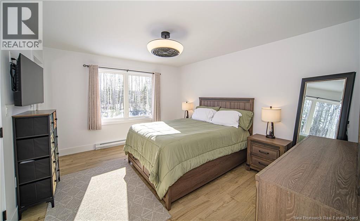
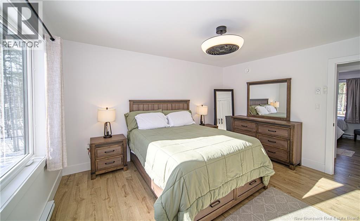
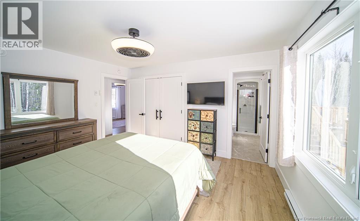
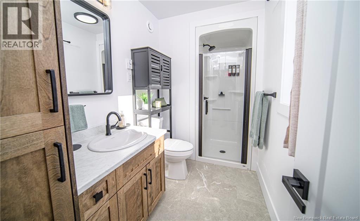
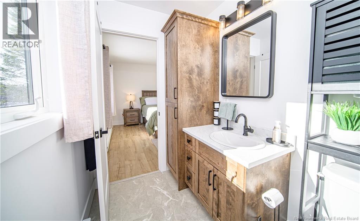
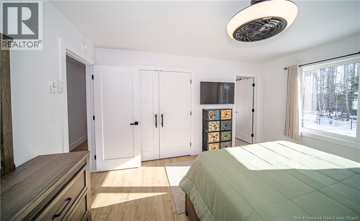
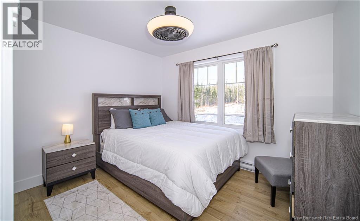
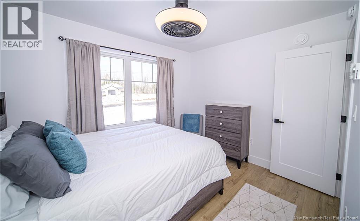
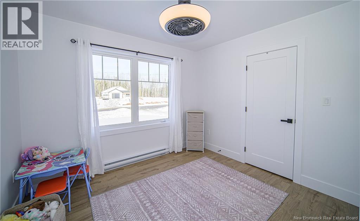
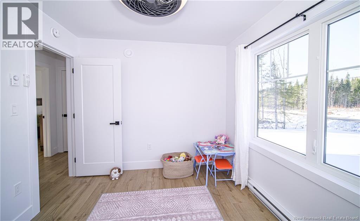
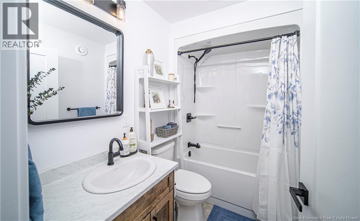
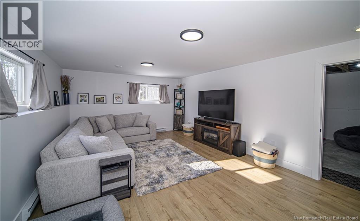
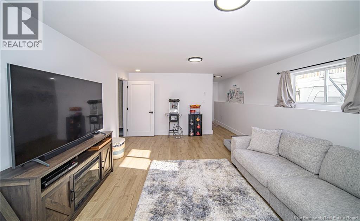
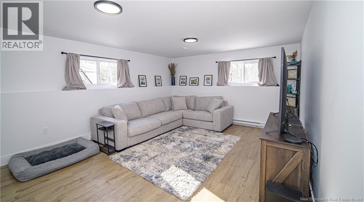
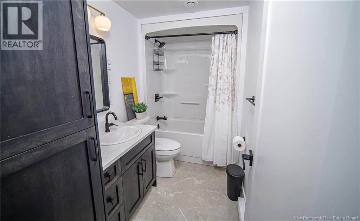
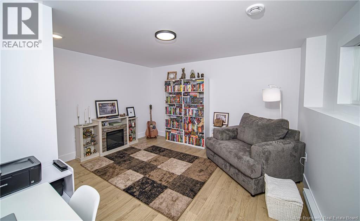
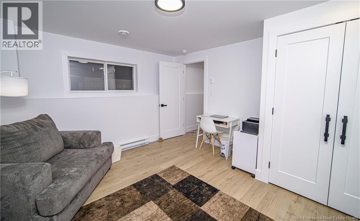
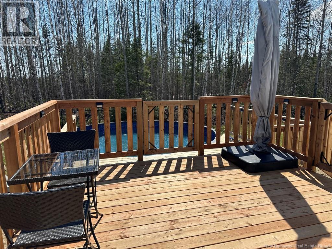
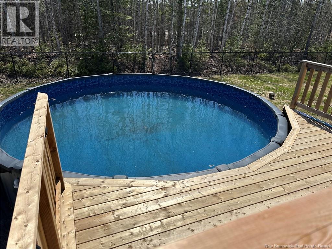
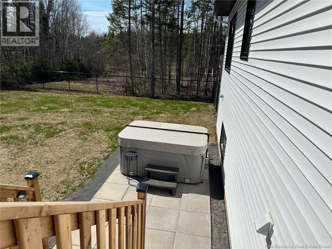
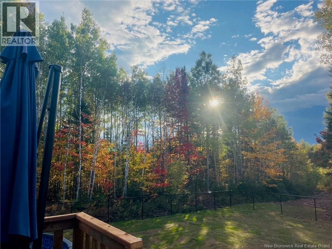
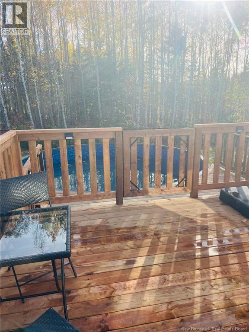
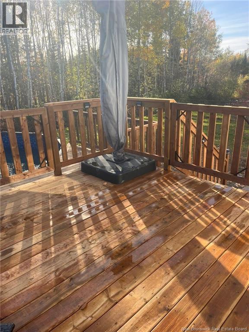
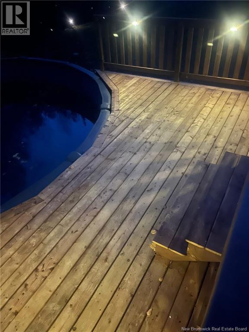
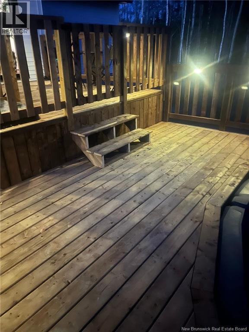
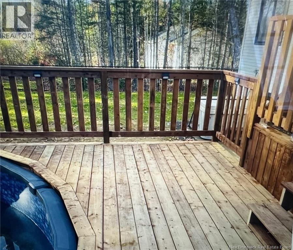
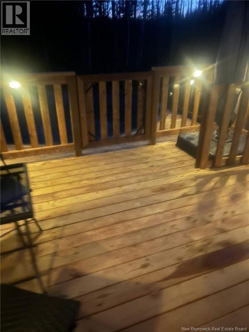
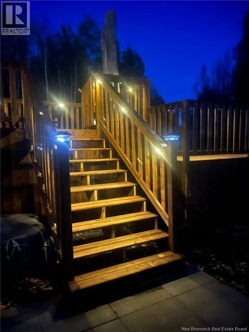
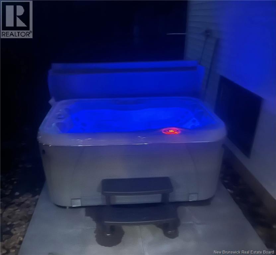
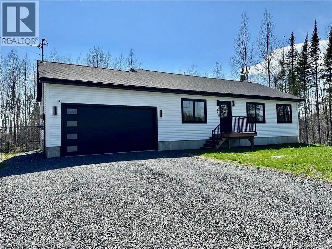
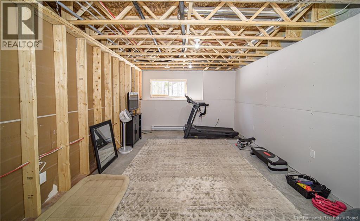
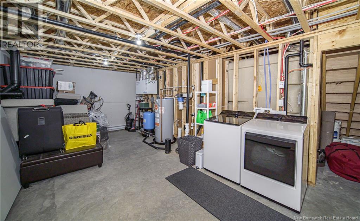
Looking for a new home but not the additional work required? If so, this beautiful 'almost new' bungalow may be exactly what you are looking for! A cut above the rest with more than $75,000 in enhancements! Be impressed as you enter into the airy bright main level w/open concept, vaulted ceiling, wall mounted heat pump for luxurious air conditioning in summer/efficient heat in winter, plentiful cupboards w/center island, LG SS appliances, spacious Primary w/lovely shower ensuite, 2 more bedrooms, a full bath & hall linen closet w/potential for main level stackable laundry w/electrical, dryer vent in place. Downstairs is inviting w/large family room, 4th bedrm, 3rd full bath, vanity w/built-in linen, hordes of storage & laundry facilities (washer & dryer remain). Total 1,806 sq. ft. finished living space w/possibility of 2,408 sq ft, with the additional 602 sq ft. partially completed ready for further development if you wish or need (some sheetrock & paint will be left). Owner has completed front & back landscaping, fenced backyard 'oasis', enjoy total relaxation on two tier deck, above ground 21' salt water heated pool, stone patio w/luxurious Hydropool Serenity 4300 Hot tub /lid opener & steps, under deck storage, home equipped with a Generator Link as well as Eufy Security cameras (no subscription required, app through wi-fi)! Remaining 8 year Lux Warranty inclusive of 1 year (Aug 21/26) latent defects. Just minutes to Fredericton & Oromocto! Too good to be true, Come See! PRIME LOCATION - Only 13 kms to Costco & 20 km's to CFB Gagetown, 5th Canadian Division Support Base! (id:27750)
Property Details
| MLS® Number | NB140441 |
| Property Type | Single Family |
| Features | Treed, Balcony/deck/patio |
| Pool Type | Above Ground Pool |
Building
| Bathroom Total | 3 |
| Bedrooms Above Ground | 3 |
| Bedrooms Below Ground | 1 |
| Bedrooms Total | 4 |
| Architectural Style | Bungalow, 2 Level |
| Basement Development | Partially Finished |
| Basement Type | Full (partially Finished) |
| Constructed Date | 2025 |
| Cooling Type | Air Conditioned, Heat Pump |
| Exterior Finish | Vinyl |
| Flooring Type | Vinyl |
| Foundation Type | Concrete |
| Heating Fuel | Electric |
| Heating Type | Baseboard Heaters, Heat Pump |
| Stories Total | 1 |
| Size Interior | 1,806 Ft2 |
| Total Finished Area | 1806 Sqft |
| Type | House |
| Utility Water | Drilled Well, Well |
Parking
| Inside Entry |
Land
| Access Type | Year-round Access, Public Road |
| Acreage | Yes |
| Landscape Features | Landscaped |
| Sewer | Septic System |
| Size Irregular | 4047 |
| Size Total | 4047 M2 |
| Size Total Text | 4047 M2 |
Rooms
| Level | Type | Length | Width | Dimensions |
|---|---|---|---|---|
| Basement | Laundry Room | X | ||
| Basement | Storage | X | ||
| Basement | Bath (# Pieces 1-6) | 9'8'' x 5'4'' | ||
| Basement | Bedroom | 14'4'' x 12'7'' | ||
| Basement | Family Room | 13'4'' x 19'1'' | ||
| Main Level | Bath (# Pieces 1-6) | 8'2'' x 5'2'' | ||
| Main Level | Bedroom | 10'6'' x 9'3'' | ||
| Main Level | Bedroom | 10'6'' x 11'0'' | ||
| Main Level | Ensuite | 5'4'' x 10'10'' | ||
| Main Level | Primary Bedroom | 13'10'' x 11'9'' | ||
| Main Level | Dining Room | 11'6'' x 9'6'' | ||
| Main Level | Kitchen | 11'6'' x 9'6'' | ||
| Main Level | Living Room | 15'6'' x 17'6'' |
https://www.realtor.ca/real-estate/29810262/37-berry-drive-rusagonis
Contact Us
Contact us for more information

The trademarks REALTOR®, REALTORS®, and the REALTOR® logo are controlled by The Canadian Real Estate Association (CREA) and identify real estate professionals who are members of CREA. The trademarks MLS®, Multiple Listing Service® and the associated logos are owned by The Canadian Real Estate Association (CREA) and identify the quality of services provided by real estate professionals who are members of CREA. The trademark DDF® is owned by The Canadian Real Estate Association (CREA) and identifies CREA's Data Distribution Facility (DDF®)
May 27 2026 12:30:59
New Brunswick Real Estate Board
RE/MAX East Coast Elite Realty