

36 Rosebank Miramichi, New Brunswick E1V 5N5

$1,500,000
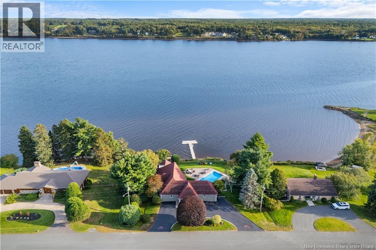
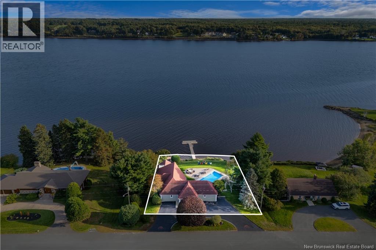
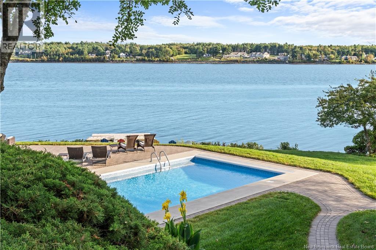
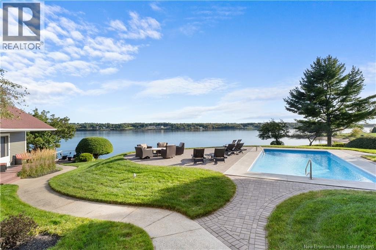
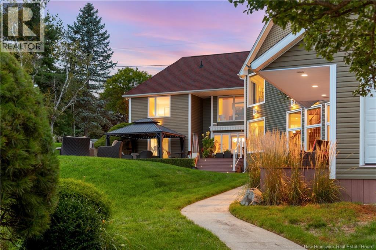
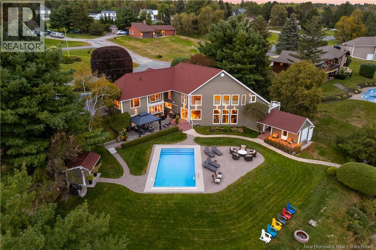
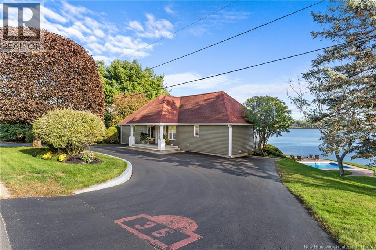
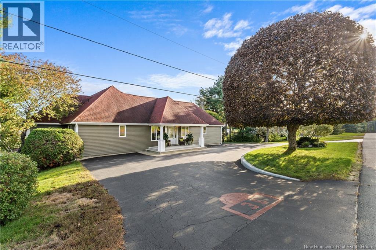
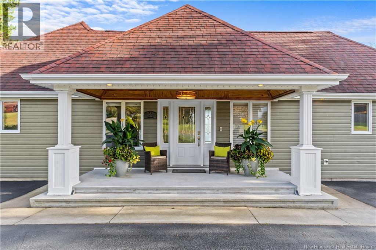
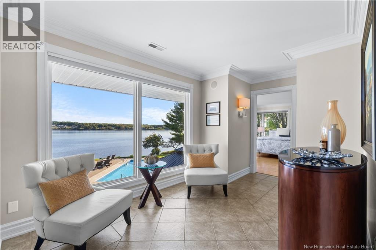
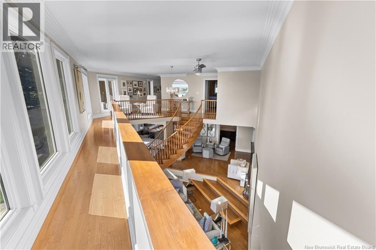
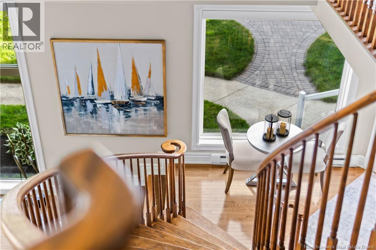
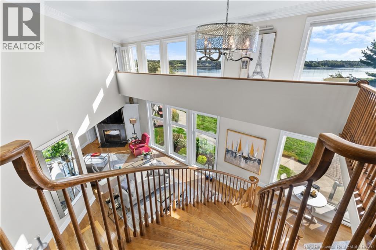
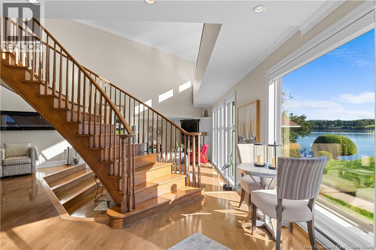
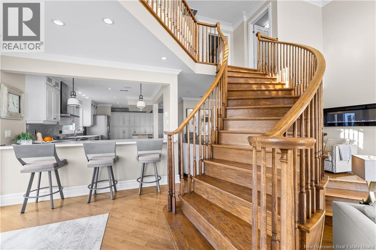
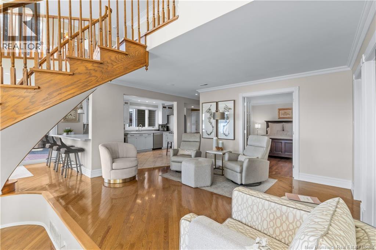
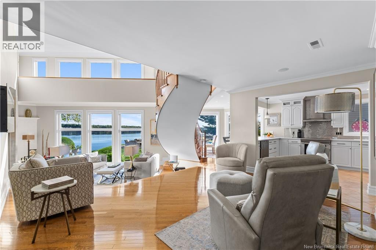
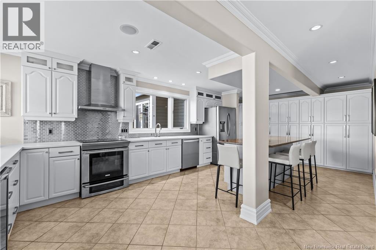
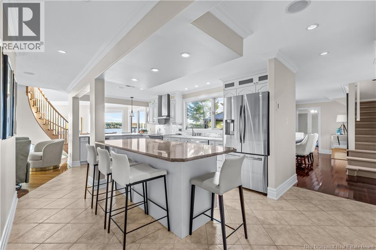
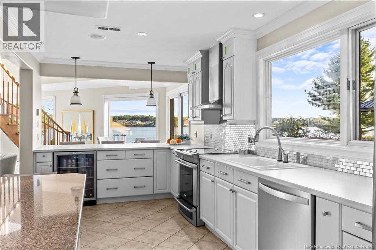
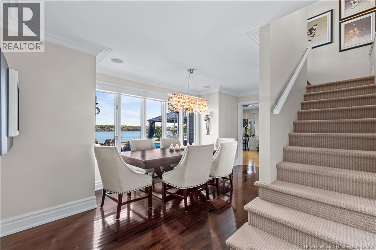
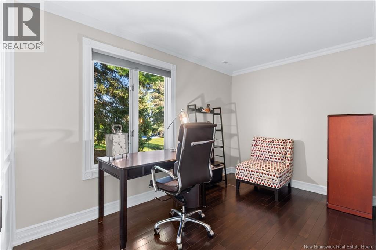
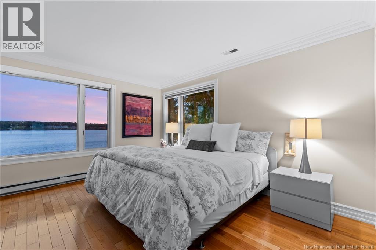
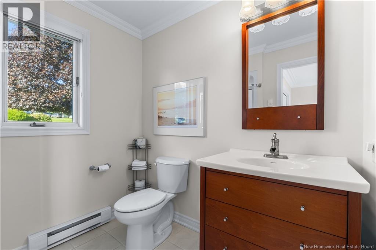
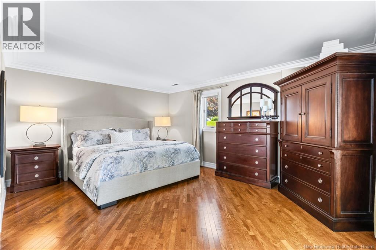
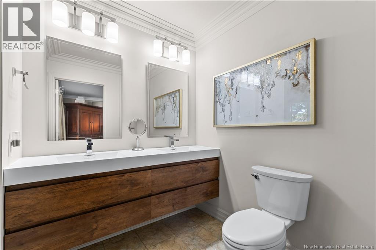
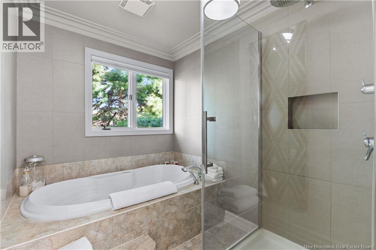
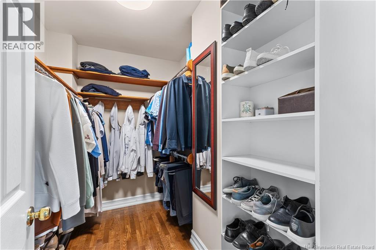
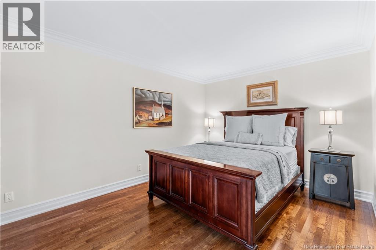
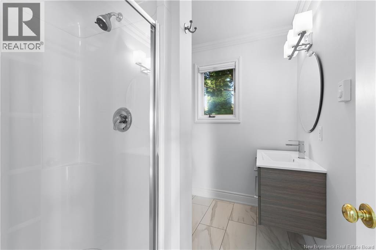
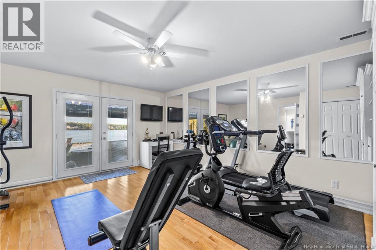
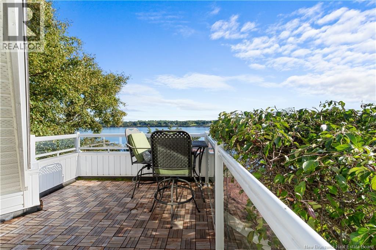
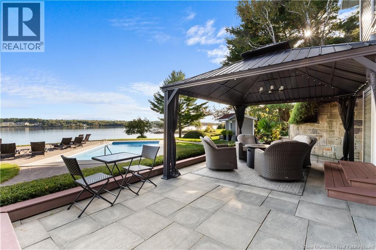
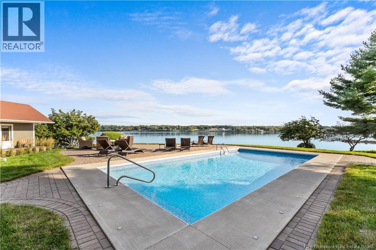
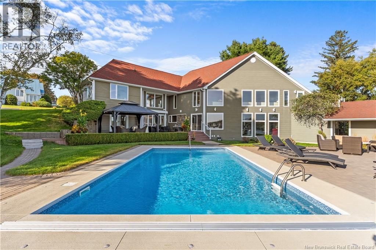
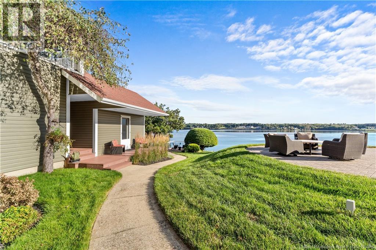
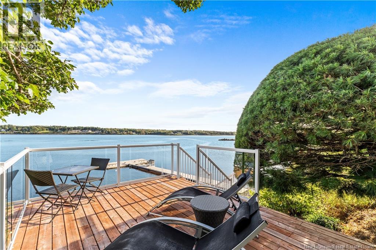
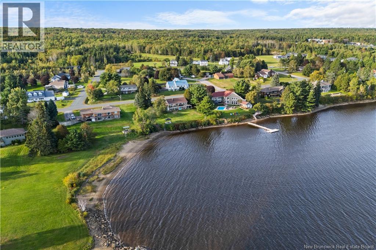
Welcome to 36 Rosebank, a distinctive waterfront residence located in one of Miramichis most exclusive neighbourhoods, ideally positioned close to town and between both bridges. Designed to take full advantage of its waterfront setting, this impressive home offers beautiful water views, generous living spaces, and a private backyard retreat. The residence features 4 bedrooms, 3 bathrooms, a dedicated office, chefs kitchen, formal dining room, and a striking main living area with expansive windows overlooking the water. Unique architectural details and thoughtful spaces are found throughout, including a private balcony and hidden room. Outdoors, enjoy your own resort-like setting complete with an in-ground pool, extensive entertaining areas, private dock and beautifully maintained grounds. A rare opportunity to own an exceptional waterfront property combining mid-century modern character and privacy. Serious qualified buyers only. Private showings by appointment. (id:27750)
Property Details
| MLS® Number | NB149081 |
| Property Type | Single Family |
| Features | Balcony/deck/patio |
| Pool Type | Inground Pool |
| View Type | River View |
| Water Front Type | Waterfront On River |
Building
| Bathroom Total | 3 |
| Bedrooms Above Ground | 2 |
| Bedrooms Below Ground | 2 |
| Bedrooms Total | 4 |
| Architectural Style | Bungalow, 2 Level |
| Basement Type | Full |
| Construction Style Attachment | Detached |
| Cooling Type | Heat Pump |
| Exterior Finish | Vinyl |
| Fireplace Fuel | Gas |
| Fireplace Present | Yes |
| Fireplace Type | Conventional |
| Flooring Type | Tile, Hardwood |
| Foundation Type | Concrete |
| Heating Type | Baseboard Heaters, Heat Pump |
| Stories Total | 1 |
| Size Interior | 3,576 Ft2 |
| Total Finished Area | 3576 Sqft |
| Type | House |
| Utility Water | Well |
Land
| Acreage | No |
| Landscape Features | Landscaped |
| Sewer | Septic System |
| Size Irregular | 0.47 |
| Size Total | 0.47 Ac |
| Size Total Text | 0.47 Ac |
Rooms
| Level | Type | Length | Width | Dimensions |
|---|---|---|---|---|
| Basement | Storage | 12'10'' x 9'4'' | ||
| Basement | Storage | 14'8'' x 9'8'' | ||
| Basement | 3pc Bathroom | 5'11'' x 8'1'' | ||
| Basement | Bedroom | 17'3'' x 14'3'' | ||
| Basement | Bedroom | 14'11'' x 11'8'' | ||
| Basement | Office | 13'5'' x 8'1'' | ||
| Basement | Living Room | 39'3'' x 27'3'' | ||
| Basement | Dining Room | 12'3'' x 18'8'' | ||
| Basement | Kitchen | 24'7'' x 9' | ||
| Main Level | Other | 5'10'' x 8'7'' | ||
| Main Level | Other | 6'10'' x 7'6'' | ||
| Main Level | 5pc Bathroom | 7'11'' x 14'4'' | ||
| Main Level | Bedroom | 19'2'' x 16'11'' | ||
| Main Level | 3pc Ensuite Bath | 7'2'' x 7'3'' | ||
| Main Level | Bedroom | 14'1'' x 15'4'' | ||
| Main Level | Foyer | 13'4'' x 17'10'' |
https://www.realtor.ca/real-estate/30379855/36-rosebank-miramichi
Contact Us
Contact us for more information

The trademarks REALTOR®, REALTORS®, and the REALTOR® logo are controlled by The Canadian Real Estate Association (CREA) and identify real estate professionals who are members of CREA. The trademarks MLS®, Multiple Listing Service® and the associated logos are owned by The Canadian Real Estate Association (CREA) and identify the quality of services provided by real estate professionals who are members of CREA. The trademark DDF® is owned by The Canadian Real Estate Association (CREA) and identifies CREA's Data Distribution Facility (DDF®)
October 08 2026 03:06:03
New Brunswick Real Estate Board
Sotheby's International Realty Canada