

36 Carter Crescent Oromocto, New Brunswick E2V 0C3

$379,900
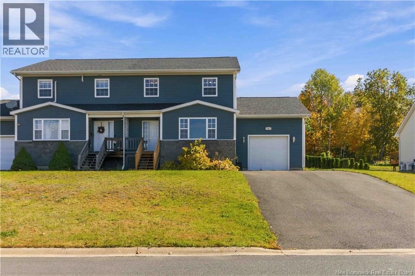
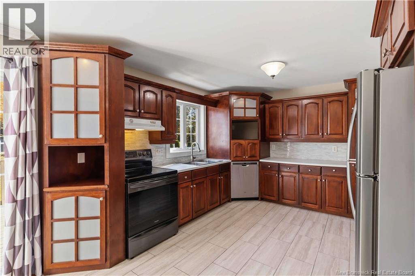
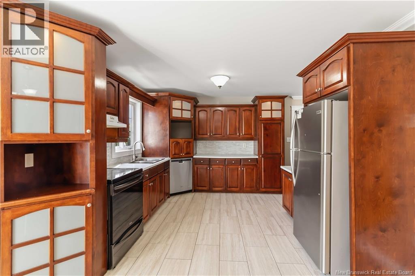
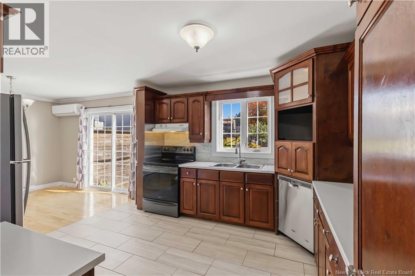
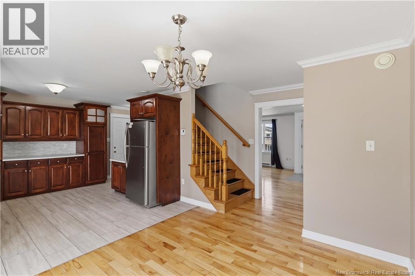
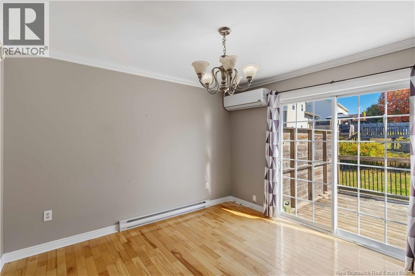
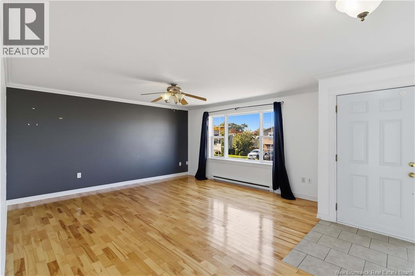
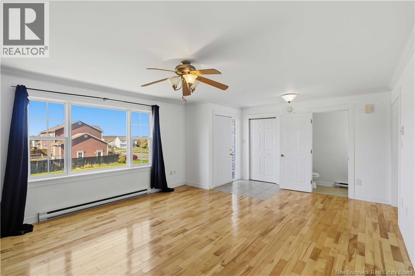
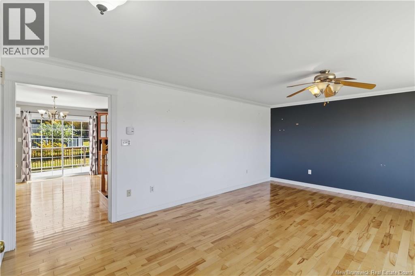
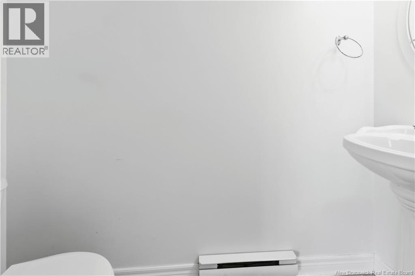
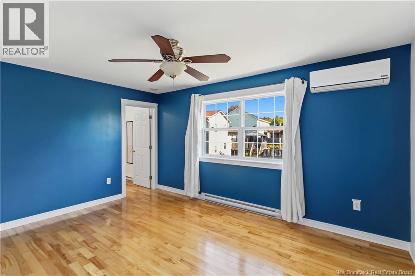
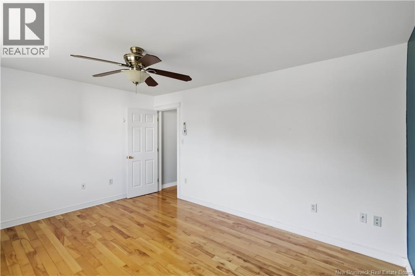
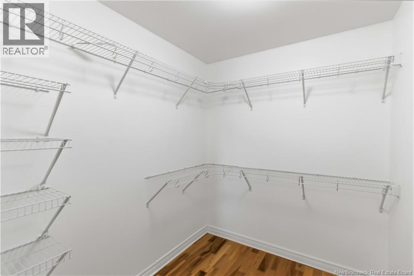
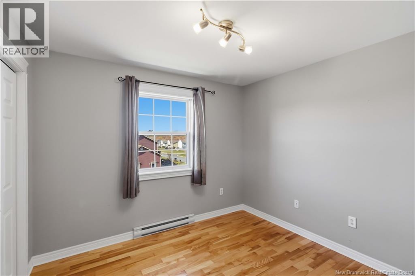
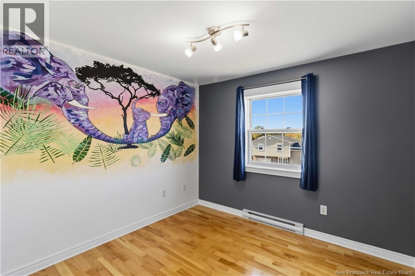
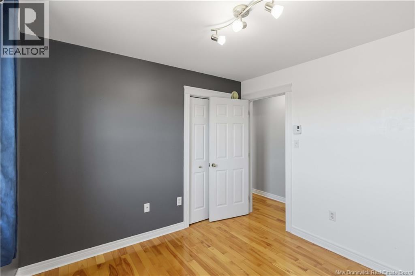
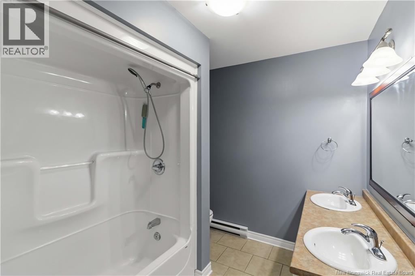
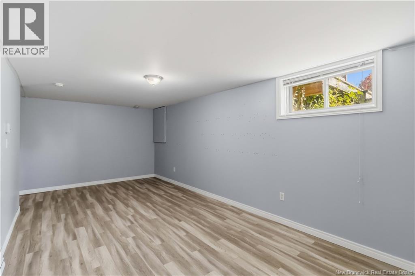
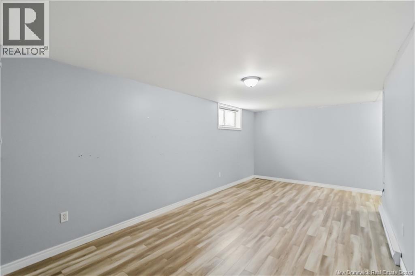
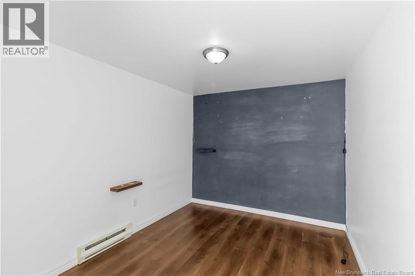
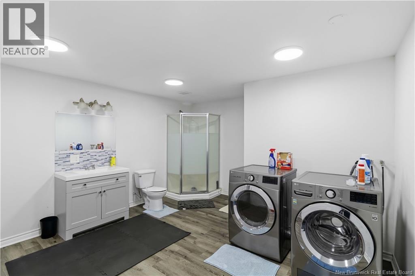
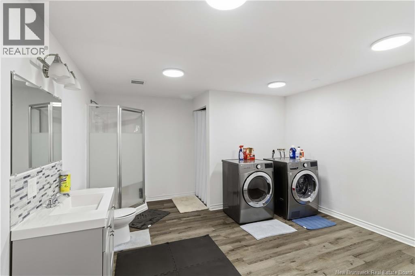
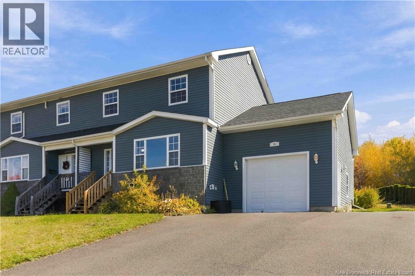
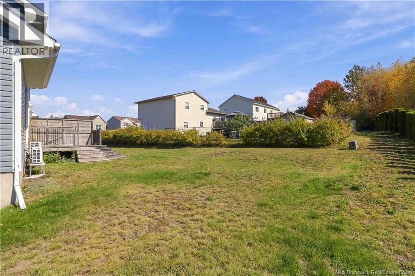
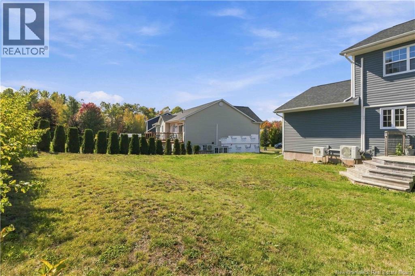
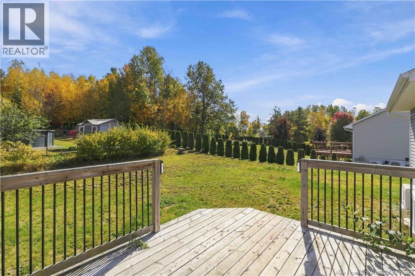
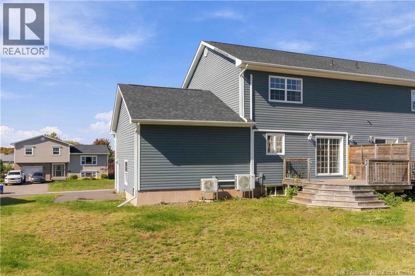
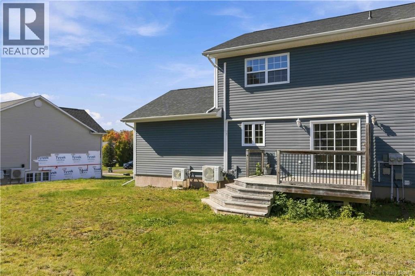
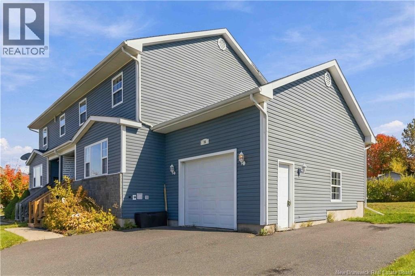
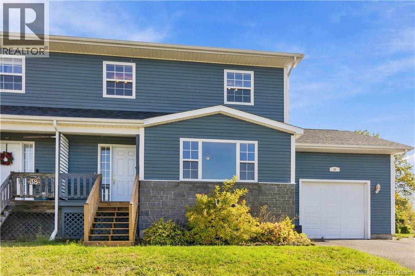
Oromocto West, attached garage, finished lower level and Anniversary Park just steps away - this one has a lot going for it. Inside, main floor is bright and welcoming with hardwood flooring, spacious living room and kitchen that stands out with rich wood cabinetry, plenty of storage. Fridge, stove and dishwasher are included. Dining area has heat pump and patio doors that open to back deck and yard, while 2-piece powder room completes this level. Upstairs youll find three bedrooms, including primary with large walk-in closet and second heat pump. Main bath with double-sink vanity. Lower level adds family room, bonus room perfect for an office or den, full bathroom and laundry area (washer & dryer included). Attached garage, two heat pumps, finished space on all three levels and quick highway access add even more value to this Oromocto West home. Property taxes reflect non-owner occupied. (id:27750)
Property Details
| MLS® Number | NB149036 |
| Property Type | Single Family |
| Equipment Type | Water Heater |
| Rental Equipment Type | Water Heater |
Building
| Bathroom Total | 3 |
| Bedrooms Above Ground | 3 |
| Bedrooms Total | 3 |
| Basement Type | Full |
| Constructed Date | 2008 |
| Construction Style Attachment | Semi-detached |
| Cooling Type | Heat Pump |
| Exterior Finish | Vinyl |
| Flooring Type | Ceramic, Wood |
| Foundation Type | Concrete |
| Half Bath Total | 1 |
| Heating Fuel | Electric |
| Heating Type | Baseboard Heaters, Heat Pump |
| Stories Total | 2 |
| Size Interior | 1,728 Ft2 |
| Total Finished Area | 1728 Sqft |
| Type | Row / Townhouse |
| Utility Water | Municipal Water |
Parking
| Attached Garage | |
| Garage |
Land
| Access Type | Year-round Access, Public Road |
| Acreage | No |
| Landscape Features | Landscaped |
| Sewer | Municipal Sewage System |
| Size Irregular | 642.32 |
| Size Total | 642.32 M2 |
| Size Total Text | 642.32 M2 |
Rooms
| Level | Type | Length | Width | Dimensions |
|---|---|---|---|---|
| Second Level | Bath (# Pieces 1-6) | 8'5'' x 7'7'' | ||
| Second Level | Bedroom | 10'2'' x 10'0'' | ||
| Second Level | Bedroom | 10'2'' x 10'0'' | ||
| Second Level | Primary Bedroom | 15'1'' x 11'4'' | ||
| Basement | Bath (# Pieces 1-6) | 13'0'' x 14'8'' | ||
| Basement | Office | 11'5'' x 9'2'' | ||
| Basement | Family Room | 22'7'' x 10'7'' | ||
| Main Level | Bath (# Pieces 1-6) | 8'10'' x 3'3'' | ||
| Main Level | Living Room | 19'7'' x 15'3'' | ||
| Main Level | Dining Room | 11'4'' x 9'8'' | ||
| Main Level | Kitchen | 13'4'' x 11'4'' |
https://www.realtor.ca/real-estate/30363529/36-carter-crescent-oromocto
Contact Us
Contact us for more information

The trademarks REALTOR®, REALTORS®, and the REALTOR® logo are controlled by The Canadian Real Estate Association (CREA) and identify real estate professionals who are members of CREA. The trademarks MLS®, Multiple Listing Service® and the associated logos are owned by The Canadian Real Estate Association (CREA) and identify the quality of services provided by real estate professionals who are members of CREA. The trademark DDF® is owned by The Canadian Real Estate Association (CREA) and identifies CREA's Data Distribution Facility (DDF®)
October 13 2026 12:54:33
New Brunswick Real Estate Board
RE/MAX East Coast Elite Realty