

349 Coates Mills South Road Sainte-Marie-De-Kent, New Brunswick E4S 1P3

$479,000
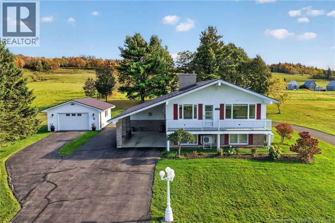
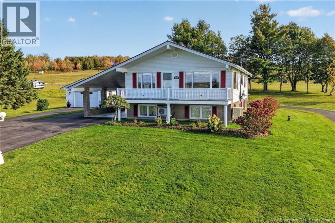
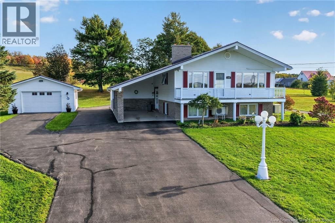
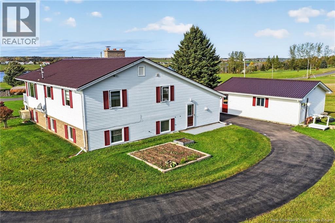
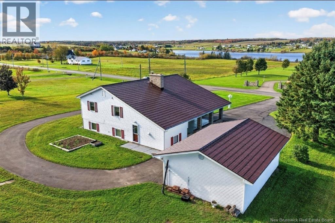
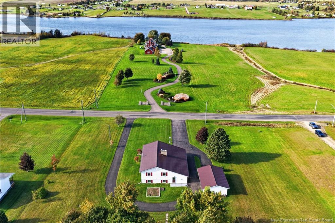
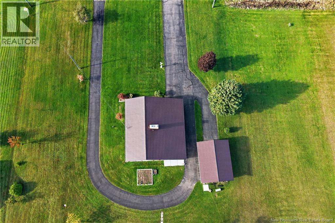
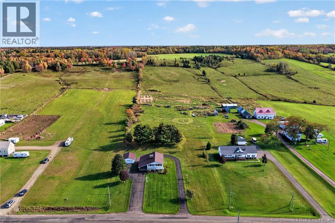
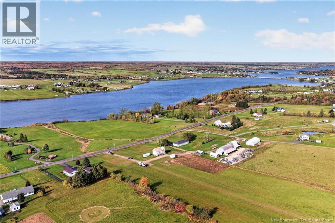
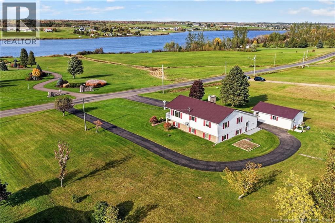
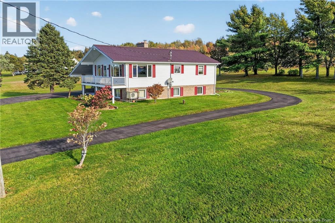
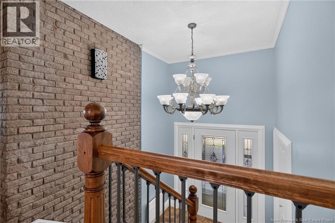
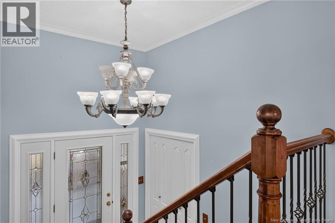
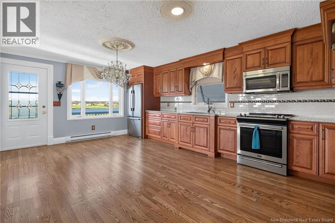
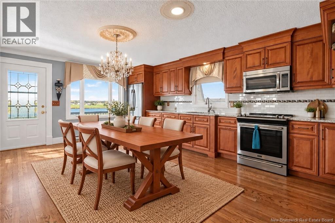
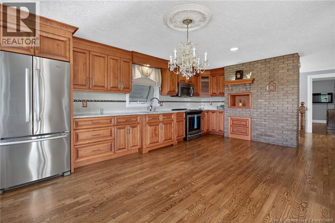
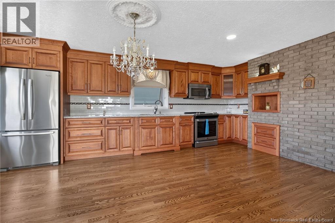
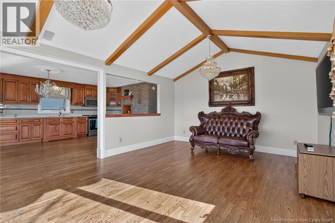
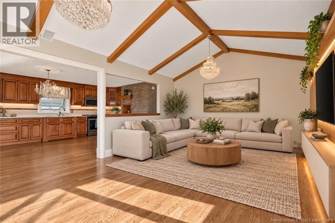
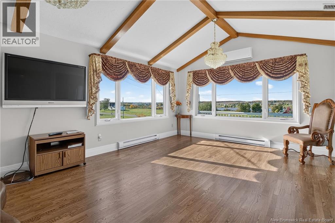
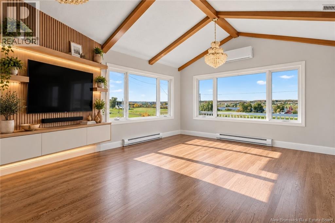
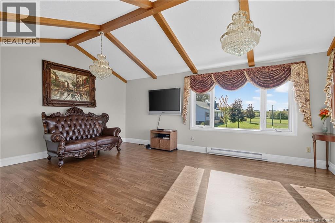
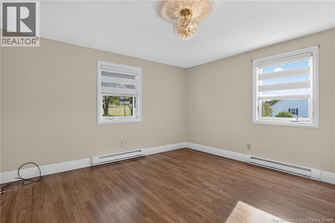
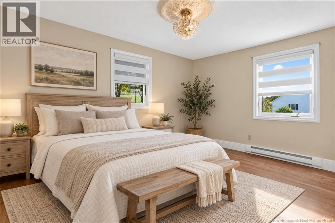
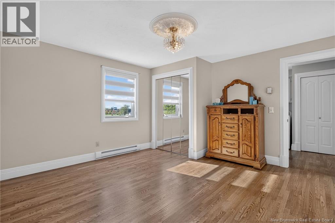
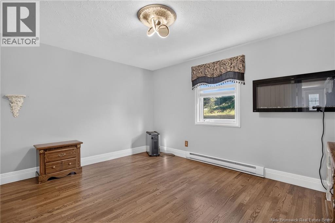
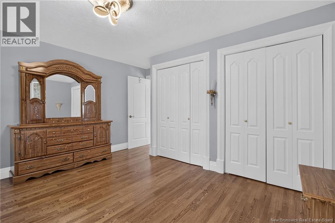
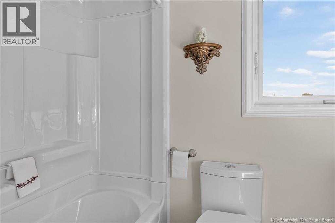
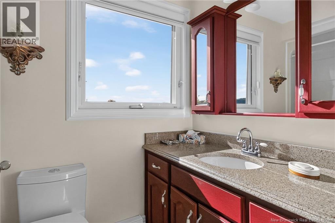
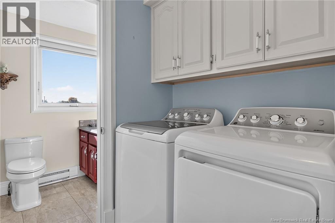
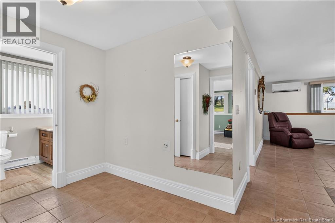
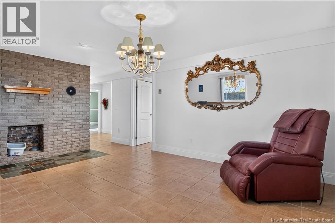
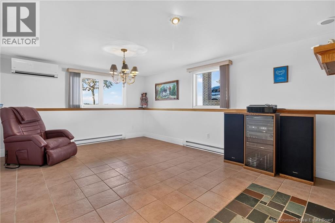
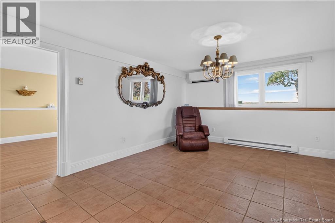
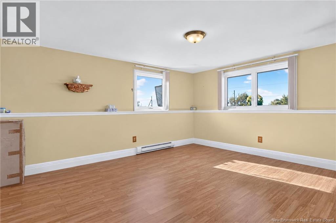
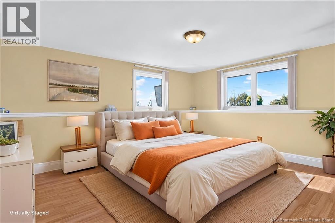
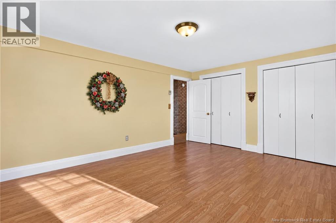
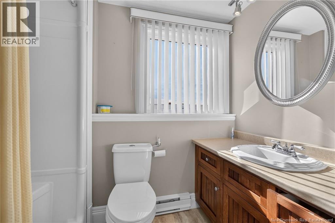
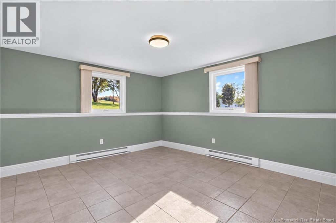
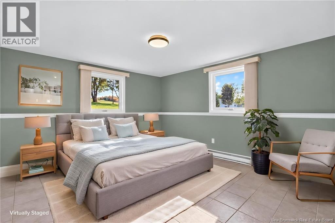
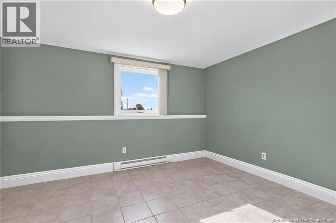
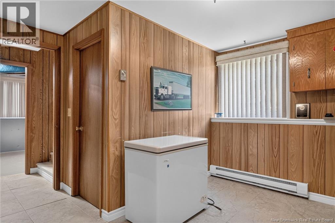
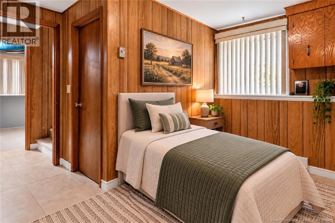
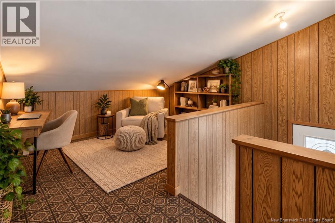
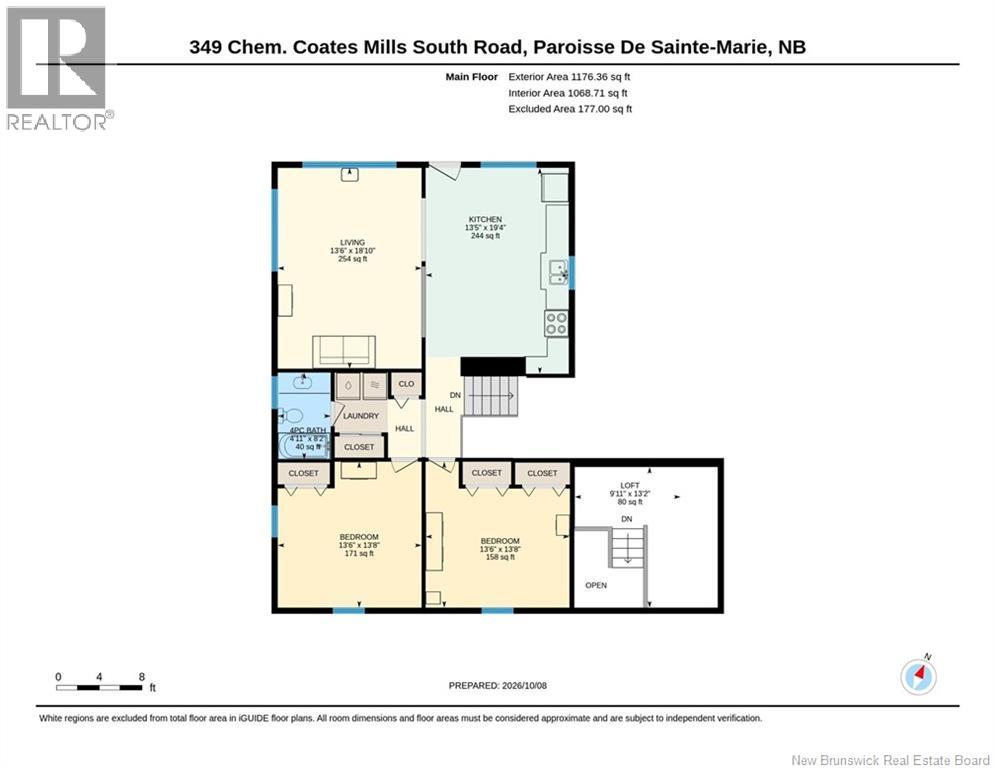
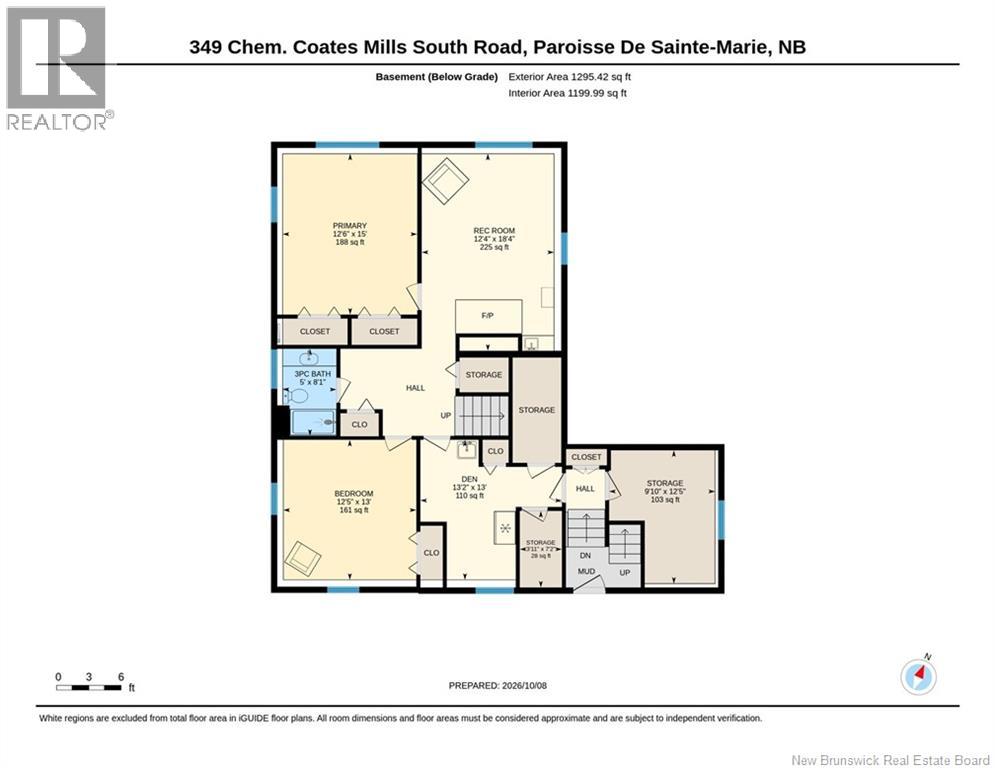
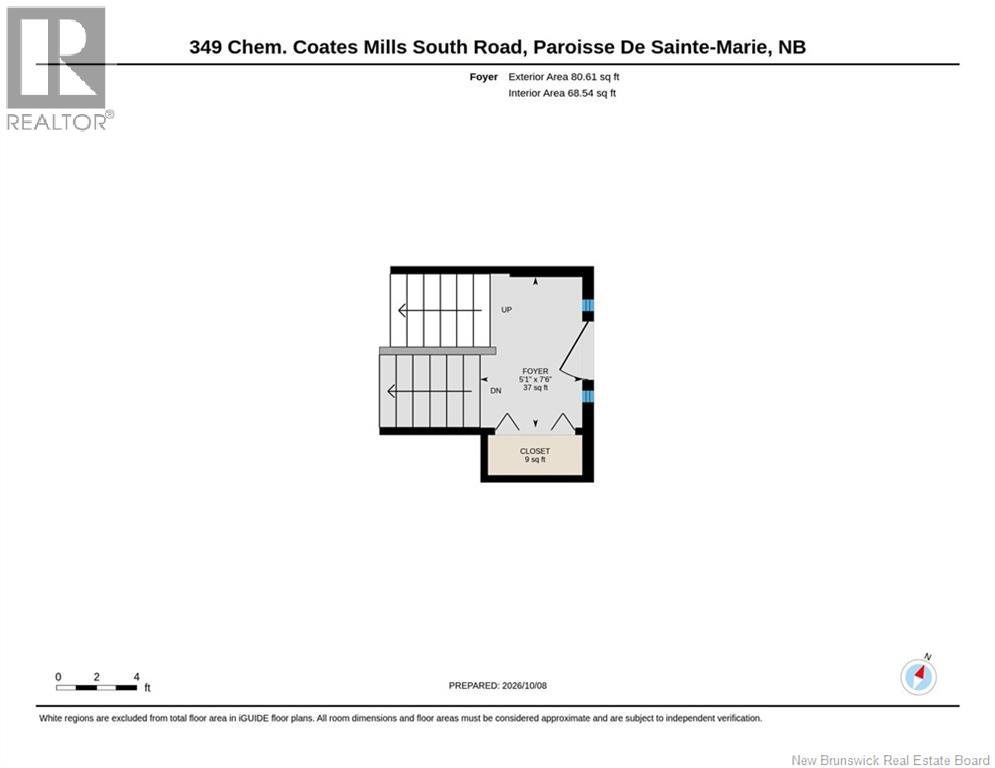
THIS PROPERTY REALLY HAS IT ALL!! 349 Coates Mills South road has everything, from stunning Panoramic views of the Bouctouche river, a large detached garage as well as a oversized carport with epoxy floor, an extended circular driveway long enough to park multiple RV's or even semi-trucks! The well kept raised ranch home has had many updates through the years such as new metal roof, new hardwood floors, new custom kitchen cabinets, gorgeous quartz countertops, new windows and doors, newer appliances and 2 mini-split heat pumps for energy efficiency. Walking through the front door, a large entrance with tall ceilings, beautiful mosaic tile floor and solid brick accent wall going up the stairs. A spacious open concept Kitchen/dinning/living room with large windows and a door to you very own balcony with a picture perfect view. The large living room features a cathedral ceiling with wood beam accents for added character, down the hall, 2 good sized bedrooms, laundry and a 4 piece bathroom. Downstairs in the well raised walk out basement, large windows flood the inside with tons of natural light, while the homes high positioning on a hilltop allows for water views even from the basements family room and one of the bedrooms. Also downstairs, another full bath, a 4th bedroom, plenty of storage, as well as a 5th smaller bedroom with potential for a walking closet that is currently used as a den with a canning pantry, this room would be perfect as an office. Tucked away near the basements back door, a cozy little loft area, perfect for a quiet reading nook, office space or simply use as storage. This home is move in ready, not a touch of work needed, just bring your furniture, get settled in and enjoy the peace and quiet of country living at its absolute finest, while only being a short drive to all amenities and services. The home has lower power bills, lower property taxes and is also equipped and ready for the reinstalling of a wood stove and central vac if desired. (id:27750)
Property Details
| MLS® Number | NB149296 |
| Property Type | Single Family |
| Equipment Type | None |
| Rental Equipment Type | None |
| View Type | River View |
Building
| Bathroom Total | 2 |
| Bedrooms Above Ground | 2 |
| Bedrooms Below Ground | 3 |
| Bedrooms Total | 5 |
| Architectural Style | Raised Bungalow, Split Entry Bungalow, 2 Level |
| Basement Development | Finished |
| Basement Type | Full (finished) |
| Construction Style Attachment | Detached |
| Cooling Type | Heat Pump, Air Exchanger |
| Exterior Finish | Aluminum/vinyl |
| Flooring Type | Ceramic, Laminate, Tile, Concrete, Hardwood |
| Foundation Type | Concrete |
| Heating Type | Baseboard Heaters, Heat Pump |
| Stories Total | 1 |
| Size Interior | 2,471 Ft2 |
| Total Finished Area | 2471 Sqft |
| Type | House |
| Utility Water | Drilled Well, Well |
Parking
| Detached Garage | |
| Garage | |
| Heated Garage |
Land
| Access Type | Year-round Access, Public Road |
| Acreage | No |
| Sewer | Septic System |
| Size Irregular | 4044 |
| Size Total | 4044 M2 |
| Size Total Text | 4044 M2 |
Rooms
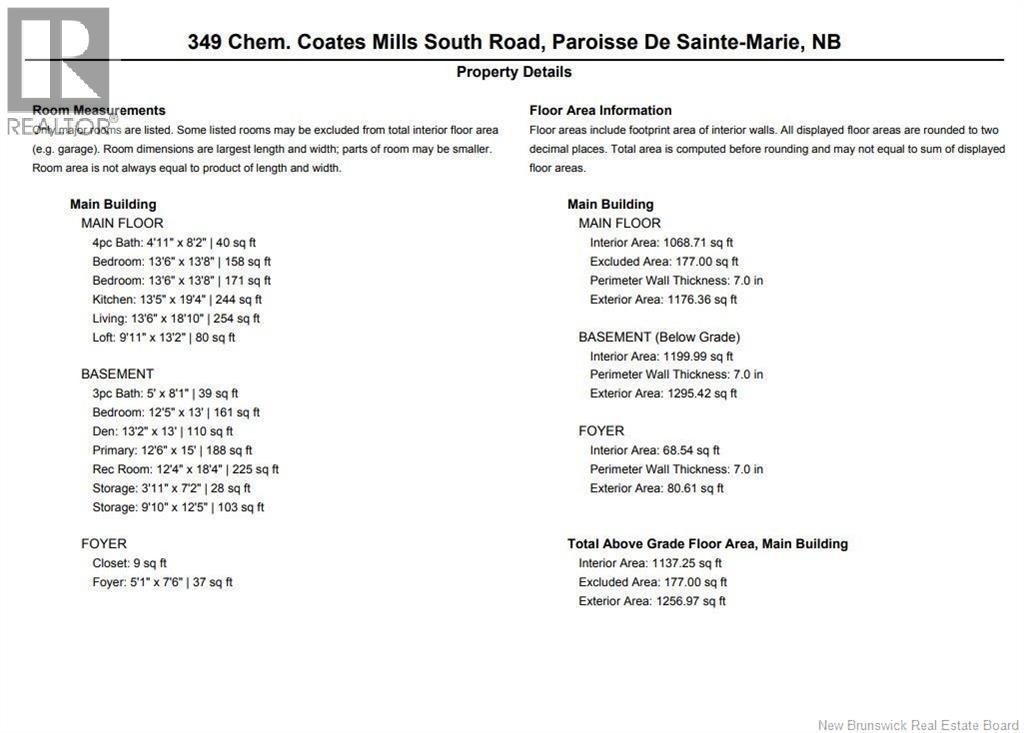
| Level | Type | Length | Width | Dimensions |
|---|---|---|---|---|
| Basement | Cold Room | 3'11'' x 7'2'' | ||
| Basement | Storage | 9'10'' x 12'5'' | ||
| Basement | 3pc Bathroom | 5'0'' x 8'1'' | ||
| Basement | Bedroom | 13'2'' x 13'0'' | ||
| Basement | Bedroom | 12'5'' x 13'0'' | ||
| Basement | Bedroom | 12'6'' x 15'0'' | ||
| Basement | Family Room | 12'4'' x 18'4'' | ||
| Main Level | Foyer | 5'10'' x 7'6'' | ||
| Main Level | Loft | 9'11'' x 13'2'' | ||
| Main Level | 4pc Bathroom | 4'11'' x 8'2'' | ||
| Main Level | Bedroom | 13'6'' x 13'8'' | ||
| Main Level | Bedroom | 13'6'' x 13'8'' | ||
| Main Level | Living Room | 13'6'' x 18'10'' | ||
| Main Level | Kitchen/dining Room | 13'5'' x 19'4'' |
https://www.realtor.ca/real-estate/30381253/349-coates-mills-south-road-sainte-marie-de-kent
Contact Us
Contact us for more information

The trademarks REALTOR®, REALTORS®, and the REALTOR® logo are controlled by The Canadian Real Estate Association (CREA) and identify real estate professionals who are members of CREA. The trademarks MLS®, Multiple Listing Service® and the associated logos are owned by The Canadian Real Estate Association (CREA) and identify the quality of services provided by real estate professionals who are members of CREA. The trademark DDF® is owned by The Canadian Real Estate Association (CREA) and identifies CREA's Data Distribution Facility (DDF®)
October 08 2026 05:11:31
New Brunswick Real Estate Board
Exit Realty Associates