

34 Monique Street Moncton, New Brunswick E1G 0R2

$475,000
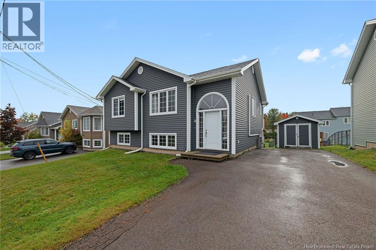
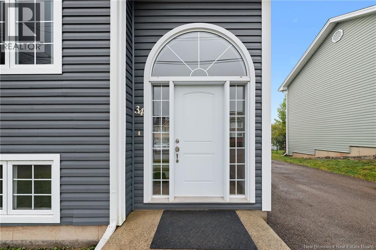
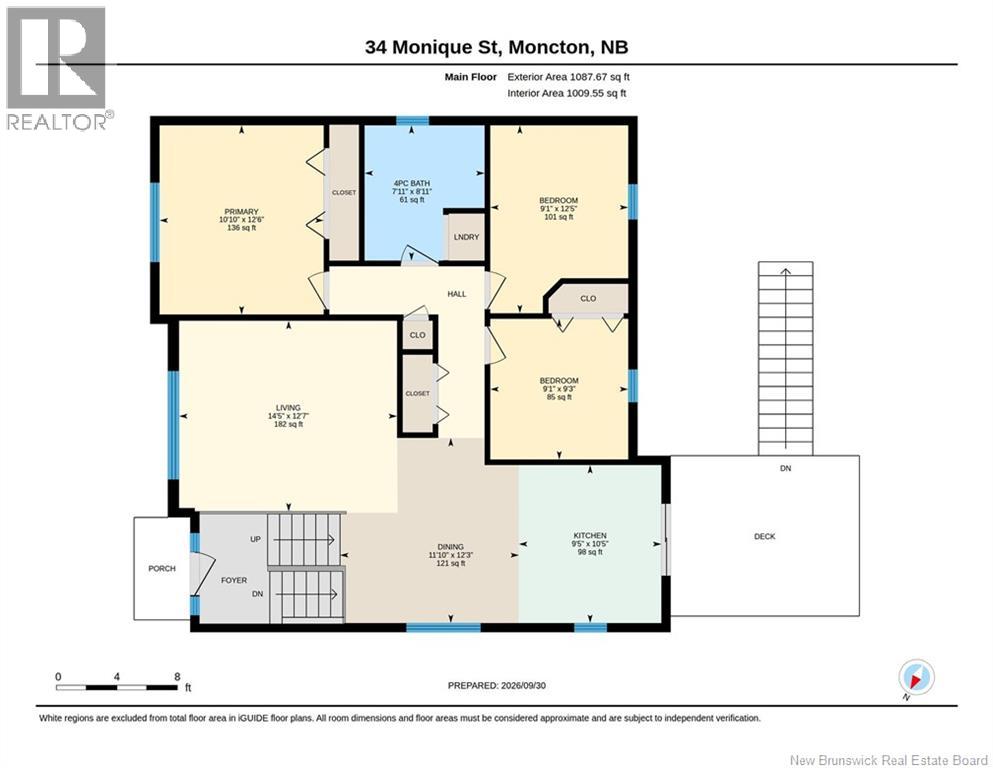
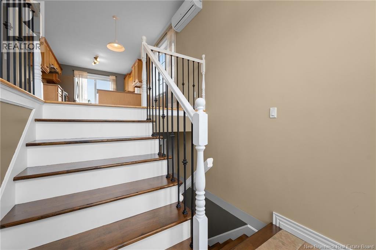
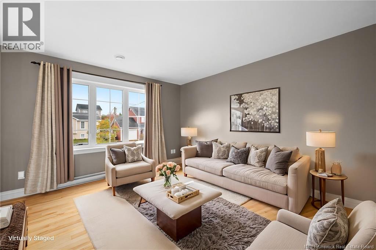
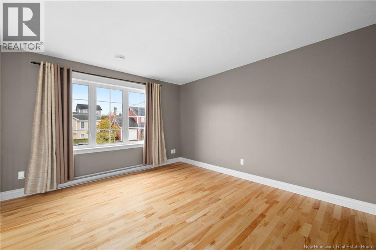
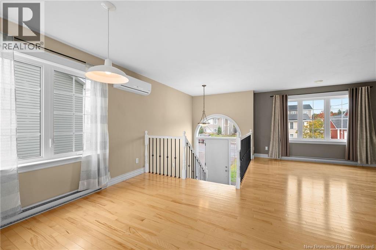
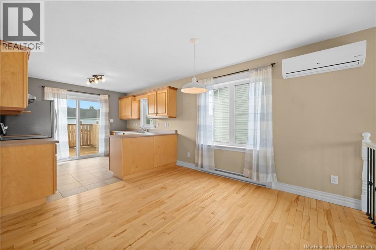
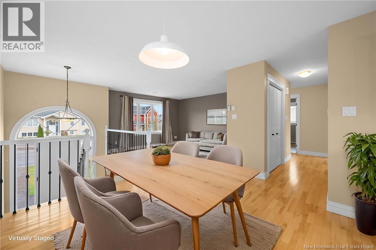
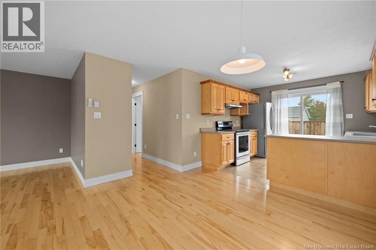
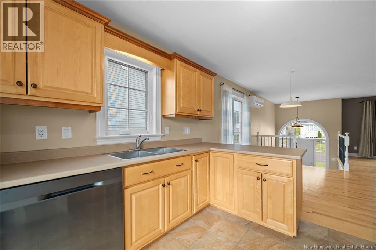
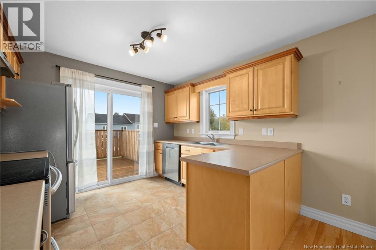
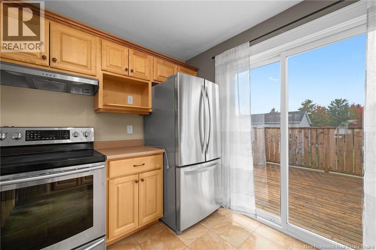
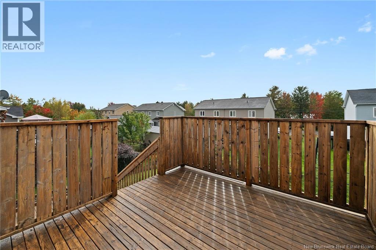
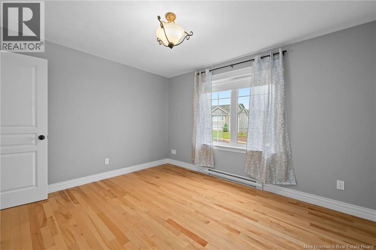
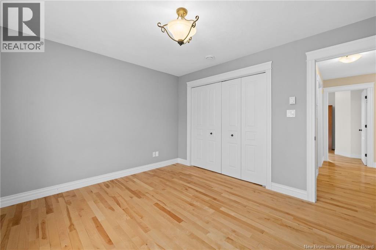
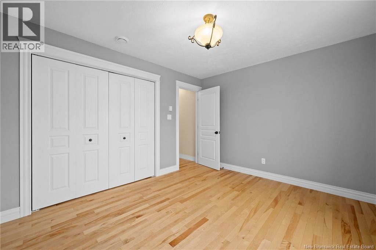
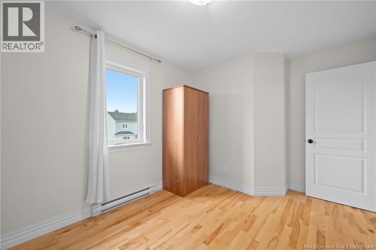
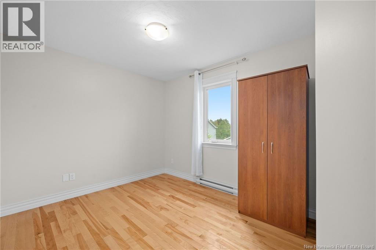
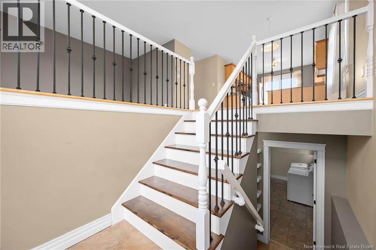
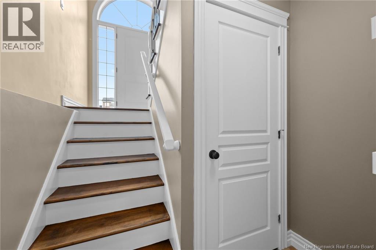
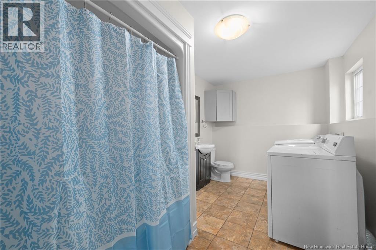
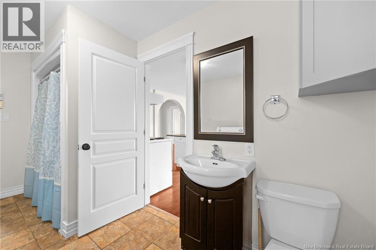
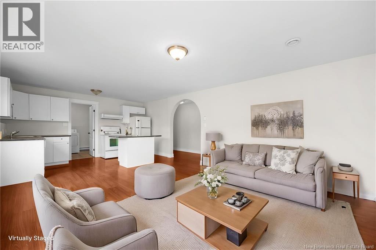
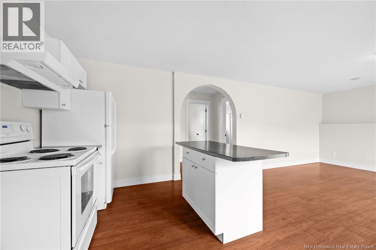
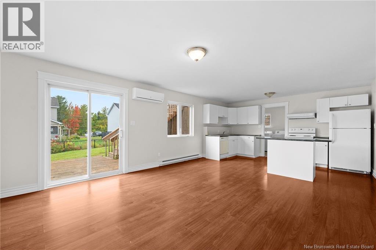
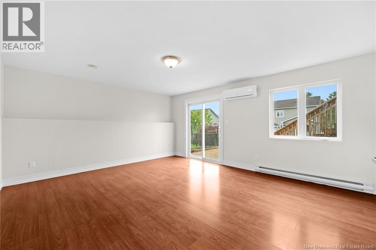
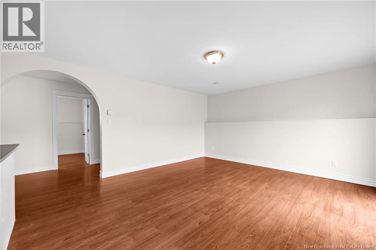
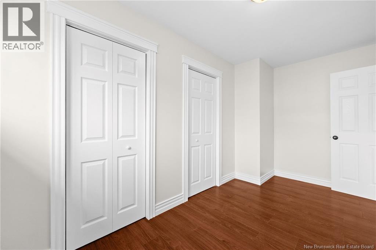
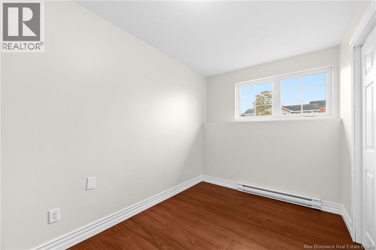
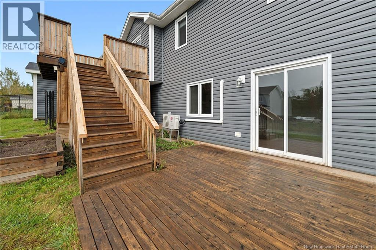
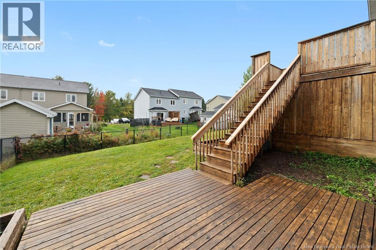
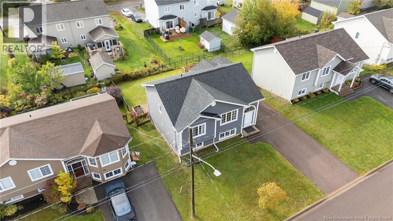
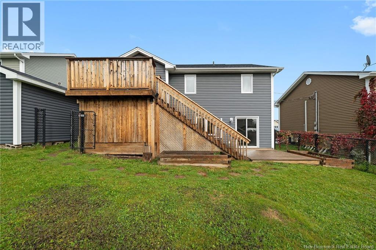
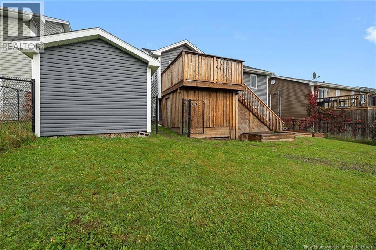
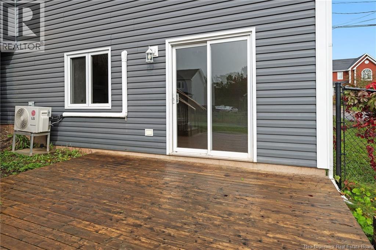
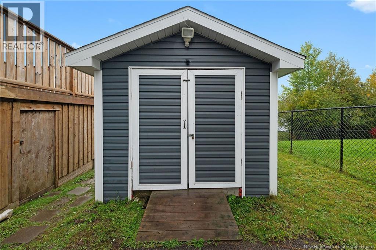
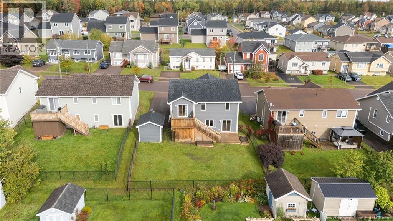
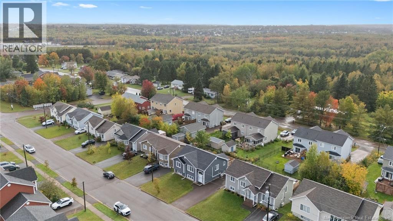
MONCTON NORTH * INCOME POTENTIAL * NEW ROOF 2026 * FULLY FENCED BACKYARD * FRESHLY PAINTED This 3-bedroom raised ranch-style home with WALK-OUT BASEMENT offers easy access to shopping, parks, grocery/hardware stores, university, hospital, Costco, airport and trails. It is located in a quiet neighbourhood, ideal for families. Open concept main level with large kitchen/dining/living room area boasting loads of natural light and a large patio off the kitchen for summertime fun and BBQs. The home is hardwood throughout with tile in the kitchen and bathroom. 3 good-sized bedrooms and a full 4-piece bathroom with laundry finish off the main floor. The basement is finished with a large 2-bedroom in-law suite which provides the new owner with many options: rent both units, rent one, live in the other, or use the space for the entire family and access the basement from inside. The basement living room has a nice patio door offering ground-level access to the fully fenced backyard. There is also a fenced-in storage area under the deck which is perfect to store your patio furniture for the winter and there is a shed off the driveway offering more storage. Both units have mini-splits and you can easily park 4 cars in the driveway. This home is move-in ready and awaits you! Call your Realtor® today! Taxes are non-owner occupied. (id:27750)
Property Details
| MLS® Number | NB148721 |
| Property Type | Single Family |
| Amenities Near By | Recreation Nearby, Airport, Public Transit |
| Features | Balcony/deck/patio |
| Structure | Shed |
Building
| Bathroom Total | 2 |
| Bedrooms Above Ground | 3 |
| Bedrooms Below Ground | 2 |
| Bedrooms Total | 5 |
| Architectural Style | 2 Level |
| Constructed Date | 2010 |
| Construction Style Attachment | Up And Down |
| Cooling Type | Heat Pump |
| Exterior Finish | Vinyl |
| Flooring Type | Ceramic, Laminate, Tile, Hardwood |
| Foundation Type | Concrete |
| Heating Fuel | Electric |
| Heating Type | Baseboard Heaters, Heat Pump |
| Size Interior | 2,176 Ft2 |
| Total Finished Area | 2176 Sqft |
| Type | Multi-family |
| Utility Water | Municipal Water |
Land
| Access Type | Year-round Access, Public Road |
| Acreage | No |
| Fence Type | Fully Fenced |
| Land Amenities | Recreation Nearby, Airport, Public Transit |
| Sewer | Municipal Sewage System |
| Size Irregular | 520.3 |
| Size Total | 520.3 M2 |
| Size Total Text | 520.3 M2 |
Rooms
| Level | Type | Length | Width | Dimensions |
|---|---|---|---|---|
| Basement | Bedroom | 11'8'' x 8'8'' | ||
| Basement | Bedroom | 13'11'' x 7'4'' | ||
| Basement | Laundry Room | 13'10'' x 7'8'' | ||
| Basement | 4pc Bathroom | 13'10'' x 7'8'' | ||
| Basement | Kitchen | 14'0'' x 6'6'' | ||
| Basement | Living Room | 17'0'' x 14'7'' | ||
| Main Level | 4pc Bathroom | X | ||
| Main Level | Bedroom | 9'0'' x 7'11'' | ||
| Main Level | Bedroom | 9'0'' x 7'4'' | ||
| Main Level | Bedroom | 12'7'' x 11'4'' | ||
| Main Level | Kitchen | 10'7'' x 9'6'' | ||
| Main Level | Dining Room | 11'0'' x 10'7'' | ||
| Main Level | Living Room | 12'7'' x 14'0'' |
https://www.realtor.ca/real-estate/30350674/34-monique-street-moncton
Contact Us
Contact us for more information

The trademarks REALTOR®, REALTORS®, and the REALTOR® logo are controlled by The Canadian Real Estate Association (CREA) and identify real estate professionals who are members of CREA. The trademarks MLS®, Multiple Listing Service® and the associated logos are owned by The Canadian Real Estate Association (CREA) and identify the quality of services provided by real estate professionals who are members of CREA. The trademark DDF® is owned by The Canadian Real Estate Association (CREA) and identifies CREA's Data Distribution Facility (DDF®)
October 10 2026 07:11:29
New Brunswick Real Estate Board
Keller Williams Capital Realty