

34 Clearbrook Drive Charters Settlement, New Brunswick E3C 1X9

$959,900
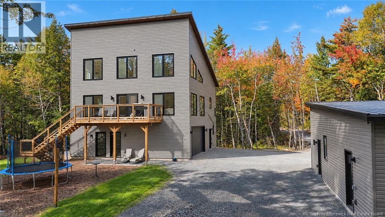
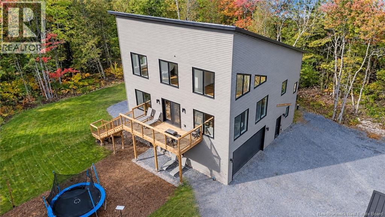
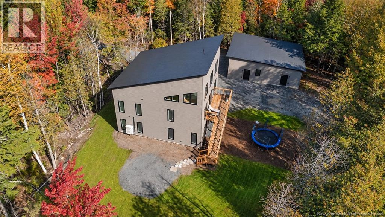
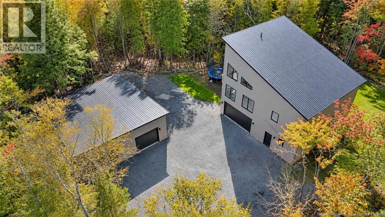
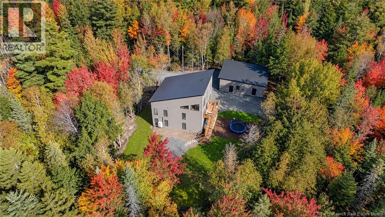
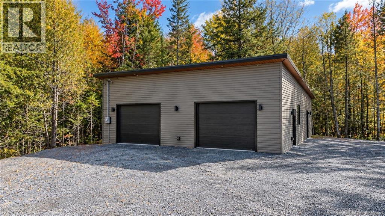
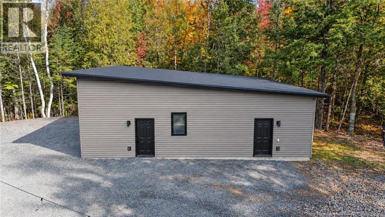
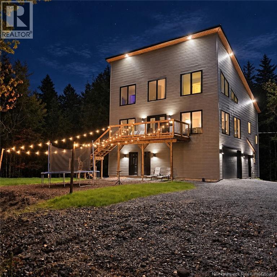
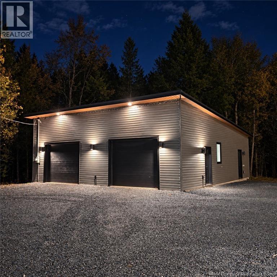
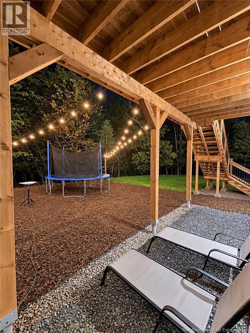
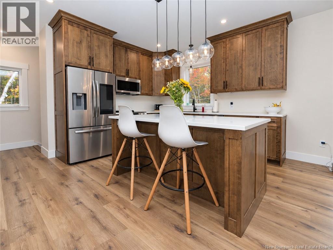
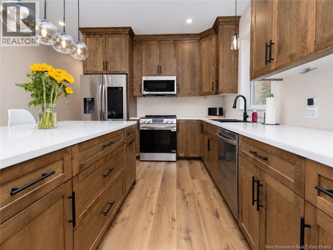
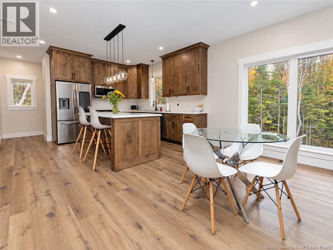
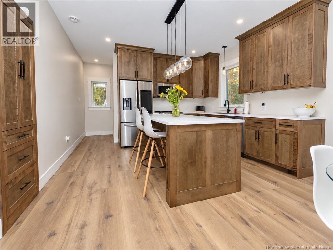
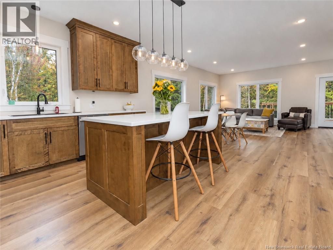
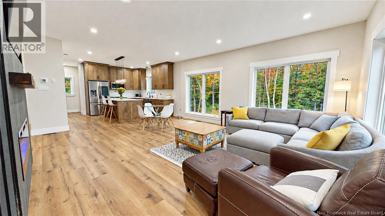
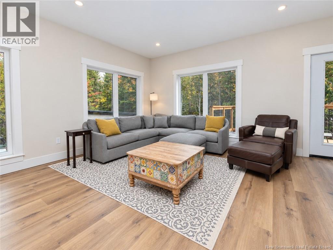
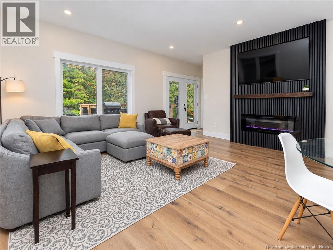
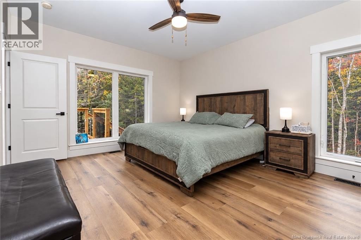
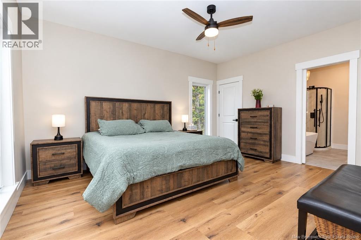
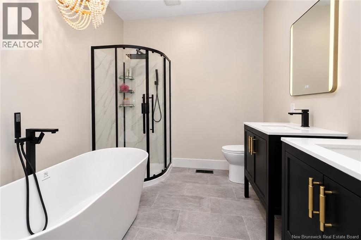
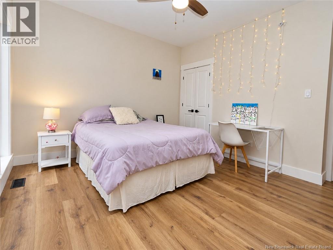
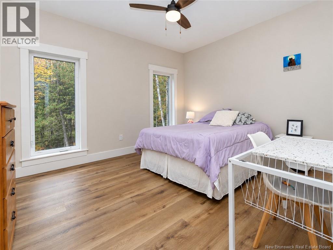
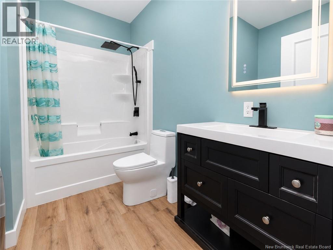
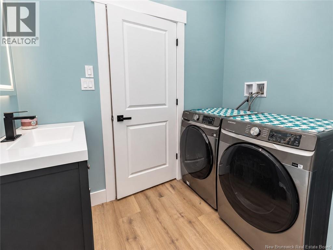
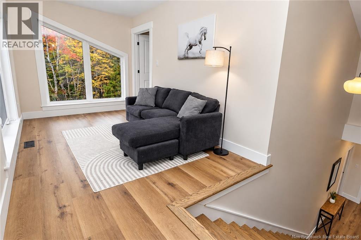
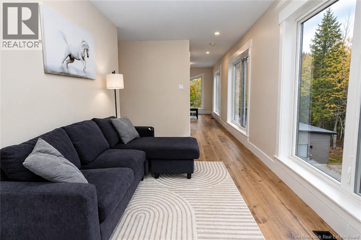
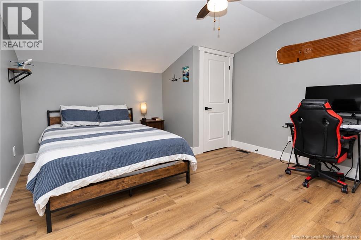
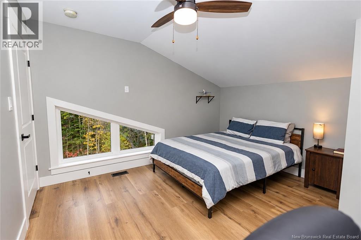
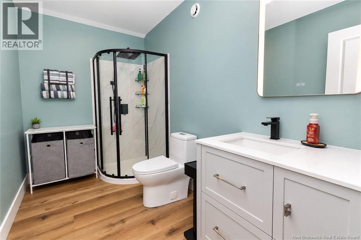
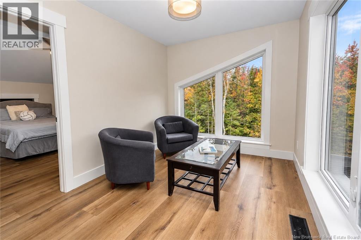
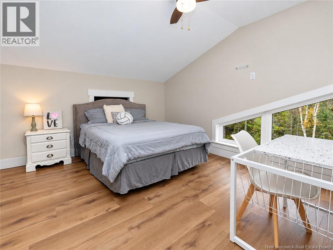
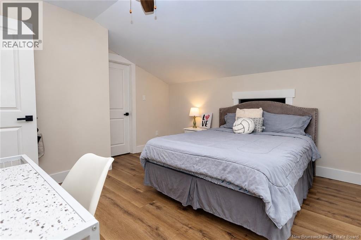
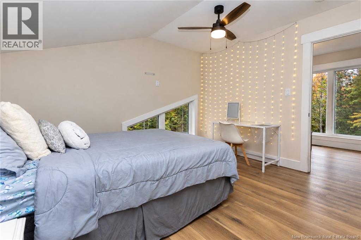
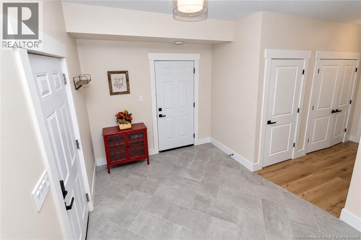
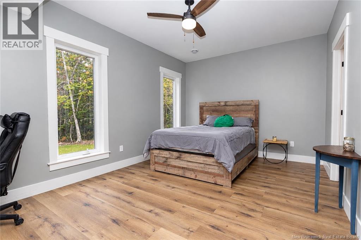
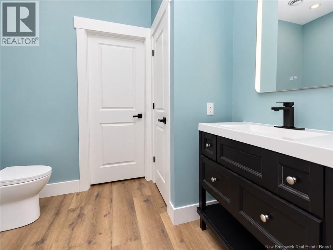
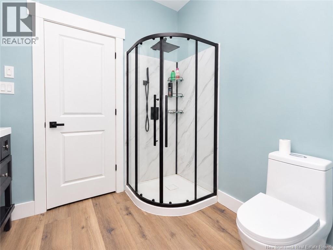
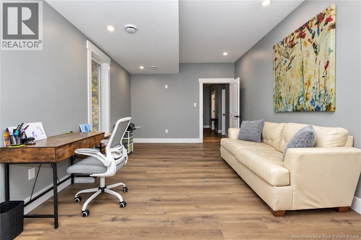
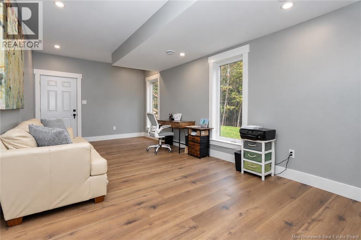
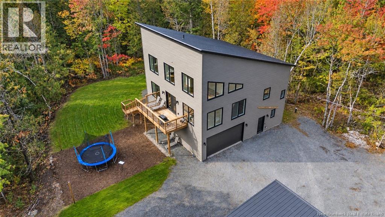
Modern design, thoughtful energy efficiency, and flexible multi-generational living come together in this distinctive home, privately set among mature trees and positioned to maximize natural light throughout the day. This home was designed with comfort and efficiency in mind, including spray foam insulation beneath the slab and upgraded insulation levels in the walls and attic. Inside, the professionally designed finishes create a cohesive look throughout, with warm wood flooring, custom cabinetry, carefully selected fixtures, contemporary colours, and nine-foot ceilings on both the ground and main floor. The second level forms the heart of the home, where the kitchen features extensive custom wood cabinetry, quartz-style countertops, stainless steel appliances, a large island with seating, and striking pendant lighting. The adjoining dining and living spaces are surrounded by oversized windows, creating an open, bright setting with views of the property and surrounding forest. A dramatic black feature wall with fireplace and mounted television adds a strong focal point to the living area. The home offers excellent flexibility for extended family or additional living arrangements. The ground floor is already well suited for a future granny suite or apartment, with its own exterior entrance and space that can be adapted for more independent living. Upstairs, additional bedrooms and sitting areas take advantage of the home's unique architecture, including vaulted ceilings, large angular windows, and elevated views. The bathrooms continue the modern design, including a spacious ensuite with a freestanding tub, separate glass shower, dual vanities, black fixtures, and contemporary tile. The detached garage adds excellent versatility, roughed in for a future apartment with its own entrance, separate power meter, and 200-amp service. A 30-amp RV plug, septic connection, ample parking, multiple garage bays, and a wooded setting add even more flexibility. (id:27750)
Property Details
| MLS® Number | NB149307 |
| Property Type | Single Family |
| Equipment Type | Water Heater |
| Features | Treed, Balcony/deck/patio |
| Rental Equipment Type | Water Heater |
Building
| Bathroom Total | 4 |
| Bedrooms Above Ground | 5 |
| Bedrooms Total | 5 |
| Amenities | Fireplace(s) |
| Basement Type | None |
| Construction Style Attachment | Detached |
| Cooling Type | Heat Pump |
| Exterior Finish | Vinyl |
| Flooring Type | Tile, Vinyl |
| Foundation Type | Slab |
| Heating Fuel | Electric |
| Heating Type | Forced Air, Heat Pump |
| Stories Total | 3 |
| Size Interior | 2,883 Ft2 |
| Total Finished Area | 2883 Sqft |
| Type | House |
| Utility Water | Well |
Parking
| Attached Garage | |
| Detached Garage |
Land
| Acreage | Yes |
| Landscape Features | Landscaped |
| Sewer | Septic System |
| Size Irregular | 6258 |
| Size Total | 6258 M2 |
| Size Total Text | 6258 M2 |
Rooms
| Level | Type | Length | Width | Dimensions |
|---|---|---|---|---|
| Second Level | Bath (# Pieces 1-6) | 10'0'' x 7'11'' | ||
| Second Level | Bedroom | 13'6'' x 12'10'' | ||
| Second Level | Other | 8'8'' x 8'4'' | ||
| Second Level | Ensuite | 8'8'' x 8'4'' | ||
| Second Level | Bedroom | 15'6'' x 12'10'' | ||
| Second Level | Living Room | 21'1'' x 21'2'' | ||
| Second Level | Dining Room | 10'3'' x 10'1'' | ||
| Second Level | Kitchen | 11'5'' x 10'1'' | ||
| Third Level | Family Room | 8'2'' x 34'1'' | ||
| Third Level | Bedroom | 12'7'' x 10'10'' | ||
| Third Level | Bath (# Pieces 1-6) | 10'4'' x 5'10'' | ||
| Third Level | Bedroom | 12'9'' x 12'10'' | ||
| Main Level | Other | 8'5'' x 8'1'' | ||
| Main Level | Ensuite | 8'5'' x 7'4'' | ||
| Main Level | Bedroom | 17'0'' x 13'11'' | ||
| Main Level | Family Room | 21'1'' x 11'1'' |
https://www.realtor.ca/real-estate/30379284/34-clearbrook-drive-charters-settlement
Contact Us
Contact us for more information

The trademarks REALTOR®, REALTORS®, and the REALTOR® logo are controlled by The Canadian Real Estate Association (CREA) and identify real estate professionals who are members of CREA. The trademarks MLS®, Multiple Listing Service® and the associated logos are owned by The Canadian Real Estate Association (CREA) and identify the quality of services provided by real estate professionals who are members of CREA. The trademark DDF® is owned by The Canadian Real Estate Association (CREA) and identifies CREA's Data Distribution Facility (DDF®)
October 08 2026 12:40:45
New Brunswick Real Estate Board
The Right Choice Realty