

3292 Route 132 Scoudouc, New Brunswick E4P 3S1




$399,900
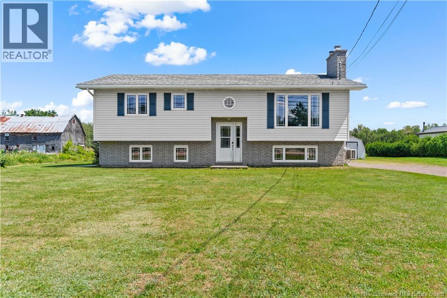
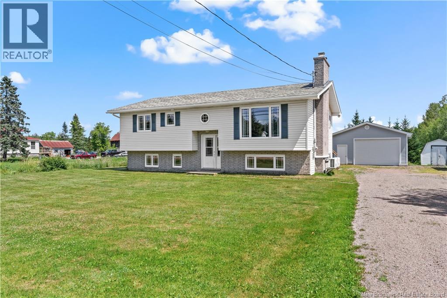
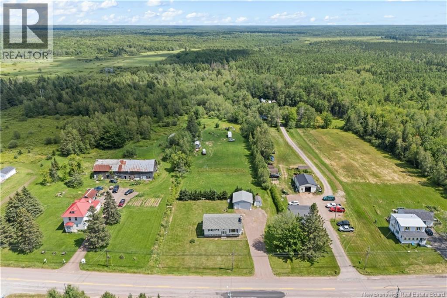
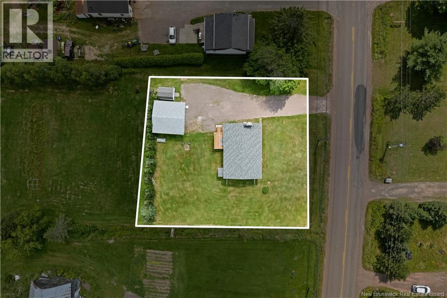
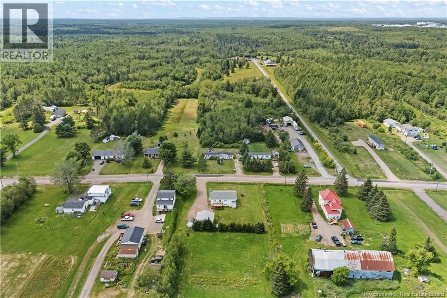
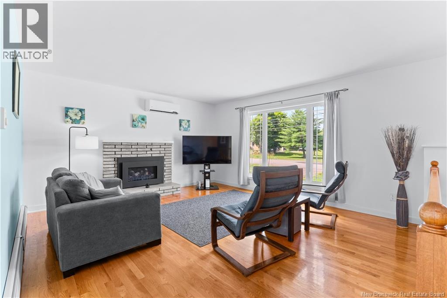
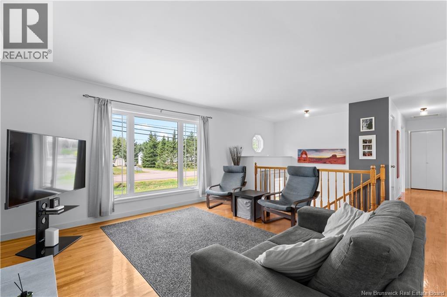
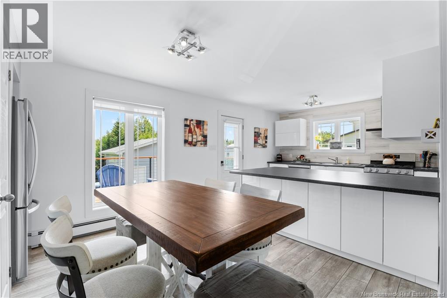
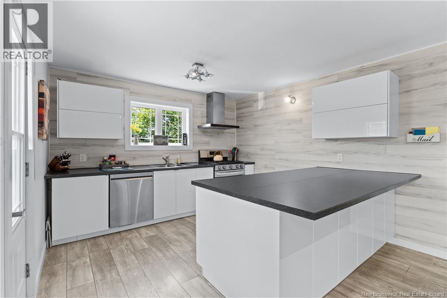
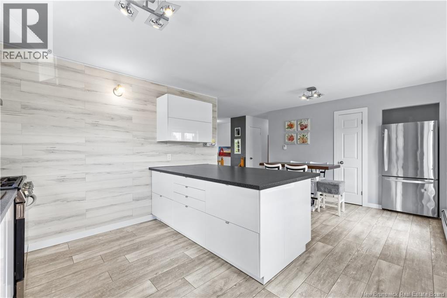
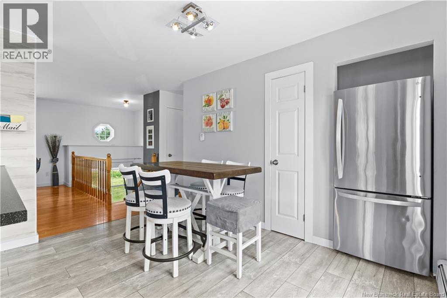
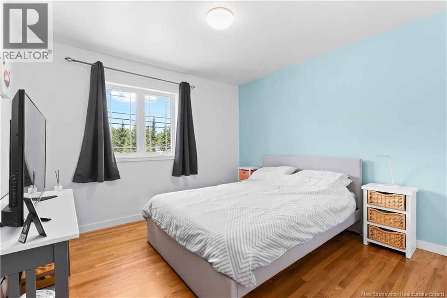
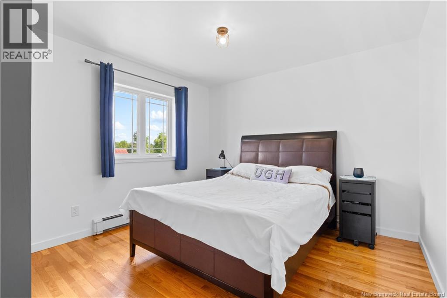
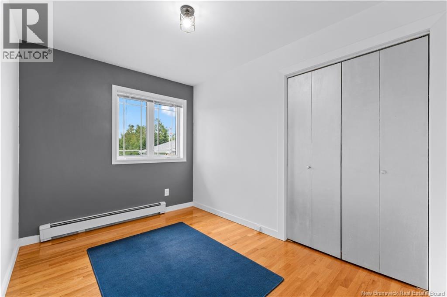
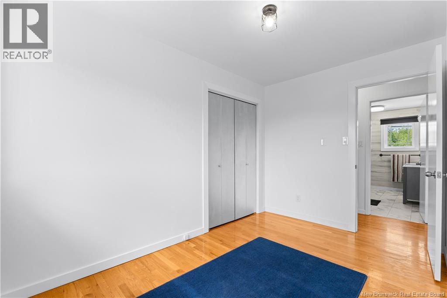
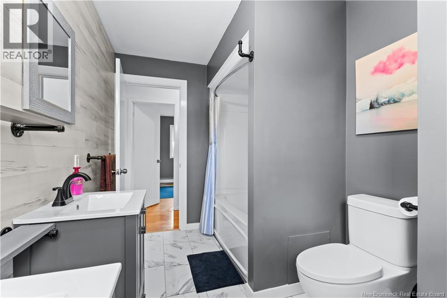
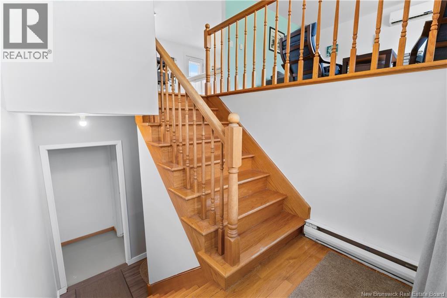
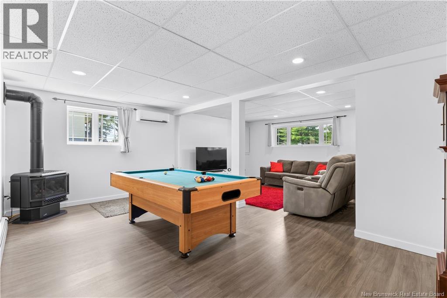
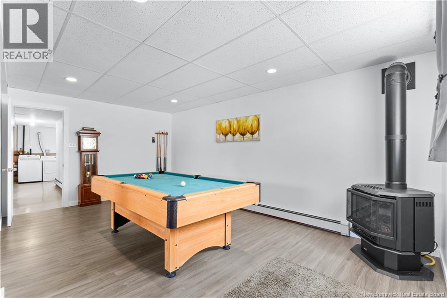
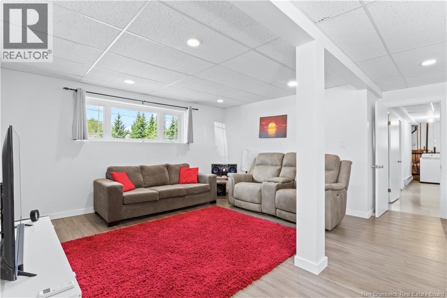
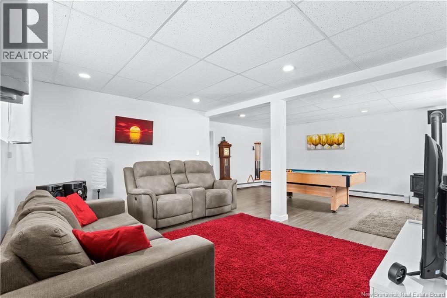
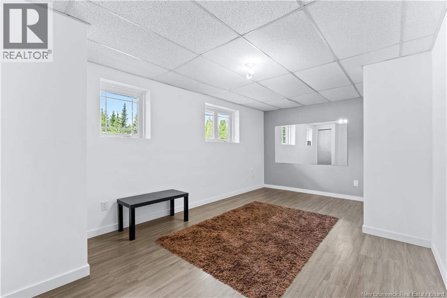
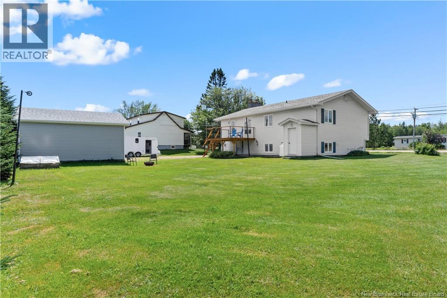
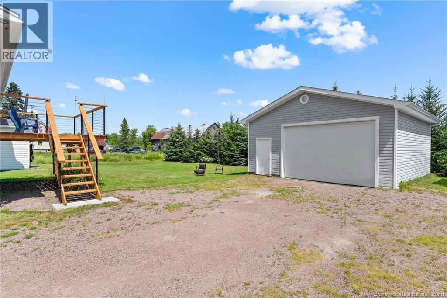
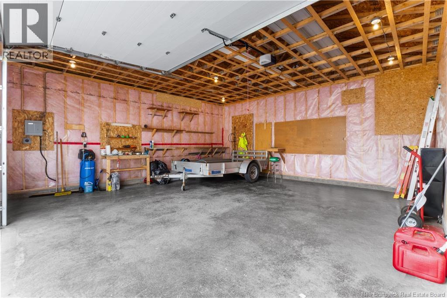
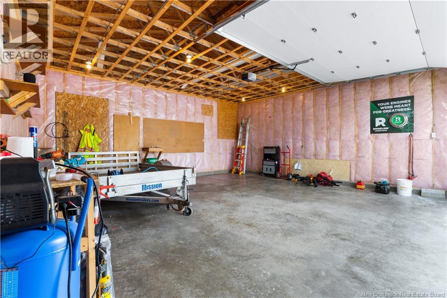
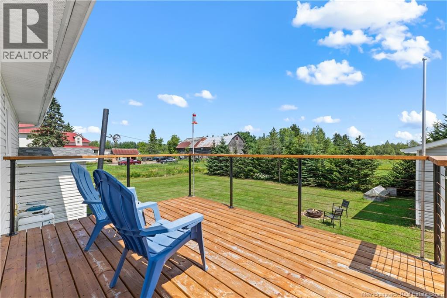
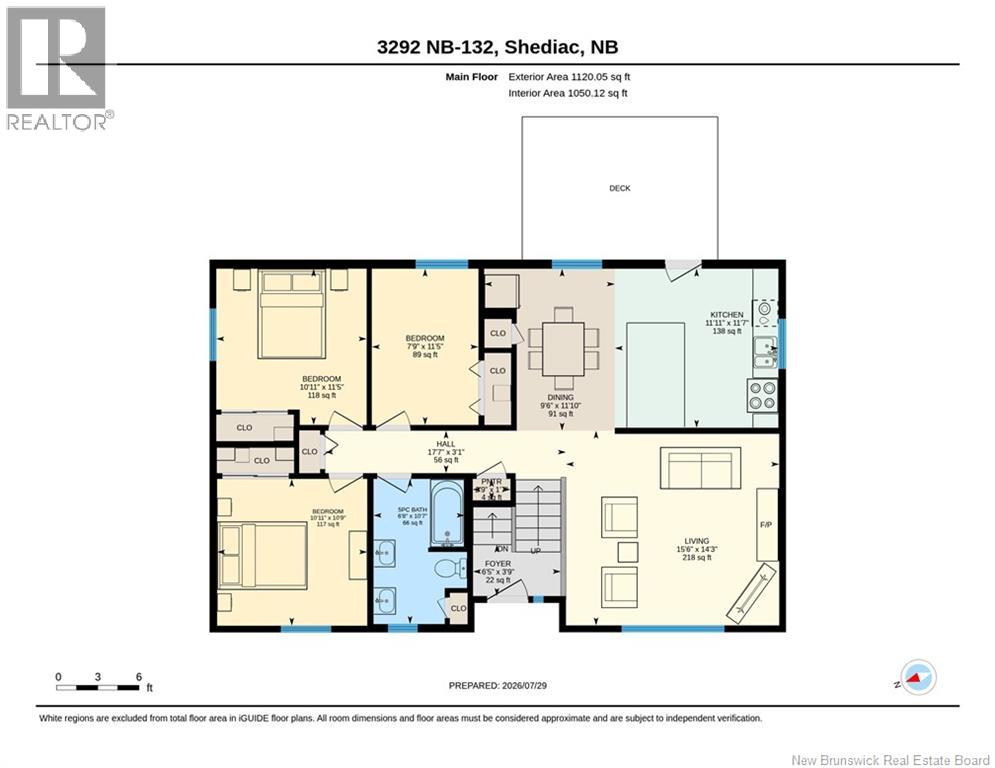
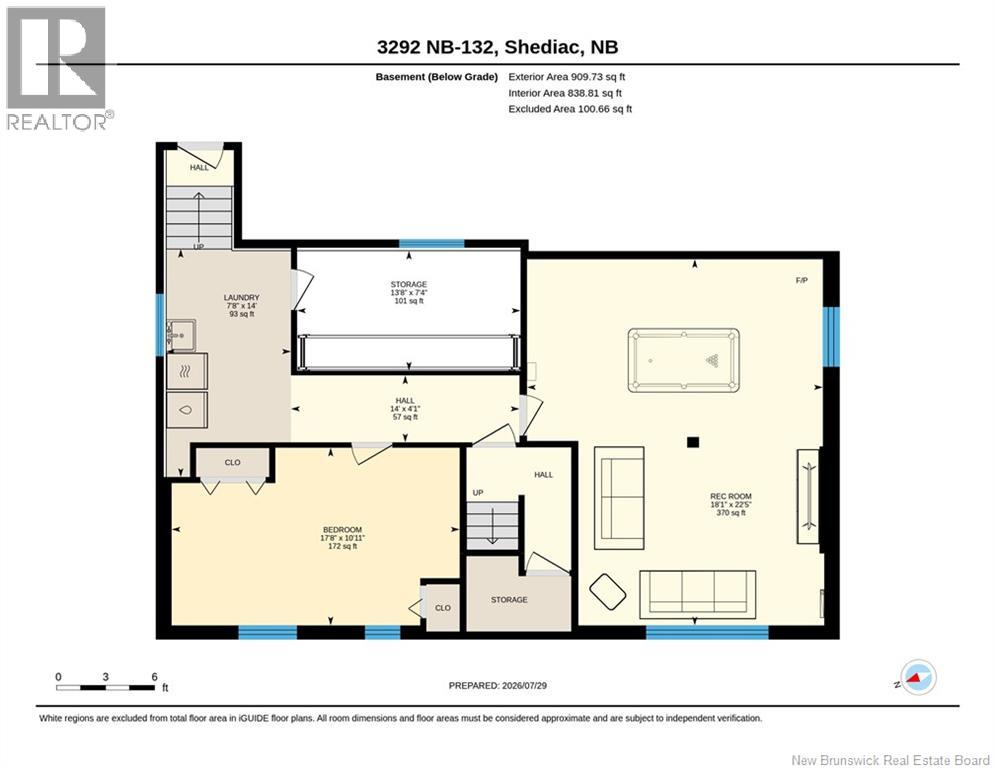
Headline: Fully Updated 4-Bed Turn-Key Home, 10 foot ceiling Garage & Low Rural Taxes! Skip the high property taxes of Moncton or Dieppe without sacrificing a modern layout or a fast commute! Located just 10 minutes from the beaches of Shediac and 20 minutes from downtown Moncton, this immaculate 4-bedroom split-entry home has been completely revitalized from top to bottom since 2021. The Main Level: Features hardwood floors sweeping across a bright, sunlit living area detailed with a premium 2022 propane fireplace insert and a dedicated mini-split heat pump. The heart of the home is a fully custom, rebuilt 2022 kitchen showcasing high-gloss white cabinetry, a massive chef's island, and stainless-steel appliances with an exterior-vented hood. Walk straight out from your dining area onto a gorgeous 2023 back deck built with contemporary cable railingsperfect for summer hosting! Down the hall, find three spacious bedrooms and an expanded, 5-piece bathroom custom-renovated in 2024. The Lower Level & Expansion Potential: The fully finished lower level features a massive recreation room (pool table included!), an efficient free-standing propane stove, and a second mini-split heat pump to keep utility costs remarkably low. This level includes a large fourth bedroom, a dedicated laundry suite with a wash sink, and a convenient walk-out directly to a flat, open backyard. Best of all, the lower level features a dedicated plumbing layout/footprint perfectly suited to easily add a second full or half bath, instantly building equity and convenience for a growing family. The Workspace: Car enthusiasts and hobbyists will fall in love with the newly constructed (2022) detached 24'x24' garage, complete with soaring 10-foot ceilings, a concrete pad, and secure entry. Backed by an ultra-efficient 2023 propane combination boiler running hydronic baseboards, this home offers maximum luxury with minimal upkeep. Don't wait and schedule your private tour today! (id:27750)
Property Details
| MLS® Number | NB145102 |
| Property Type | Single Family |
| Equipment Type | Propane Tank |
| Features | Balcony/deck/patio |
| Rental Equipment Type | Propane Tank |
Building
| Bathroom Total | 1 |
| Bedrooms Above Ground | 3 |
| Bedrooms Below Ground | 1 |
| Bedrooms Total | 4 |
| Amenities | Fireplace(s) |
| Architectural Style | Bungalow, Raised Bungalow, Split Entry Bungalow |
| Construction Style Attachment | Detached |
| Cooling Type | Heat Pump |
| Exterior Finish | Vinyl |
| Flooring Type | Laminate, Vinyl, Hardwood |
| Foundation Type | Concrete |
| Heating Fuel | Propane |
| Heating Type | Heat Pump, Radiant Heat, See Remarks |
| Stories Total | 1 |
| Size Interior | 2,030 Ft2 |
| Total Finished Area | 2030 Sqft |
| Type | House |
| Utility Water | Well |
Parking
| Detached Garage | |
| Garage |
Land
| Acreage | No |
| Sewer | Municipal Sewage System |
| Size Irregular | 1709 |
| Size Total | 1709 M2 |
| Size Total Text | 1709 M2 |
Rooms
| Level | Type | Length | Width | Dimensions |
|---|---|---|---|---|
| Basement | Storage | 7'4'' x 13'8'' | ||
| Basement | Recreation Room | 22'5'' x 18'1'' | ||
| Basement | Laundry Room | 14' x 7'8'' | ||
| Basement | Other | 4'1'' x 14' | ||
| Basement | Bedroom | 10'11'' x 17'8'' | ||
| Main Level | Pantry | 1'7'' x 2'9'' | ||
| Main Level | Living Room | 14'3'' x 15'6'' | ||
| Main Level | Kitchen | 11'7'' x 11'11'' | ||
| Main Level | Other | 3'1'' x 17'7'' | ||
| Main Level | Foyer | 3'9'' x 6'5'' | ||
| Main Level | Dining Room | 11'10'' x 9'6'' | ||
| Main Level | Bedroom | 10'9'' x 10'11'' | ||
| Main Level | Bedroom | 11'5'' x 10'11'' | ||
| Main Level | Bedroom | 11'5'' x 7'9'' | ||
| Main Level | 5pc Bathroom | 10'7'' x 6'8'' |
https://www.realtor.ca/real-estate/30109552/3292-route-132-scoudouc
Contact Us
Contact us for more information

The trademarks REALTOR®, REALTORS®, and the REALTOR® logo are controlled by The Canadian Real Estate Association (CREA) and identify real estate professionals who are members of CREA. The trademarks MLS®, Multiple Listing Service® and the associated logos are owned by The Canadian Real Estate Association (CREA) and identify the quality of services provided by real estate professionals who are members of CREA. The trademark DDF® is owned by The Canadian Real Estate Association (CREA) and identifies CREA's Data Distribution Facility (DDF®)
October 10 2026 03:56:03
New Brunswick Real Estate Board
Exit Realty Associates