

321 Twin Oaks Drive Moncton, New Brunswick E1G 4W7

$479,900
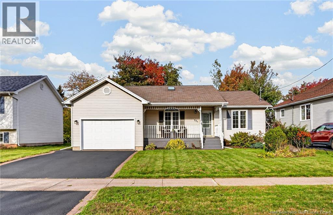
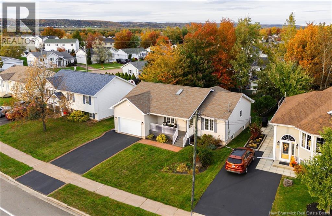
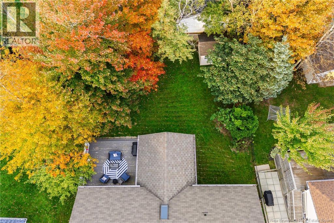
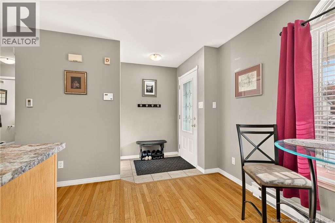
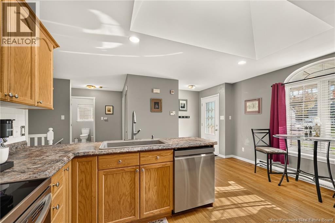
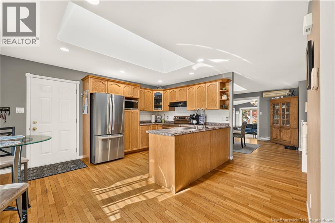
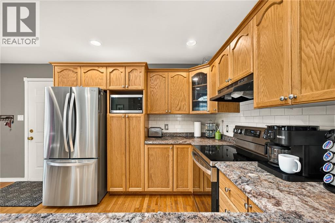
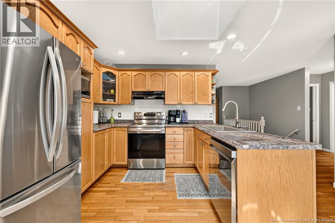
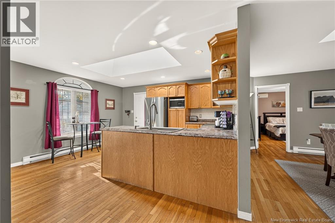
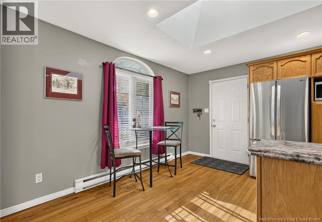
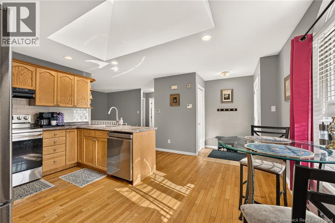
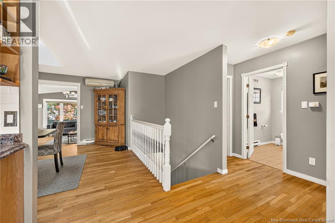
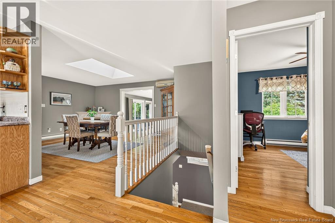
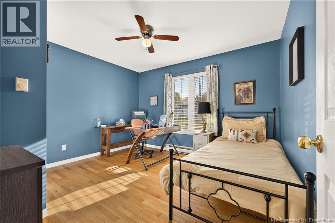
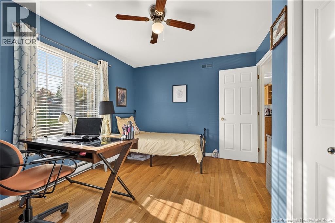
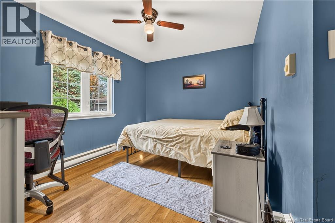
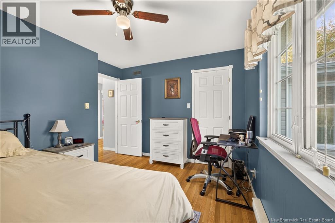
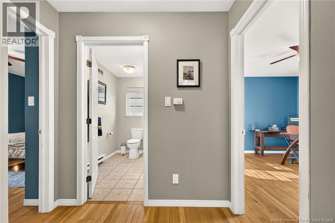
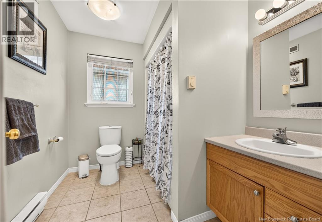
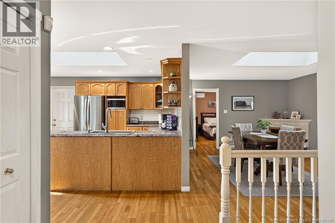
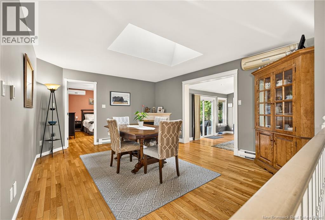
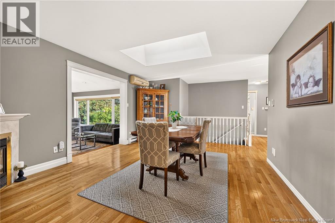
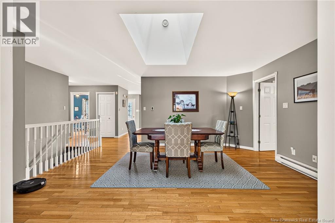
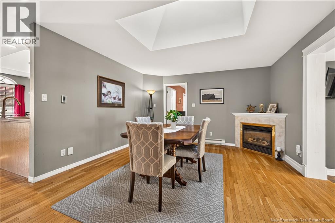
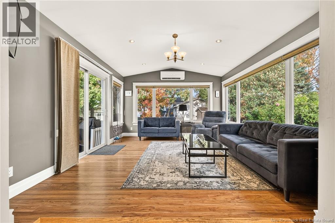
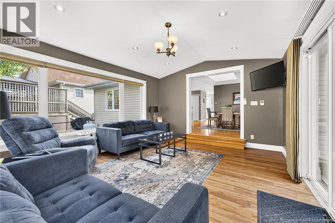
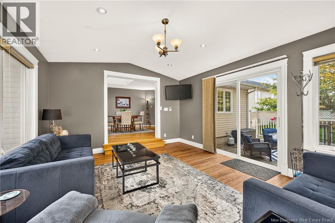
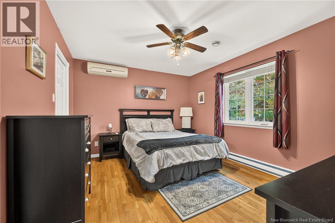
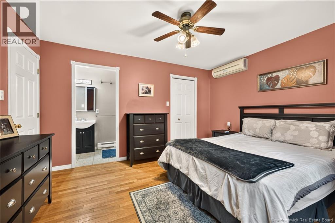
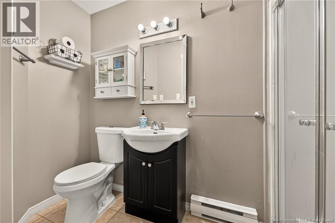
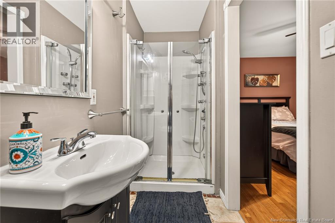
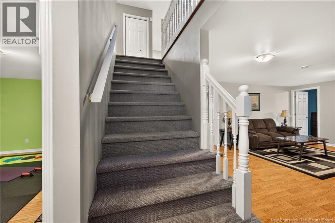
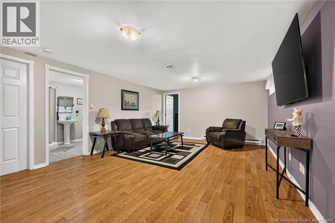
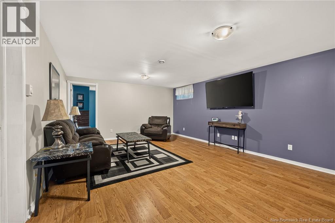
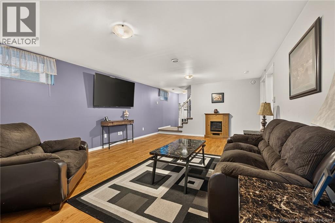
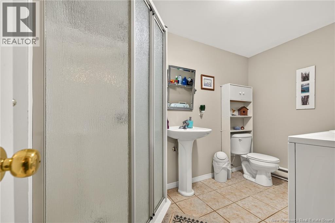
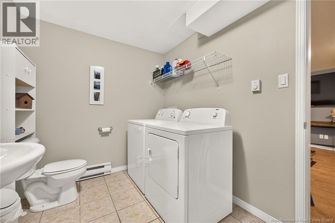
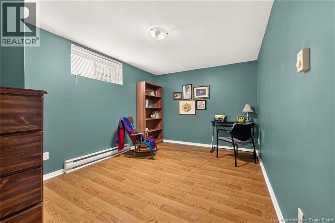
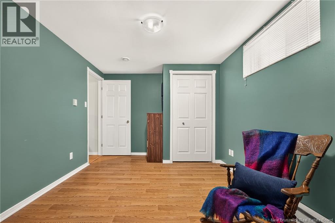
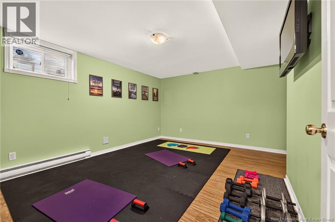
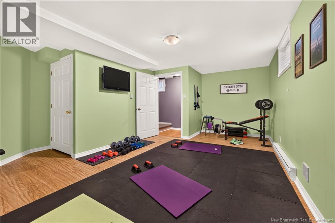
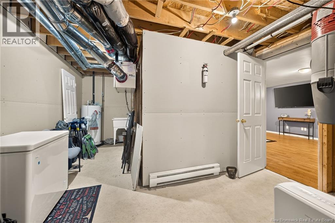
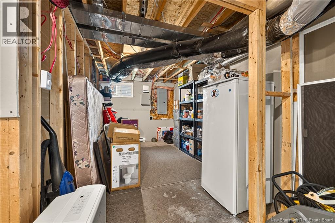
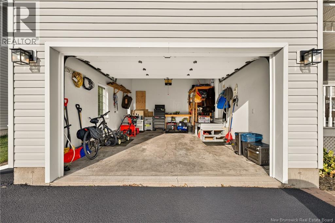
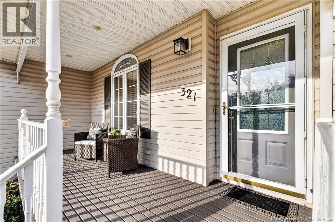
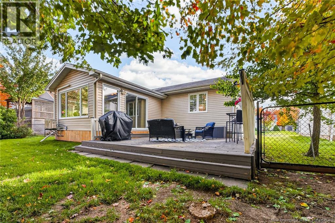
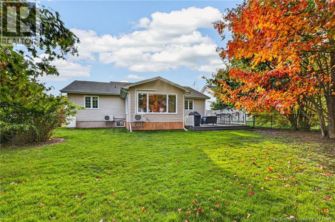
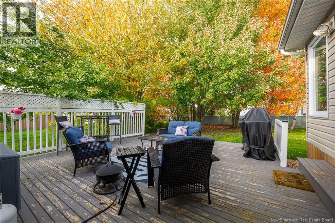
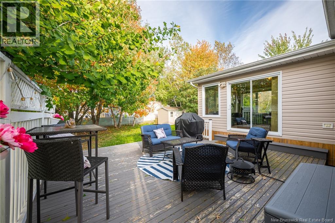
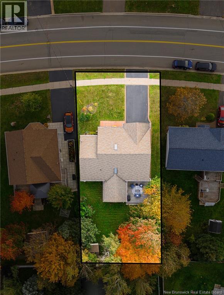
Welcome to 321 Twin Oaks, located in popular Moncton North! Be prepared to be impressed the moment you step through the front door and experience this unique and spacious layout. The main floor welcomes you into an oversized, bright kitchen featuring an abundance of cabinetry, tray ceilings, and a beautiful skylight that fills the space with natural light. For added convenience, the kitchen also offers direct access to the attached garage. The main level continues with a spacious dining room or living room area featuring a propane fireplace, along with an absolutely gorgeous year-round sunroom/living room with cathedral ceilings and in-floor heating - an ideal space to relax and enjoy throughout every season. The primary bedroom offers a walk-in closet and 3-piece ensuite, while two additional generously sized bedrooms and a 4-piece bathroom complete the main floor. The lower level provides even more living space and versatility, featuring a large family room, two additional non-egress bedrooms/office spaces, a laundry area, a 3-piece bathroom with shower, and plenty of storage. There are so many possibilities with this home! Additional features include three mini-split heat pumps on the main level (two generating cool air only), immaculate hardwood floors, a fenced backyard, a large deck and yard, a spacious storage shed, an attached garage, and a prime Moncton North location close to amenities. What more could you ask for? Don't miss the opportunity to make this exceptional home yours! Call today to arrange your private showing. (id:27750)
Property Details
| MLS® Number | NB148943 |
| Property Type | Single Family |
| Equipment Type | Propane Tank |
| Features | Level Lot |
| Rental Equipment Type | Propane Tank |
Building
| Bathroom Total | 3 |
| Bedrooms Above Ground | 3 |
| Bedrooms Below Ground | 2 |
| Bedrooms Total | 5 |
| Architectural Style | Bungalow |
| Constructed Date | 2000 |
| Construction Style Attachment | Detached |
| Cooling Type | Heat Pump |
| Exterior Finish | Vinyl |
| Flooring Type | Carpeted, Ceramic, Hardwood |
| Foundation Type | Concrete |
| Heating Fuel | Electric, Propane |
| Heating Type | Baseboard Heaters, Heat Pump |
| Stories Total | 1 |
| Size Interior | 2,076 Ft2 |
| Total Finished Area | 2076 Sqft |
| Type | House |
| Utility Water | Municipal Water |
Parking
| Attached Garage | |
| Garage |
Land
| Acreage | No |
| Landscape Features | Landscaped |
| Sewer | Municipal Sewage System |
| Size Irregular | 696 |
| Size Total | 696 M2 |
| Size Total Text | 696 M2 |
Rooms
| Level | Type | Length | Width | Dimensions |
|---|---|---|---|---|
| Basement | Utility Room | 15'5'' x 12'7'' | ||
| Basement | Storage | 13'8'' x 8'8'' | ||
| Basement | 3pc Bathroom | 9'11'' x 7'0'' | ||
| Basement | Bedroom | 15'4'' x 18'0'' | ||
| Basement | Bedroom | 9'8'' x 14'0'' | ||
| Basement | Recreation Room | 19'2'' x 14'0'' | ||
| Main Level | 4pc Bathroom | 8'3'' x 7'0'' | ||
| Main Level | Bedroom | 12'0'' x 10'4'' | ||
| Main Level | Bedroom | 12'0'' x 11'4'' | ||
| Main Level | 3pc Ensuite Bath | 9'8'' x 3'9'' | ||
| Main Level | Primary Bedroom | 13'3'' x 11'2'' | ||
| Main Level | Living Room | 13'0'' x 15'3'' | ||
| Main Level | Dining Room | 15'11'' x 12'11'' | ||
| Main Level | Kitchen | 14'3'' x 15'3'' |
https://www.realtor.ca/real-estate/30384609/321-twin-oaks-drive-moncton
Contact Us
Contact us for more information

The trademarks REALTOR®, REALTORS®, and the REALTOR® logo are controlled by The Canadian Real Estate Association (CREA) and identify real estate professionals who are members of CREA. The trademarks MLS®, Multiple Listing Service® and the associated logos are owned by The Canadian Real Estate Association (CREA) and identify the quality of services provided by real estate professionals who are members of CREA. The trademark DDF® is owned by The Canadian Real Estate Association (CREA) and identifies CREA's Data Distribution Facility (DDF®)
October 09 2026 12:26:47
New Brunswick Real Estate Board
Exit Realty Associates