

3180 Route 134 Shediac Cape, New Brunswick E4P 3H7

$525,000
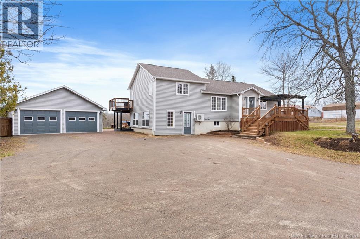
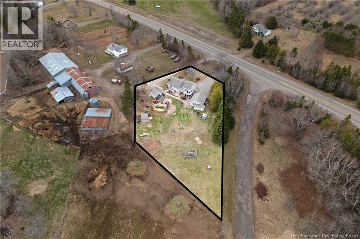
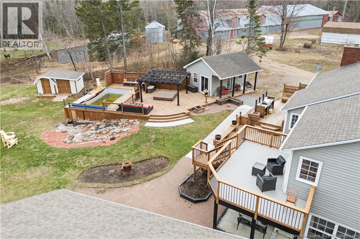
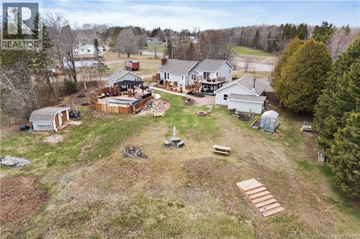
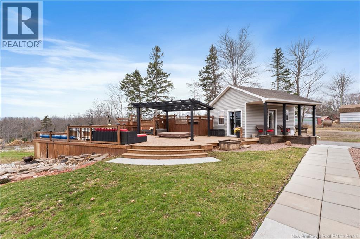
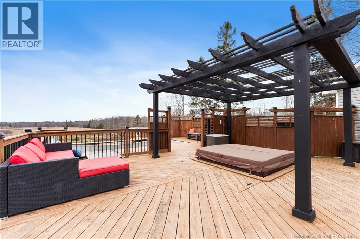
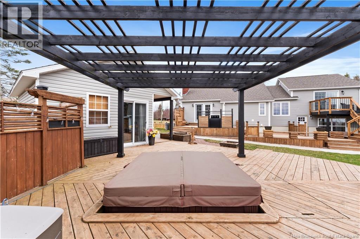
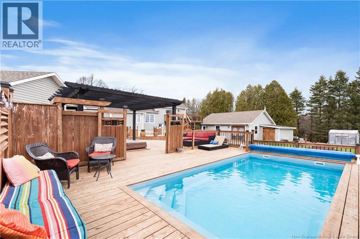
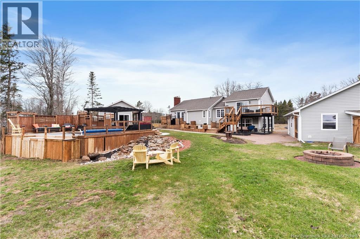
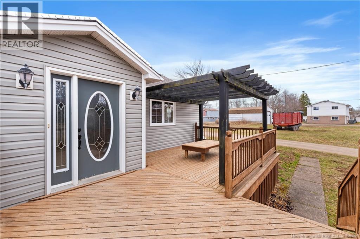
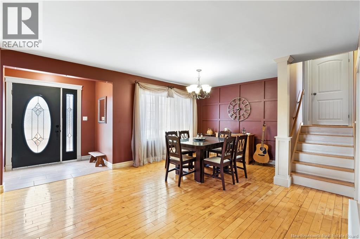
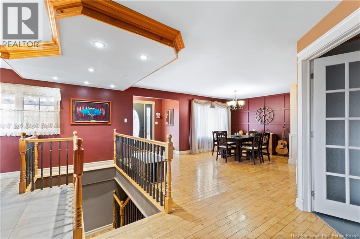
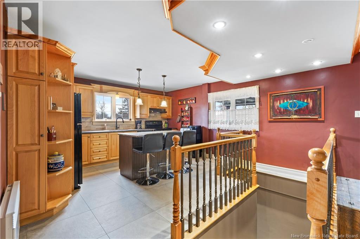
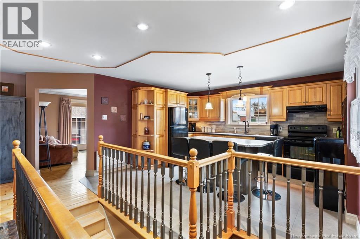
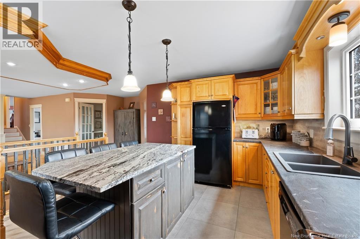
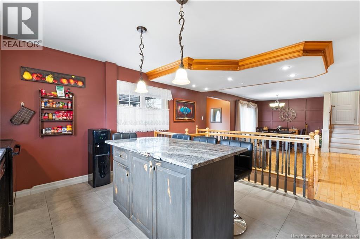
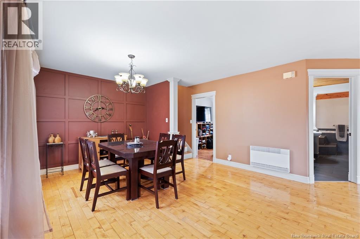
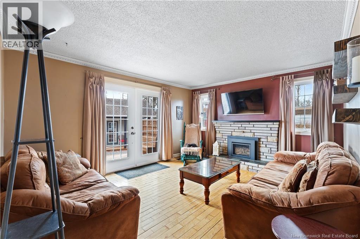
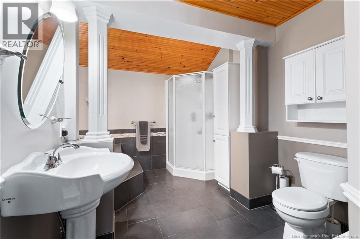
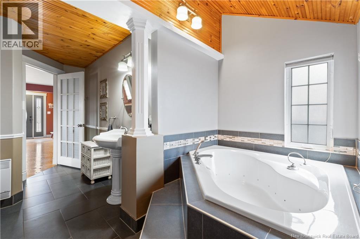
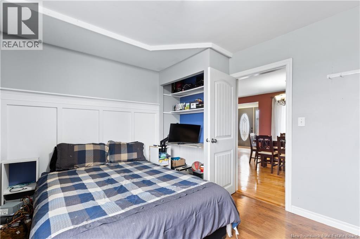
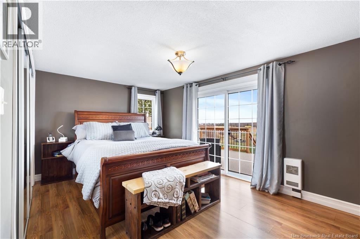
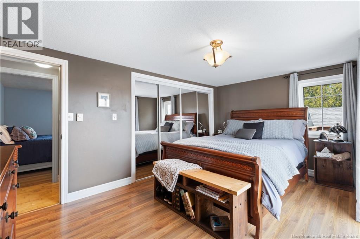
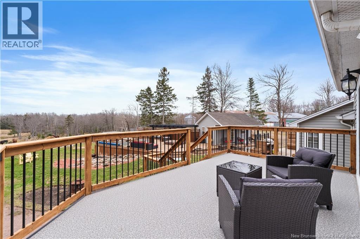
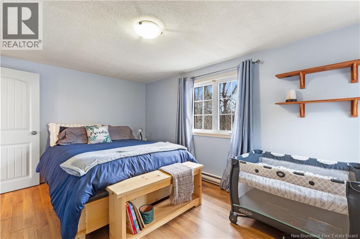
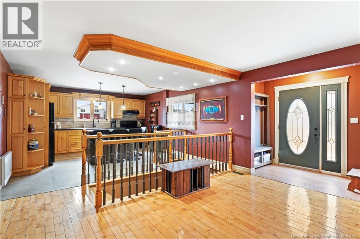
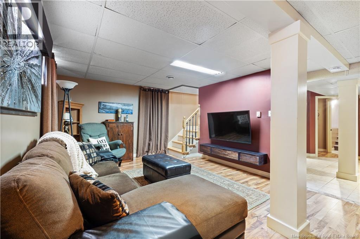
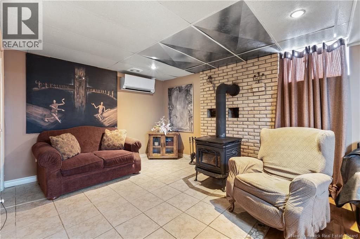
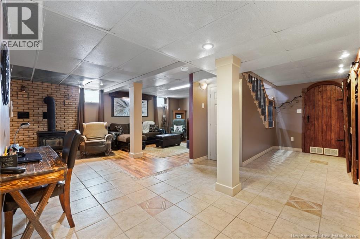
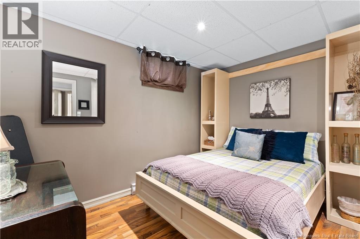
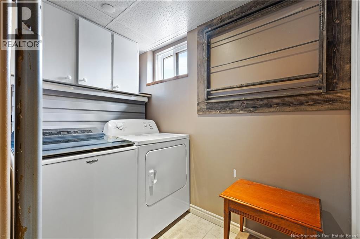
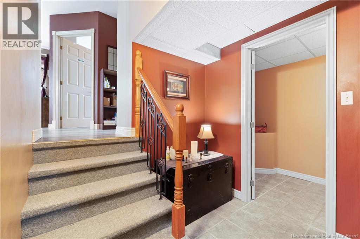
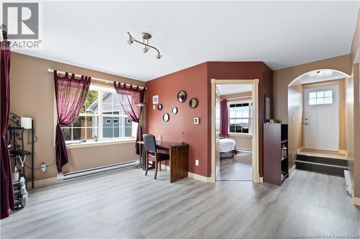
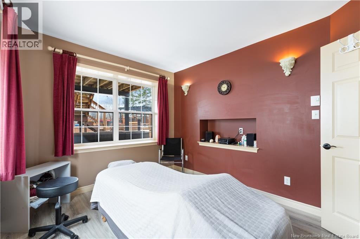
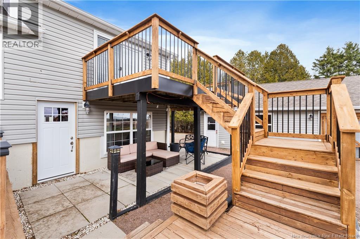
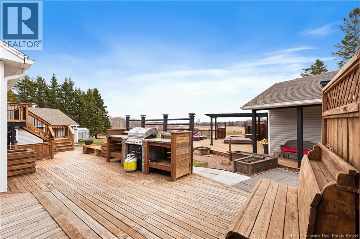
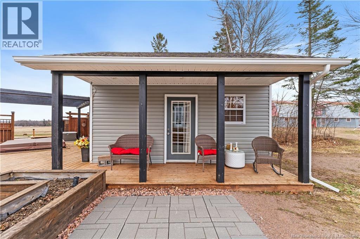
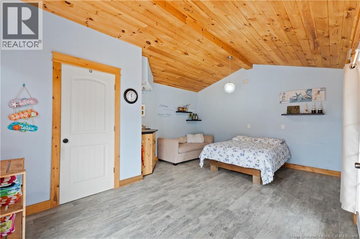
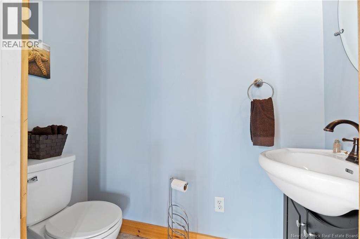
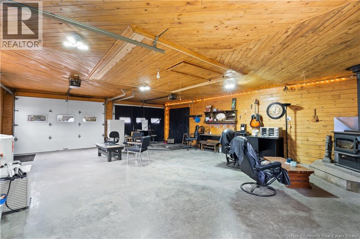
Welcome to this versatile property offering comfortable living space, a functional layout, and a BACKYARD OASIS designed for both relaxation and entertaining. The main level features a bright kitchen with updated tile in 2025, open to the dining area, and a welcoming living room with a propane fireplace. There are three well-sized bedrooms, including a primary bedroom with double closet and access to a private deck. The 4 piece bathroom has been updated in 2015 and features a jetted tub and stand up shower. The lower level provides additional living space with a large family room featuring a wood stove a laundry area, and additional finished space suitable for storage, hobbies, or flexible use based on your needs. DO YOU HAVE A HOME BUSINESS? A separate finished area of the home includes a greeting area, its own bathroom and offers flexibility for a home office, studio, or personal workspace while remaining connected to the main living areas. The outdoor space is a standout feature, with a multi-level deck system, a pergola-covered seating area, above ground SWIMMING POOL, HOT TUB an outdoor cooking area, and open yard space ideal for entertaining or relaxing. There is also a fully insulated 14x18 pool/guest house with a half bathroom. Additional features include a spacious detached garage with wood finis, a wood stove and attached lean to, multiple outdoor seating areas and two mini-split heat pumps. Conveniently located just minutes from Moncton and Shediac with the easiest highway access, this property offers a balance of space, functionality, and accessibility. (id:27750)
Property Details
| MLS® Number | NB137917 |
| Property Type | Single Family |
Building
| Bathroom Total | 2 |
| Bedrooms Above Ground | 3 |
| Bedrooms Total | 3 |
| Architectural Style | Raised Bungalow |
| Basement Development | Finished |
| Basement Type | Full (finished) |
| Cooling Type | Heat Pump |
| Exterior Finish | Vinyl, Wood |
| Fireplace Fuel | Gas |
| Fireplace Present | Yes |
| Fireplace Type | Unknown |
| Flooring Type | Tile |
| Foundation Type | Concrete |
| Half Bath Total | 1 |
| Heating Fuel | Wood, Natural Gas |
| Heating Type | Baseboard Heaters, Heat Pump, Stove |
| Stories Total | 1 |
| Size Interior | 1,524 Ft2 |
| Total Finished Area | 1524 Sqft |
| Type | House |
| Utility Water | Well |
Parking
| Detached Garage | |
| Garage |
Land
| Acreage | No |
| Sewer | Septic System |
| Size Irregular | 4046 |
| Size Total | 4046 M2 |
| Size Total Text | 4046 M2 |
Rooms
| Level | Type | Length | Width | Dimensions |
|---|---|---|---|---|
| Basement | Laundry Room | 8'0'' x 4'10'' | ||
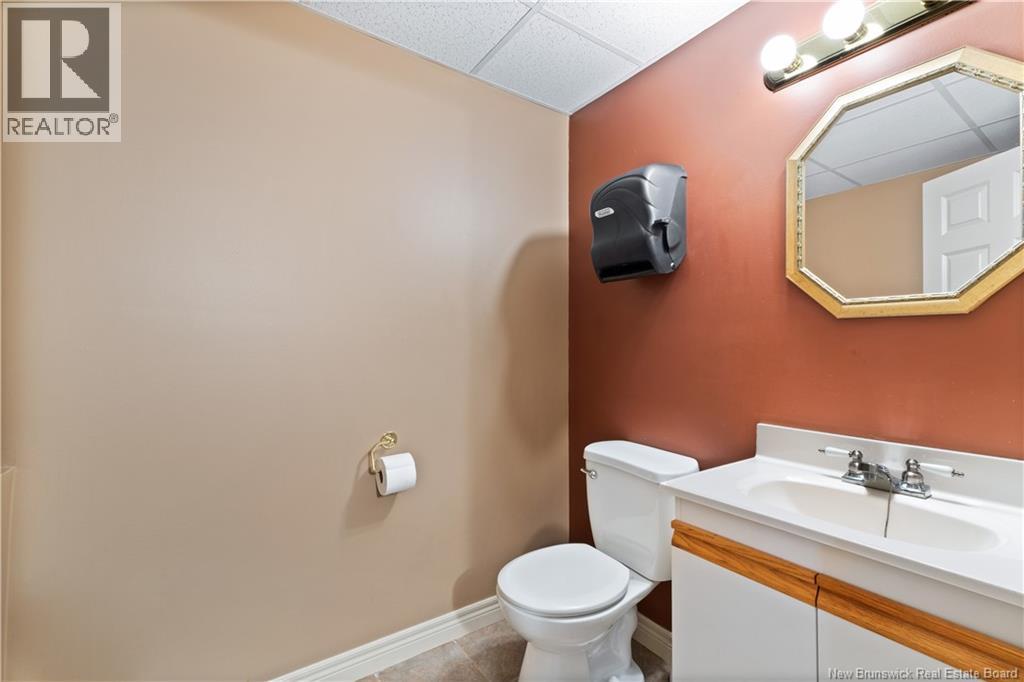
| Basement | 2pc Bathroom | 7'5'' x 5'0'' | ||
| Basement | Bedroom | 10'6'' x 9'10'' | ||
| Basement | Family Room | 12'0'' x 20'7'' | ||
| Main Level | Office | 22' x 14' | ||
| Main Level | Office | 14'1'' x 9'5'' | ||
| Main Level | Bedroom | 13'2'' x 9'10'' | ||
| Main Level | Bedroom | 9'10'' x 11'5'' | ||
| Main Level | Bedroom | 15'10'' x 9'10'' | ||
| Main Level | 4pc Bathroom | 8'0'' x 13'2'' | ||
| Main Level | Dining Room | 13'3'' x 11'0'' | ||
| Main Level | Living Room | 15'0'' x 12'4'' | ||
| Main Level | Kitchen | 14'2'' x 12'10'' | ||
| Main Level | Foyer | 7'4'' x 4'7'' |
https://www.realtor.ca/real-estate/29666906/3180-route-134-shediac-cape
Contact Us
Contact us for more information

The trademarks REALTOR®, REALTORS®, and the REALTOR® logo are controlled by The Canadian Real Estate Association (CREA) and identify real estate professionals who are members of CREA. The trademarks MLS®, Multiple Listing Service® and the associated logos are owned by The Canadian Real Estate Association (CREA) and identify the quality of services provided by real estate professionals who are members of CREA. The trademark DDF® is owned by The Canadian Real Estate Association (CREA) and identifies CREA's Data Distribution Facility (DDF®)
April 29 2026 08:43:33
New Brunswick Real Estate Board
Creativ Realty