

306 Saint-Joseph Road Saint-Joseph-De-Kent, New Brunswick E4S 4C9

$279,900
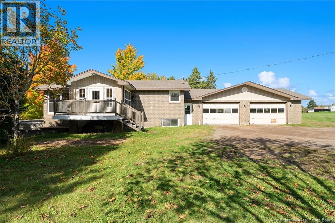
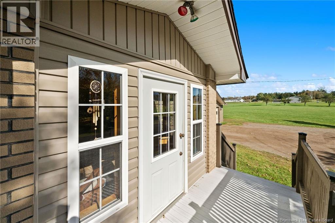
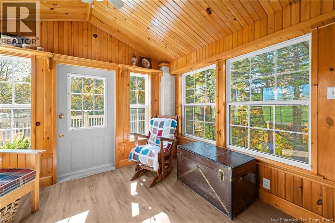
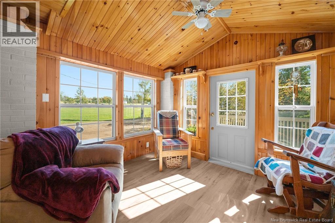
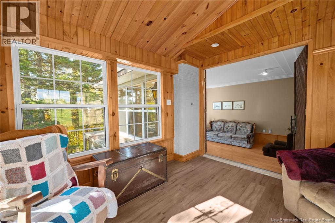
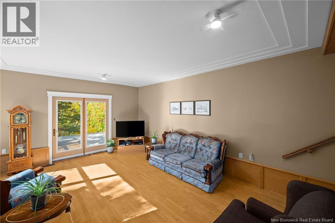
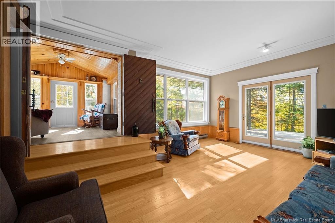
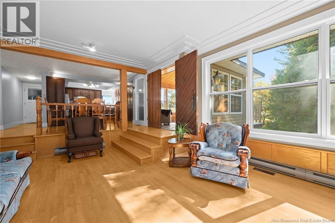
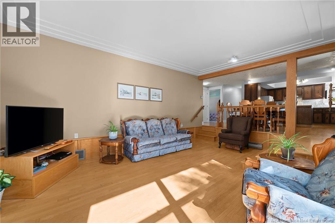
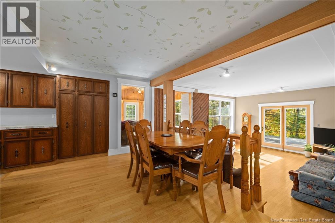
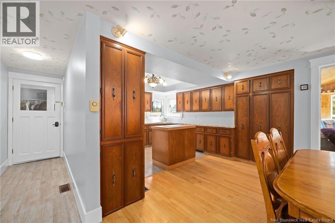
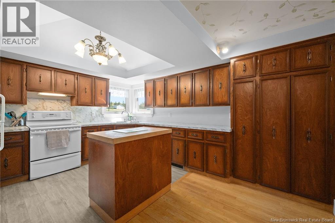
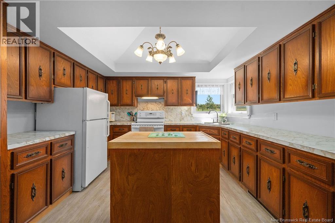
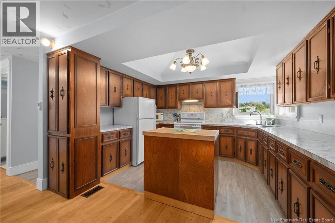
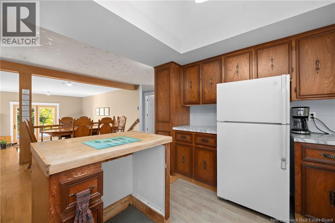
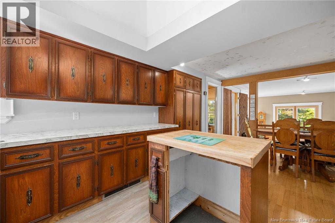
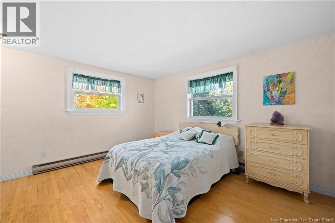
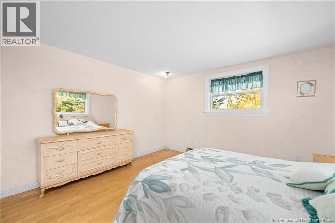
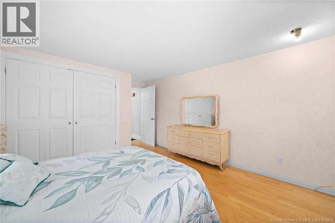
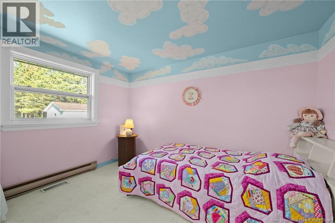
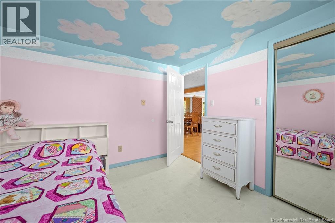
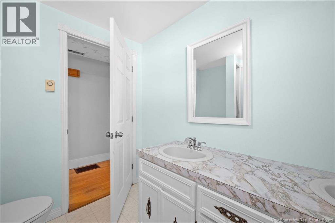
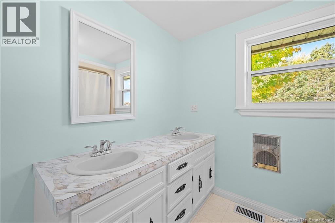
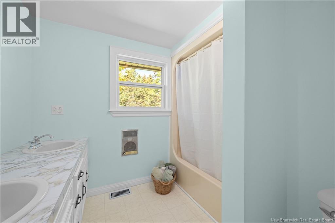
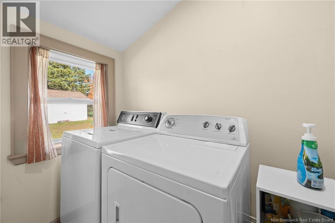
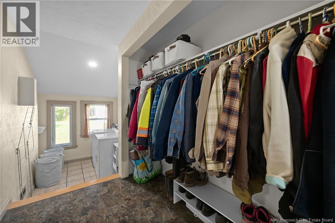
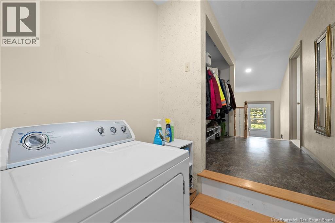
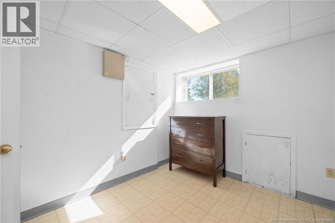
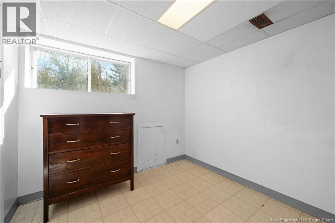
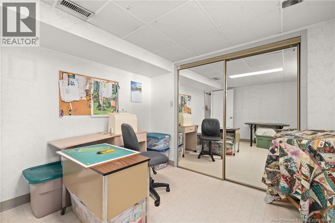
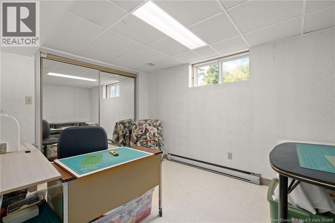
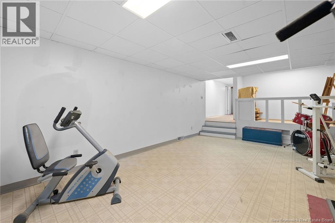
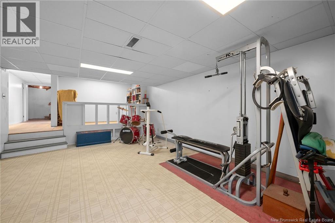
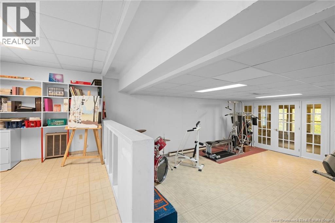
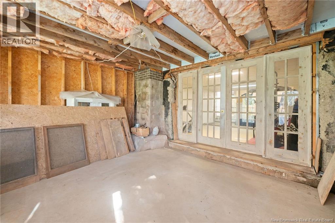
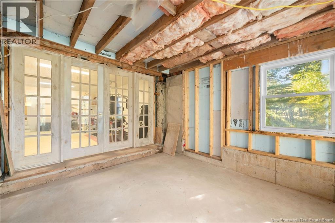
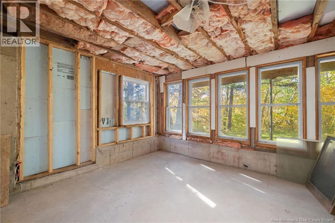
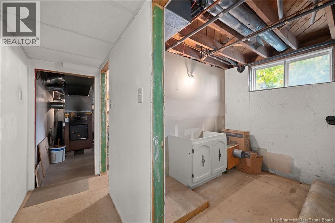
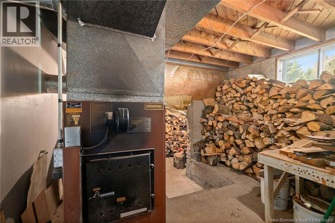
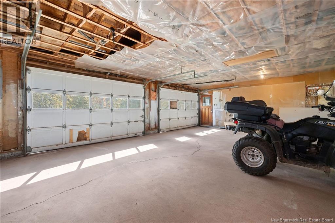
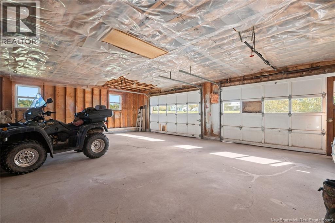
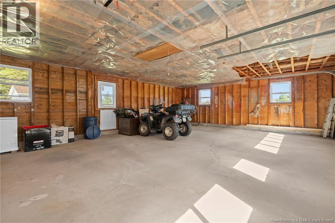
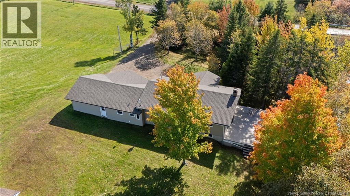
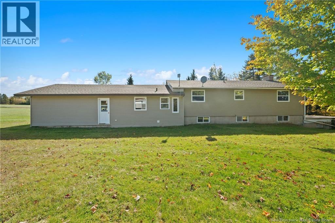
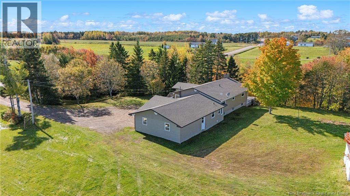
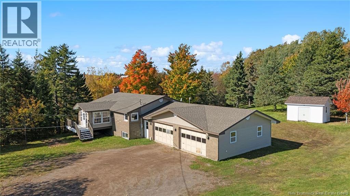
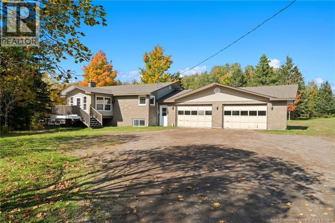
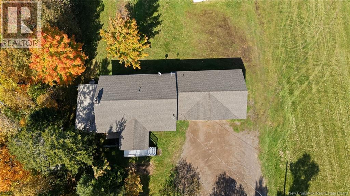
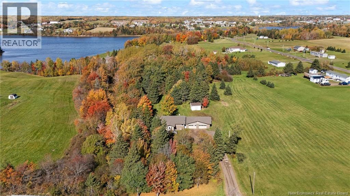
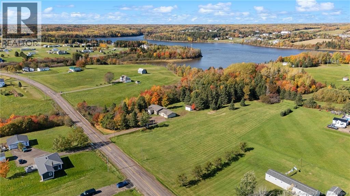
Welcome to 306 Chemin Saint-Joseph in Saint-Joseph-de-Kent, a property full of potential, offering space, privacy and peaceful surroundings just minutes from Bouctouche and its amenities. Situated on a double lot consisting of two PIDs and approximately 3 acres, the property features a partially cleared yard surrounded by mature trees, providing plenty of room to enjoy the outdoors. Inside, the entrance opens into a bright four-season sunroom with abundant windows and natural wood finishes. A few steps lead down to the sunken living room, featuring hardwood flooring and double doors opening onto an elevated concrete patio. The open dining and kitchen area offers a centre island, ample cabinetry and a distinctive tray ceiling. The main level also includes a spacious primary bedroom with hardwood flooring, a second bedroom and a 5-piece bathroom with dual sinks. A convenient mudroom with a large entry closet connects the home to the oversized attached garage, featuring two double doors and plenty of room for vehicles and recreational equipment. The laundry room is conveniently located nearby. The partially finished lower level offers a non-conforming bedroom, an office area with plumbing for a future kitchenette, and a spacious family room currently used as a home gym. Two French doors lead to an unfinished, window-filled room with excellent potential for a sitting room or additional living space. A roughed-in bathroom, utility area and additional storage complete this level. Outside, enjoy the spacious yard, mature trees and nearby creek leading toward the beautiful Buctouche River. A storage shed provides additional space for tools and equipment while the roof shingles were replaced in 2020. Offering generous acreage, a versatile layout and plenty of opportunity for renovations, this property is ready for your vision. Bring your ideas and discover the possibilities at 306 Chemin Saint-Joseph! (id:27750)
Property Details
| MLS® Number | NB144514 |
| Property Type | Single Family |
| Features | Balcony/deck/patio |
| Structure | Shed |
Building
| Bathroom Total | 1 |
| Bedrooms Above Ground | 2 |
| Bedrooms Below Ground | 1 |
| Bedrooms Total | 3 |
| Architectural Style | Bungalow, Raised Bungalow |
| Basement Development | Partially Finished |
| Basement Type | Full (partially Finished) |
| Constructed Date | 1976 |
| Construction Style Attachment | Detached |
| Exterior Finish | Brick, Vinyl |
| Flooring Type | Laminate, Hardwood |
| Foundation Type | Concrete |
| Heating Fuel | Electric, Wood |
| Heating Type | Baseboard Heaters, Forced Air |
| Stories Total | 1 |
| Size Interior | 1,914 Ft2 |
| Total Finished Area | 1914 Sqft |
| Type | House |
| Utility Water | Well |
Parking
| Attached Garage | |
| Garage | |
| Garage |
Land
| Access Type | Year-round Access, Public Road |
| Acreage | Yes |
| Landscape Features | Landscaped |
| Sewer | Septic System |
| Size Irregular | 3.03 |
| Size Total | 3.03 Ac |
| Size Total Text | 3.03 Ac |
Rooms
| Level | Type | Length | Width | Dimensions |
|---|---|---|---|---|
| Basement | Storage | X | ||
| Basement | Utility Room | X | ||
| Basement | Other | 9'5'' x 12'0'' | ||
| Basement | Other | 8'4'' x 6'6'' | ||
| Basement | Recreation Room | 20'0'' x 14'1'' | ||
| Basement | Office | 11'0'' x 8'9'' | ||
| Basement | Bedroom | 9'7'' x 12'2'' | ||
| Main Level | Laundry Room | X | ||
| Main Level | Mud Room | X | ||
| Main Level | 5pc Bathroom | 8'3'' x 6'3'' | ||
| Main Level | Bedroom | 10'1'' x 11'7'' | ||
| Main Level | Primary Bedroom | 12'11'' x 12'4'' | ||
| Main Level | Kitchen | 12'0'' x 10'7'' | ||
| Main Level | Dining Room | 10'7'' x 8'6'' | ||
| Main Level | Living Room | 20'0'' x 13'1'' | ||
| Main Level | Sunroom | 10'11'' x 11'5'' |
https://www.realtor.ca/real-estate/30401188/306-saint-joseph-road-saint-joseph-de-kent
Contact Us
Contact us for more information

The trademarks REALTOR®, REALTORS®, and the REALTOR® logo are controlled by The Canadian Real Estate Association (CREA) and identify real estate professionals who are members of CREA. The trademarks MLS®, Multiple Listing Service® and the associated logos are owned by The Canadian Real Estate Association (CREA) and identify the quality of services provided by real estate professionals who are members of CREA. The trademark DDF® is owned by The Canadian Real Estate Association (CREA) and identifies CREA's Data Distribution Facility (DDF®)
October 14 2026 06:35:18
New Brunswick Real Estate Board
Exit Realty Associates