

303 Percy Kelly Drive Miramichi, New Brunswick E1V 5V5

$239,900
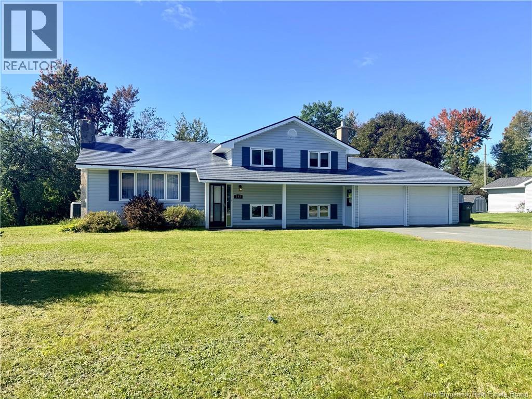
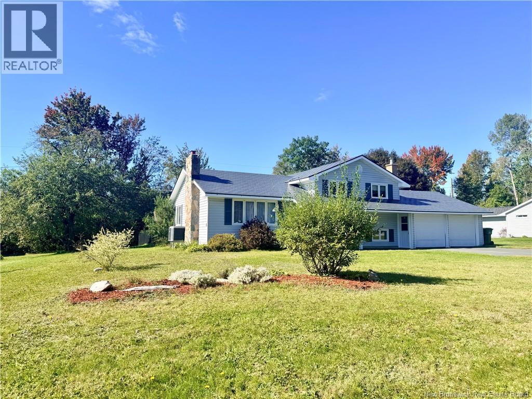
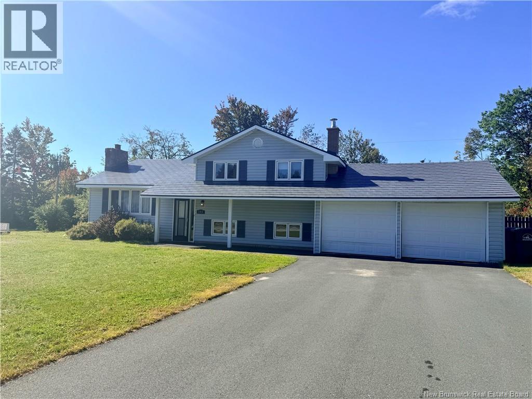
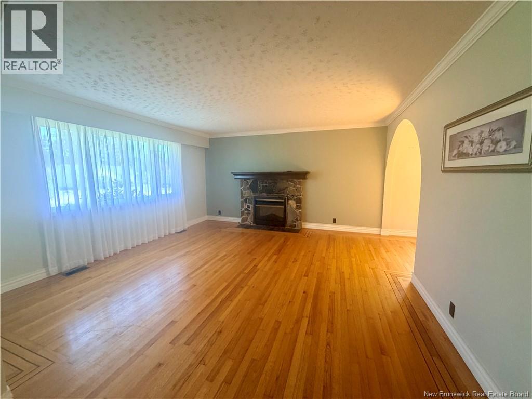
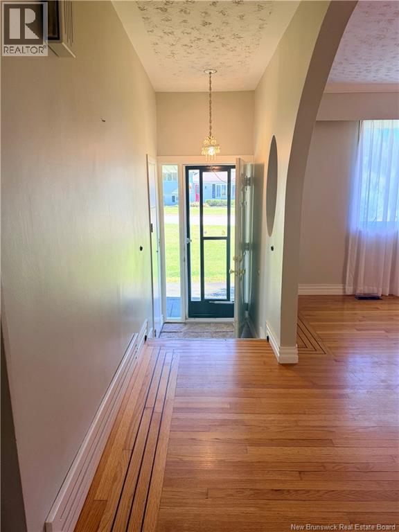
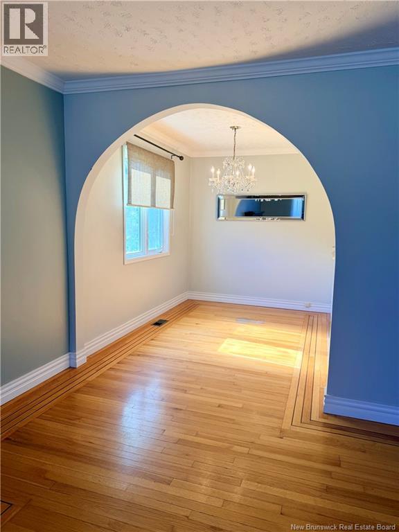
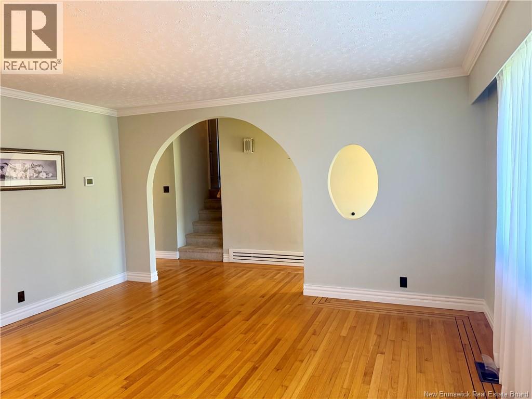
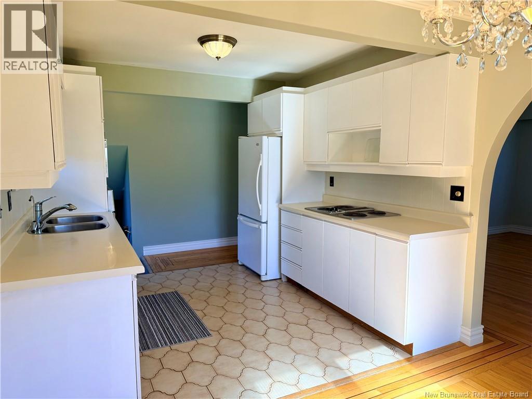
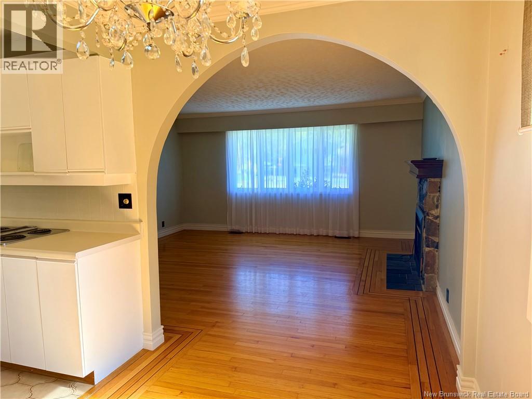
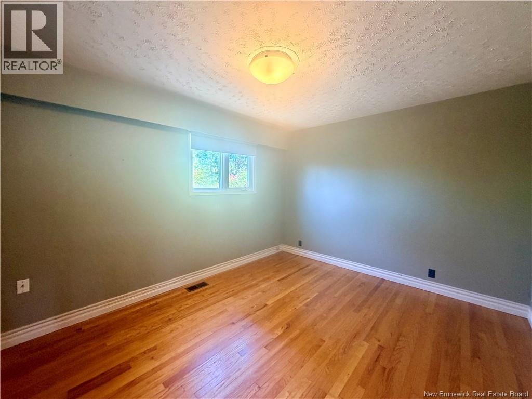
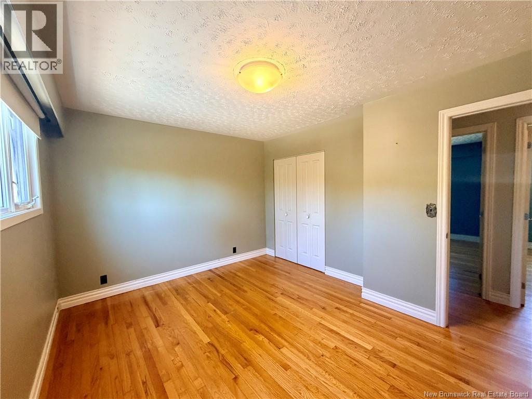
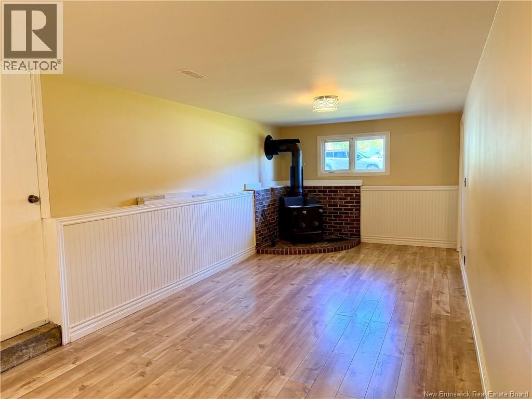
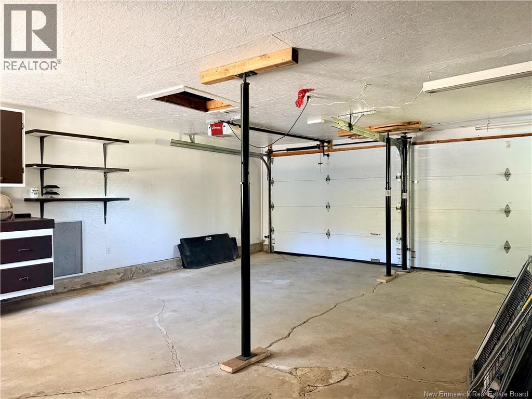
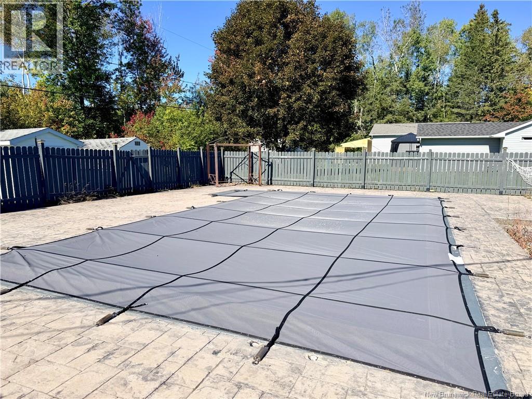
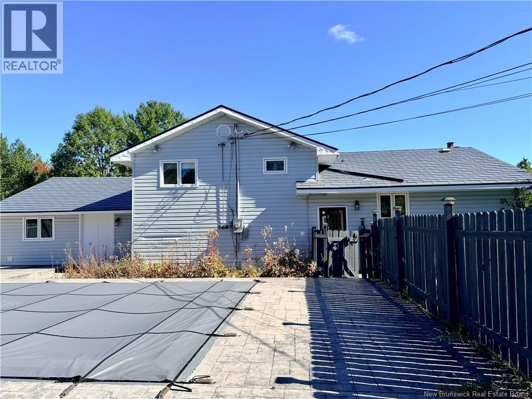
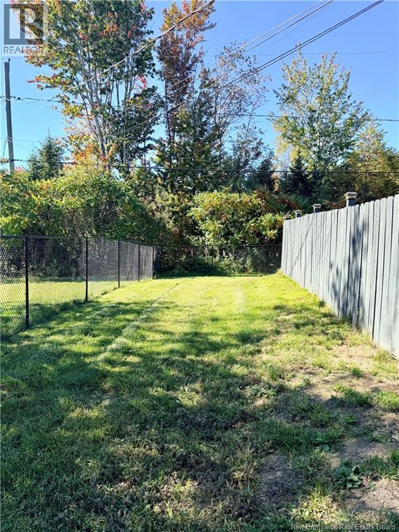
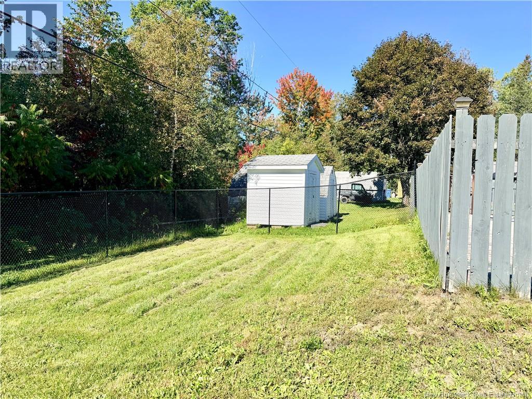
Located in a sought-after family-oriented neighbourhood, this well-maintained 3+1 bedroom home offers space, comfort, and standout outdoor living. Set on a double lot, the property features a beautifully landscaped yard with lots of perennials, a fully fenced backyard, and plenty of room for family enjoyment. Inside, youll find hardwood floors and a functional layout with one full bathroom and one half bathroom. The backyard is a true oasis, complete with an inground pool that has seen several upgrades in recent years - perfect for relaxing or entertaining. A double car garage and double paved driveway provide ample parking and convenience. Additional updates include a newer air-to-air heat pump for efficient year-round comfort. (id:27750)
Property Details
| MLS® Number | NB148649 |
| Property Type | Single Family |
| Pool Type | Inground Pool |
Building
| Bathroom Total | 2 |
| Bedrooms Above Ground | 3 |
| Bedrooms Below Ground | 1 |
| Bedrooms Total | 4 |
| Architectural Style | Split Entry Bungalow, 2 Level |
| Basement Type | Partial |
| Constructed Date | 1980 |
| Construction Style Attachment | Detached |
| Cooling Type | Central Air Conditioning, Heat Pump |
| Exterior Finish | Vinyl |
| Flooring Type | Ceramic, Laminate, Hardwood |
| Foundation Type | Concrete |
| Half Bath Total | 1 |
| Heating Fuel | Wood |
| Heating Type | Heat Pump |
| Stories Total | 1 |
| Size Interior | 1,625 Ft2 |
| Total Finished Area | 1625 Sqft |
| Type | House |
| Utility Water | Municipal Water |
Parking
| Attached Garage | |
| Garage |
Land
| Access Type | Year-round Access, Public Road |
| Acreage | No |
| Sewer | Municipal Sewage System |
| Size Irregular | 1560 |
| Size Total | 1560 M2 |
| Size Total Text | 1560 M2 |
Rooms
| Level | Type | Length | Width | Dimensions |
|---|---|---|---|---|
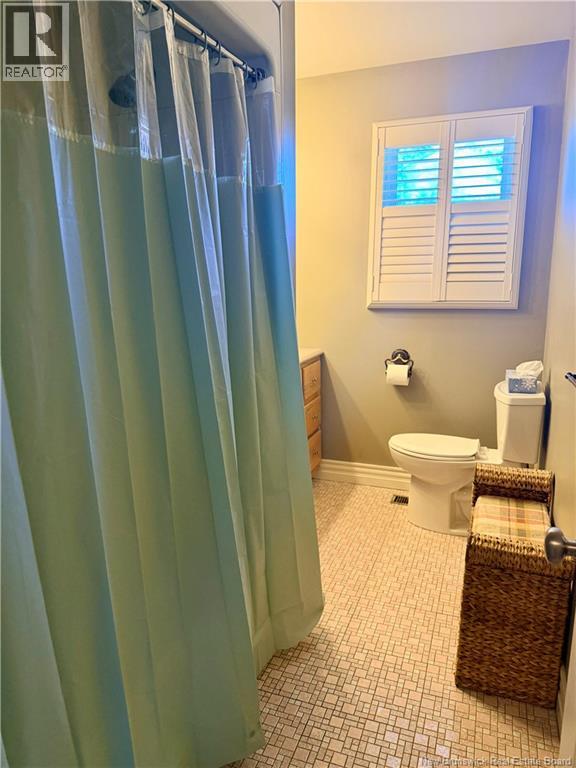
| Second Level | Bath (# Pieces 1-6) | 10'0'' x 6'0'' | ||
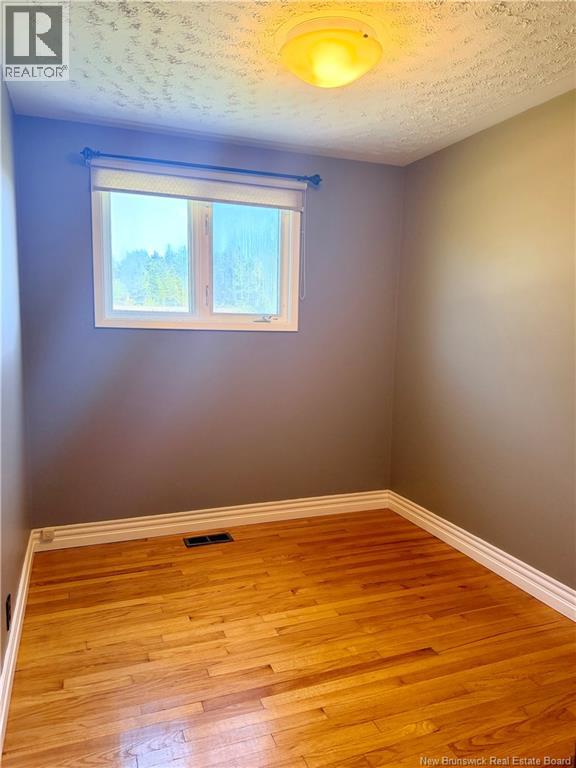
| Second Level | Bedroom | 11'0'' x 8'0'' | ||
| Second Level | Bedroom | 11'6'' x 11'0'' | ||
| Second Level | Primary Bedroom | 13'1'' x 11'0'' | ||
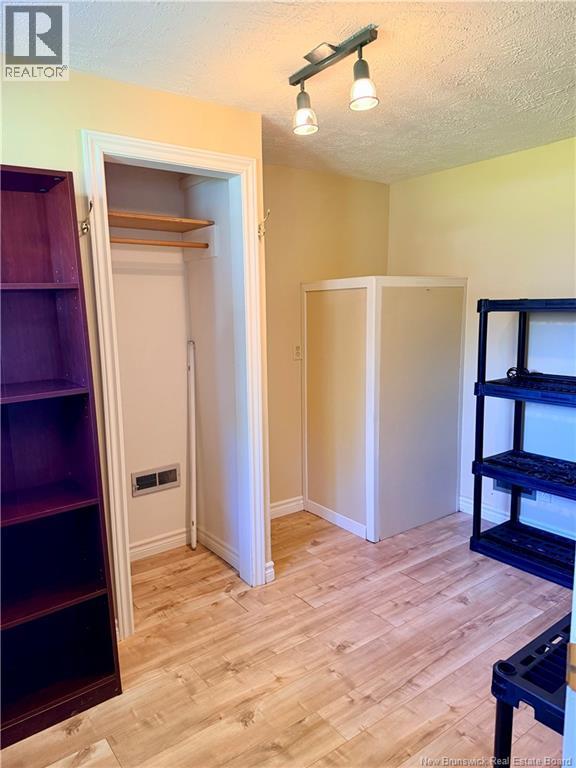
| Basement | Laundry Room | 8'5'' x 9'8'' | ||
| Basement | Bedroom | 11'0'' x 8'0'' | ||
| Basement | Family Room | 24'10'' x 10'5'' | ||
| Main Level | Living Room | 15'7'' x 15'2'' | ||
| Main Level | Dining Room | 7'4'' x 10'0'' | ||
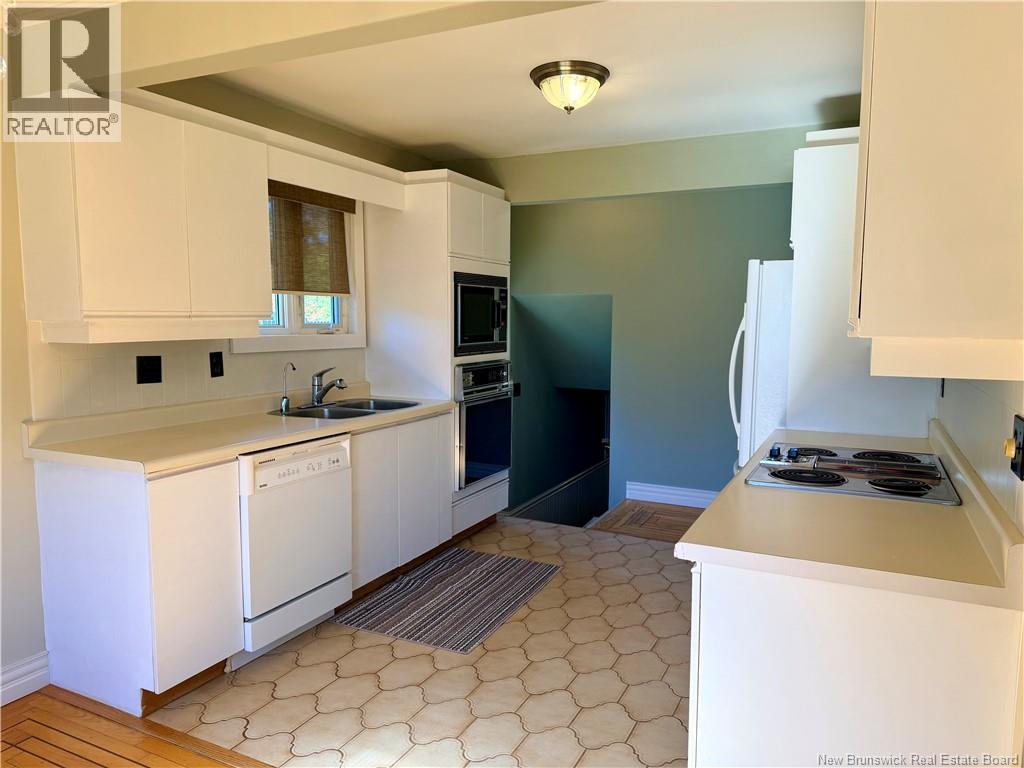
| Main Level | Kitchen | 9'0'' x 10'0'' |
https://www.realtor.ca/real-estate/30339080/303-percy-kelly-drive-miramichi
Contact Us
Contact us for more information

The trademarks REALTOR®, REALTORS®, and the REALTOR® logo are controlled by The Canadian Real Estate Association (CREA) and identify real estate professionals who are members of CREA. The trademarks MLS®, Multiple Listing Service® and the associated logos are owned by The Canadian Real Estate Association (CREA) and identify the quality of services provided by real estate professionals who are members of CREA. The trademark DDF® is owned by The Canadian Real Estate Association (CREA) and identifies CREA's Data Distribution Facility (DDF®)
September 29 2026 02:11:58
New Brunswick Real Estate Board
Allied Realty Limited