

30 Faith Court Fredericton, New Brunswick E3B 9H6

$529,900
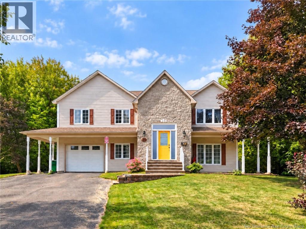
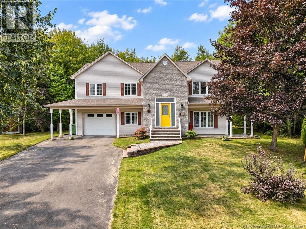
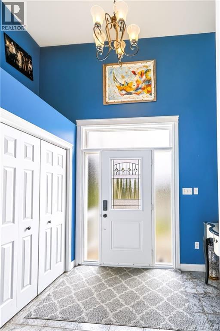
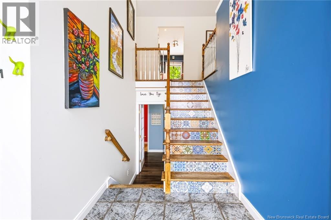
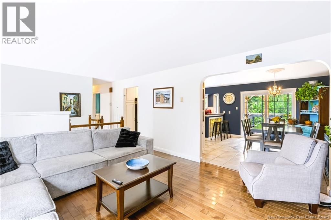
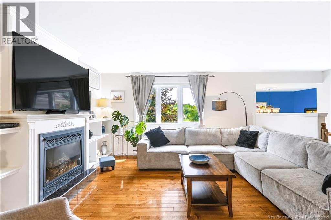
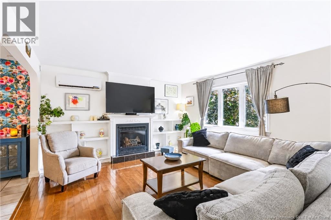
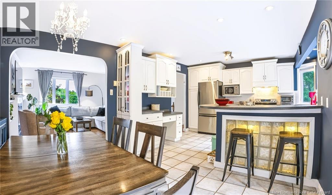
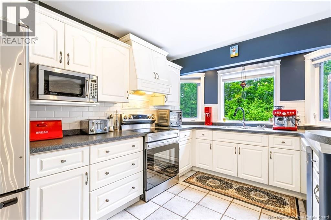
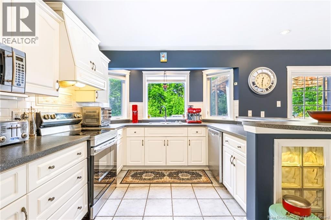
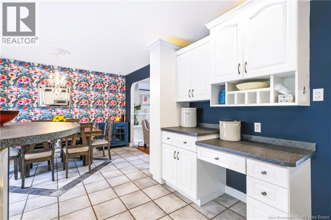
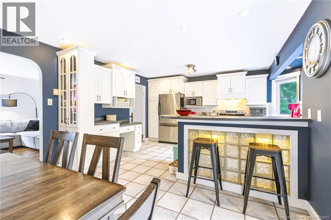
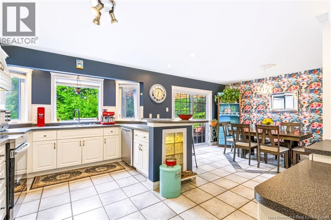
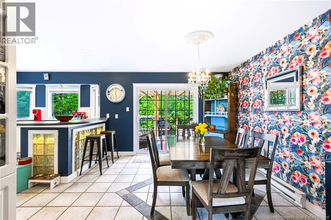
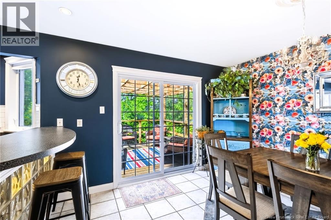
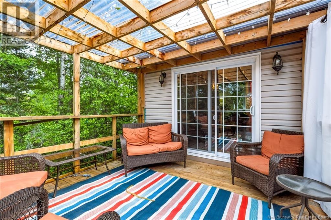
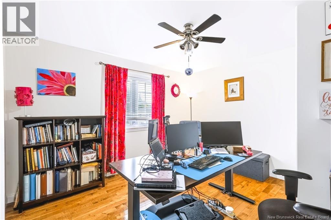
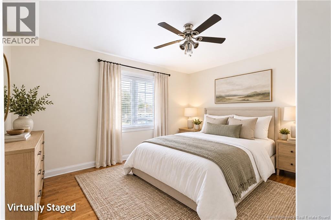
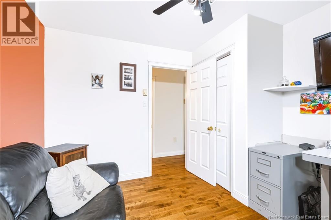
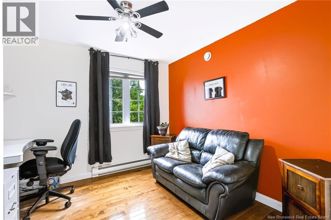
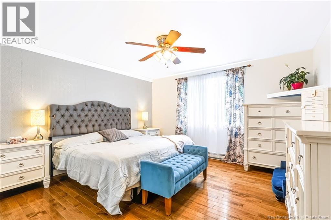
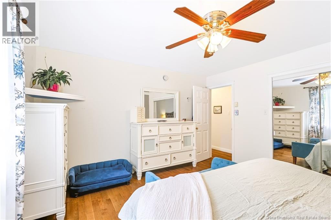
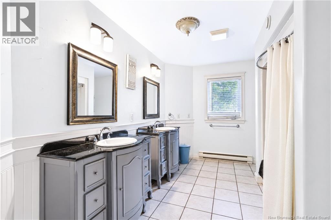
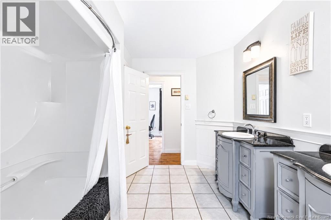
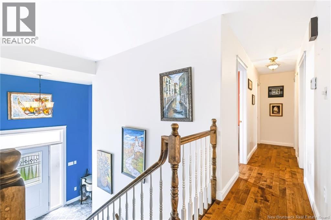
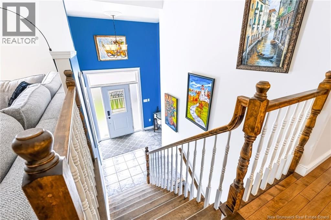
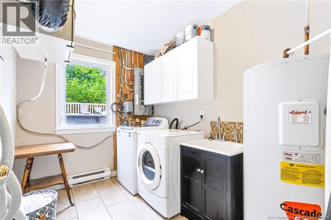
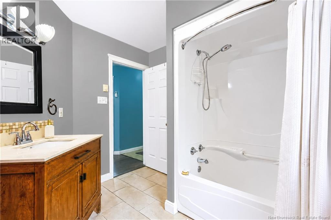
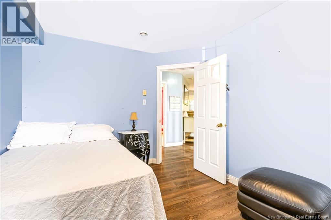
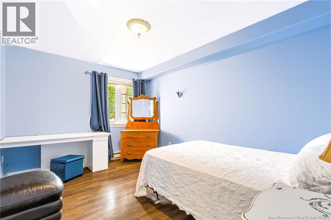
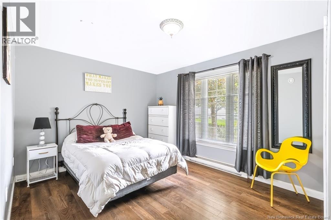
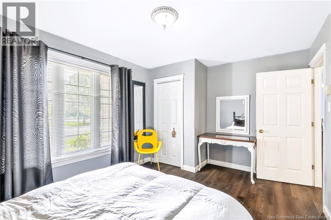
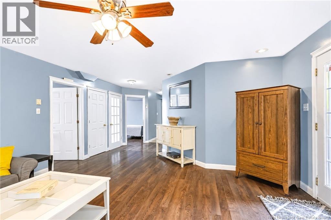
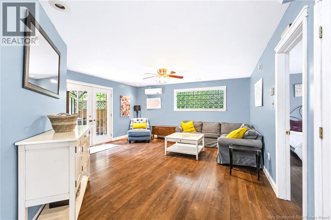
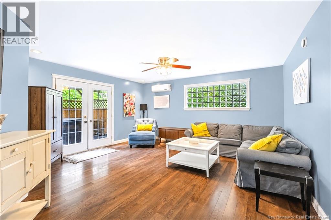
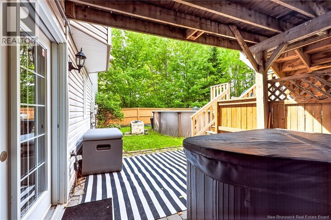
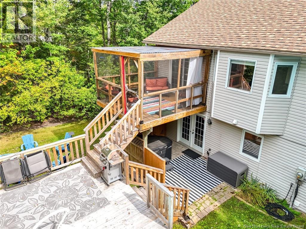
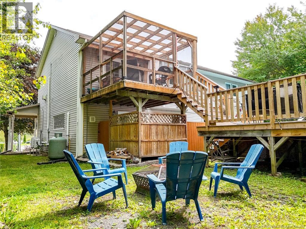
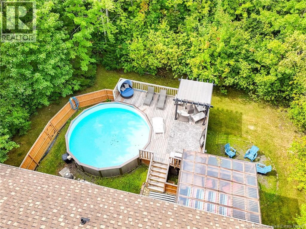
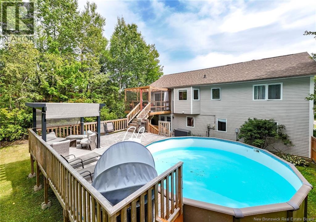
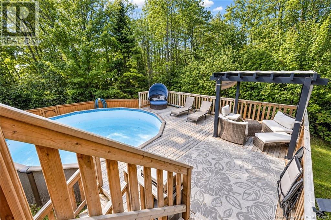
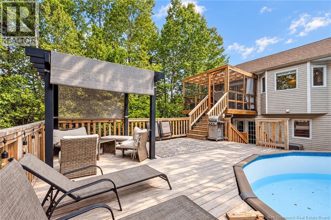
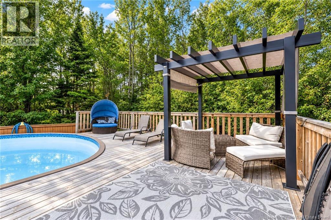
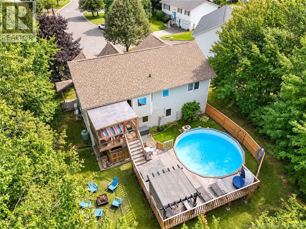
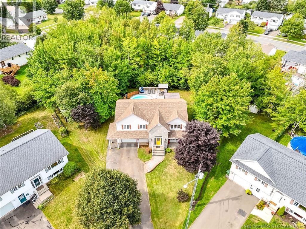
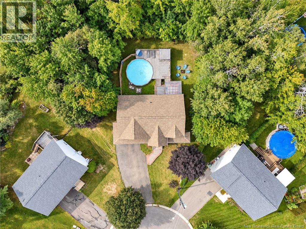
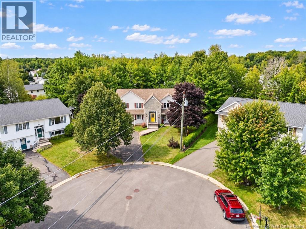
This split-entry is perfectly tucked away on a quiet court in Lincoln Heights. From the moment you step inside, the extra-large, sun-filled foyer sets the tone for a bright and welcoming living experience. The main level offers a warm and comfortable living room complete with a white-mantled propane fireplace, ductless heat pump for your heat and cooling, and custom built-in bookshelves. The beautifully designed kitchen and dining area feature crisp white cabinetry, a two-tiered island with enclosed lighting, a handy computer desk, and patio doors that open to the backyard, a two-tier deck and pool, the upper deck is screened in ideal for entertaining or relaxing outdoors. Three spacious bedrooms, including a generous primary suite, with a stylish main bath, 2 standing vanities with granite countertops. The lower level adds even more living space with a cozy family room and garden doors walkout access to the lower patio. Two additional bedrooms, a full bathroom, laundry/utility room, and direct access to the single-car garage make this level exceptionally functional. Outside, enjoy a multi-level deck leading to the heated above-ground pool, surrounded by mature trees and a fire pit area that create a peaceful, private retreat. A paved driveway and brick walkway add to the curb appeal of this beautiful home. To add to this location you are near a large park with wading pool, and 5 minute walk to the trails. A list of updates is listed on the Property Disclosure Statement. (id:27750)
Property Details
| MLS® Number | NB147827 |
| Property Type | Single Family |
| Equipment Type | Propane Tank |
| Features | Cul-de-sac, Treed, Balcony/deck/patio |
| Pool Type | Above Ground Pool |
| Rental Equipment Type | Propane Tank |
Building
| Bathroom Total | 2 |
| Bedrooms Above Ground | 3 |
| Bedrooms Below Ground | 2 |
| Bedrooms Total | 5 |
| Amenities | Fireplace(s) |
| Architectural Style | Split Entry Bungalow, 2 Level |
| Constructed Date | 1999 |
| Construction Style Attachment | Detached |
| Cooling Type | Air Conditioned, Air Exchanger |
| Exterior Finish | Brick, Vinyl |
| Fireplace Fuel | Gas |
| Fireplace Present | Yes |
| Fireplace Type | Conventional |
| Flooring Type | Ceramic, Laminate, Hardwood |
| Foundation Type | Concrete |
| Heating Fuel | Electric, Propane |
| Heating Type | Baseboard Heaters |
| Stories Total | 1 |
| Size Interior | 2,170 Ft2 |
| Total Finished Area | 2170 Sqft |
| Type | House |
| Utility Water | Municipal Water |
Parking
| Attached Garage |
Land
| Access Type | Year-round Access, Public Road |
| Acreage | No |
| Landscape Features | Landscaped |
| Sewer | Municipal Sewage System |
| Size Irregular | 1818 |
| Size Total | 1818 M2 |
| Size Total Text | 1818 M2 |
Rooms
| Level | Type | Length | Width | Dimensions |
|---|---|---|---|---|
| Basement | Laundry Room | 9'3'' x 7'0'' | ||
| Basement | 4pc Bathroom | 9'2'' x 8'10'' | ||
| Basement | Bedroom | 13'0'' x 9'7'' | ||
| Basement | Bedroom | 14'5'' x 10'3'' | ||
| Basement | Family Room | 23'0'' x 16'3'' | ||
| Main Level | Bedroom | 10'7'' x 10'2'' | ||
| Main Level | Bedroom | 12'6'' x 11'2'' | ||
| Main Level | Primary Bedroom | 13'3'' x 13'4'' | ||
| Main Level | 5pc Bathroom | 12'11'' x 8'11'' | ||
| Main Level | Living Room | 13'6'' x 15'6'' | ||
| Main Level | Dining Room | 13'2'' x 11'7'' | ||
| Main Level | Kitchen | 15'2'' x 10'4'' |
https://www.realtor.ca/real-estate/30305562/30-faith-court-fredericton
Contact Us
Contact us for more information

The trademarks REALTOR®, REALTORS®, and the REALTOR® logo are controlled by The Canadian Real Estate Association (CREA) and identify real estate professionals who are members of CREA. The trademarks MLS®, Multiple Listing Service® and the associated logos are owned by The Canadian Real Estate Association (CREA) and identify the quality of services provided by real estate professionals who are members of CREA. The trademark DDF® is owned by The Canadian Real Estate Association (CREA) and identifies CREA's Data Distribution Facility (DDF®)
October 11 2026 07:11:33
New Brunswick Real Estate Board
Exit Realty Advantage