

3 Chemin Gueguen Street Shediac Bridge, New Brunswick E4R 1K1

$289,000
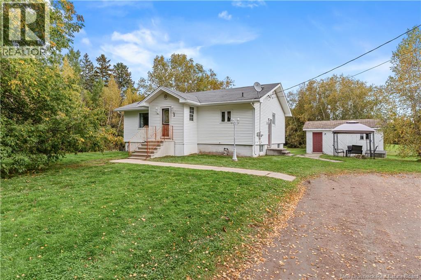
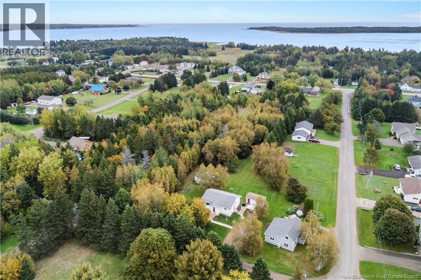
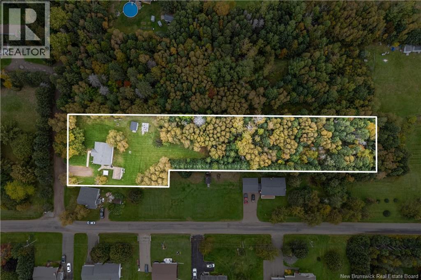
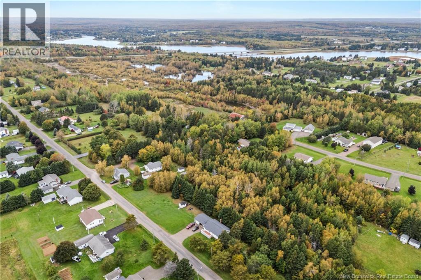
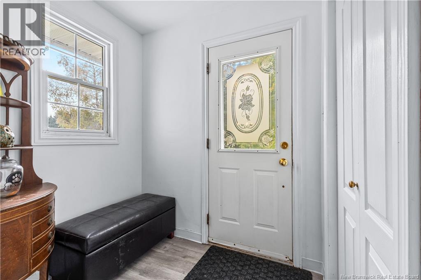
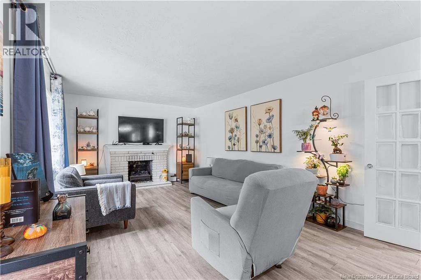
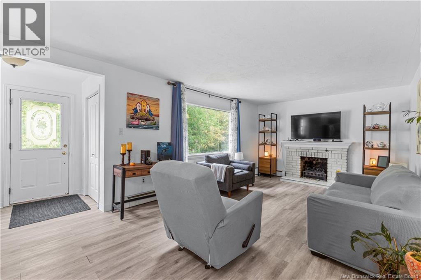
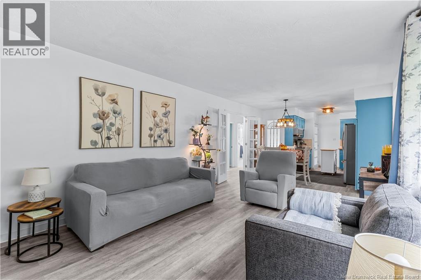
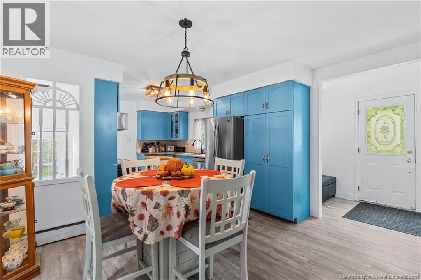
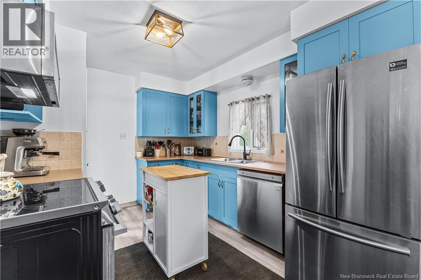
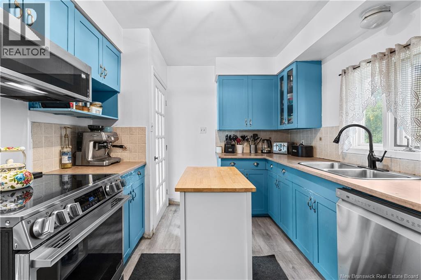
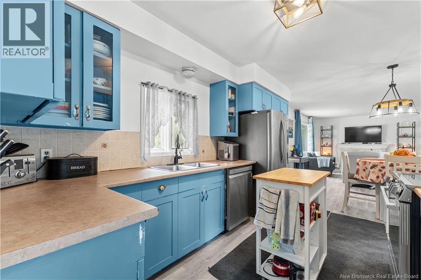
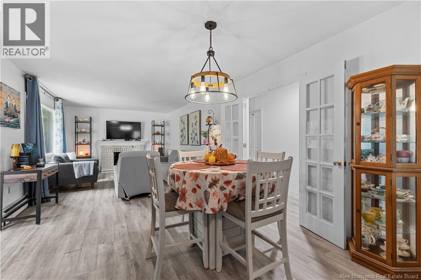
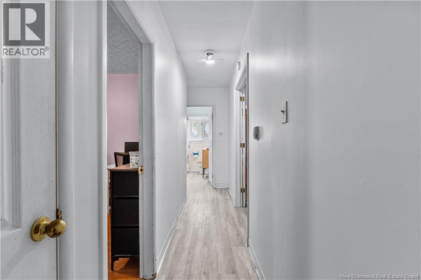
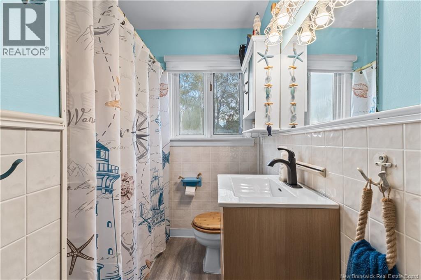
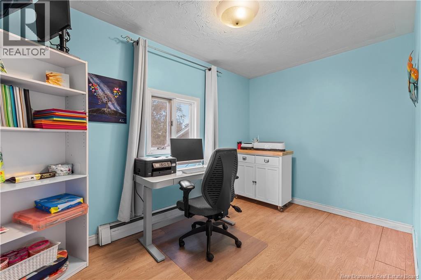
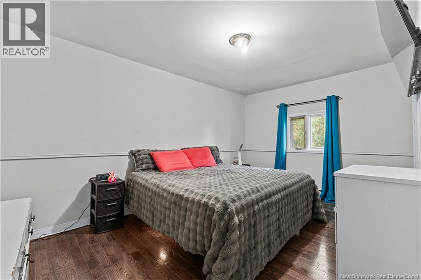
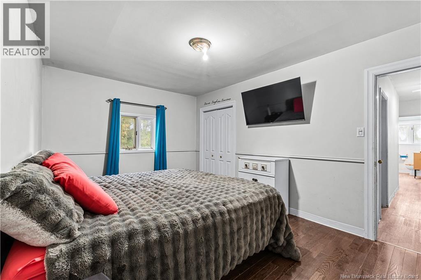
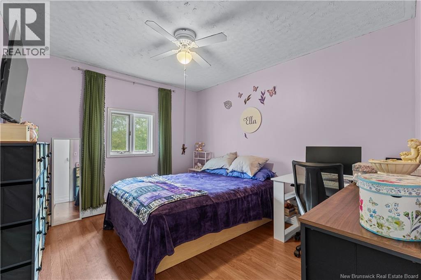
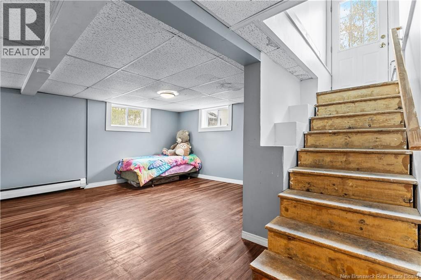
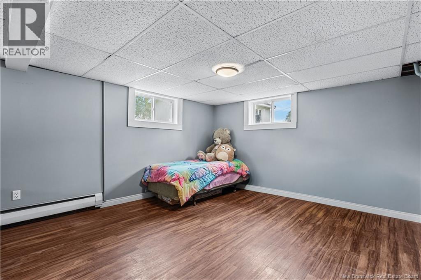
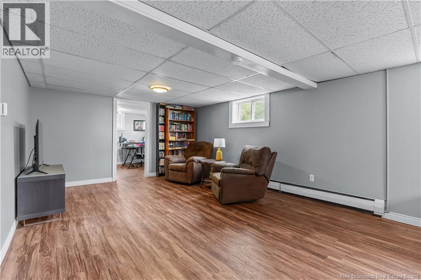
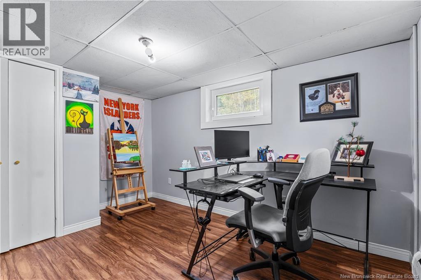
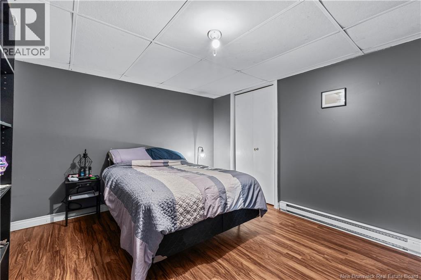
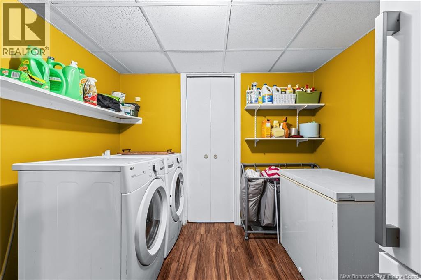
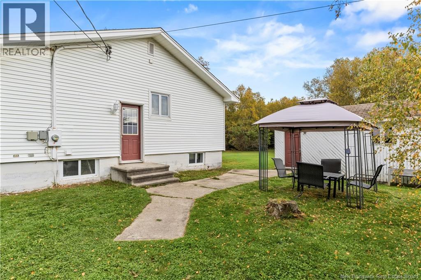
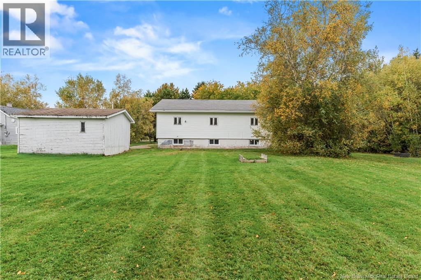
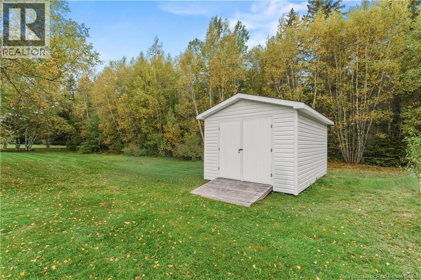
Welcome to 3 Chemin Gueguen, Shediac Bridge! Situated on a private 1.21-acre lot complete with mature apple and prune trees, this side-split bungalow offers peaceful country-style living just minutes from local amenities and coastal beaches. The main level offers a functional layout with a bright living area, a kitchen equipped with a brand-new stove and microwave, a spacious living room, a 4-piece bathroom, and 3 spacious bedrooms, including the primary. The lower level expands your living space with a large family room, dedicated laundry, plenty of storage, and 2 additional bedrooms ( 1 non- conforming) . Notable upgrades include all-new basement windows throughout and a brand-new water heater/boiler. Outside, enjoy the sprawling grounds along with 2 storage sheds, one installed 3 years ago and the other has electricity perfect for tools and recreational gear. A fantastic property offering privacy, major capital improvements, and space to grow . Contact your favourite REALTOR® to schedule your private tour! (id:27750)
Property Details
| MLS® Number | NB149154 |
| Property Type | Single Family |
| Structure | Shed |
Building
| Bathroom Total | 1 |
| Bedrooms Above Ground | 4 |
| Bedrooms Below Ground | 1 |
| Bedrooms Total | 5 |
| Amenities | Fireplace(s) |
| Architectural Style | Bungalow, 2 Level |
| Basement Development | Finished |
| Basement Type | Full (finished) |
| Construction Style Attachment | Detached |
| Exterior Finish | Vinyl |
| Flooring Type | Vinyl |
| Foundation Type | Concrete |
| Heating Type | Baseboard Heaters |
| Stories Total | 1 |
| Size Interior | 1,600 Ft2 |
| Total Finished Area | 1600 Sqft |
| Type | House |
| Utility Water | Well |
Land
| Acreage | Yes |
| Sewer | Septic System |
| Size Irregular | 4900 |
| Size Total | 4900 M2 |
| Size Total Text | 4900 M2 |
Rooms
| Level | Type | Length | Width | Dimensions |
|---|---|---|---|---|
| Basement | Storage | 6'7'' x 10'4'' | ||
| Basement | Laundry Room | 8'8'' x 8'9'' | ||
| Basement | Bedroom | 10'5'' x 12'10'' | ||
| Basement | Bedroom | 9'6'' x 10'7'' | ||
| Basement | Family Room | 24'3'' x 12'9'' | ||
| Main Level | Kitchen/dining Room | 19'3'' x 9'1'' | ||
| Main Level | Mud Room | 4'7'' x 6'4'' | ||
| Main Level | Living Room | 11'11'' x 16'3'' | ||
| Main Level | 4pc Bathroom | 8'7'' x 3'4'' | ||
| Main Level | Bedroom | 12' x 7'9'' | ||
| Main Level | Bedroom | 9'11'' x 11'8'' | ||
| Main Level | Primary Bedroom | 15' x 10'2'' |
https://www.realtor.ca/real-estate/30368583/3-chemin-gueguen-street-shediac-bridge
Contact Us
Contact us for more information

The trademarks REALTOR®, REALTORS®, and the REALTOR® logo are controlled by The Canadian Real Estate Association (CREA) and identify real estate professionals who are members of CREA. The trademarks MLS®, Multiple Listing Service® and the associated logos are owned by The Canadian Real Estate Association (CREA) and identify the quality of services provided by real estate professionals who are members of CREA. The trademark DDF® is owned by The Canadian Real Estate Association (CREA) and identifies CREA's Data Distribution Facility (DDF®)
October 09 2026 05:55:39
New Brunswick Real Estate Board
RE/MAX Quality Real Estate Inc.