

29606 Route 134 Dalhousie Junction, New Brunswick E3N 6A5

$520,000
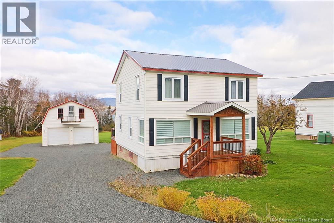
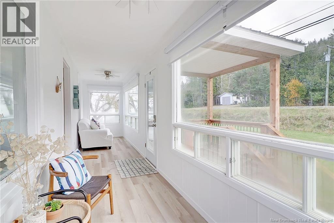
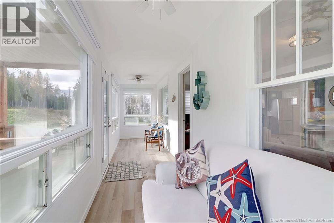
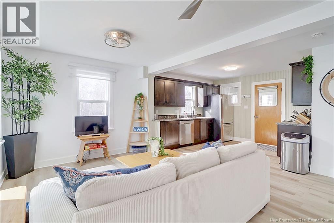
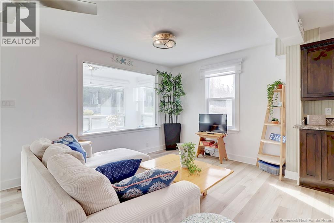
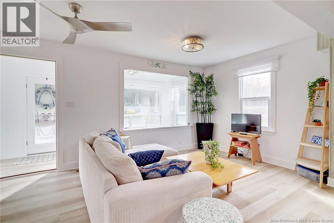
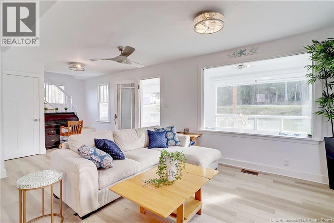
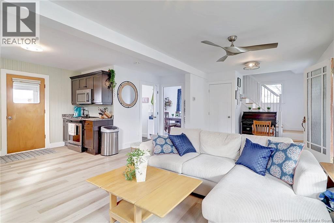
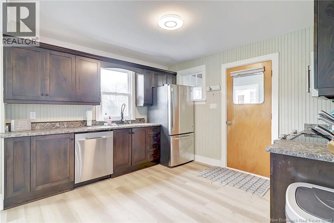
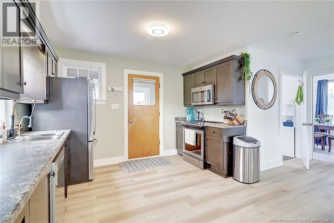
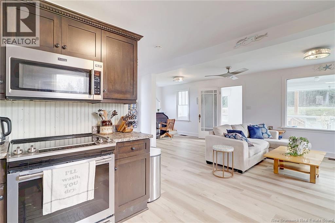
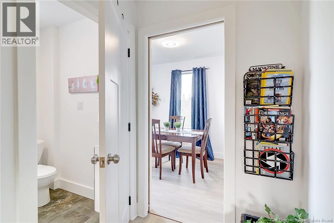
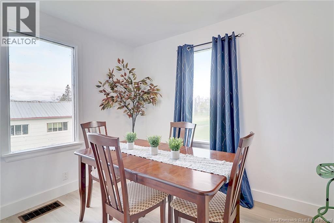
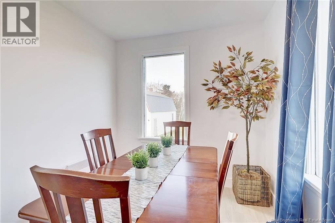
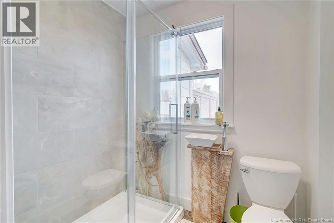
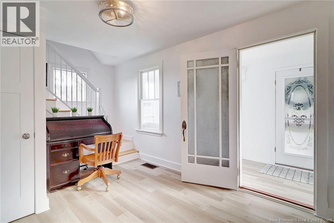
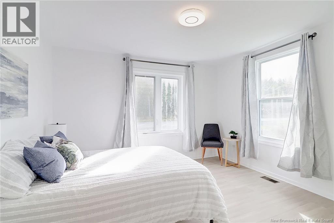
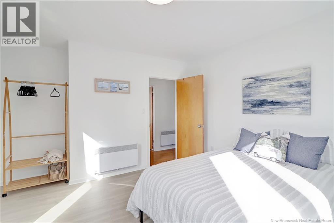
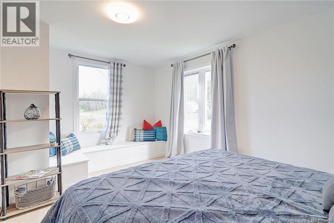
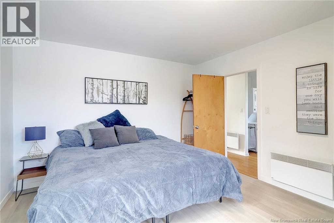
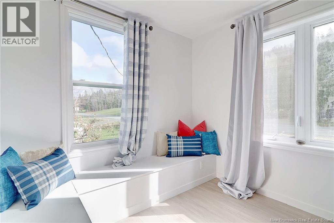
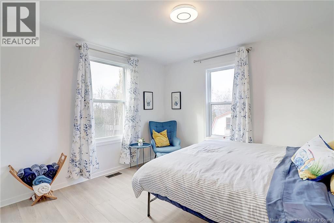
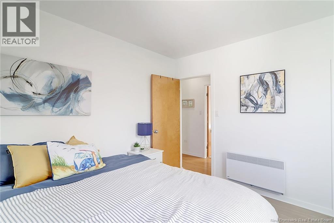
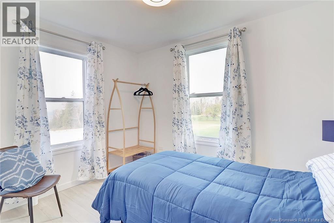
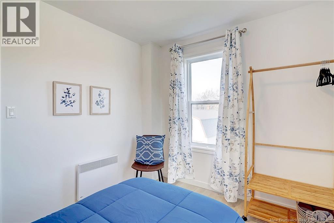
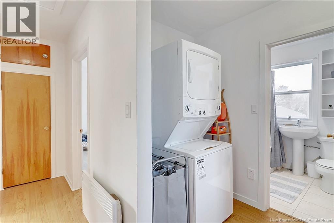
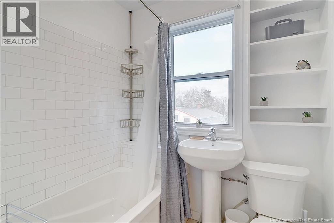
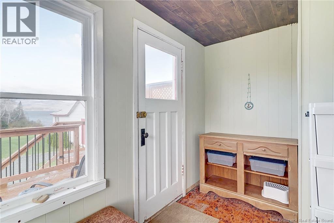
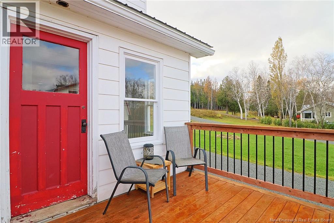
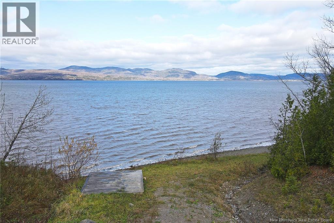
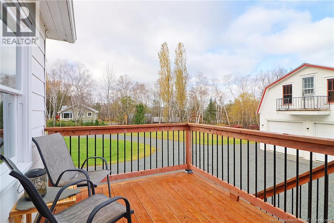
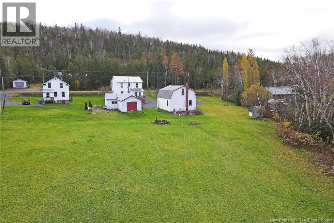
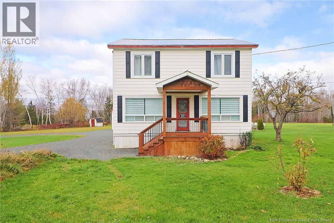
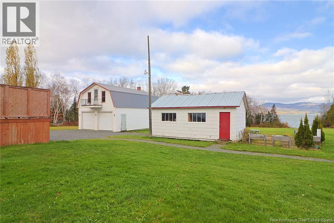
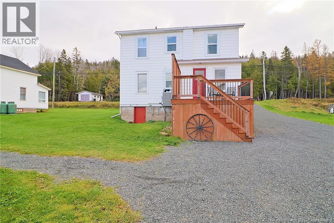
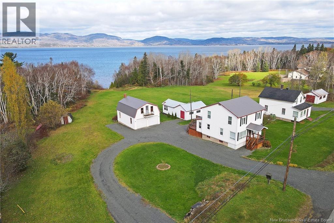
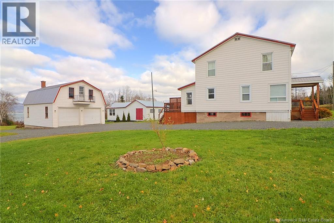
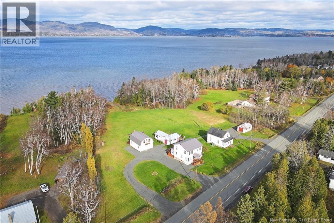
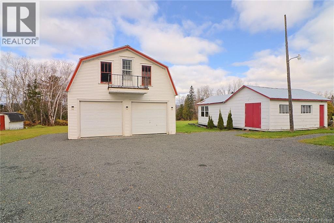
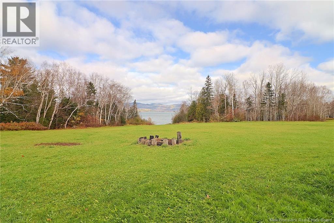
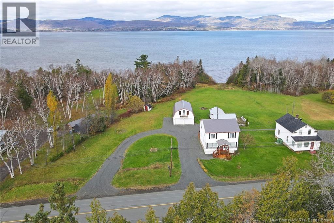
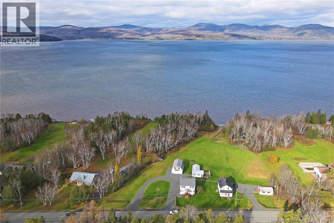
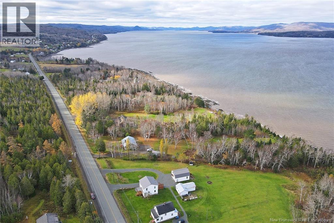
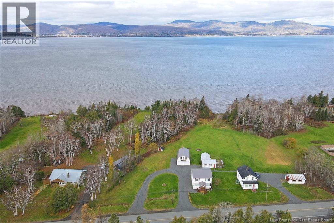
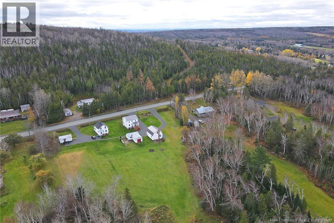
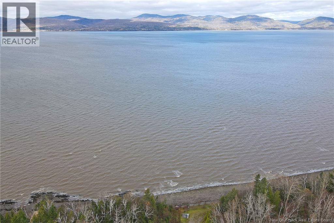
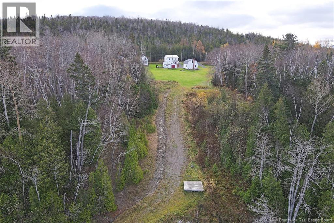
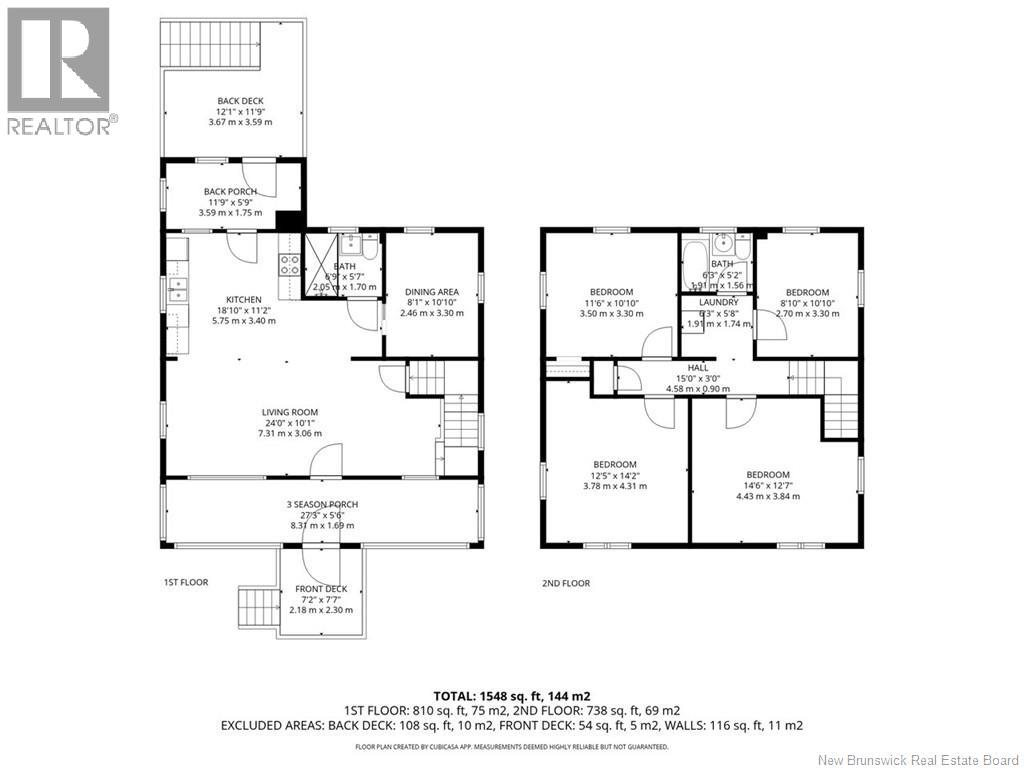
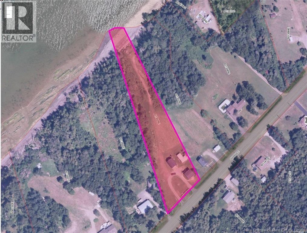
Wake up to spectacular waterfront scenery in this beautifully maintained two-storey home overlooking the Restigouche River. With mountains in the distance and your own access to the beach, this property offers a peaceful setting made for enjoying the very best of waterfront living. The main floor features a bright open-concept kitchen and living room, dining area, a full bathroom, a sun-filled three-season porch and a cozy back porch perfect for relaxing while enjoying the peaceful setting. Upstairs, youll find four spacious bedrooms and a second full bathroom, offering ample space for family and guests. Designed for year-round comfort, the home is equipped with a central heat pump. Adding to its appeal is a detached two-car garage (23' x 31'), a separate workshop (15' x 23) with adjacent boathouse (15' x 20'), providing excellent space for storage, hobbies, and all your waterfront lifestyle needs. With stunning panoramic views, direct beach access, beautifully maintained grounds, and exceptional outdoor amenities, this one-of-a-kind property is a rare opportunity to own your own piece of waterfront paradise. (id:27750)
Property Details
| MLS® Number | NB138963 |
| Property Type | Single Family |
| Features | Beach, Balcony/deck/patio |
| Structure | Workshop |
| View Type | River View |
| Water Front Type | Waterfront On River |
Building
| Bathroom Total | 2 |
| Bedrooms Above Ground | 4 |
| Bedrooms Total | 4 |
| Constructed Date | 1952 |
| Cooling Type | Heat Pump |
| Exterior Finish | Vinyl, Wood Siding |
| Flooring Type | Ceramic, Laminate, Wood |
| Foundation Type | Concrete |
| Heating Type | Forced Air, Heat Pump |
| Stories Total | 2 |
| Size Interior | 1,548 Ft2 |
| Total Finished Area | 1548 Sqft |
| Type | House |
| Utility Water | Drilled Well |
Parking
| Detached Garage | |
| Garage |
Land
| Access Type | Year-round Access, Water Access, Public Road |
| Acreage | Yes |
| Size Irregular | 7800 |
| Size Total | 7800 M2 |
| Size Total Text | 7800 M2 |
Rooms
| Level | Type | Length | Width | Dimensions |
|---|---|---|---|---|
| Second Level | Laundry Room | 6'3'' x 5'8'' | ||
| Second Level | Bath (# Pieces 1-6) | 6'3'' x 5'2'' | ||
| Second Level | Bedroom | 8'10'' x 10'10'' | ||
| Second Level | Bedroom | 11'6'' x 10'10'' | ||
| Second Level | Bedroom | 12'5'' x 14'2'' | ||
| Second Level | Bedroom | 14'6'' x 12'7'' | ||
| Main Level | Other | 11'9'' x 5'9'' | ||
| Main Level | Other | 27'3'' x 5'6'' | ||
| Main Level | Bath (# Pieces 1-6) | 9'6'' x 5'7'' | ||
| Main Level | Dining Room | 8'1'' x 10'10'' | ||
| Main Level | Kitchen | 18'10'' x 11'2'' | ||
| Main Level | Living Room | 24'0'' x 10'1'' |
https://www.realtor.ca/real-estate/29715954/29606-route-134-dalhousie-junction
Contact Us
Contact us for more information

The trademarks REALTOR®, REALTORS®, and the REALTOR® logo are controlled by The Canadian Real Estate Association (CREA) and identify real estate professionals who are members of CREA. The trademarks MLS®, Multiple Listing Service® and the associated logos are owned by The Canadian Real Estate Association (CREA) and identify the quality of services provided by real estate professionals who are members of CREA. The trademark DDF® is owned by The Canadian Real Estate Association (CREA) and identifies CREA's Data Distribution Facility (DDF®)
May 07 2026 04:42:16
New Brunswick Real Estate Board
RE/MAX Prestige Realty