

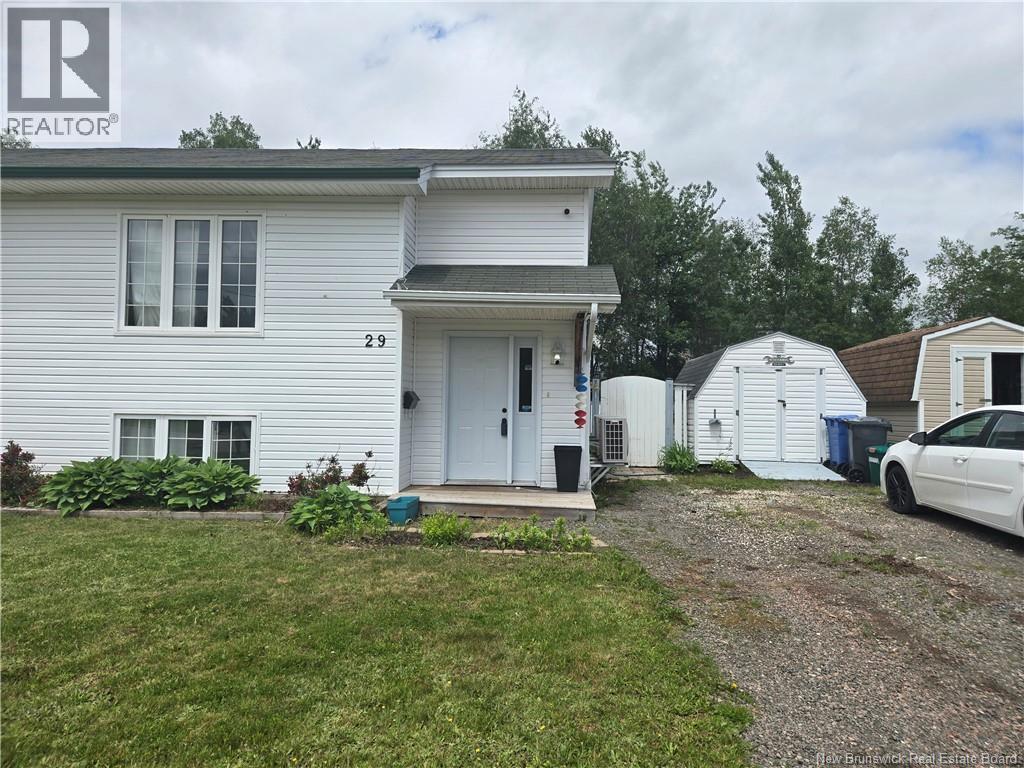
29 Thaddee Street Dieppe, New Brunswick E1A 6V4

$279,900
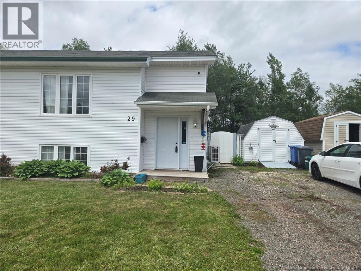
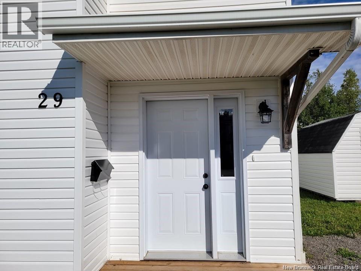
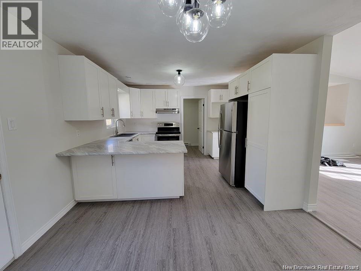
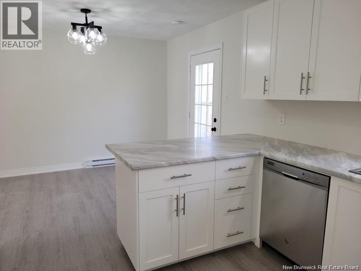
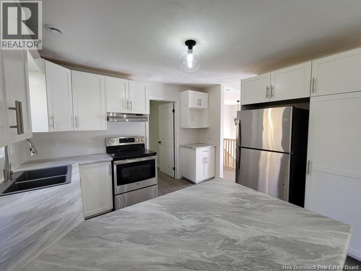
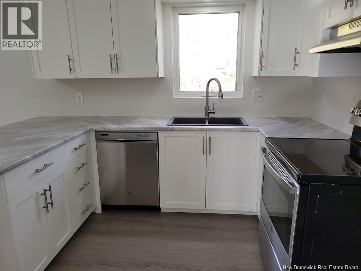
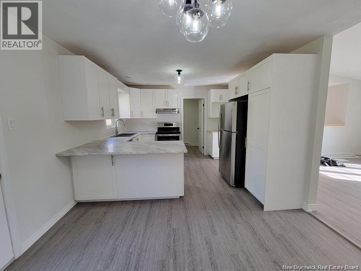
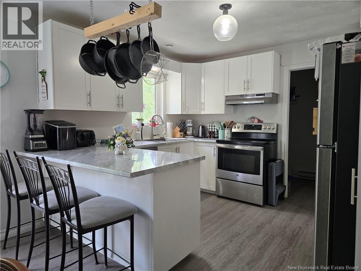
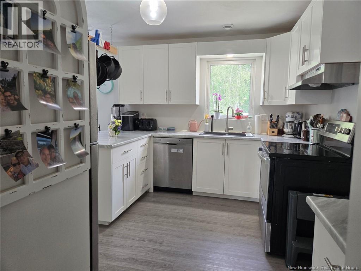
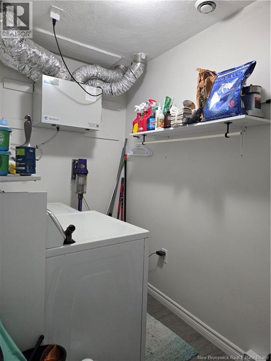
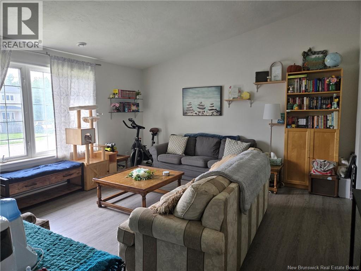
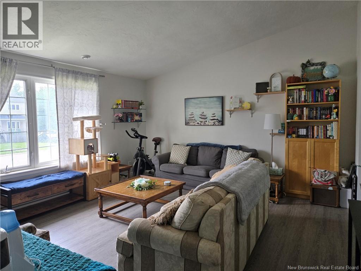
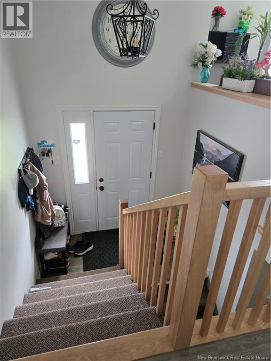
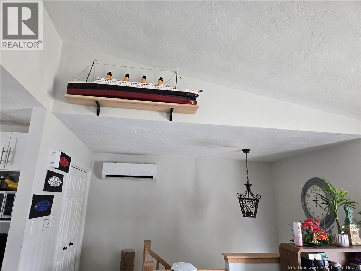
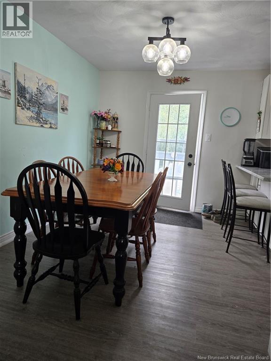
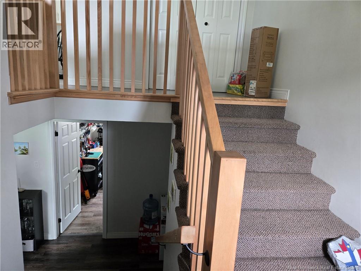
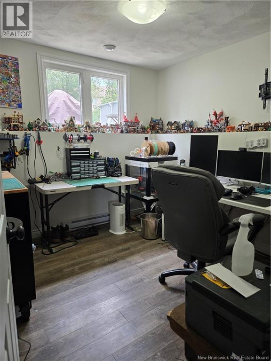
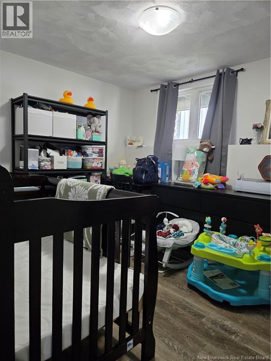
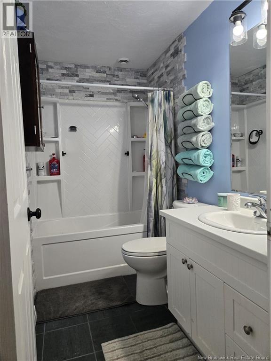
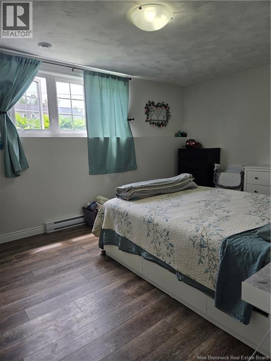
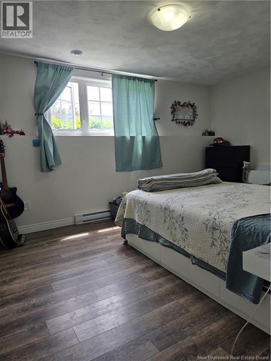
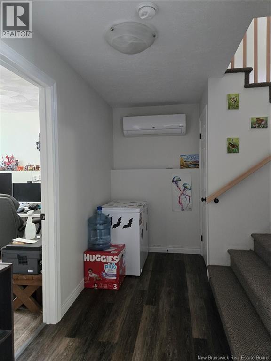
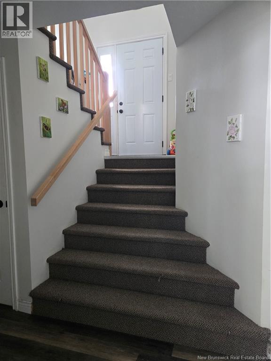
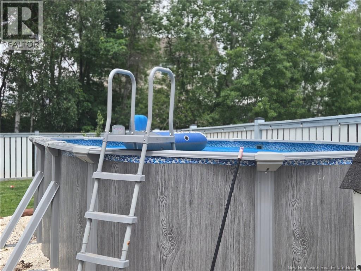
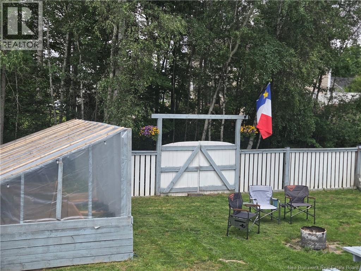
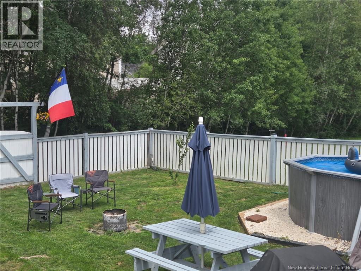
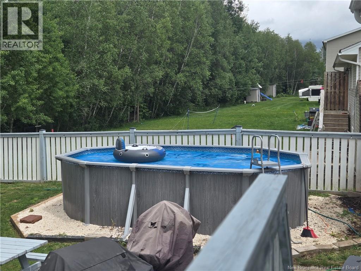
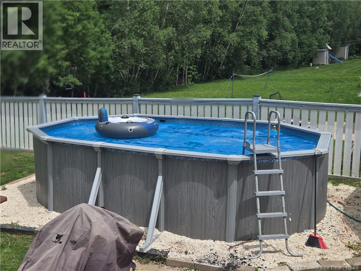
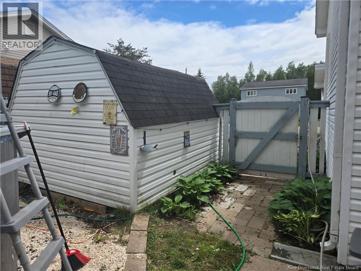
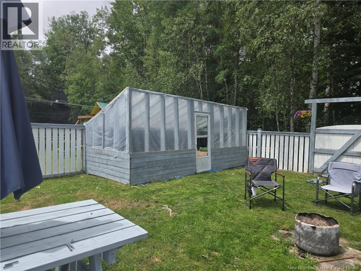
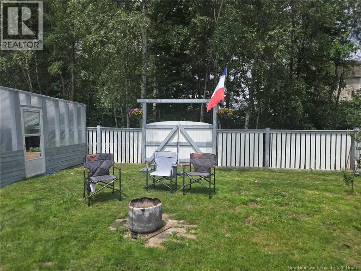
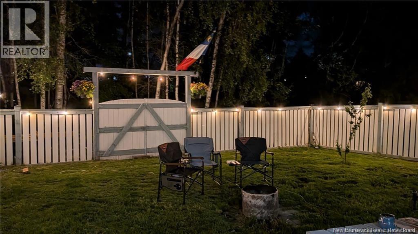
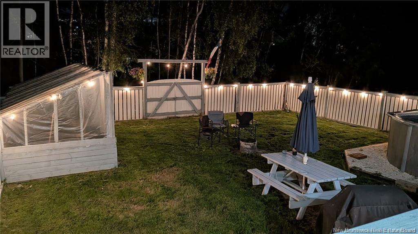
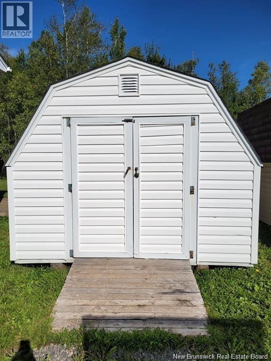
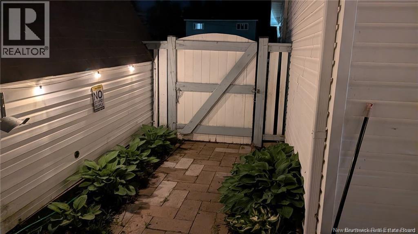
Looking for a move-in ready home with three bedrooms, located in a desirable neighbourhood? Check out this split-entry semi with a fully fenced-in back yard, close to walking trails and shopping, schools and places of worship being located in Central Dieppe. You will enjoy cathedral ceilings and bright airy space upon entering the living room, and the kitchen has a convenient breakfast bar and updated cabinets, countertop and fixtures. The adjoining spacious dining area opens to the back deck. The laundry area completes this level. On the lower level you will find the master bedroom, two additional bedrooms and the family bath. Two mini-split heat pumps installed recently. This home sits on a landscaped lot with an above-ground pool and storage shed. Appliances included. (id:27750)
Property Details
| MLS® Number | NB149088 |
| Property Type | Single Family |
| Equipment Type | Water Heater |
| Rental Equipment Type | Water Heater |
Building
| Bathroom Total | 1 |
| Bedrooms Below Ground | 3 |
| Bedrooms Total | 3 |
| Construction Style Attachment | Semi-detached |
| Exterior Finish | Vinyl |
| Flooring Type | Laminate |
| Foundation Type | Concrete |
| Heating Fuel | Electric |
| Heating Type | Baseboard Heaters |
| Size Interior | 1,456 Ft2 |
| Total Finished Area | 1456 Sqft |
| Utility Water | Municipal Water |
Land
| Acreage | No |
| Sewer | Municipal Sewage System |
| Size Irregular | 540 |
| Size Total | 540 M2 |
| Size Total Text | 540 M2 |
Rooms
| Level | Type | Length | Width | Dimensions |
|---|---|---|---|---|
| Basement | Bedroom | 9'6'' x 9' | ||
| Basement | Bedroom | 11' x 9'6'' | ||
| Basement | 4pc Bathroom | X | ||
| Basement | Primary Bedroom | 14' x 10'7'' | ||
| Main Level | Laundry Room | X | ||
| Main Level | Kitchen/dining Room | 18'8'' x 12' | ||
| Main Level | Living Room | 16'4'' x 15' |
https://www.realtor.ca/real-estate/30363659/29-thaddee-street-dieppe
Contact Us
Contact us for more information

The trademarks REALTOR®, REALTORS®, and the REALTOR® logo are controlled by The Canadian Real Estate Association (CREA) and identify real estate professionals who are members of CREA. The trademarks MLS®, Multiple Listing Service® and the associated logos are owned by The Canadian Real Estate Association (CREA) and identify the quality of services provided by real estate professionals who are members of CREA. The trademark DDF® is owned by The Canadian Real Estate Association (CREA) and identifies CREA's Data Distribution Facility (DDF®)
October 08 2026 06:23:23
New Brunswick Real Estate Board
Royal LePage Atlantic