

29 Price Street Petitcodiac, New Brunswick E4Z 4P9

$330,000
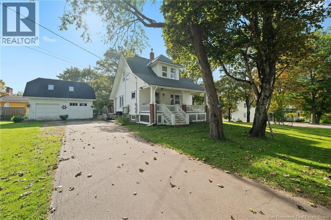
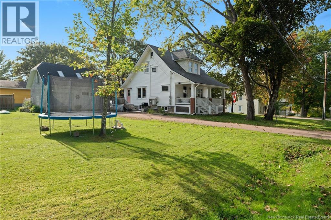
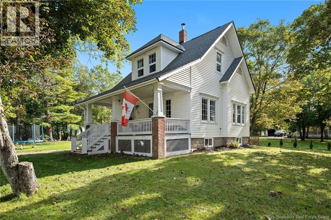
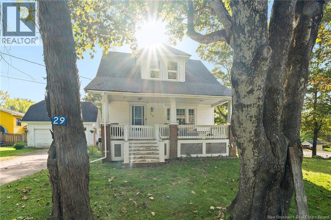
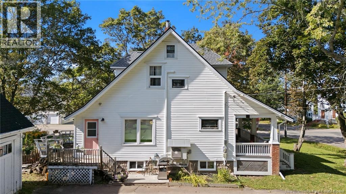
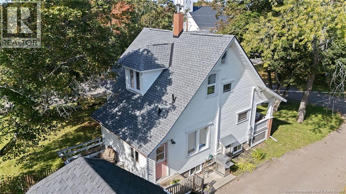
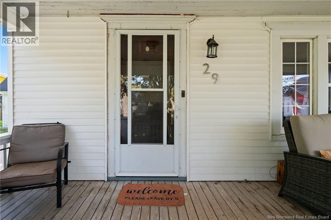
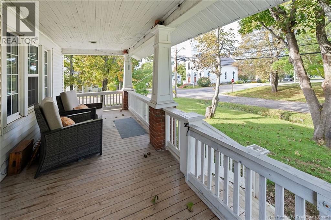
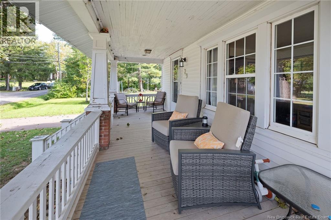
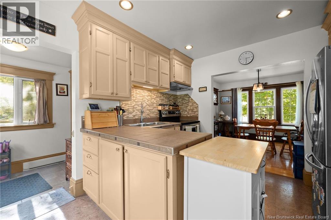
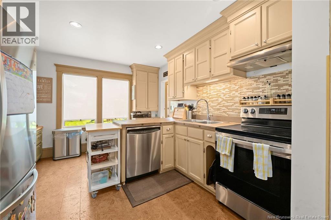
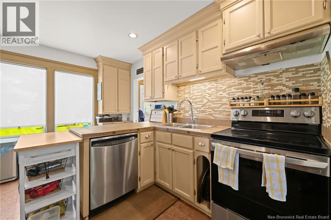
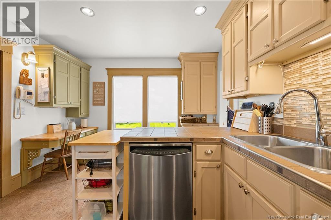
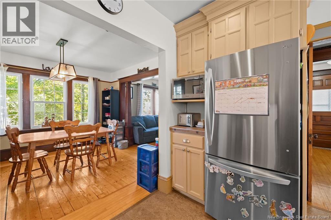
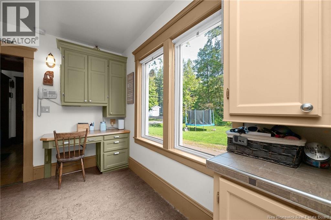
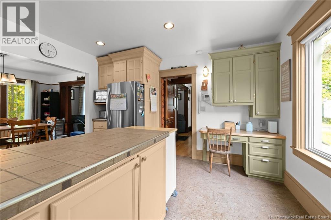
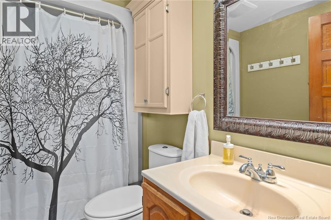
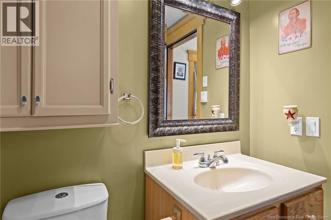
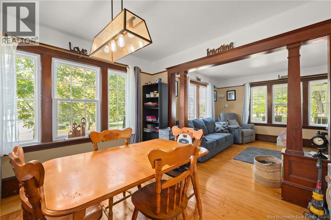
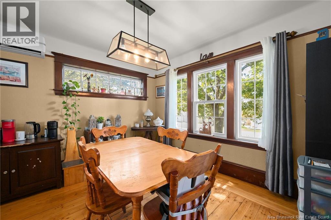
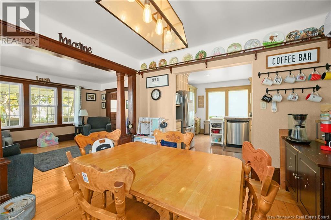
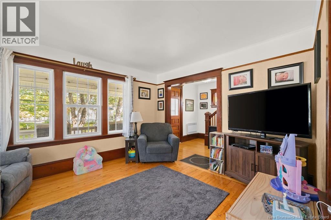
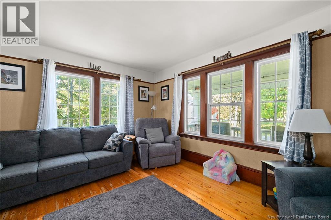
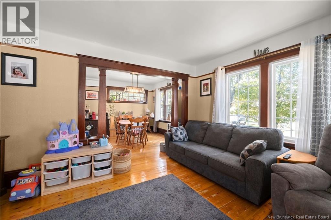
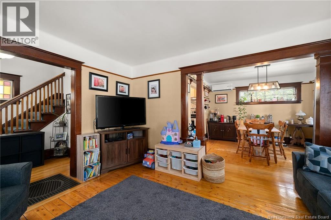
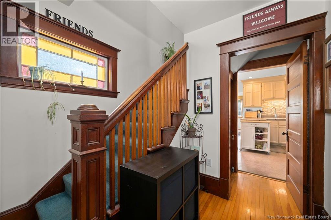
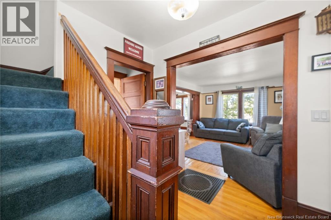
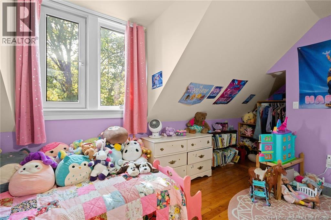
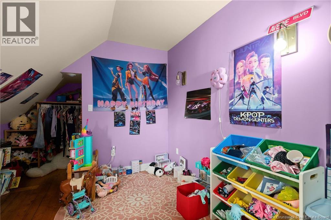
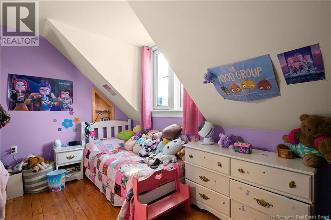
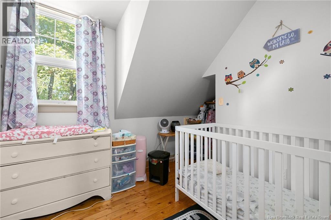
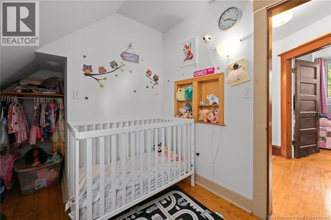
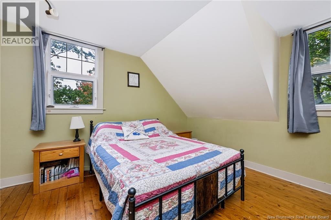
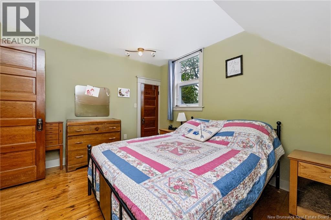
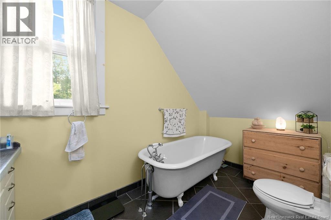
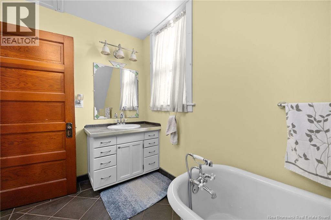
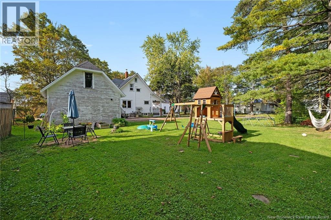
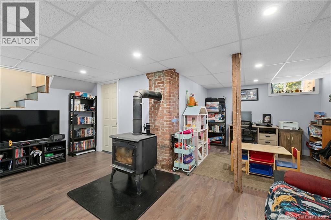
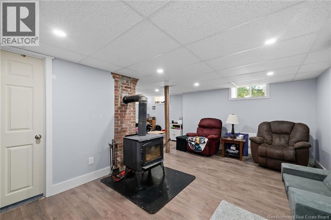
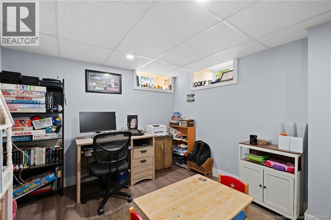
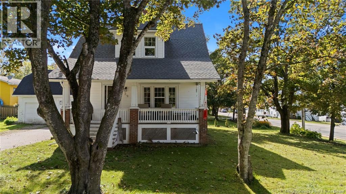
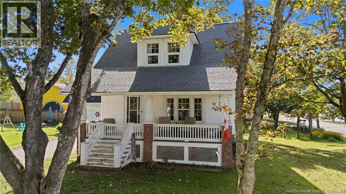
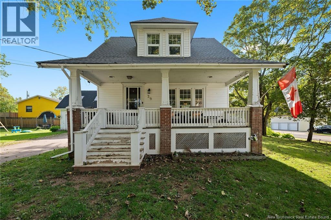
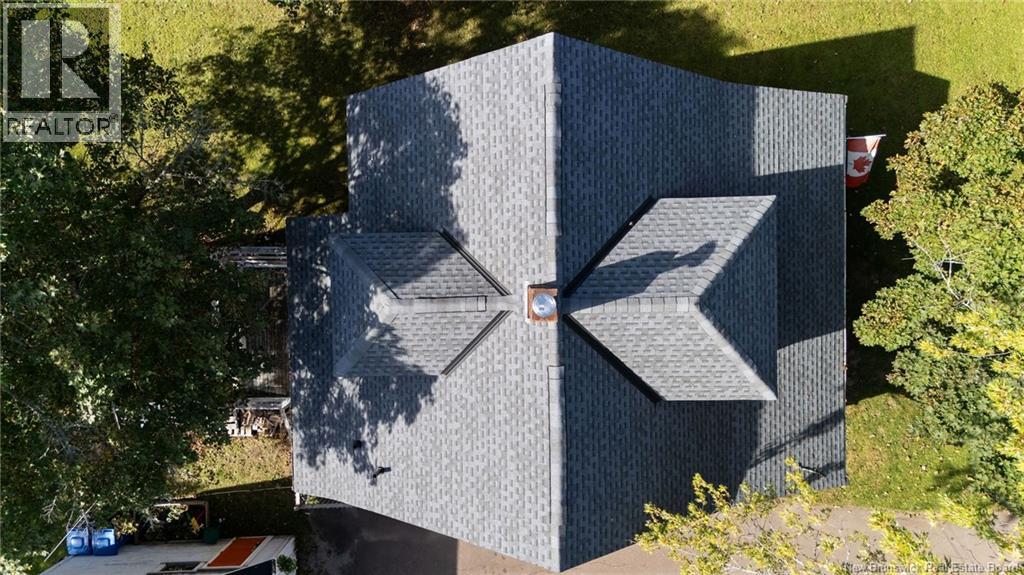
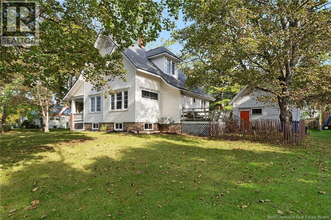
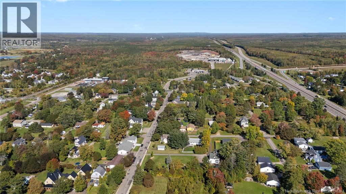
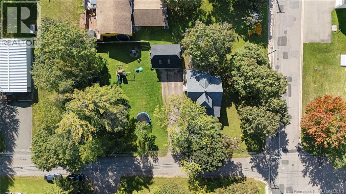
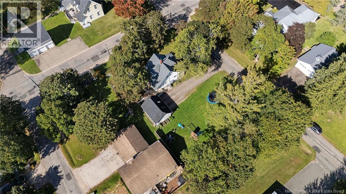
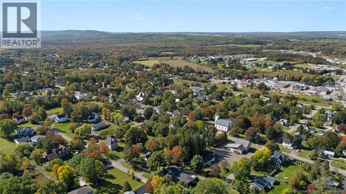
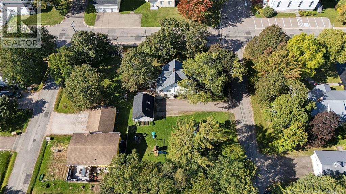
Welcome to 29 Price Street, an exceptional, turn-key family home featuring three bedrooms and two bathrooms, situated prominently on a prime corner lot in the heart of Petitcodiac. Thoughtfully updated with an extensive list of property improvements, this move-in-ready property seamlessly combines modern comfort with classic small-town charm. Spanning three full levels of finished, versatile square footage, the main level welcomes you with a traditional kitchen, a bright living room, and a formal dining room perfect for hosting family gatherings. Authentic woodworking, detailed trim, and beautiful hardwood and authentic plank floors run throughout both the main level and the upstairs bedrooms, highlighting the home's timeless craftsmanship. On the top level, you will find three spacious bedrooms alongside a full bathroom featuring an elegant clawfoot tub. Downstairs, the fully finished basement expands your living footprint with a cozy family room, a dedicated home office space, and a separate laundry room. Outside, the property continues to impress with its meticulously landscaped grounds, mature trees, and striking curb appeal. Anchoring the exterior is a massive, oversized garage that provides ample space for multiple vehicles, recreational gear, seasonal storage, or a dedicated workshop. Beyond the front door, living in the vibrant village of Petitcodiac offers a rich sense of community and unmatched daily convenience. Located just steps from Main Street, you will love walking around the neighborhood and accessing nearby amenities. Petitcodiac features an amazing school and charming local shops. Perfectly positioned for commuters, you enjoy peaceful village living while maintaining quick, direct highway access to both Moncton and Sussex. Whether you are searching for a spacious property to accommodate your growing family or looking for an updated character home on a premium lot, 29 Price Street delivers on every level. (id:27750)
Property Details
| MLS® Number | NB148613 |
| Property Type | Single Family |
| Amenities Near By | Shopping |
| Features | Level Lot, Treed, Corner Site, Balcony/deck/patio |
Building
| Bathroom Total | 2 |
| Bedrooms Above Ground | 3 |
| Bedrooms Total | 3 |
| Basement Type | Full |
| Construction Style Attachment | Detached |
| Cooling Type | Heat Pump |
| Exterior Finish | Vinyl |
| Flooring Type | Carpeted, Laminate, Vinyl, Hardwood, Wood |
| Foundation Type | Concrete |
| Heating Fuel | Electric, Wood |
| Heating Type | Baseboard Heaters, Heat Pump, Stove |
| Stories Total | 2 |
| Size Interior | 1,574 Ft2 |
| Total Finished Area | 1574 Sqft |
| Type | House |
| Utility Water | Drilled Well, Well |
Parking
| Garage |
Land
| Access Type | Year-round Access, Public Road |
| Acreage | No |
| Land Amenities | Shopping |
| Landscape Features | Landscaped |
| Sewer | Municipal Sewage System |
| Size Irregular | 1097 |
| Size Total | 1097 M2 |
| Size Total Text | 1097 M2 |
Rooms
| Level | Type | Length | Width | Dimensions |
|---|---|---|---|---|
| Second Level | Primary Bedroom | 13'3'' x 11'4'' | ||
| Second Level | Bedroom | 17'4'' x 9'5'' | ||
| Second Level | Bedroom | 8'3'' x 11'5'' | ||
| Second Level | 3pc Bathroom | 11'2'' x 6'10'' | ||
| Basement | Laundry Room | 10'4'' x 11'9'' | ||
| Basement | Office | 9'1'' x 9'8'' | ||
| Basement | Family Room | 18'1'' x 11'5'' | ||
| Main Level | 4pc Bathroom | 8'10'' x 5'4'' | ||
| Main Level | Foyer | 8'3'' x 8'5'' | ||
| Main Level | Living Room | 11'6'' x 14'10'' | ||
| Main Level | Dining Room | 11'4'' x 11'3'' | ||
| Main Level | Kitchen | 11'4'' x 12'7'' | ||
| Main Level | Mud Room | X |
https://www.realtor.ca/real-estate/30335077/29-price-street-petitcodiac
Contact Us
Contact us for more information

The trademarks REALTOR®, REALTORS®, and the REALTOR® logo are controlled by The Canadian Real Estate Association (CREA) and identify real estate professionals who are members of CREA. The trademarks MLS®, Multiple Listing Service® and the associated logos are owned by The Canadian Real Estate Association (CREA) and identify the quality of services provided by real estate professionals who are members of CREA. The trademark DDF® is owned by The Canadian Real Estate Association (CREA) and identifies CREA's Data Distribution Facility (DDF®)
October 11 2026 06:11:24
New Brunswick Real Estate Board
Royal LePage Atlantic