

29 Falcon Drive Moncton, New Brunswick E1G 0H8

$440,000
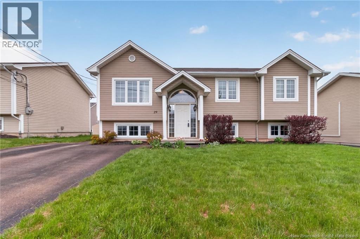
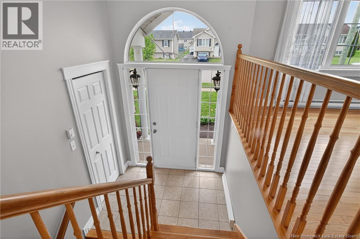
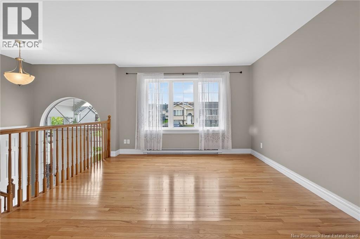
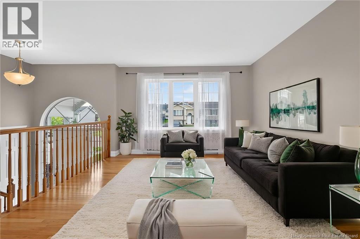
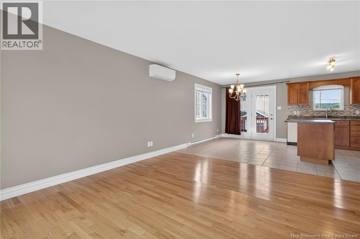
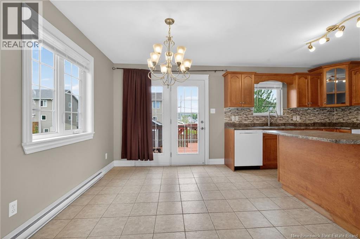
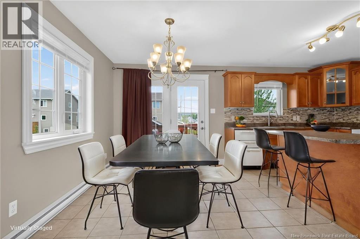
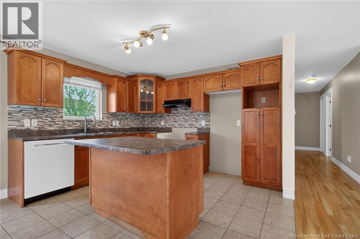
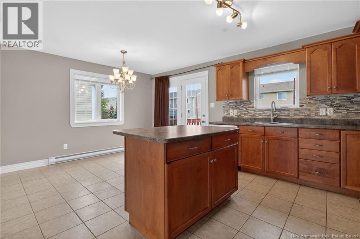
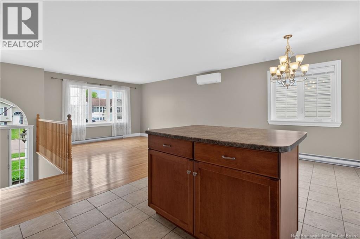
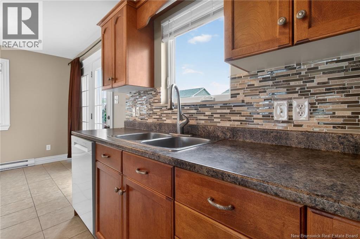
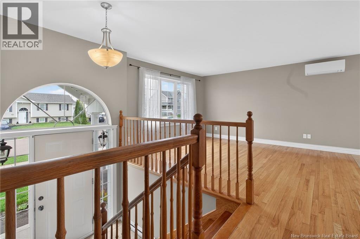
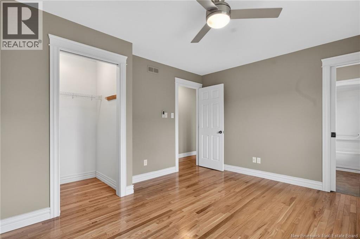
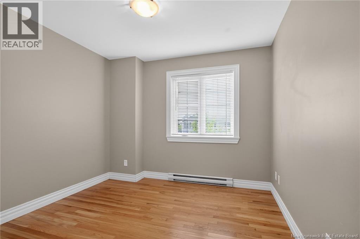
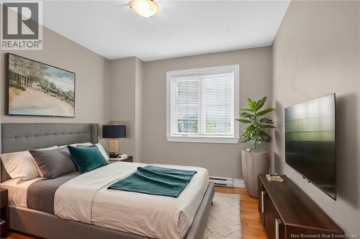
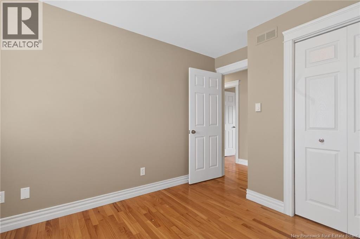
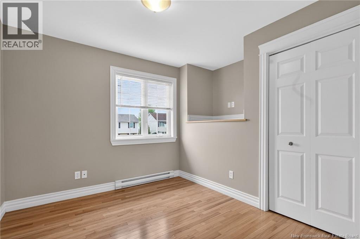
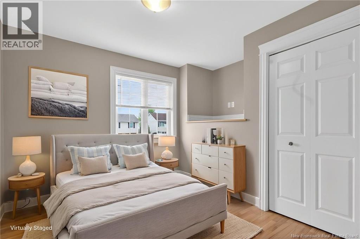
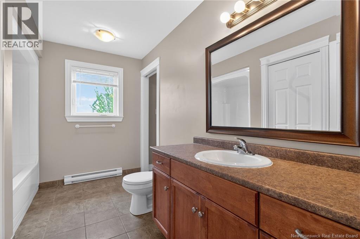
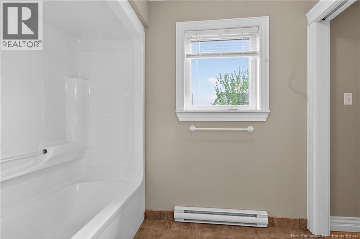
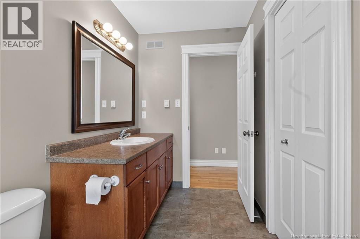
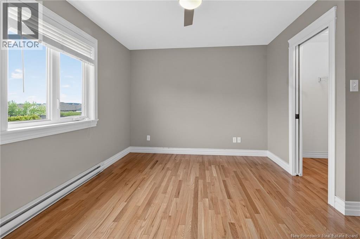
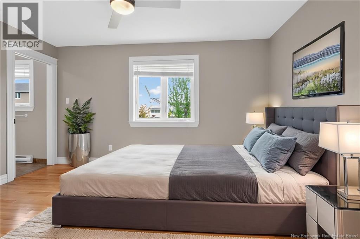
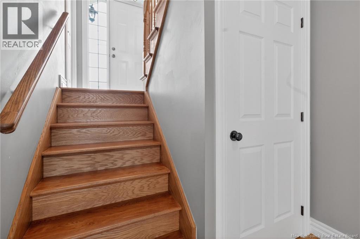
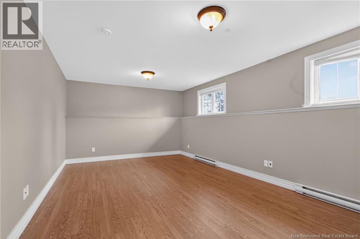
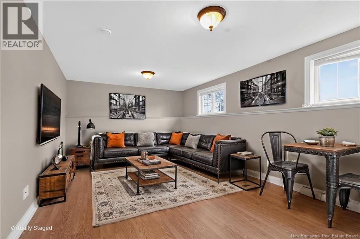
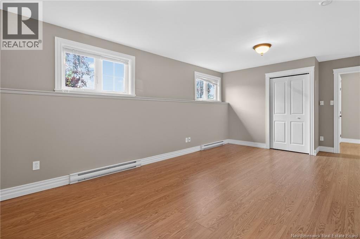
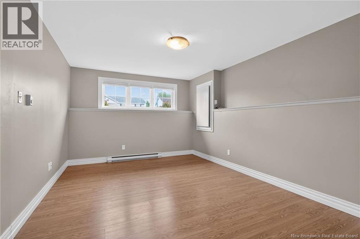
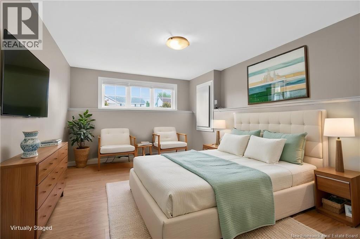
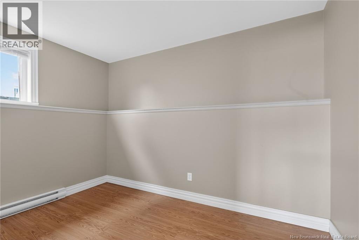
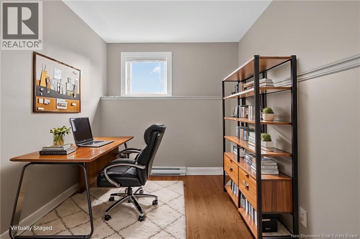
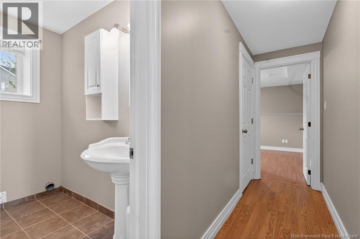
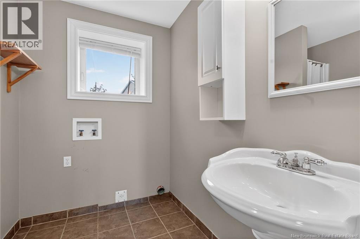
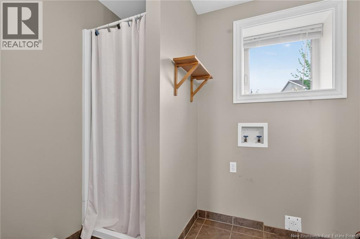
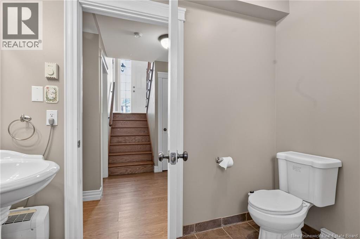
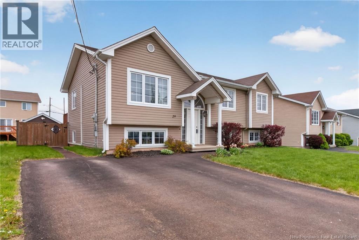
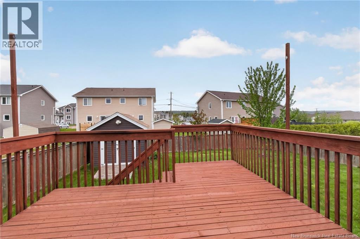
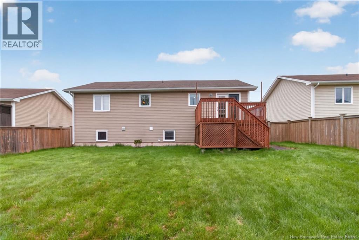
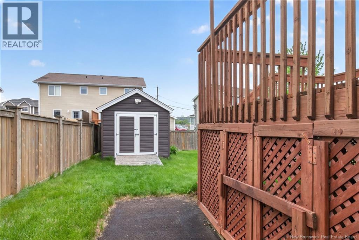
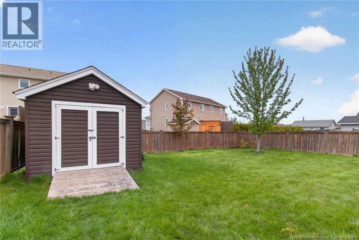
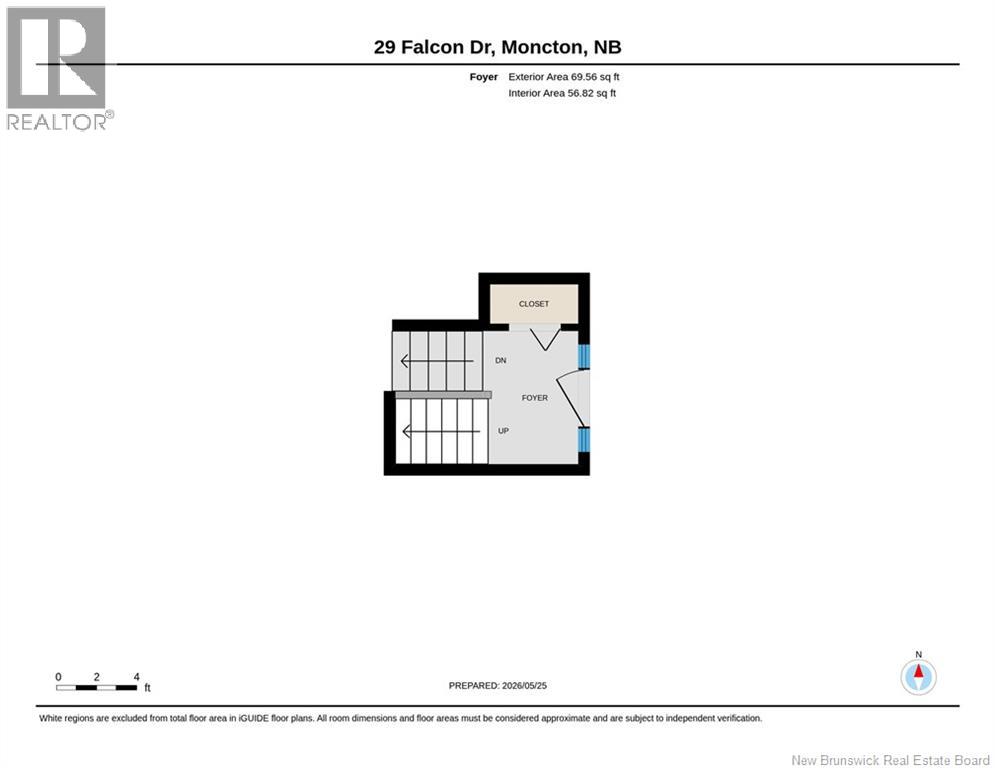
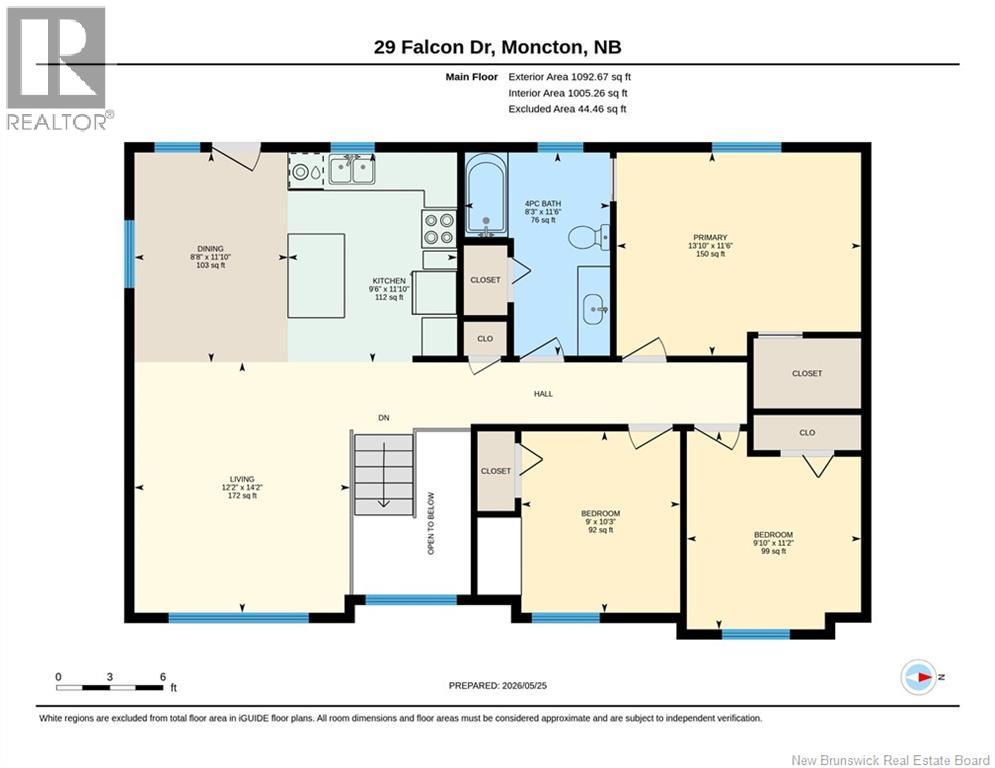
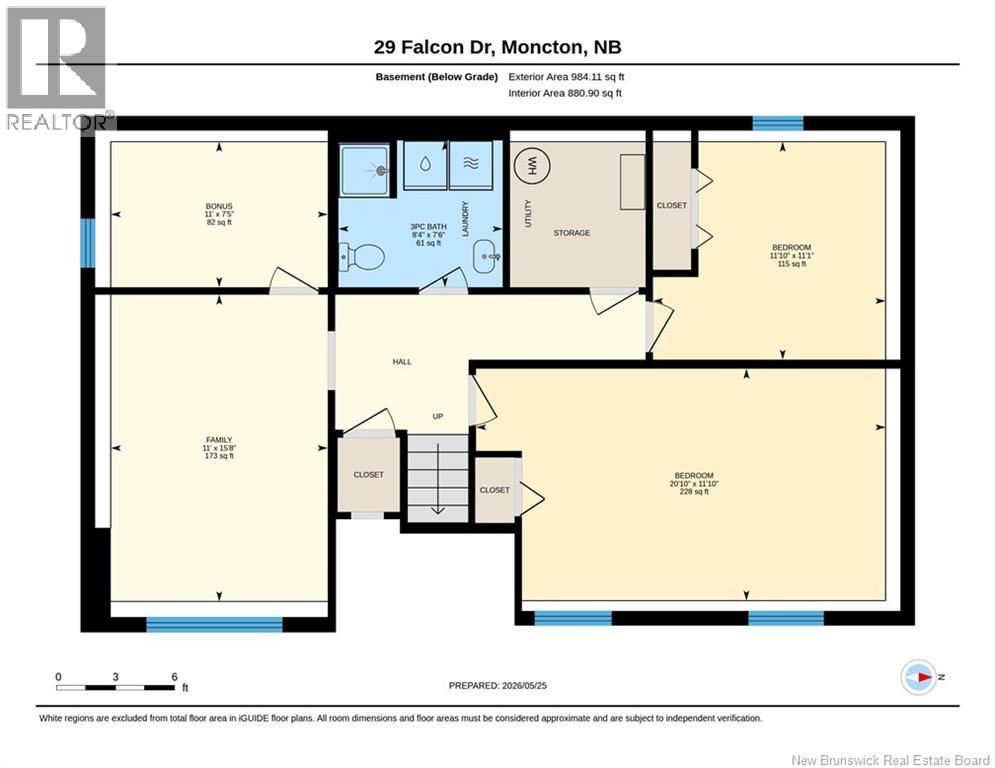
Welcome to 29 Falcon Dr in Moncton North! This well-maintained split-entry home is located in a quiet, family-friendly neighbourhood and offers approximately 1,900 sq ft of comfortable living space with room for the whole family. The main level features a bright open-concept layout with hardwood floors, large windows, and a spacious living room flowing into the dining area and kitchen. The kitchen offers beautiful wood cabinetry, tile backsplash, center island, and patio doors leading to the back deck perfect for entertaining or enjoying summer evenings outdoors. The primary bedroom includes a walk-in closet, ceiling fan, and convenient ensuite access to the full bathroom. Two additional bedrooms complete the main level. Downstairs, youll find a fourth bedroom, an additional room ideal for a home office, gym, or hobby space, a second bathroom, and a laundry room. Outside, the fully fenced backyard offers plenty of space to enjoy, featuring a large deck, storage shed, blueberry bushes, and a nicely sized yard. Paved driveway and attractive front landscaping complete this great property. A fantastic opportunity for buyers looking for space, functionality, and a great location. Call today to book your appointment to view this property. (id:27750)
Property Details
| MLS® Number | NB140205 |
| Property Type | Single Family |
Building
| Bathroom Total | 2 |
| Bedrooms Above Ground | 3 |
| Bedrooms Below Ground | 2 |
| Bedrooms Total | 5 |
| Architectural Style | Raised Bungalow |
| Constructed Date | 2007 |
| Cooling Type | Heat Pump |
| Exterior Finish | Vinyl |
| Flooring Type | Ceramic, Laminate, Hardwood |
| Foundation Type | Concrete |
| Heating Fuel | Electric |
| Heating Type | Baseboard Heaters, Heat Pump |
| Stories Total | 1 |
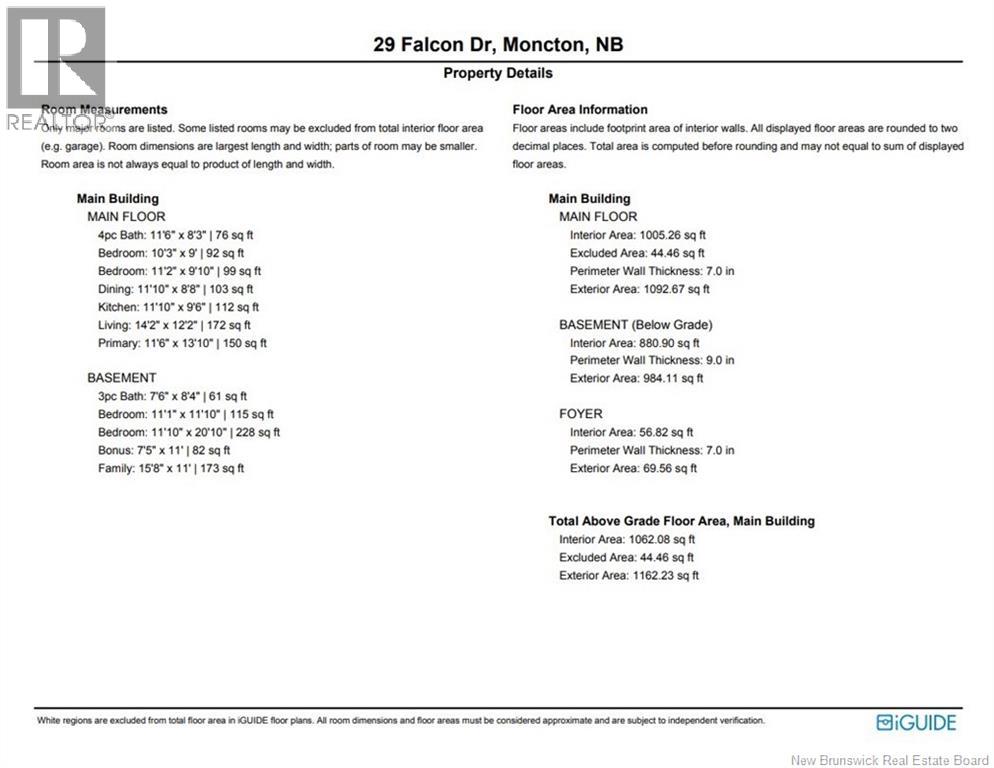
| Size Interior | 1,943 Ft2 |
| Total Finished Area | 1943 Sqft |
| Type | House |
| Utility Water | Municipal Water |
Land
| Acreage | No |
| Sewer | Municipal Sewage System |
| Size Irregular | 604 |
| Size Total | 604 M2 |
| Size Total Text | 604 M2 |
Rooms
| Level | Type | Length | Width | Dimensions |
|---|---|---|---|---|
| Basement | Bedroom | 11'10'' x 20'10'' | ||
| Basement | Bedroom | 11'1'' x 11'10'' | ||
| Basement | 3pc Bathroom | 7'6'' x 8'4'' | ||
| Basement | Bonus Room | 7'5'' x 8'4'' | ||
| Basement | Family Room | 15'8'' x 11'0'' | ||
| Main Level | Dining Room | 11'10'' x 8'8'' | ||
| Main Level | 4pc Bathroom | 11'6'' x 8'3'' | ||
| Main Level | Bedroom | 11'2'' x 9'10'' | ||
| Main Level | Bedroom | 10'3'' x 9'0'' | ||
| Main Level | Primary Bedroom | 11'6'' x 13'10'' | ||
| Main Level | Kitchen | 11'10'' x 9'6'' | ||
| Main Level | Living Room | 14'2'' x 12'2'' |
https://www.realtor.ca/real-estate/29804523/29-falcon-drive-moncton
Contact Us
Contact us for more information

The trademarks REALTOR®, REALTORS®, and the REALTOR® logo are controlled by The Canadian Real Estate Association (CREA) and identify real estate professionals who are members of CREA. The trademarks MLS®, Multiple Listing Service® and the associated logos are owned by The Canadian Real Estate Association (CREA) and identify the quality of services provided by real estate professionals who are members of CREA. The trademark DDF® is owned by The Canadian Real Estate Association (CREA) and identifies CREA's Data Distribution Facility (DDF®)
May 26 2026 12:43:17
New Brunswick Real Estate Board
RE/MAX Avante