

284 New Maryland Highway New Maryland, New Brunswick E3C 2H4

$574,500
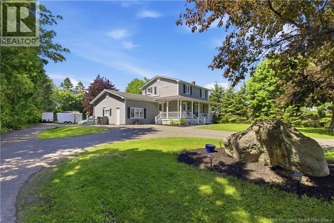
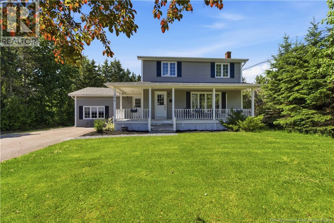
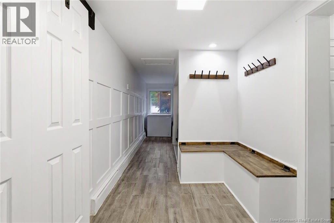
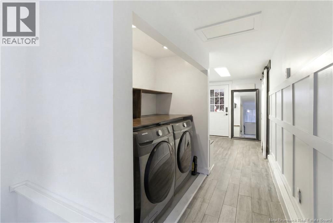
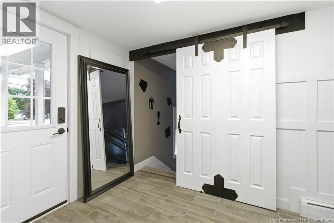
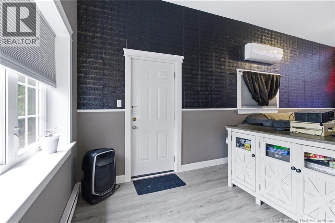
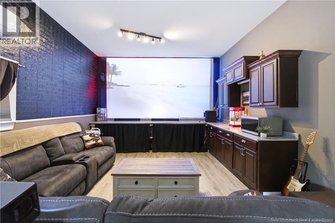
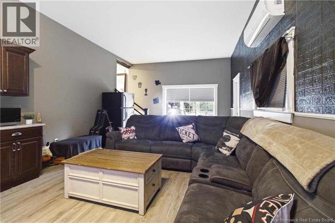
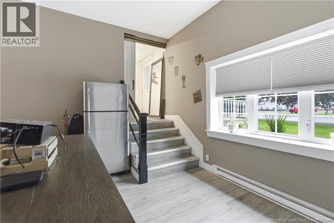
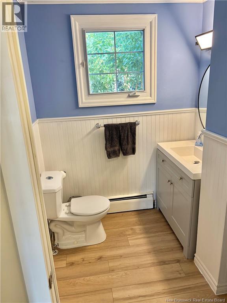
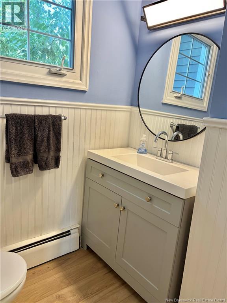
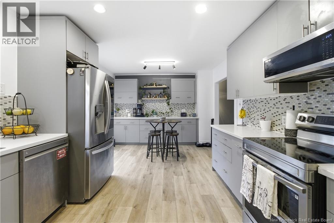
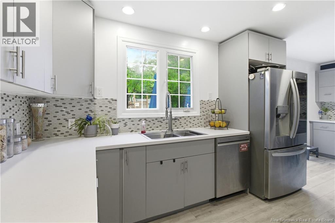
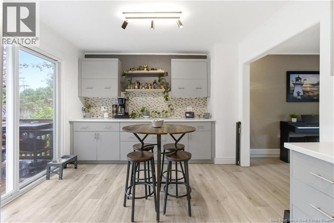
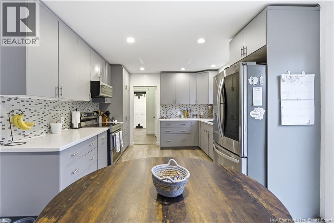
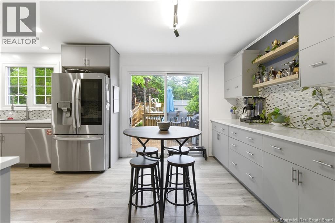
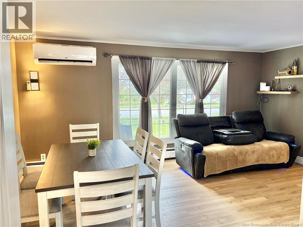
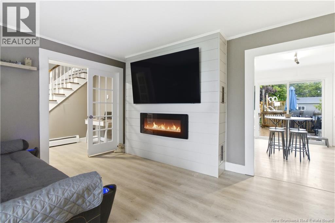
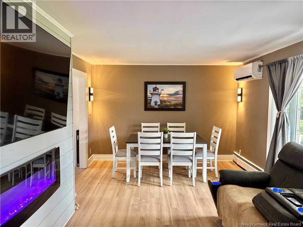
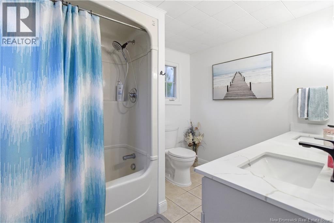
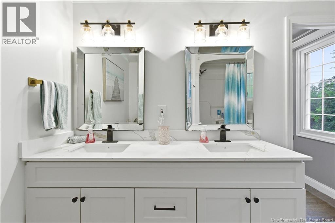
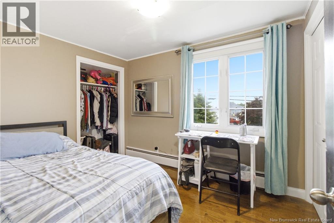
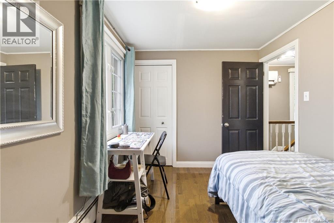
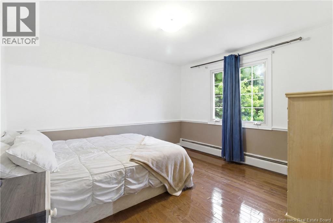
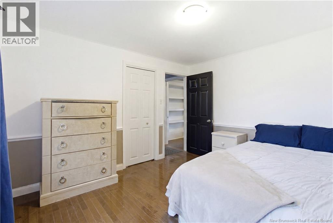
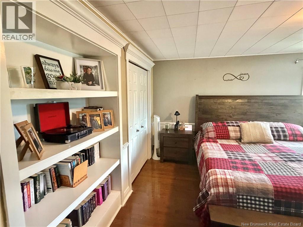
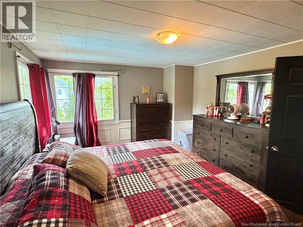
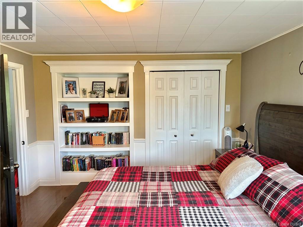
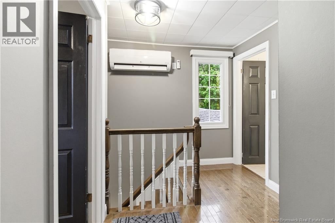
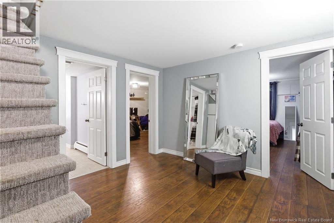
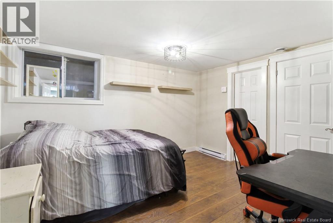
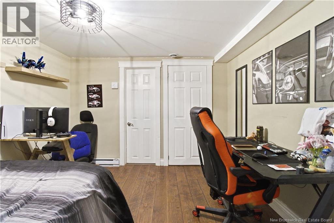
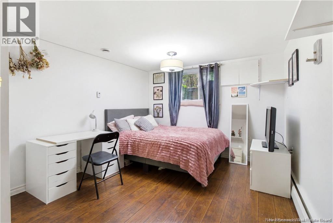
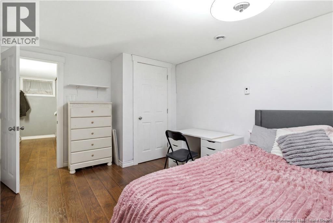
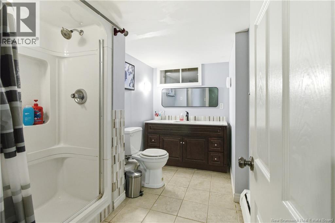
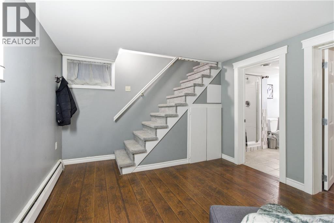
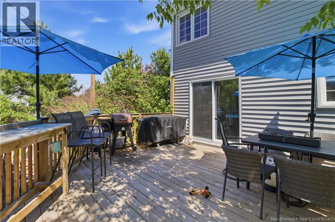
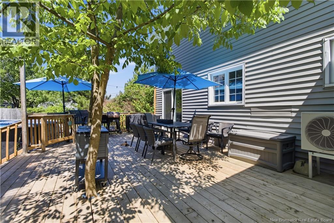
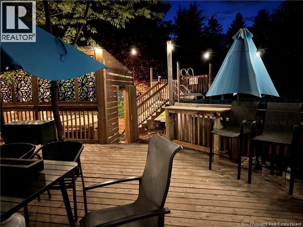
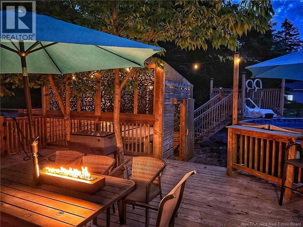
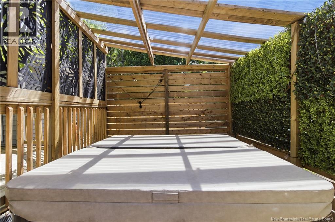
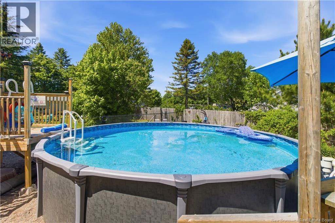
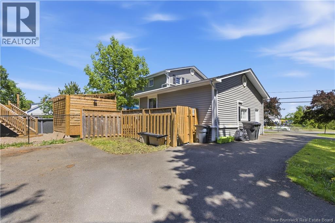
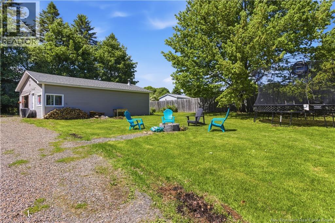
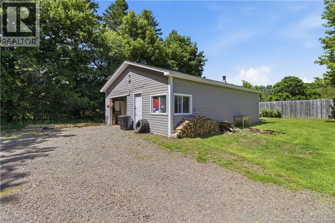
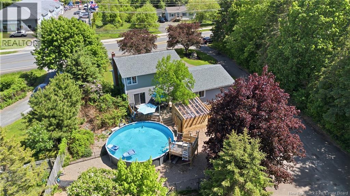
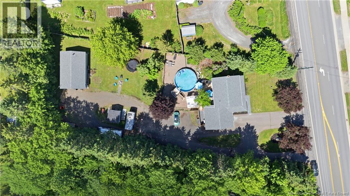
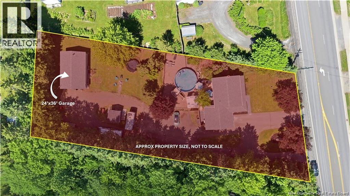
Welcome home to a beautifully updated property offering the perfect blend of modern upgrades, functional living space, and exceptional outdoor amenities. Conveniently located just minutes to Uptown Fredericton and only a 15-minute drive to Base Gagetown, this property combines comfort, convenience, and lifestyle. Since 2022, this home has undergone extensive improvements, including new roofs on both the house and detached garage, a new boiler unit, updated electrical panels in the house and garage, enhanced insulation, and 3x LG heat pumps (serviced June '26) providing efficient year-round comfort. Inside, you'll find a trendy new Euro-style kitchen with SS appliances, updated bathrooms, new main-level flooring (Sept '26), and a bright, move-in-ready interior. The spacious layout includes a custom 75"" TV & fireplace feature wall, generously sized living areas, and a versatile 24' x 14' theatre/rec room perfect for family gatherings, hobbies, or entertaining. The upper level features 3 bedrooms, including a newly added closet in the primary bedroom alongside custom shelving. The lower level provides two additional non-conforming bedrooms, a utility room, and a 2nd full bathroom. Situated on a 0.65-acre lot, the outdoor space is designed for enjoyment. Relax in the enclosed Hydropool hot tub, take a dip in the heated 24' saltwater pool, or entertain on the expansive deck. The large driveway offers ample parking for vehicles, trailers, or recreational equipment, while the 24' x 36' detached garage with a new single-bay door and upgraded electrical offers outstanding flexibility for hobbyists, tradespeople, or vehicle enthusiasts. This is a rare opportunity to own a substantially upgraded property where all the heavy lifting has been done for you. Please note: Homeowner is a Licensed REALTOR® within the Province of NB. Virtual tour is from June 2026. Update to primary (closet) is shown in the photographs but is not reflected in the virtual tour. (id:27750)
Property Details
| MLS® Number | NB145991 |
| Property Type | Single Family |
| Amenities Near By | Recreation Nearby, Shopping |
| Features | Balcony/deck/patio |
| Pool Type | Above Ground Pool |
| Road Type | Paved Road |
| Structure | Shed |
Building
| Bathroom Total | 3 |
| Bedrooms Above Ground | 3 |
| Bedrooms Below Ground | 2 |
| Bedrooms Total | 5 |
| Amenities | Fireplace(s) |
| Basement Development | Finished |
| Basement Type | Full (finished) |
| Constructed Date | 1966 |
| Construction Style Attachment | Detached |
| Cooling Type | Heat Pump |
| Exterior Finish | Vinyl |
| Flooring Type | Tile, Vinyl, Porcelain Tile, Wood |
| Foundation Type | Concrete |
| Half Bath Total | 1 |
| Heating Fuel | Electric |
| Heating Type | Baseboard Heaters, Heat Pump, Hot Water |
| Stories Total | 2 |
| Size Interior | 1,900 Ft2 |
| Total Finished Area | 1900 Sqft |
| Type | House |
| Utility Water | Drilled Well |
Parking
| Garage |
Land
| Access Type | Year-round Access, Road Access, Public Road |
| Acreage | No |
| Land Amenities | Recreation Nearby, Shopping |
| Sewer | Municipal Sewage System |
| Size Irregular | 0.65 |
| Size Total | 0.65 Ac |
| Size Total Text | 0.65 Ac |
Rooms
| Level | Type | Length | Width | Dimensions |
|---|---|---|---|---|
| Second Level | Bedroom | 11'6'' x 10'6'' | ||
| Second Level | Primary Bedroom | 14'11'' x 11'5'' | ||
| Second Level | Bedroom | 10'4'' x 8'2'' | ||
| Second Level | Bath (# Pieces 1-6) | 9'10'' x 7'5'' | ||
| Basement | Utility Room | 6'3'' x 6'3'' | ||
| Basement | Other | 8'10'' x 10'7'' | ||
| Basement | Bedroom | 13'5'' x 10'7'' | ||
| Basement | Bedroom | 12'0'' x 10'4'' | ||
| Basement | 3pc Bathroom | 10'7'' x 5'10'' | ||
| Main Level | Other | 7'7'' x 5'8'' | ||
| Main Level | Other | 7'1'' x 5'9'' | ||
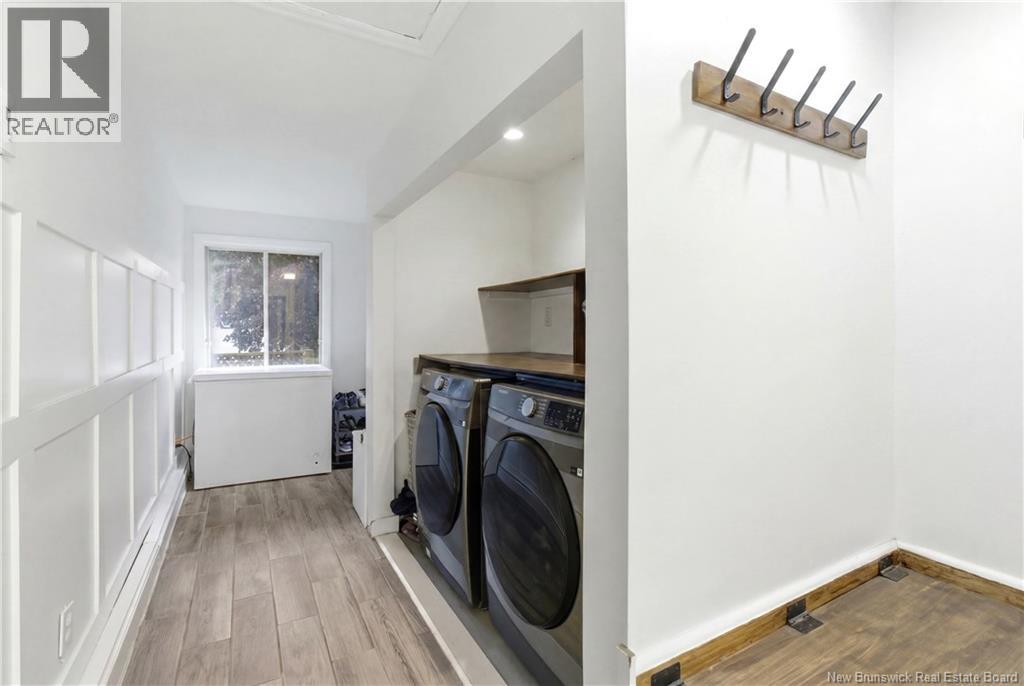
| Main Level | Laundry Room | 6'7'' x 3'1'' | ||
| Main Level | 2pc Bathroom | 5'7'' x 5'11'' | ||
| Main Level | Great Room | 24'5'' x 13'7'' | ||
| Main Level | Living Room | 17'2'' x 11'9'' | ||
| Main Level | Kitchen | 20'10'' x 11'1'' | ||
| Main Level | Foyer | 11'6'' x 6'10'' |
https://www.realtor.ca/real-estate/30250142/284-new-maryland-highway-new-maryland
Contact Us
Contact us for more information

The trademarks REALTOR®, REALTORS®, and the REALTOR® logo are controlled by The Canadian Real Estate Association (CREA) and identify real estate professionals who are members of CREA. The trademarks MLS®, Multiple Listing Service® and the associated logos are owned by The Canadian Real Estate Association (CREA) and identify the quality of services provided by real estate professionals who are members of CREA. The trademark DDF® is owned by The Canadian Real Estate Association (CREA) and identifies CREA's Data Distribution Facility (DDF®)
September 28 2026 05:11:43
New Brunswick Real Estate Board
Exp Realty