

279 Freeman Moncton, New Brunswick E1E 0H7

$529,900
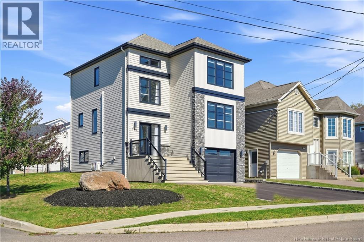
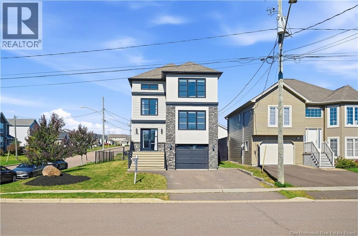
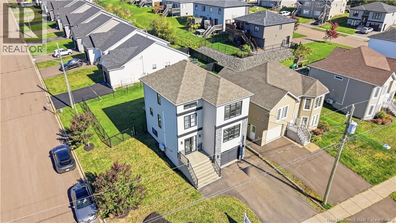
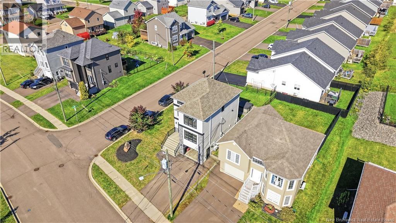
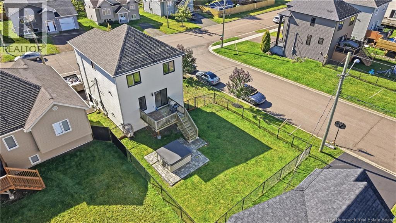
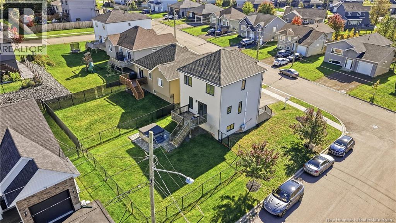
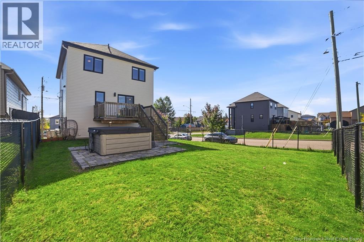
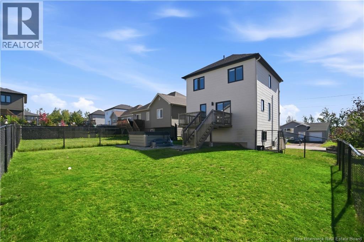
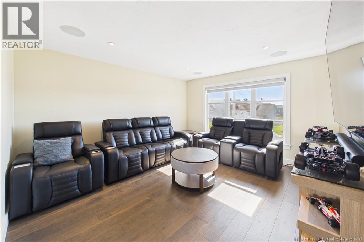
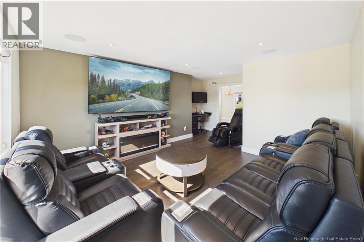
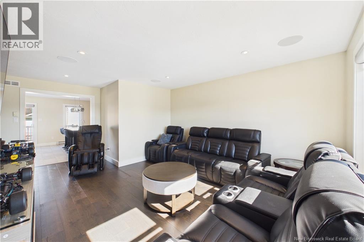
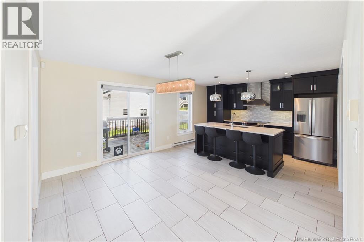
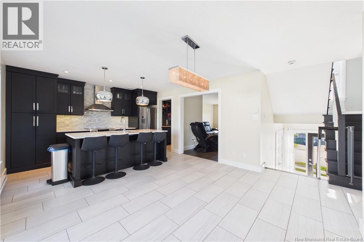
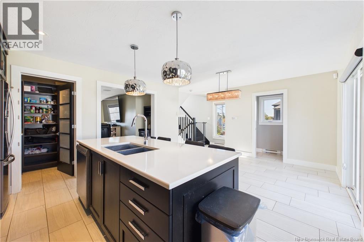
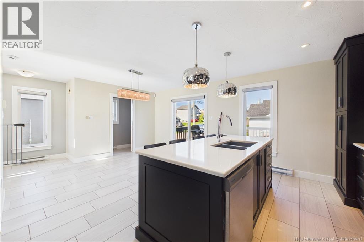
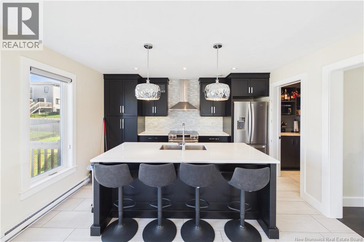
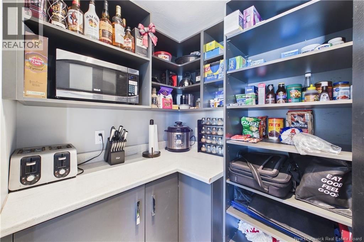
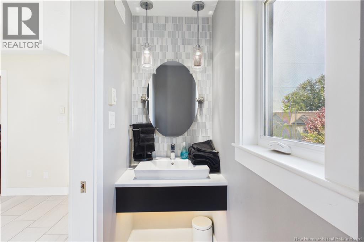
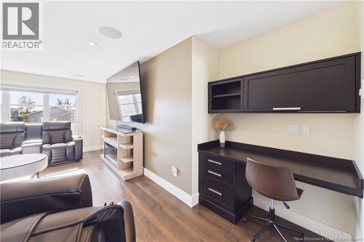
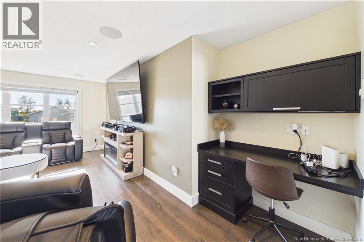
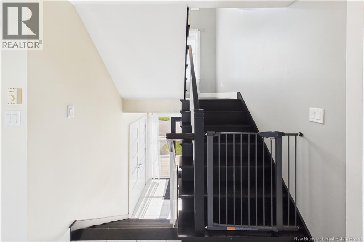
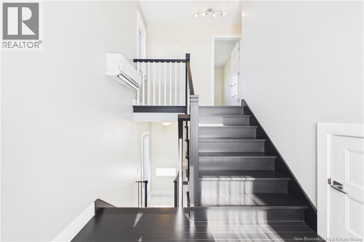
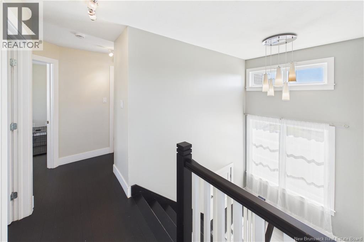
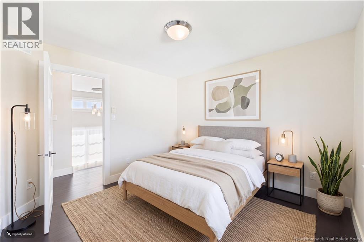
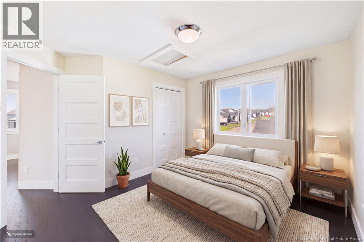
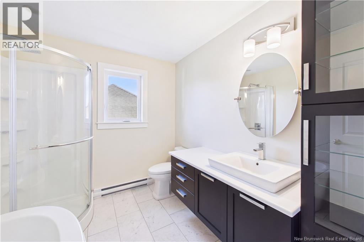
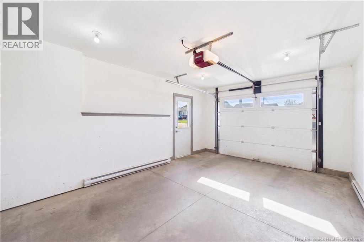
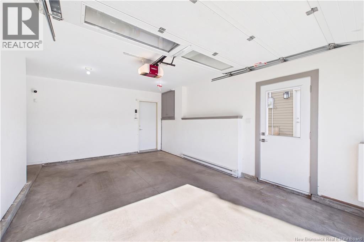
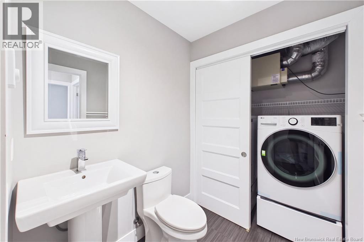
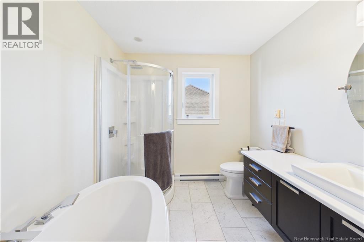
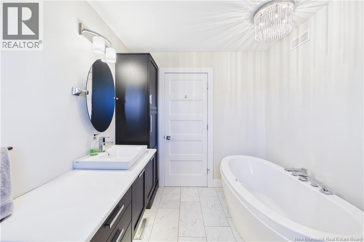
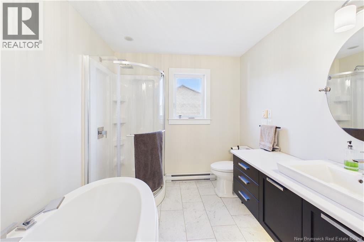
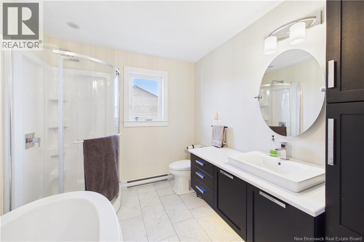
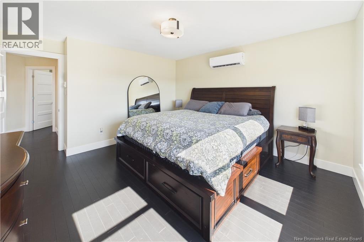
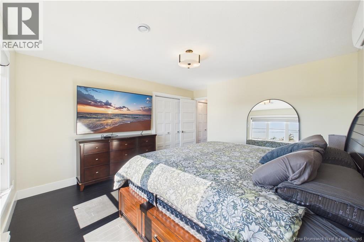
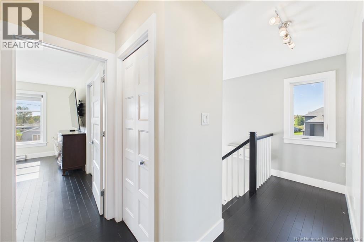
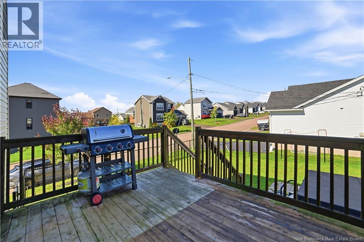
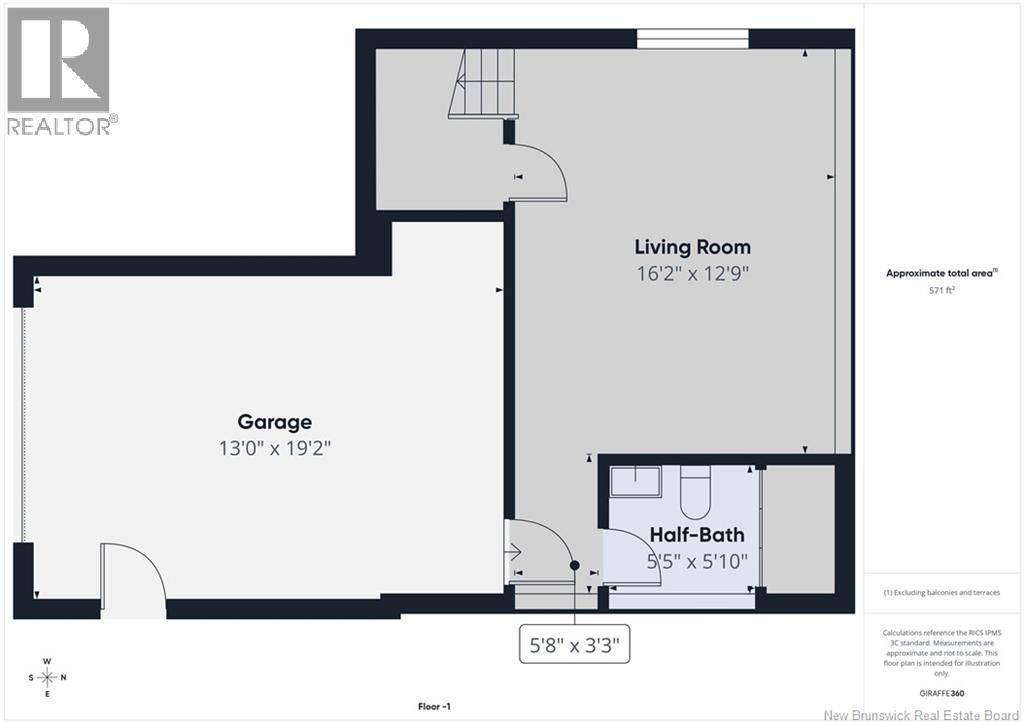
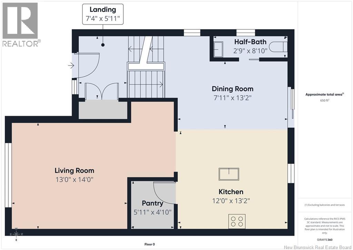
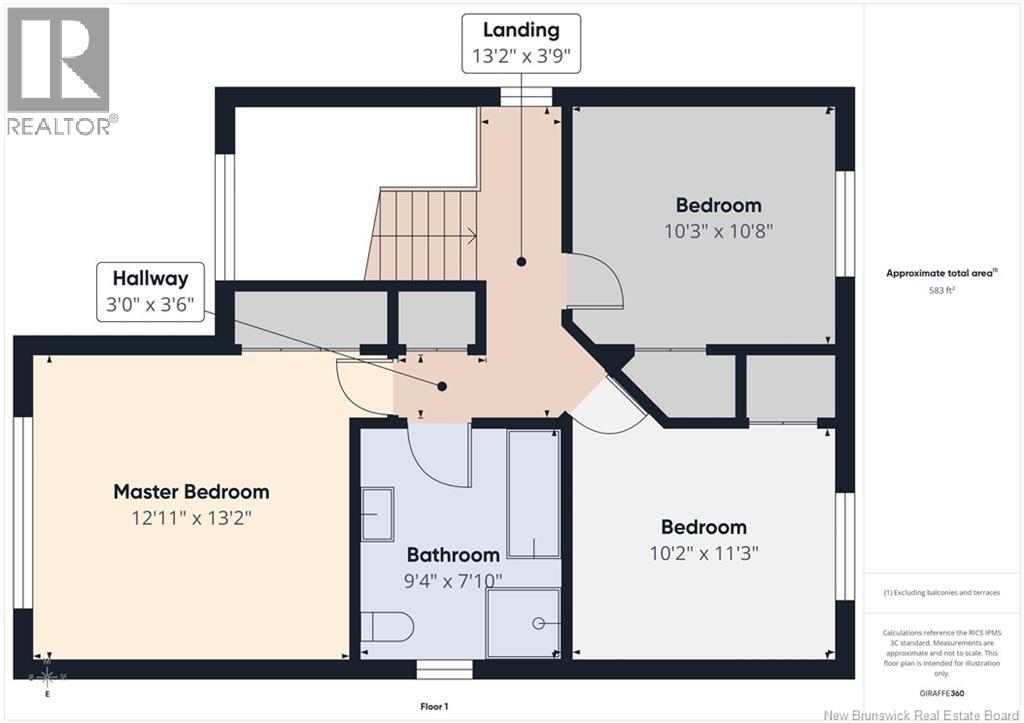
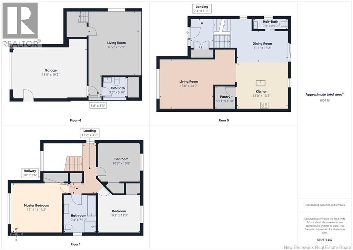
Welcome to 279 Freeman Street, a well-appointed two-storey home in desirable Moncton North offering the space, comfort, and convenience today's buyers are looking for. Built in 2015, this 3-bedroom home features an attached garage, a functional layout, and plenty of room for everyday family living. The kitchen is highlighted by quartz countertops, ample cabinetry, and a walk-in pantry, providing excellent storage and workspace. Upstairs, you'll find three bedrooms and a full 4-piece bathroom complete with a relaxing soaker tub. Two additional half bathrooms add extra convenience throughout the home. Step outside to a fully fenced backyard offering privacy and a great space for kids, pets, entertaining, or simply unwinding in the hot tub. Situated on a corner lot in Moncton North, you're close to shopping, restaurants, schools, parks, and everyday amenities, with convenient access to major routes throughout Greater Moncton. If you've been looking for a newer home with a garage, fenced yard, and a fantastic location, 279 Freeman Street deserves a closer look. Contact your REALTOR® today to schedule your private showing. (id:27750)
Property Details
| MLS® Number | NB148871 |
| Property Type | Single Family |
| Features | Balcony/deck/patio |
Building
| Bathroom Total | 3 |
| Bedrooms Above Ground | 3 |
| Bedrooms Total | 3 |
| Construction Style Attachment | Detached |
| Cooling Type | Air Conditioned, Heat Pump |
| Exterior Finish | Brick |
| Flooring Type | Ceramic, Hardwood |
| Foundation Type | Concrete |
| Half Bath Total | 2 |
| Heating Fuel | Electric |
| Heating Type | Heat Pump |
| Stories Total | 2 |
| Size Interior | 1,492 Ft2 |
| Total Finished Area | 1492 Sqft |
| Type | House |
| Utility Water | Municipal Water |
Parking
| Attached Garage | |
| Garage |
Land
| Acreage | No |
| Sewer | Municipal Sewage System |
| Size Irregular | 474.5 |
| Size Total | 474.5 M2 |
| Size Total Text | 474.5 M2 |
Rooms
| Level | Type | Length | Width | Dimensions |
|---|---|---|---|---|
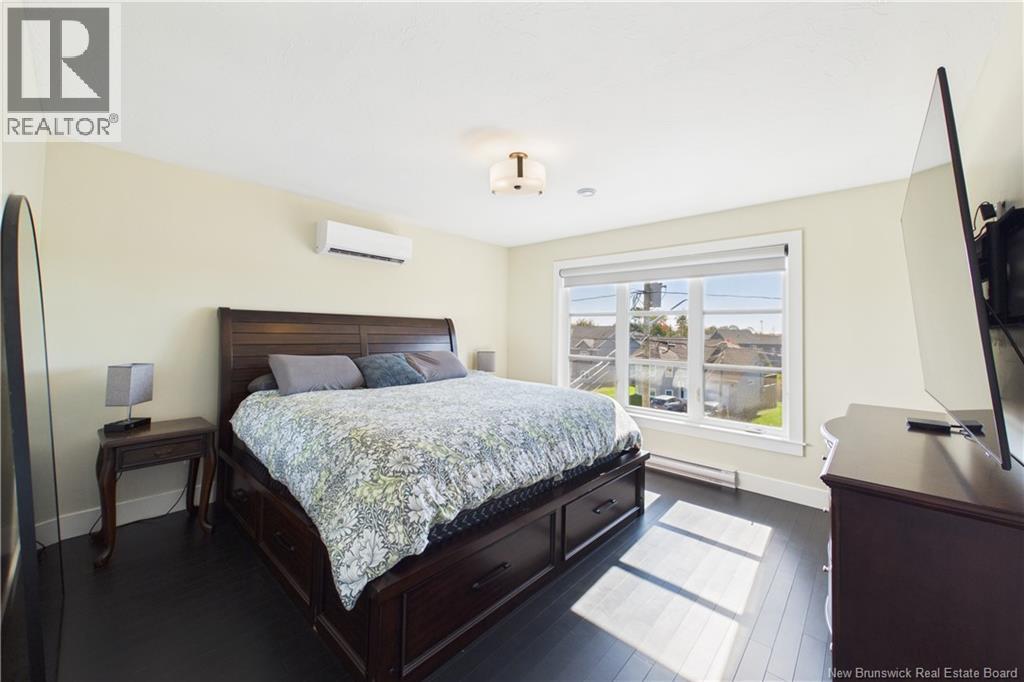
| Second Level | Primary Bedroom | 12'11'' x 13'2'' | ||
| Second Level | 4pc Bathroom | 9'4'' x 7'10'' | ||
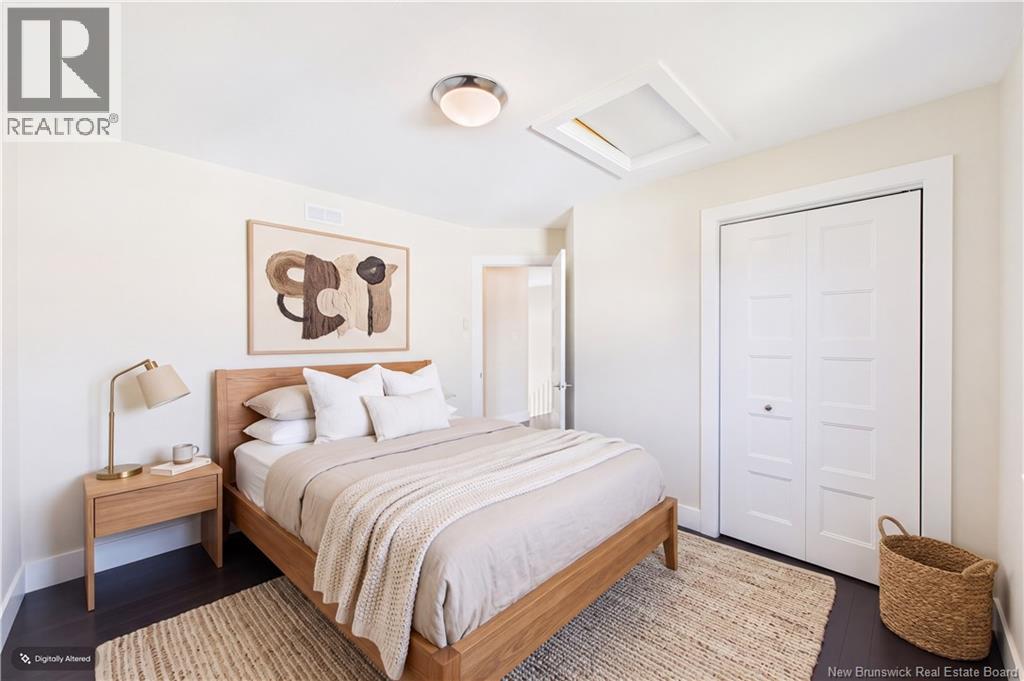
| Second Level | Bedroom | 10'2'' x 11'3'' | ||
| Second Level | Bedroom | 10'3'' x 10'8'' | ||
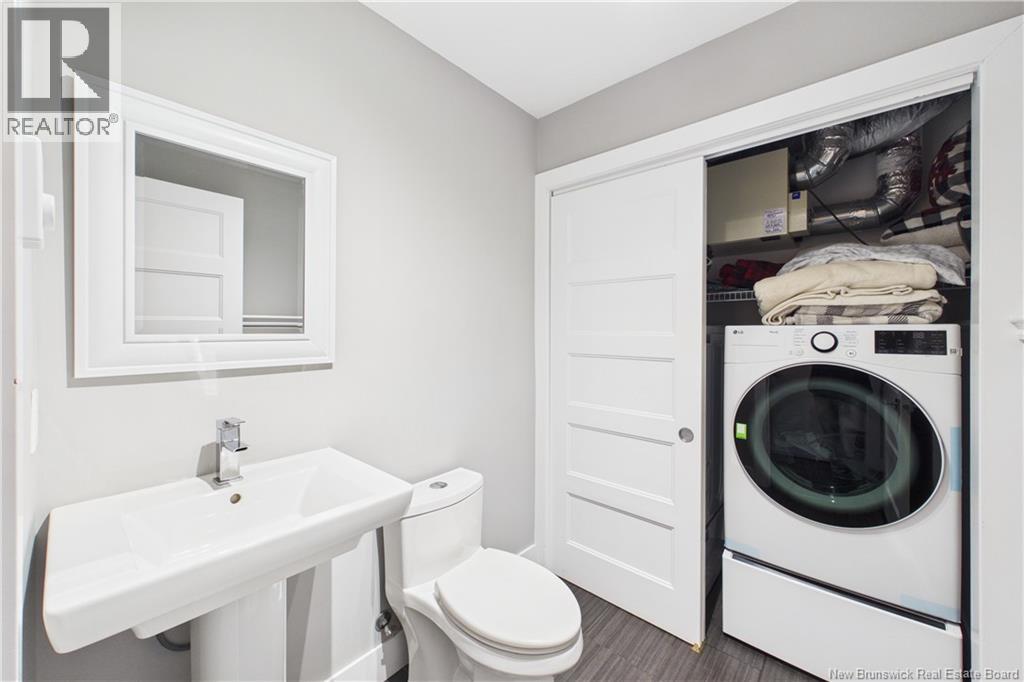
| Basement | 2pc Bathroom | 5'5'' x 5'10'' | ||
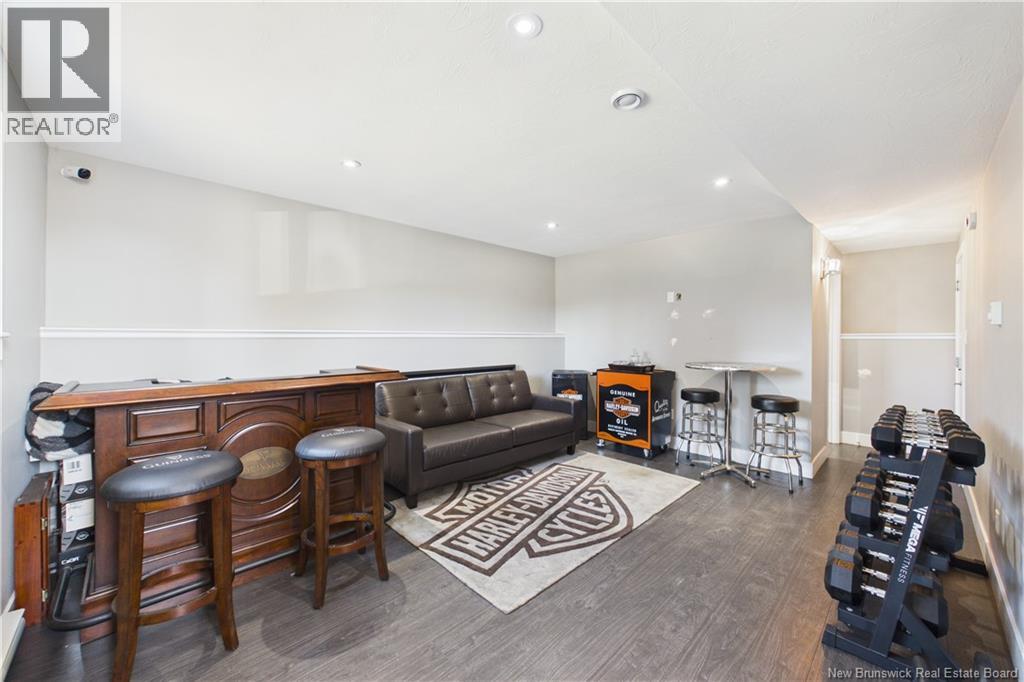
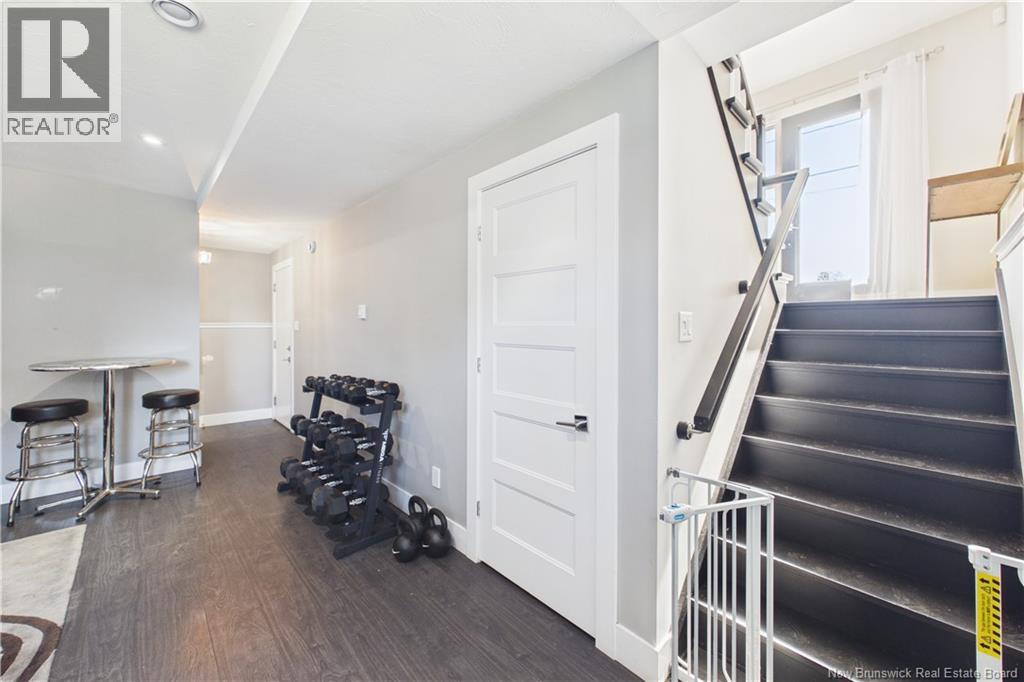
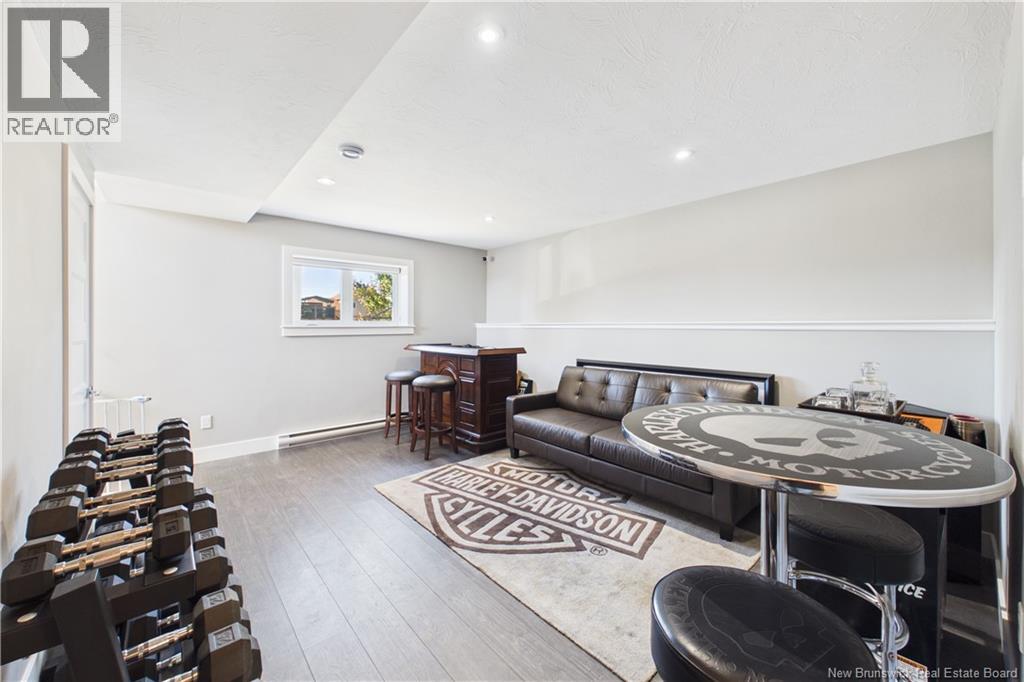
| Basement | Family Room | 16'2'' x 12'9'' | ||
| Main Level | Dining Room | 13'2'' x 7'11'' | ||
| Main Level | Pantry | 4'10'' x 5'10'' | ||
| Main Level | 2pc Bathroom | 8'10'' x 2'9'' | ||
| Main Level | Living Room | 13'0'' x 14'0'' | ||
| Main Level | Kitchen | 12'0'' x 13'2'' |
https://www.realtor.ca/real-estate/30358028/279-freeman-moncton
Contact Us
Contact us for more information

The trademarks REALTOR®, REALTORS®, and the REALTOR® logo are controlled by The Canadian Real Estate Association (CREA) and identify real estate professionals who are members of CREA. The trademarks MLS®, Multiple Listing Service® and the associated logos are owned by The Canadian Real Estate Association (CREA) and identify the quality of services provided by real estate professionals who are members of CREA. The trademark DDF® is owned by The Canadian Real Estate Association (CREA) and identifies CREA's Data Distribution Facility (DDF®)
October 11 2026 07:11:26
New Brunswick Real Estate Board
Exit Realty Associates