

2764 Route 515 Sainte-Marie-De-Kent, New Brunswick E4S 2E7

$419,900
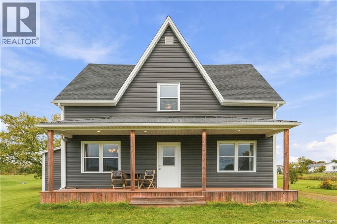
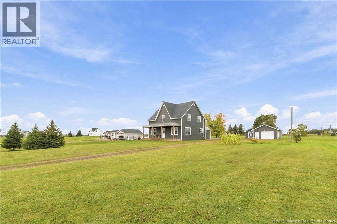
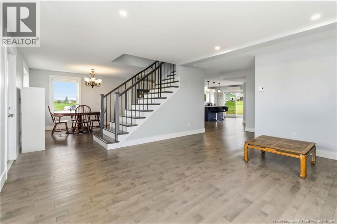
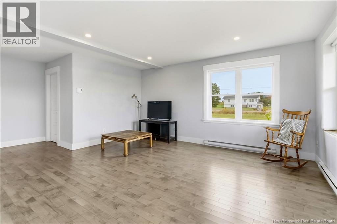
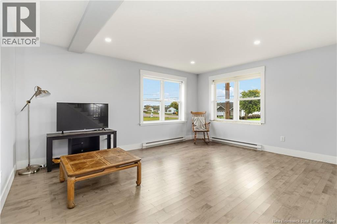
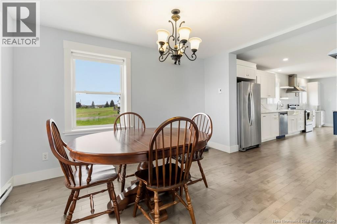
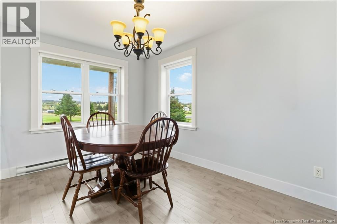
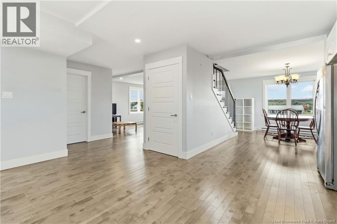
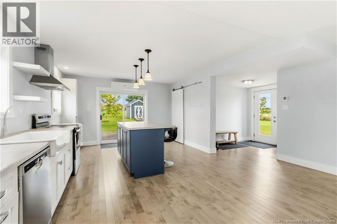
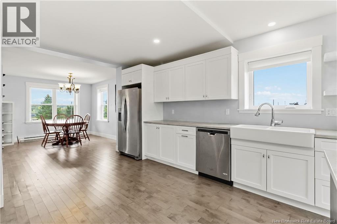
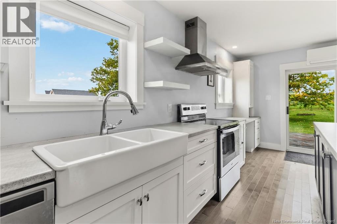
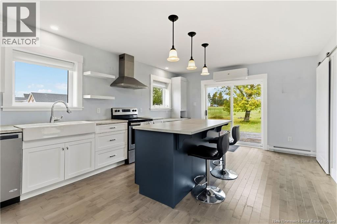
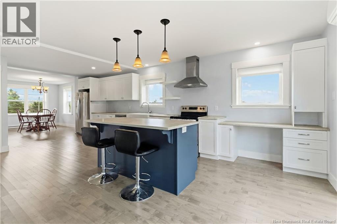
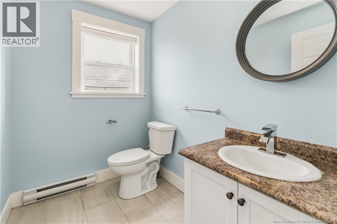
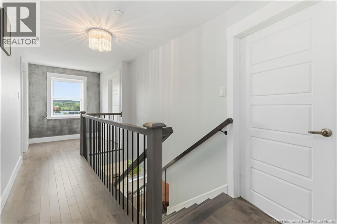
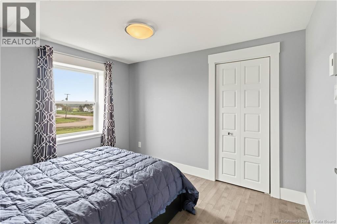
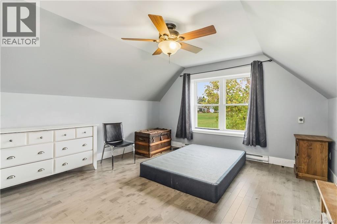
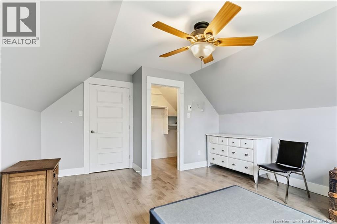
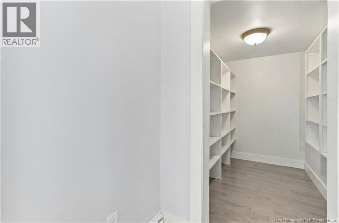
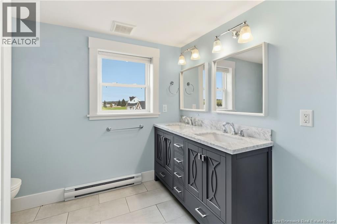
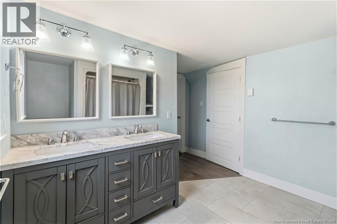
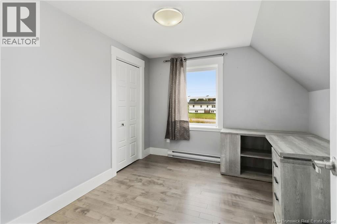
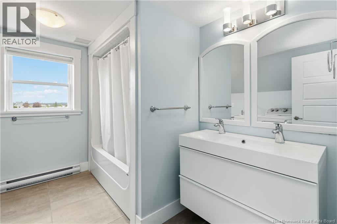
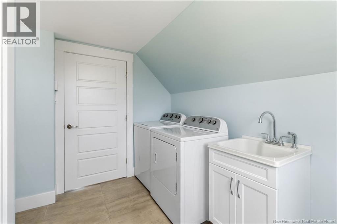
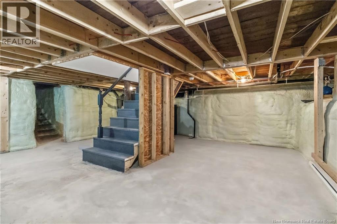
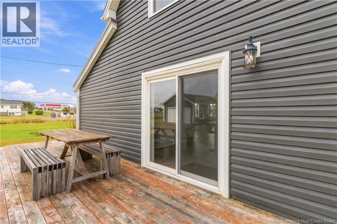
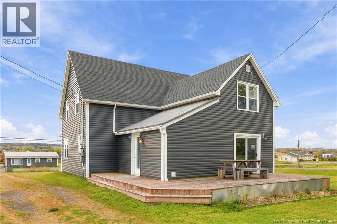
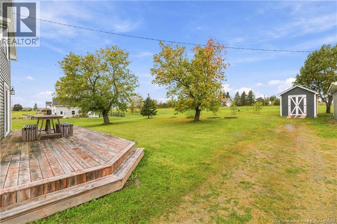
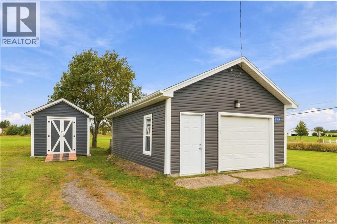
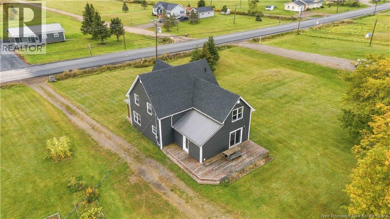
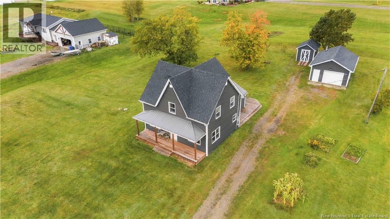
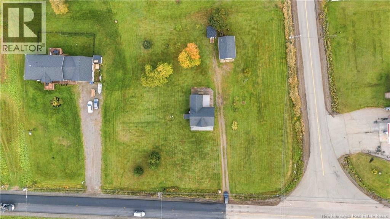
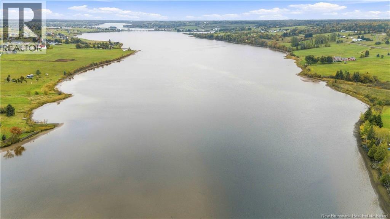
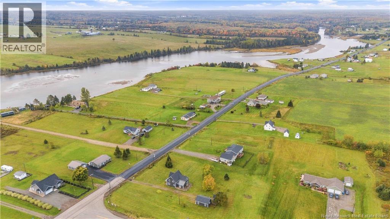
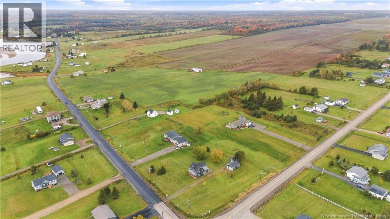
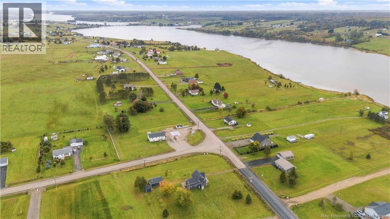
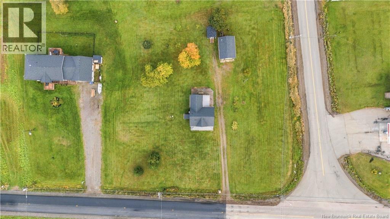
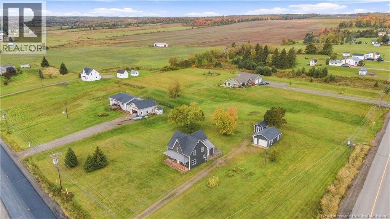
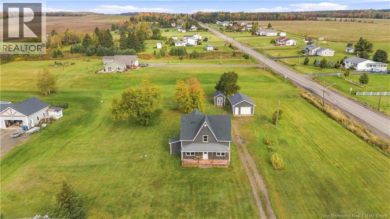
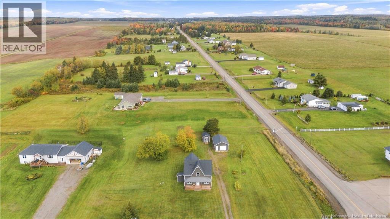
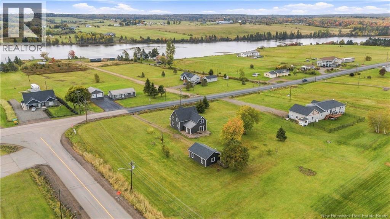
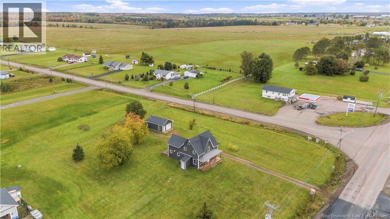
Welcome to 2764 Route 515! Set on a spacious corner lot with a beautiful water view, this charming 1.5-storey home offers a wonderful combination of character, modern touches, and comfortable living. Step inside to a bright and inviting main floor filled with natural light. The open-concept layout creates an easy flow between the living and dining spaces and the beautiful kitchen, making it a great setting for both everyday living and entertaining.The home features three generously sized bedrooms and 2.5 bathrooms, including a private ensuite off the primary bedroom. The unfinished basement has been spray-foamed and provides excellent additional storage space with plenty of potential to suit your needs. Outside, enjoy the generous corner lot and water views from the large back deck, perfect for relaxing, entertaining, or enjoying summer evenings. A large detached garage and additional baby barn provide plenty of space for vehicles, tools, recreational equipment, and storage. Contact a REALTOR® today to arrange your private showing! (id:27750)
Property Details
| MLS® Number | NB148923 |
| Property Type | Single Family |
| Features | Corner Site, Balcony/deck/patio |
| View Type | River View |
Building
| Bathroom Total | 3 |
| Bedrooms Above Ground | 3 |
| Bedrooms Total | 3 |
| Construction Style Attachment | Detached |
| Cooling Type | Heat Pump |
| Exterior Finish | Vinyl |
| Flooring Type | Ceramic, Hardwood |
| Foundation Type | Stone |
| Half Bath Total | 1 |
| Heating Fuel | Electric |
| Heating Type | Baseboard Heaters, Heat Pump |
| Stories Total | 2 |
| Size Interior | 1,624 Ft2 |
| Total Finished Area | 1624 Sqft |
| Type | House |
| Utility Water | Well |
Parking
| Detached Garage |
Land
| Access Type | Year-round Access, Public Road |
| Acreage | Yes |
| Sewer | Septic System |
| Size Irregular | 4513 |
| Size Total | 4513 M2 |
| Size Total Text | 4513 M2 |
Rooms
| Level | Type | Length | Width | Dimensions |
|---|---|---|---|---|
| Second Level | 4pc Bathroom | X | ||
| Second Level | 5pc Ensuite Bath | X | ||
| Second Level | Bedroom | 10'11'' x 9'11'' | ||
| Second Level | Bedroom | 10'1'' x 9'8'' | ||
| Second Level | Bedroom | 12'5'' x 13'0'' | ||
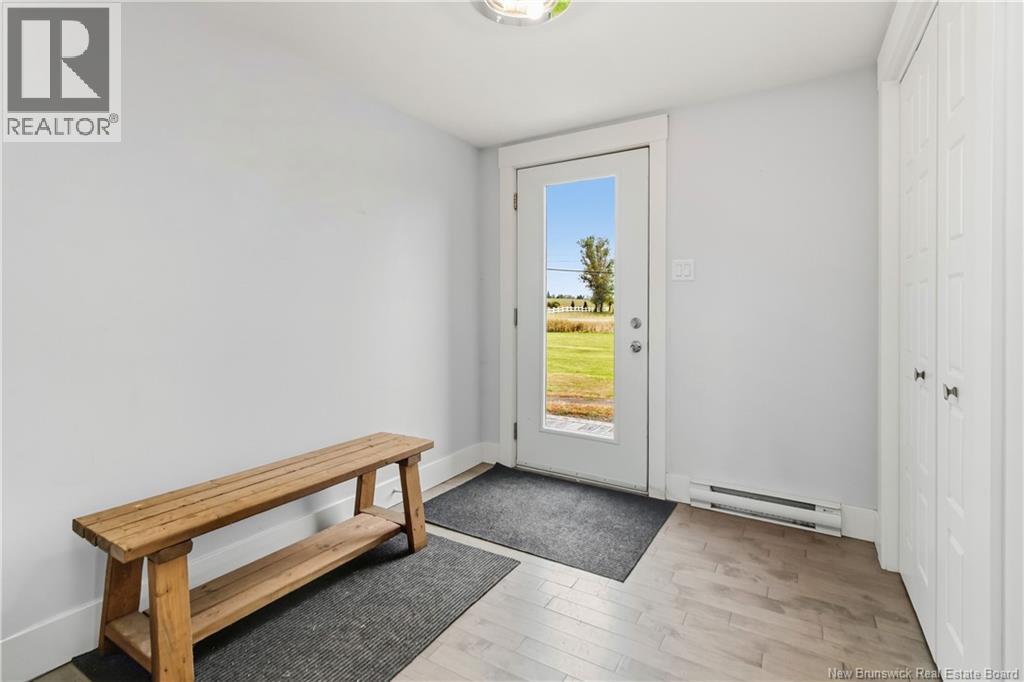
| Main Level | Mud Room | 7'6'' x 9'0'' | ||
| Main Level | 2pc Bathroom | X | ||
| Main Level | Kitchen | 13'0'' x 21'0'' | ||
| Main Level | Dining Room | 9'10'' x 12'6'' | ||
| Main Level | Living Room | 15'10'' x 14'2'' |
https://www.realtor.ca/real-estate/30351975/2764-route-515-sainte-marie-de-kent
Contact Us
Contact us for more information

The trademarks REALTOR®, REALTORS®, and the REALTOR® logo are controlled by The Canadian Real Estate Association (CREA) and identify real estate professionals who are members of CREA. The trademarks MLS®, Multiple Listing Service® and the associated logos are owned by The Canadian Real Estate Association (CREA) and identify the quality of services provided by real estate professionals who are members of CREA. The trademark DDF® is owned by The Canadian Real Estate Association (CREA) and identifies CREA's Data Distribution Facility (DDF®)
October 02 2026 11:41:24
New Brunswick Real Estate Board
Exit Realty Associates