

275 Chamberlain Settlement Chamberlain Settlement, New Brunswick E2A 6G9

$209,000
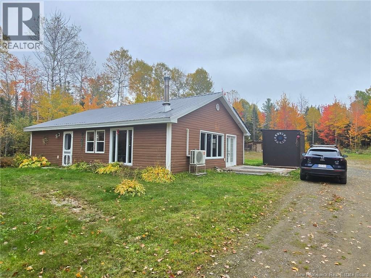
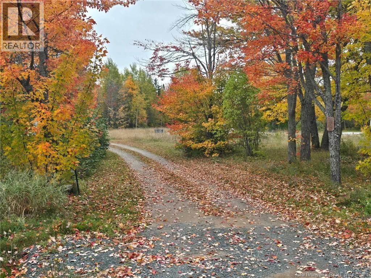
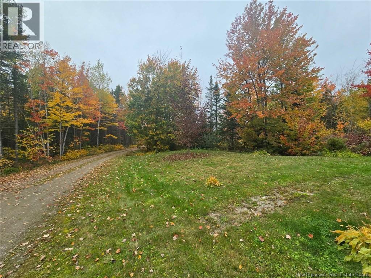
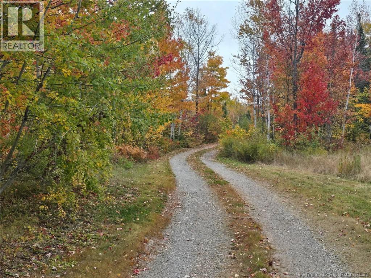
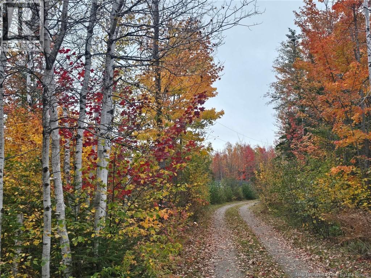
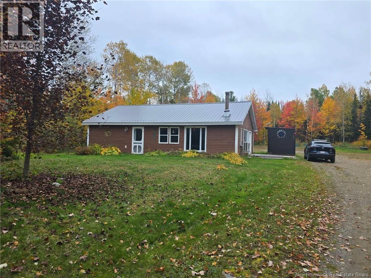
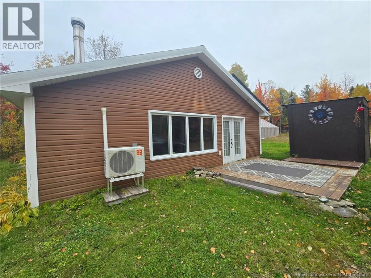
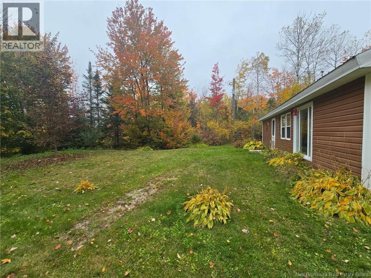
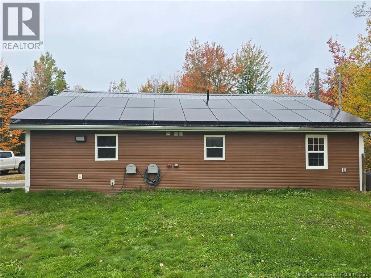
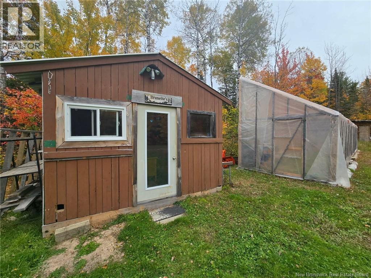
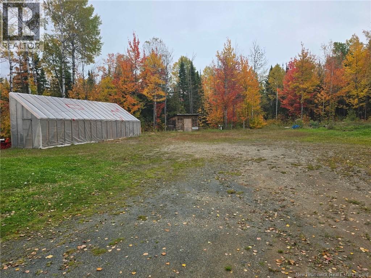
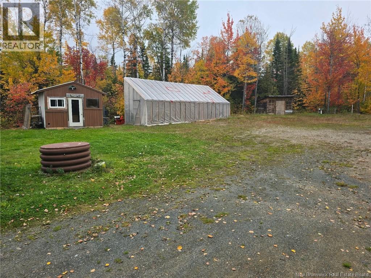
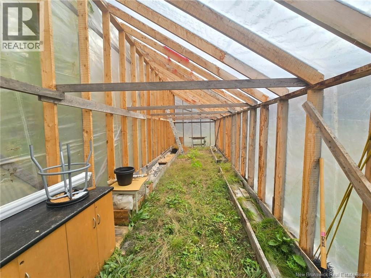
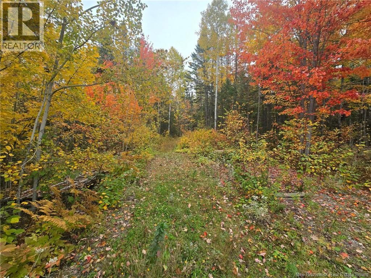
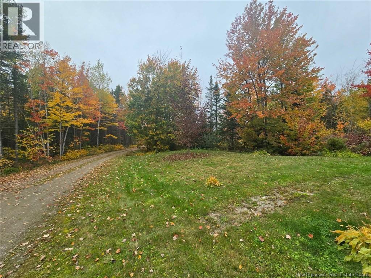
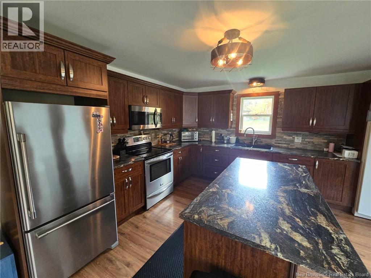
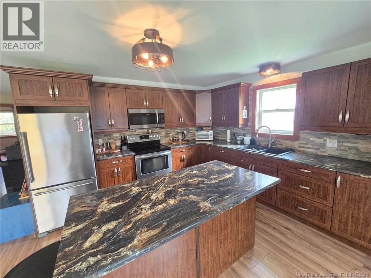
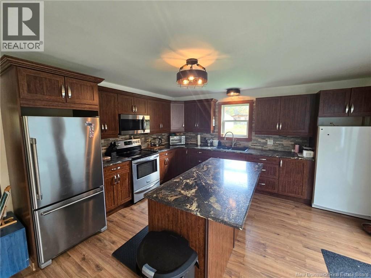
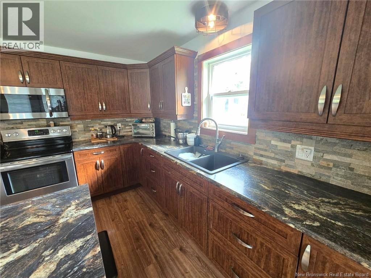
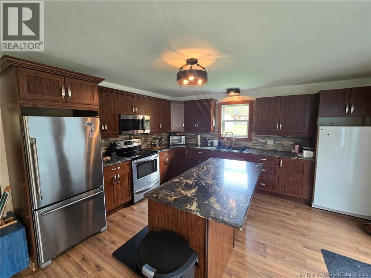
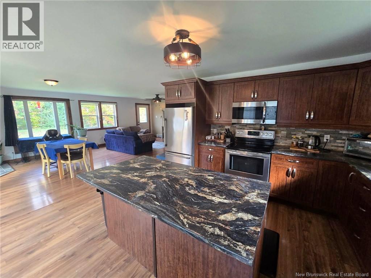
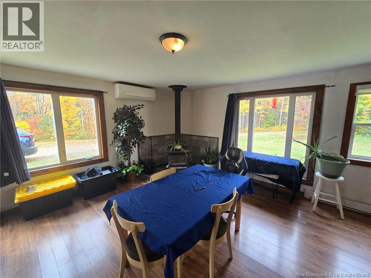
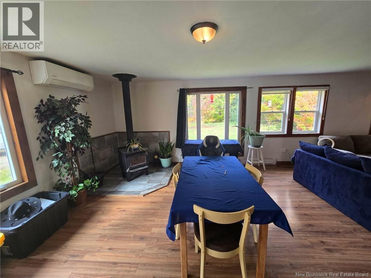
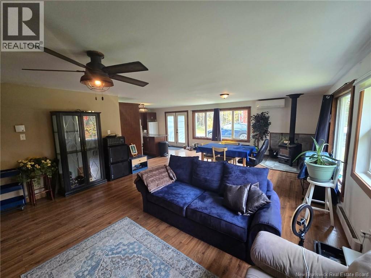
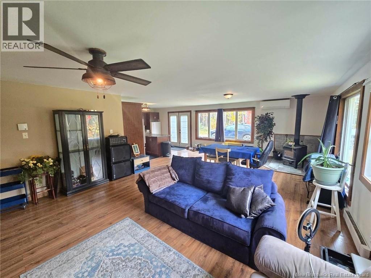
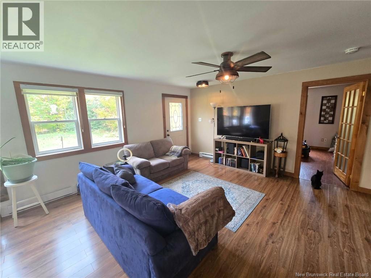
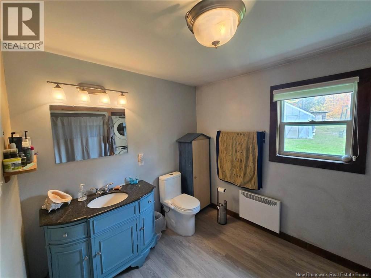
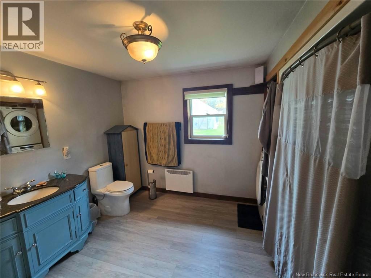
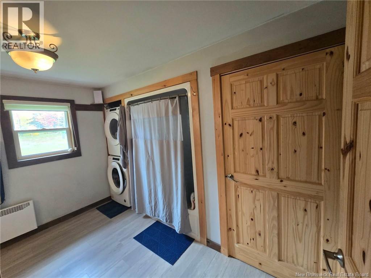
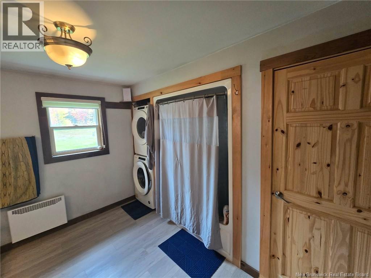
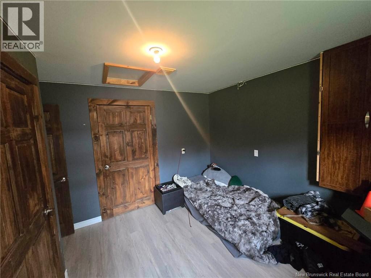
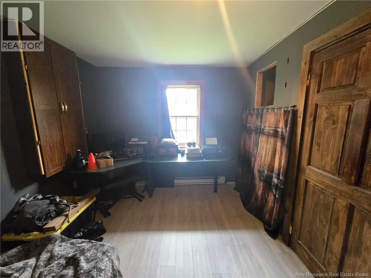
WOW!! 15 ACRES OF LAND!!! ARE YOU LOOKING FOR A BEAUTIFUL HOME IN THE COUNTRY LESS THAN 15 MINUTES FROM DOWNTOWN BATHURST?? WELL, HERE IT IS!! COMPLETE OPEN CONCEPT LIVING ALL ON ONE FLOOR!!! IMPRESSIVE SOLAR SYSTEM!! This bungalow offers 1200 square feet of living space, perfect for starting out or for a great retirement paradise with peace and tranquility. This house is completely private sitting back from the road with a long driveway surrounded by trees and beautiful landscaping throughout the property with mature shrubs and trees. It also has a road going back from the house to the land. Inside offers a spacious kitchen with stunning cabinetry, brick back splash and an island, large dining room with a wood stove for cozy winter nights open concept to the kitchen and living room. There is also a large bedroom, full bath and a second bedroom. Snowmobile and ATV trails nearby and only minutes away from schools, restaurants, parcs and Bathurst Wharf for you boating lovers!! Some more great features are the hot water on demand, large greenhouse and a UV light already installed!! Very rare find and won't last long...call your favorite REALTOR® today to book a showing!! (id:27750)
Property Details
| MLS® Number | NB149180 |
| Property Type | Single Family |
| Equipment Type | None |
| Features | Treed |
| Rental Equipment Type | None |
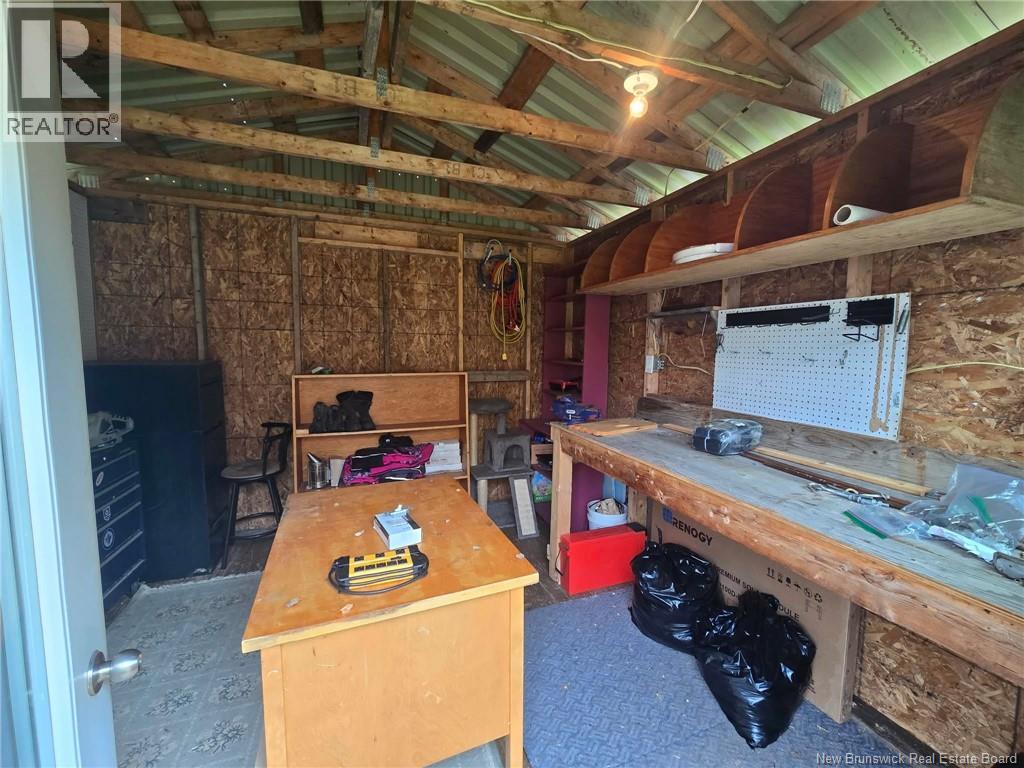
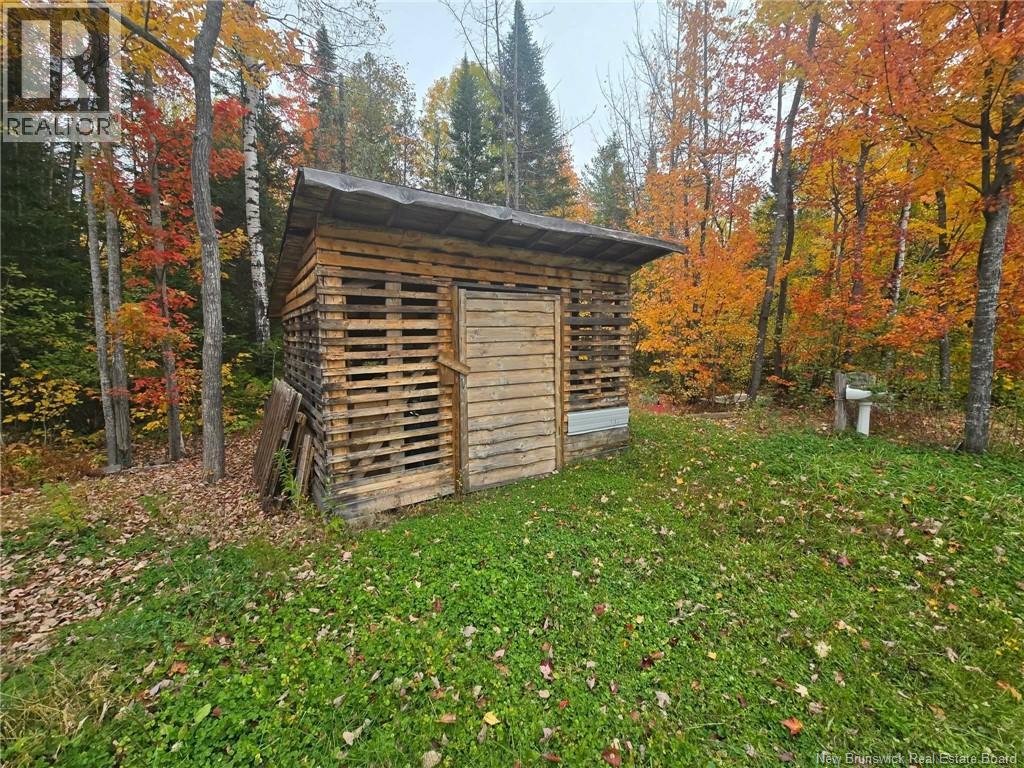
| Structure | Shed |
Building
| Bathroom Total | 1 |
| Bedrooms Above Ground | 2 |
| Bedrooms Total | 2 |
| Architectural Style | Bungalow |
| Constructed Date | 2008 |
| Construction Style Attachment | Detached |
| Exterior Finish | Vinyl |
| Flooring Type | Laminate |
| Foundation Type | Concrete, Slab |
| Heating Fuel | Electric, Wood |
| Heating Type | Baseboard Heaters, Stove |
| Stories Total | 1 |
| Size Interior | 1,200 Ft2 |
| Total Finished Area | 1200 Sqft |
| Type | House |
| Utility Water | Well |
Land
| Access Type | Year-round Access, Public Road |
| Acreage | Yes |
| Landscape Features | Landscaped |
| Sewer | Septic System |
| Size Irregular | 15 |
| Size Total | 15 Ac |
| Size Total Text | 15 Ac |
Rooms
| Level | Type | Length | Width | Dimensions |
|---|---|---|---|---|
| Main Level | Bedroom | 11'10'' x 9'5'' | ||
| Main Level | 4pc Bathroom | 4pc | ||
| Main Level | Primary Bedroom | 12'0'' x 16'0'' | ||
| Main Level | Living Room | 14'7'' x 16'8'' | ||
| Main Level | Dining Room | 13'7'' x 11'7'' | ||
| Main Level | Kitchen | 14'4'' x 14'6'' |
https://www.realtor.ca/real-estate/30368887/275-chamberlain-settlement-chamberlain-settlement
Contact Us
Contact us for more information

The trademarks REALTOR®, REALTORS®, and the REALTOR® logo are controlled by The Canadian Real Estate Association (CREA) and identify real estate professionals who are members of CREA. The trademarks MLS®, Multiple Listing Service® and the associated logos are owned by The Canadian Real Estate Association (CREA) and identify the quality of services provided by real estate professionals who are members of CREA. The trademark DDF® is owned by The Canadian Real Estate Association (CREA) and identifies CREA's Data Distribution Facility (DDF®)
October 06 2026 02:55:13
New Brunswick Real Estate Board
Keller Williams Capital Realty