

2740 Loch Lomond Road Saint John, New Brunswick E2N 1A7

$319,000
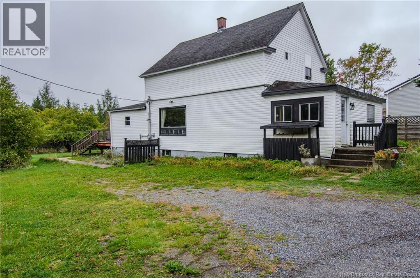
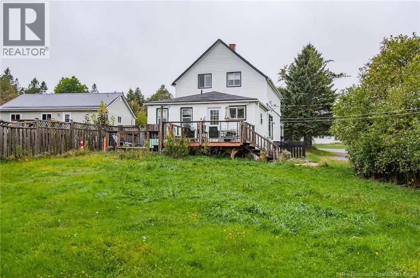
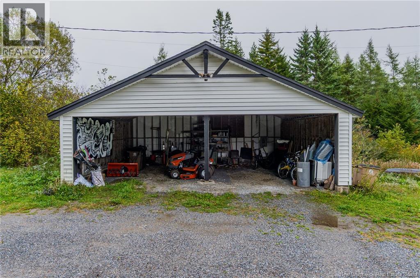
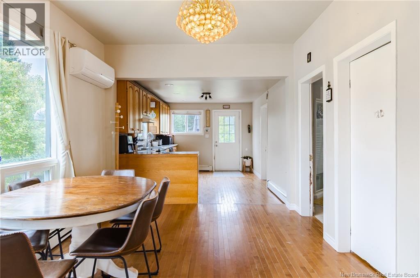
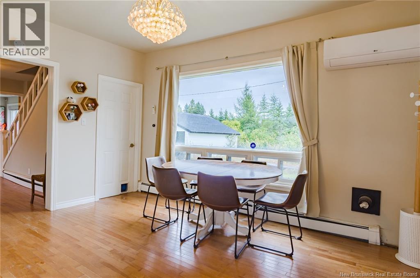
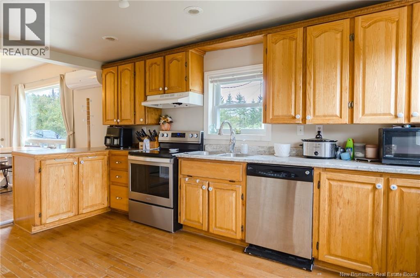
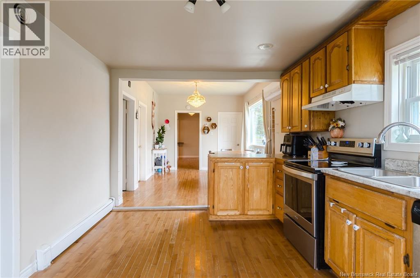
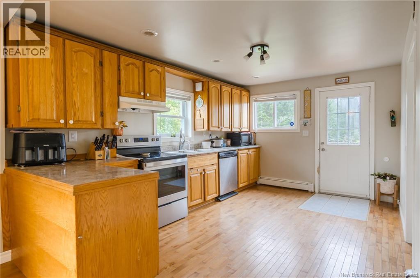
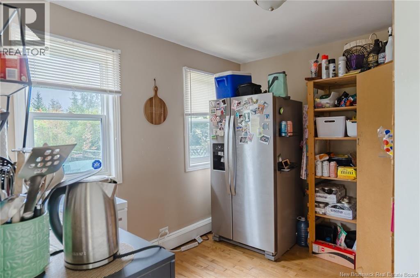
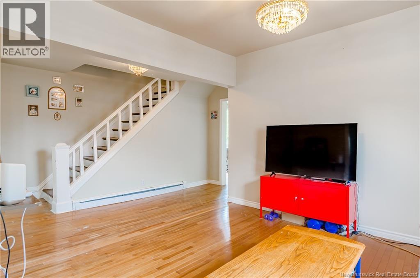
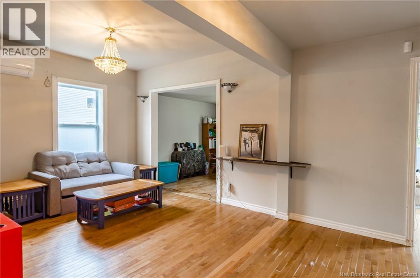
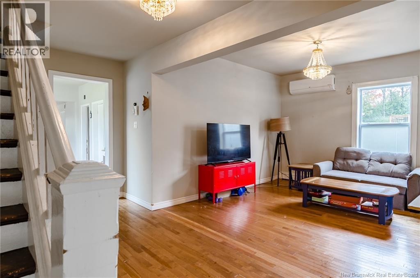
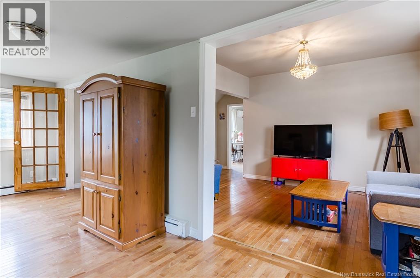
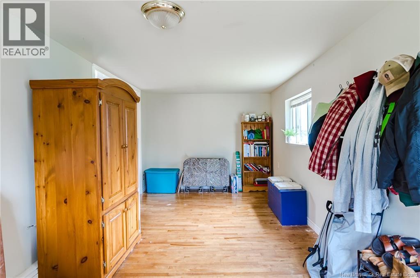
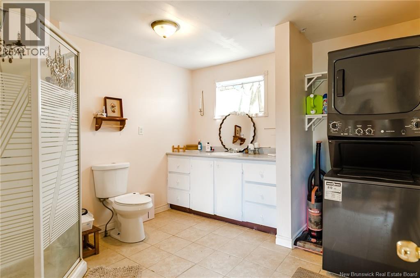
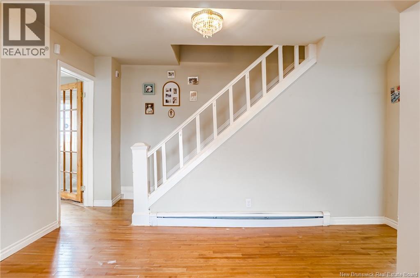
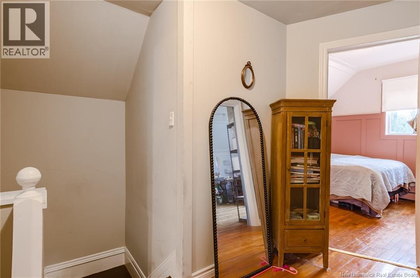
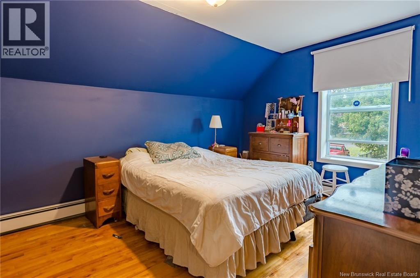
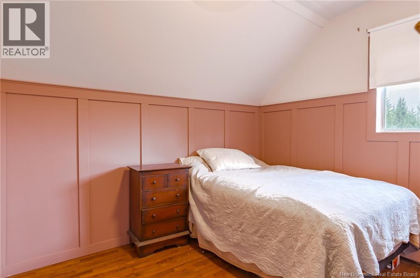
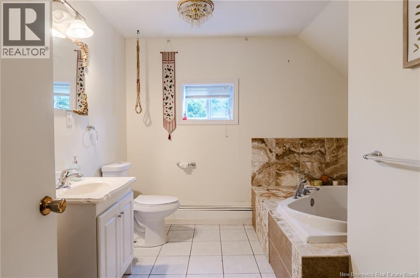
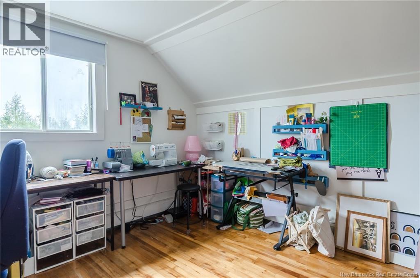
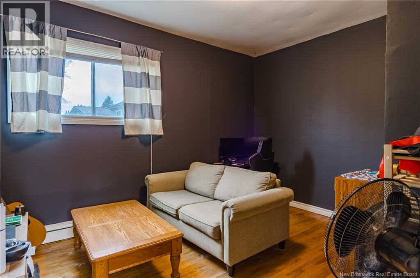
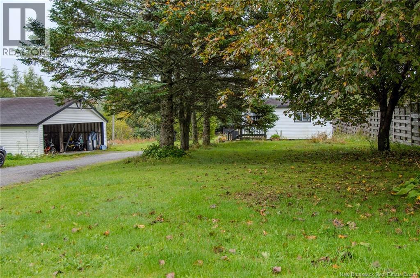
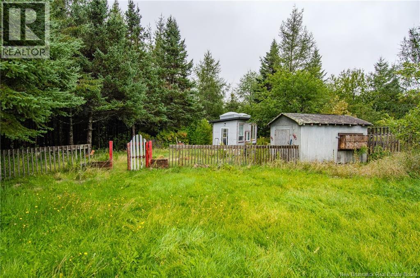
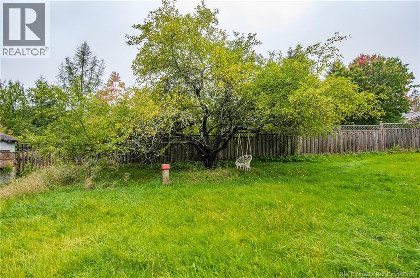
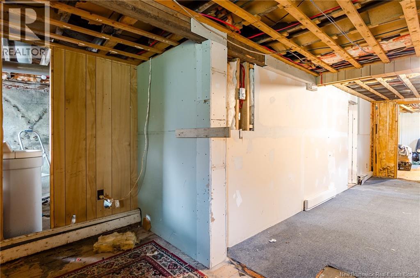
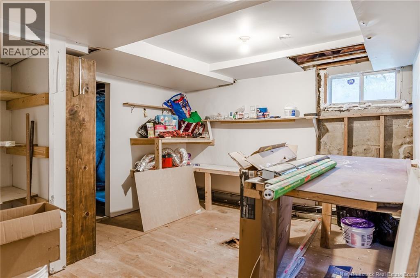
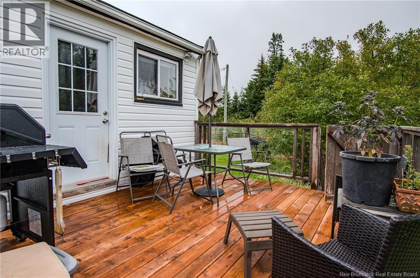
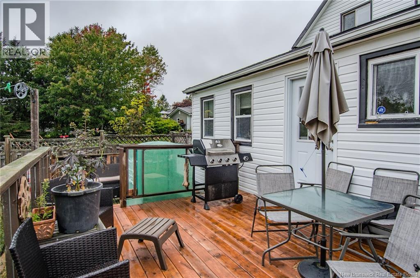
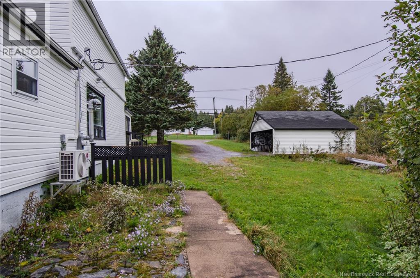
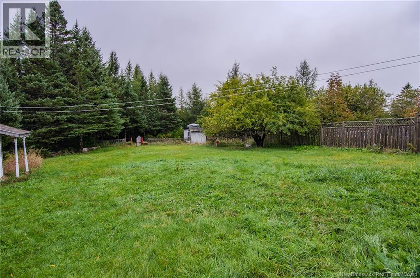
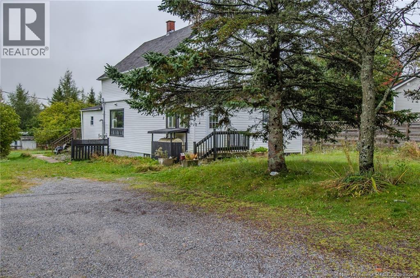
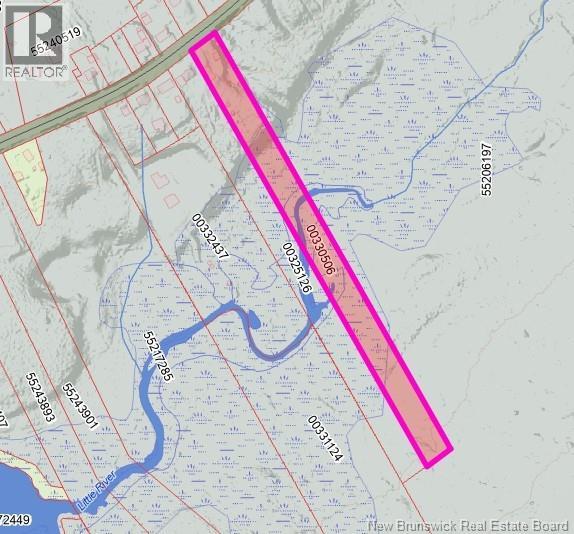
A rare opportunity to own five private acres where timeless character and natural beauty meet the convenience of being just minutes from McAllister Place Mall and Saint Johns everyday amenities. Offering privacy, space and an exceptional sense of retreat. Surrounded by mature trees and beautifully landscaped grounds, this inviting character home welcomes you with a spacious, sun-filled mudroom flowing effortlessly into the warm living room, generous dining area and stunning kitchen. Designed to be the heart of the home, the large sun-filled kitchen offers abundant cabinetry, generous workspace, a spacious walk-in pantry and updated stainless-steel refrigerator, stove and dishwasher. Convenient main-floor laundry includes newer washer and dryer. The oversized walk-in pantry provides exceptional storage and offers the flexibility to be used as a home office, or fifth bedroom. Beautiful hardwood floors add warmth throughout. From the kitchen, step onto the deck and take in peaceful views of the private, tree-lined backyard perfect for morning coffee, entertaining or simply enjoying the tranquility of your own five-acre retreat. The main level features a versatile bedroom or home office and full bathroom, while upstairs offers three additional bedrooms and a second full bathroom. Outside, enjoy expansive wooded grounds, a double carport and plenty of space for gardening, recreation and outdoor living. The unfinished basement offers exceptional flexibility for a workshop, recreation area, storage or future development. With character, beautifully appointed living spaces, hardwood floors, updated appliances and five acres of privacy, this property offers the rare opportunity to enjoy a peaceful country-inspired lifestyle without sacrificing city convenience. 2740 Loch Lomond Road is ready to welcome its next owner. (id:27750)
Property Details
| MLS® Number | NB148833 |
| Property Type | Single Family |
| Amenities Near By | Recreation Nearby, Airport, Shopping |
| Community Features | Fishing |
| Equipment Type | Heat Pump |
| Features | Level Lot, Treed, Balcony/deck/patio |
| Rental Equipment Type | Heat Pump |
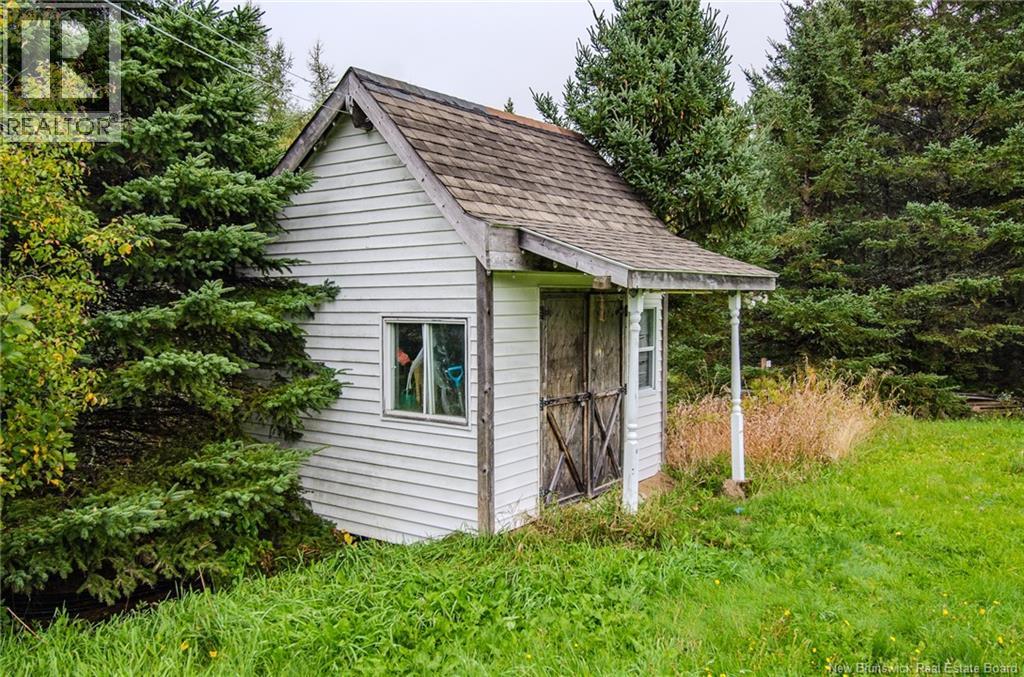
| Structure | Shed |
Building
| Bathroom Total | 2 |
| Bedrooms Above Ground | 4 |
| Bedrooms Total | 4 |
| Architectural Style | Cape Cod, 2 Level |
| Basement Development | Unfinished |
| Basement Type | Full (unfinished) |
| Construction Style Attachment | Detached |
| Cooling Type | Air Conditioned, Heat Pump |
| Exterior Finish | Other, Vinyl |
| Flooring Type | Tile, Hardwood |
| Foundation Type | Block, Concrete |
| Heating Fuel | Electric, Oil |
| Heating Type | Baseboard Heaters, Heat Pump |
| Size Interior | 1,743 Ft2 |
| Total Finished Area | 1743 Sqft |
| Type | House |
| Utility Water | Well |
Parking
| Detached Garage | |
| Carport | |
| Garage |
Land
| Access Type | Year-round Access, Public Road |
| Acreage | Yes |
| Land Amenities | Recreation Nearby, Airport, Shopping |
| Landscape Features | Landscaped |
| Sewer | Septic System |
| Size Irregular | 5.18 |
| Size Total | 5.18 Ac |
| Size Total Text | 5.18 Ac |
Rooms
| Level | Type | Length | Width | Dimensions |
|---|---|---|---|---|
| Second Level | 3pc Bathroom | 10' x 9'8'' | ||
| Second Level | Bedroom | 11'6'' x 10'5'' | ||
| Second Level | Bedroom | 10'3'' x 10'3'' | ||
| Second Level | Primary Bedroom | 14'1'' x 10'5'' | ||
| Basement | Utility Room | X | ||
| Basement | Storage | X | ||
| Main Level | 3pc Bathroom | 10'6'' x 10'5'' | ||
| Main Level | Bedroom | 13'1'' x 10'3'' | ||
| Main Level | Pantry | 10'3'' x 9'8'' | ||
| Main Level | Kitchen | 14'7'' x 10'5'' | ||
| Main Level | Living Room | 12'3'' x 10'11'' | ||
| Main Level | Dining Room | 15'10'' x 2' | ||
| Main Level | Mud Room | 20'9'' x 9'4'' |
https://www.realtor.ca/real-estate/30369493/2740-loch-lomond-road-saint-john
Contact Us
Contact us for more information

The trademarks REALTOR®, REALTORS®, and the REALTOR® logo are controlled by The Canadian Real Estate Association (CREA) and identify real estate professionals who are members of CREA. The trademarks MLS®, Multiple Listing Service® and the associated logos are owned by The Canadian Real Estate Association (CREA) and identify the quality of services provided by real estate professionals who are members of CREA. The trademark DDF® is owned by The Canadian Real Estate Association (CREA) and identifies CREA's Data Distribution Facility (DDF®)
October 06 2026 06:41:50
New Brunswick Real Estate Board
Exp Realty