

2737 Middle River Rd Middle River, New Brunswick E2A 6X7

$359,900
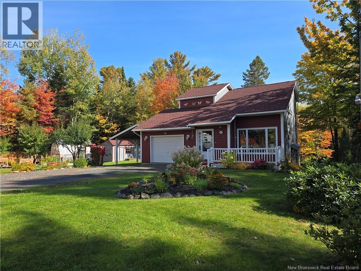
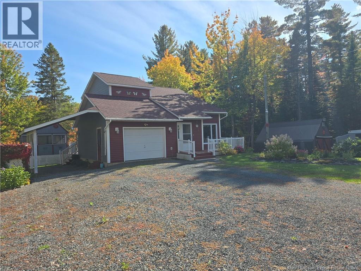
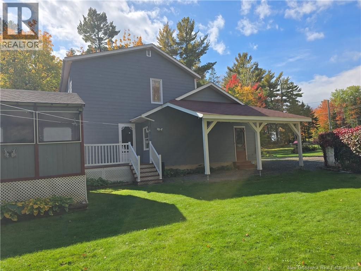
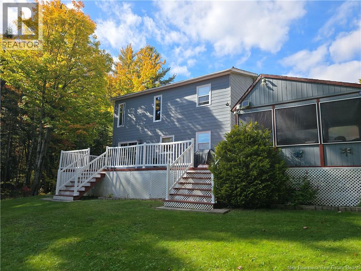
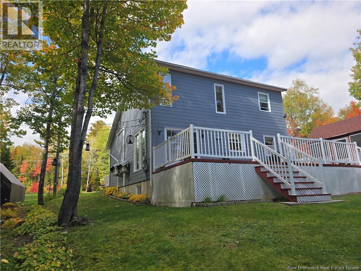
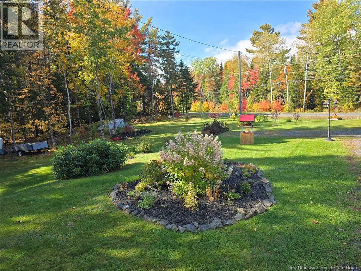
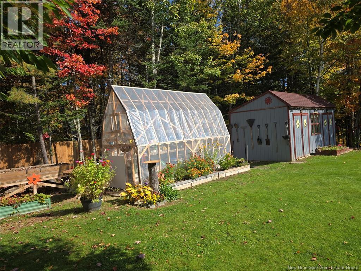
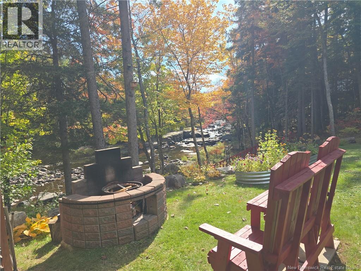
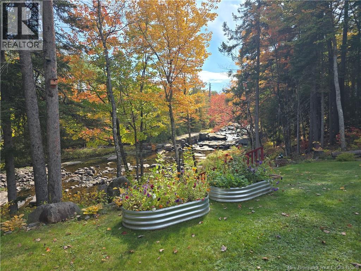
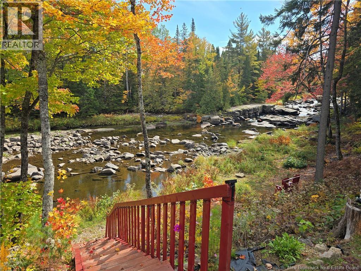
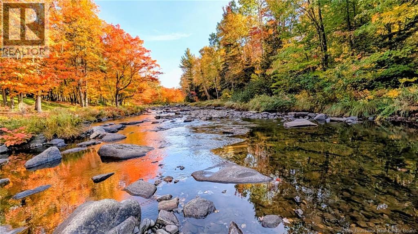
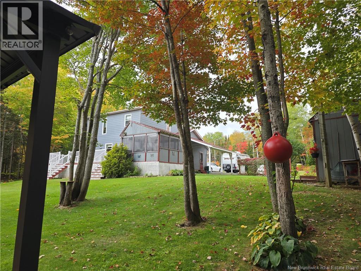
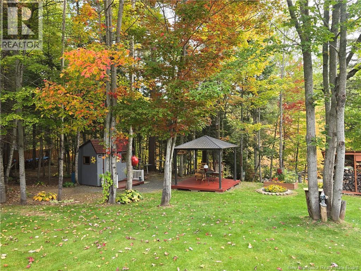
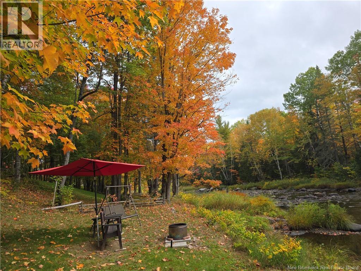
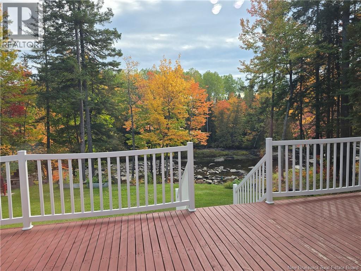
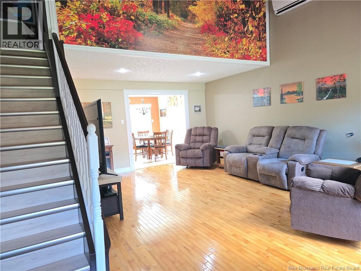
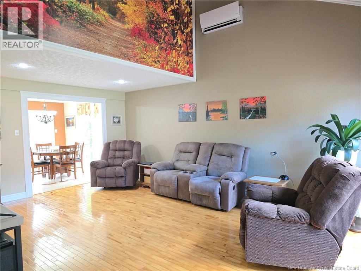
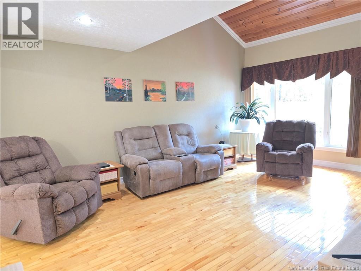
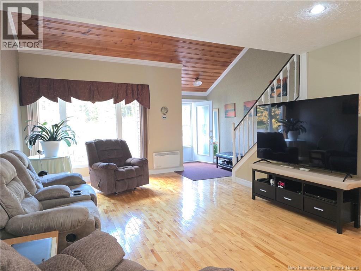
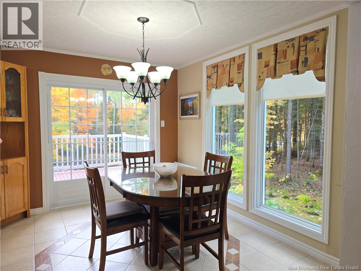
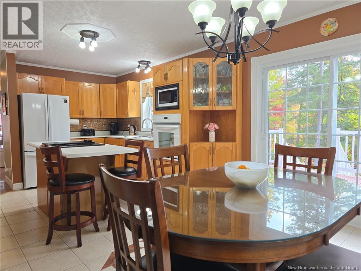
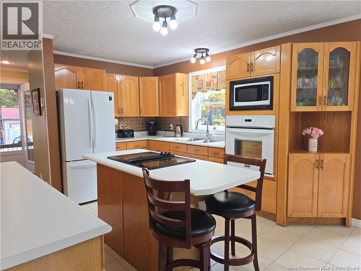
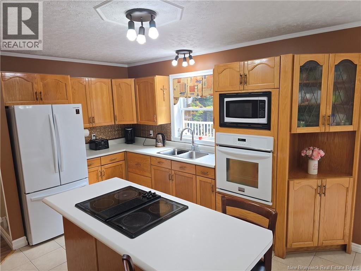
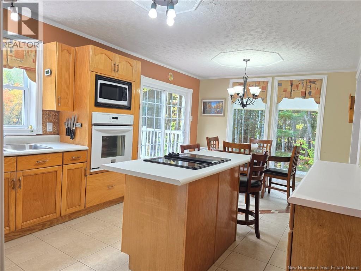
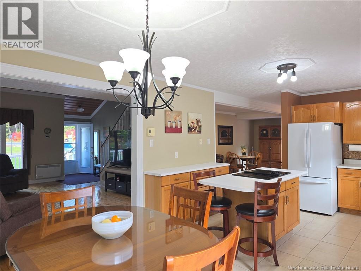
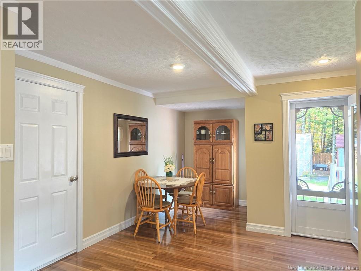
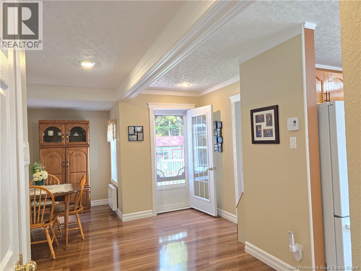
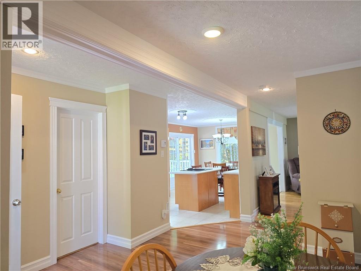
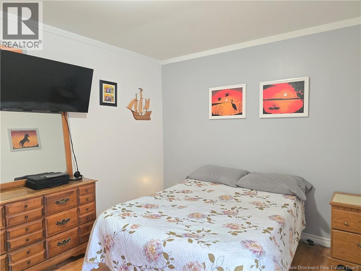
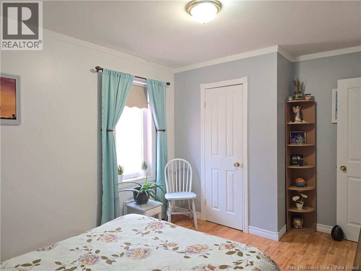
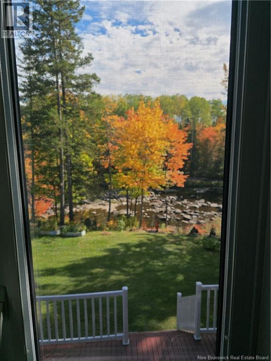
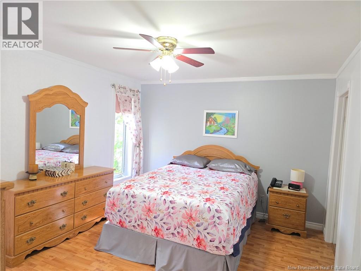
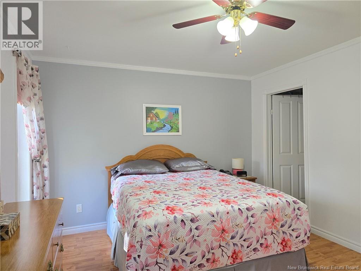
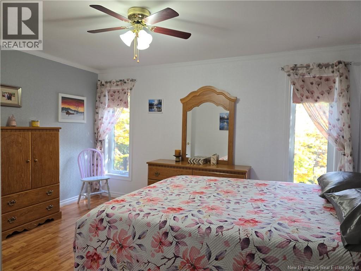
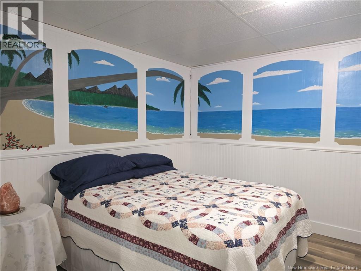
Welcome to your own piece of paradise along the beautiful Middle River! This well-maintained home is surrounded by beautifully landscaped grounds and offers the perfect combination of peaceful waterfront living and convenience. Located only minutes from amenities, youll feel a world away the moment you arrive home. The river is truly part of everyday life here. Enjoy the view while doing the dishes, relaxing in the primary bedroom, sharing a meal in the dining room, or simply sitting out on the deck. With three staircases providing access down toward the river, there are plenty of ways to enjoy this incredible setting. The property also features a greenhouse and a variety of plum and cherry trees. The home has been lovingly cared for and features an attached garage, PVC windows and roof shingles replaced approximately three years ago. If youve been dreaming of waterfront living without breaking the bank, this could be the opportunity youve been waiting for. This home is ready for someone new to love and enjoy it just as much as the current sellers have. Could this be your dream home? (id:27750)
Property Details
| MLS® Number | NB148870 |
| Property Type | Single Family |
| Features | Balcony/deck/patio |
| Structure | Greenhouse, Shed |
| View Type | River View |
| Water Front Type | Waterfront On River |
Building
| Bathroom Total | 2 |
| Bedrooms Above Ground | 2 |
| Bedrooms Below Ground | 1 |
| Bedrooms Total | 3 |
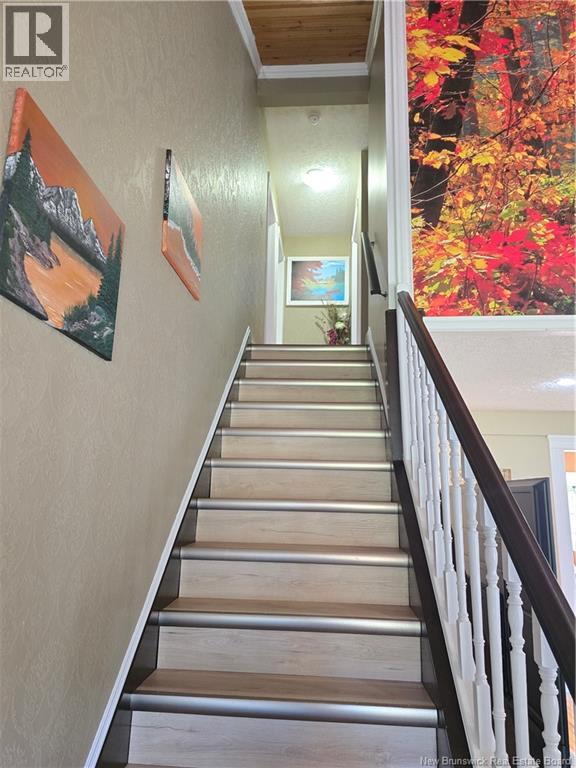
| Architectural Style | 2 Level |
| Constructed Date | 1989 |
| Construction Style Attachment | Detached |
| Cooling Type | Heat Pump |
| Exterior Finish | Vinyl |
| Flooring Type | Ceramic, Laminate, Wood |
| Foundation Type | Concrete |
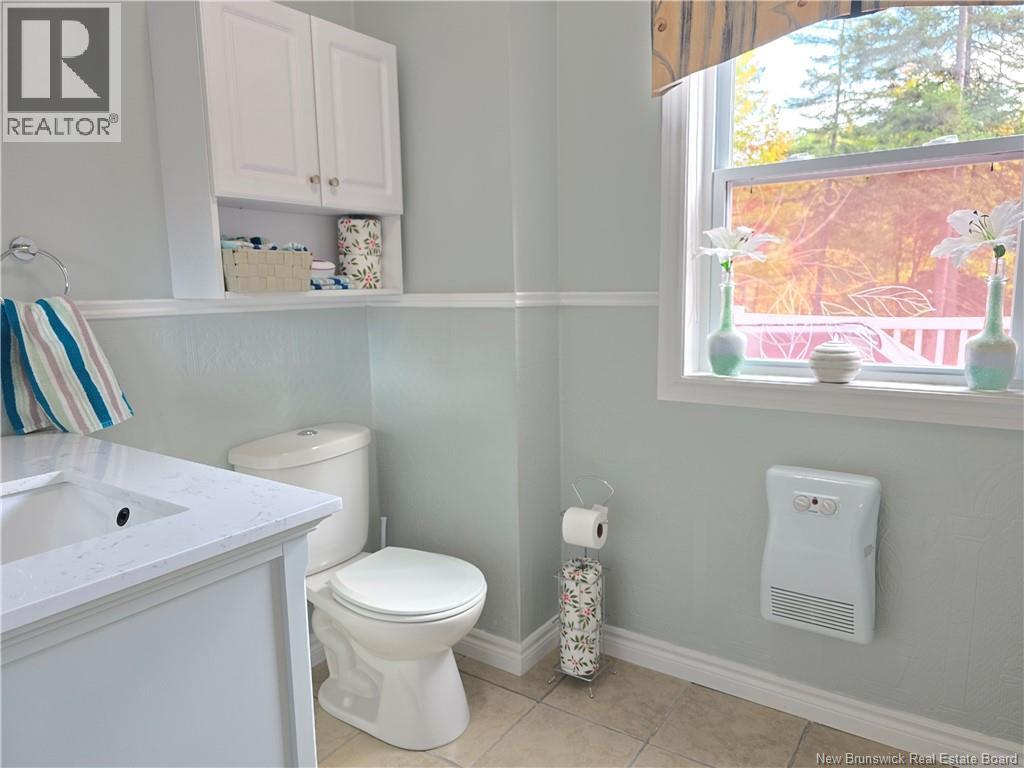
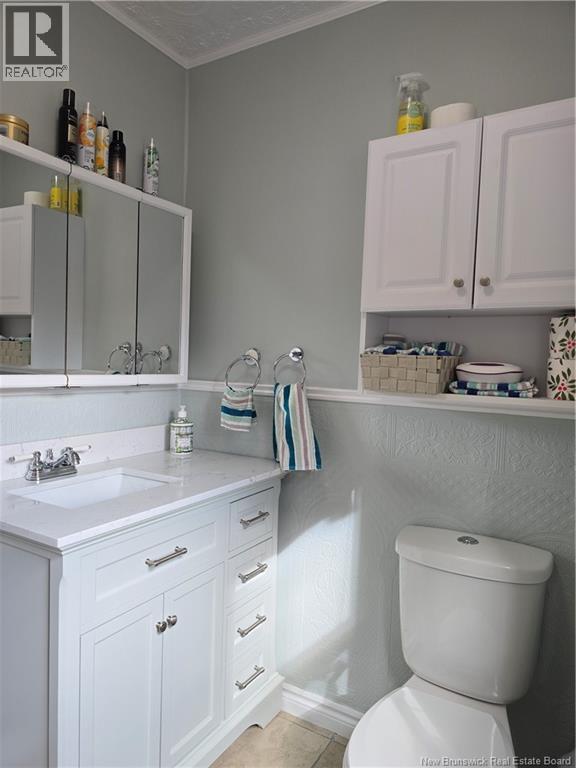
| Half Bath Total | 1 |
| Heating Fuel | Electric |
| Heating Type | Baseboard Heaters, Heat Pump |
| Size Interior | 2,215 Ft2 |
| Total Finished Area | 2215 Sqft |
| Type | House |
| Utility Water | Drilled Well, Well |
Parking
| Attached Garage |
Land
| Access Type | Year-round Access, Public Road |
| Acreage | Yes |
| Landscape Features | Landscaped |
| Sewer | Septic System |
| Size Irregular | 4215 |
| Size Total | 4215 M2 |
| Size Total Text | 4215 M2 |
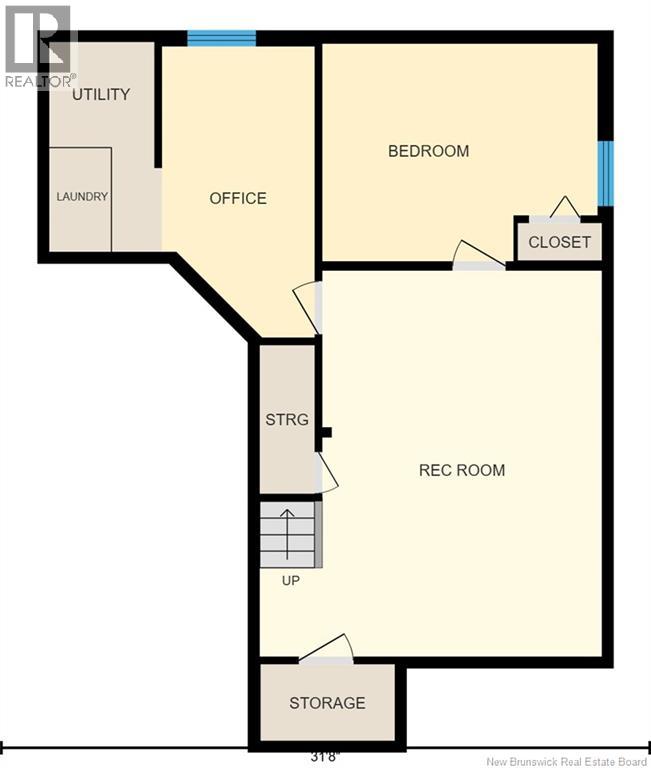
Rooms
| Level | Type | Length | Width | Dimensions |
|---|---|---|---|---|
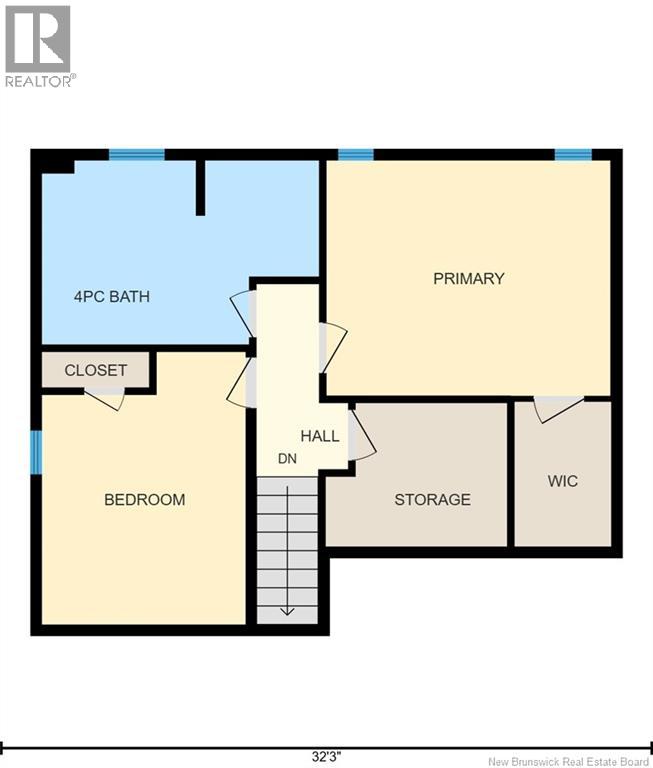
| Second Level | Storage | 9' x 7'1'' | ||
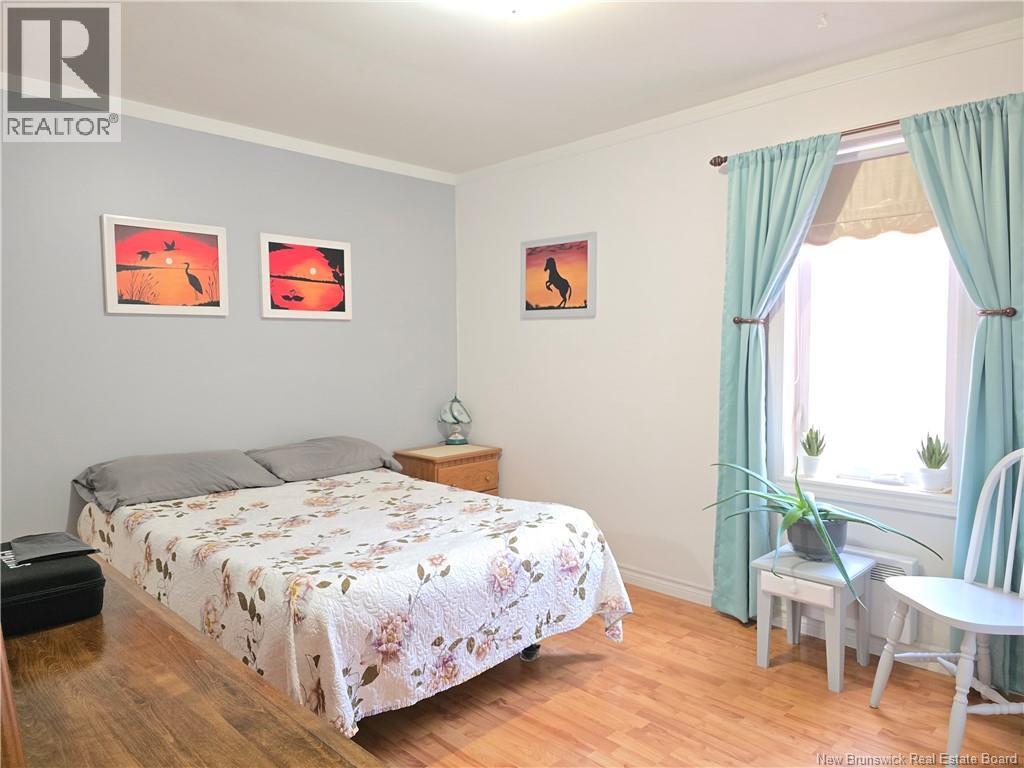
| Second Level | Primary Bedroom | 14' x 11'6'' | ||
| Second Level | Bedroom | 10'1'' x 13'5'' | ||
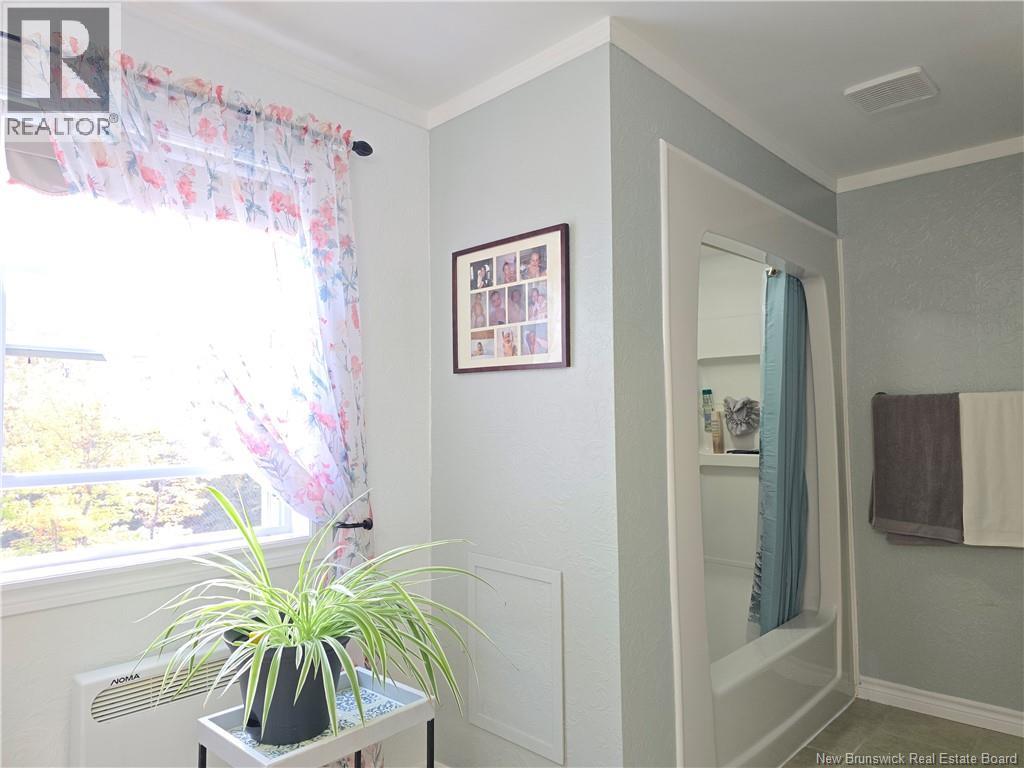
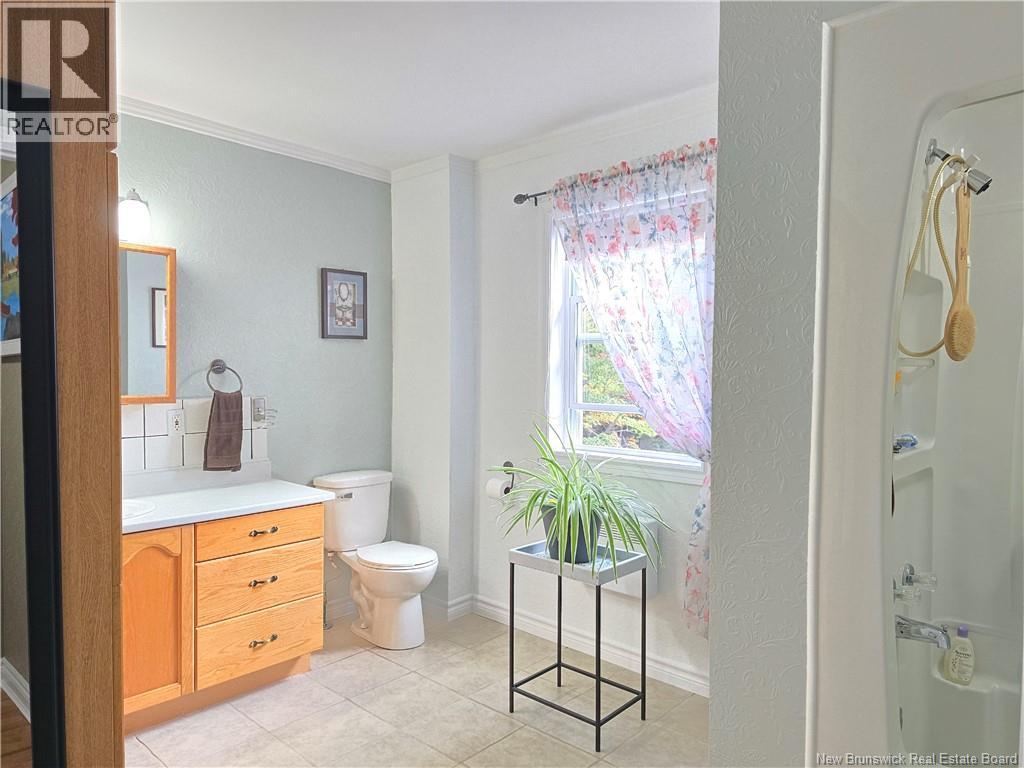
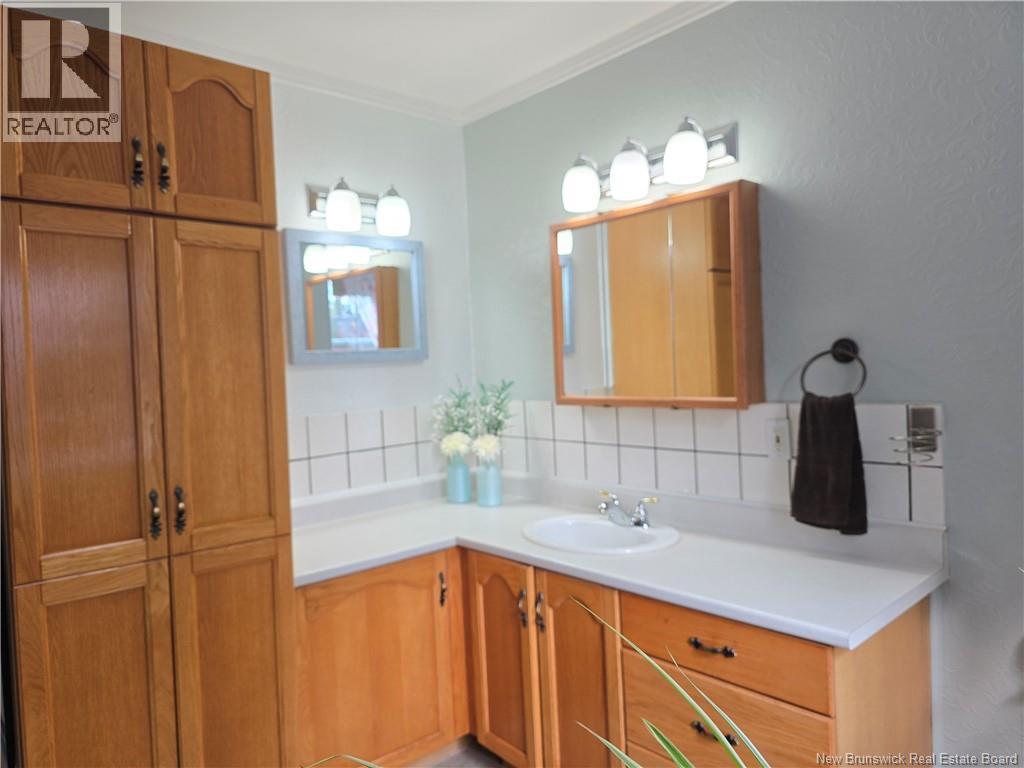
| Second Level | 4pc Bathroom | 13'7'' x 9'1'' | ||
| Basement | Utility Room | 5'5'' x 10'2'' | ||
| Basement | Storage | 6'5'' x 3'7'' | ||
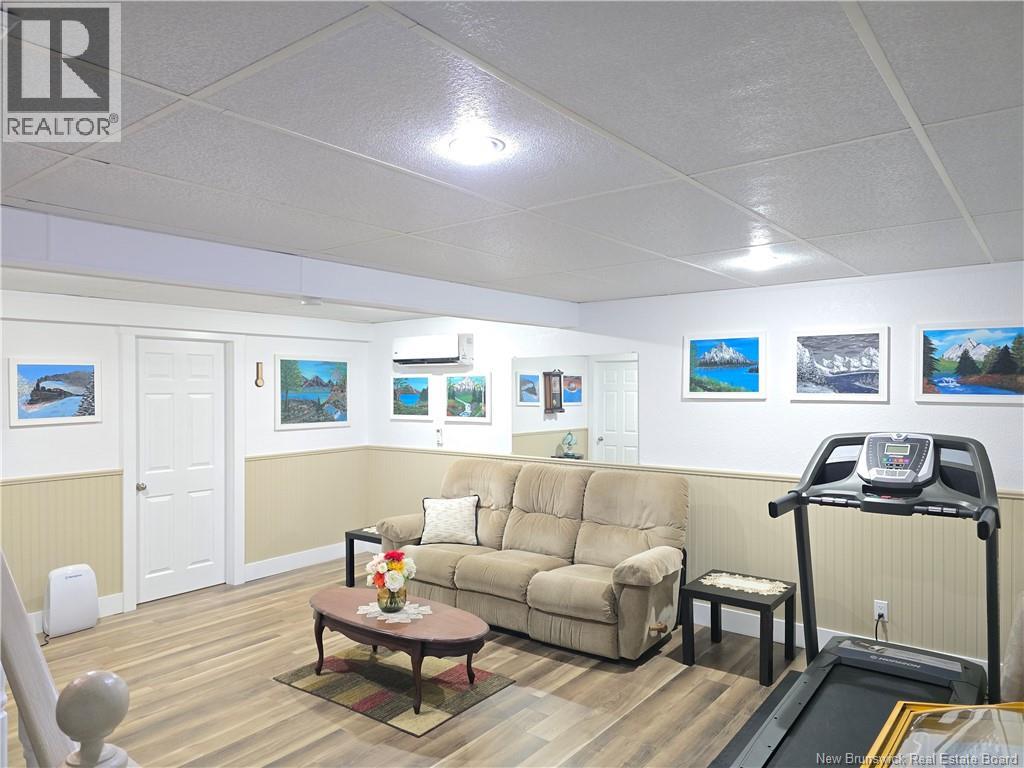
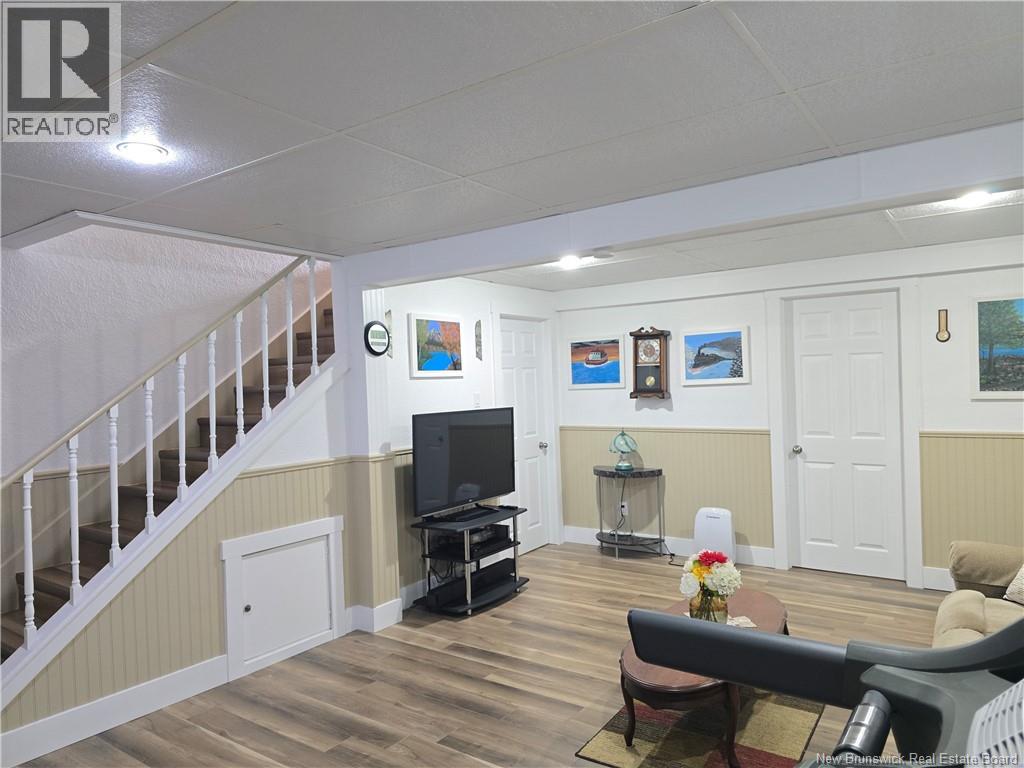
| Basement | Recreation Room | 16'6'' x 18'7'' | ||
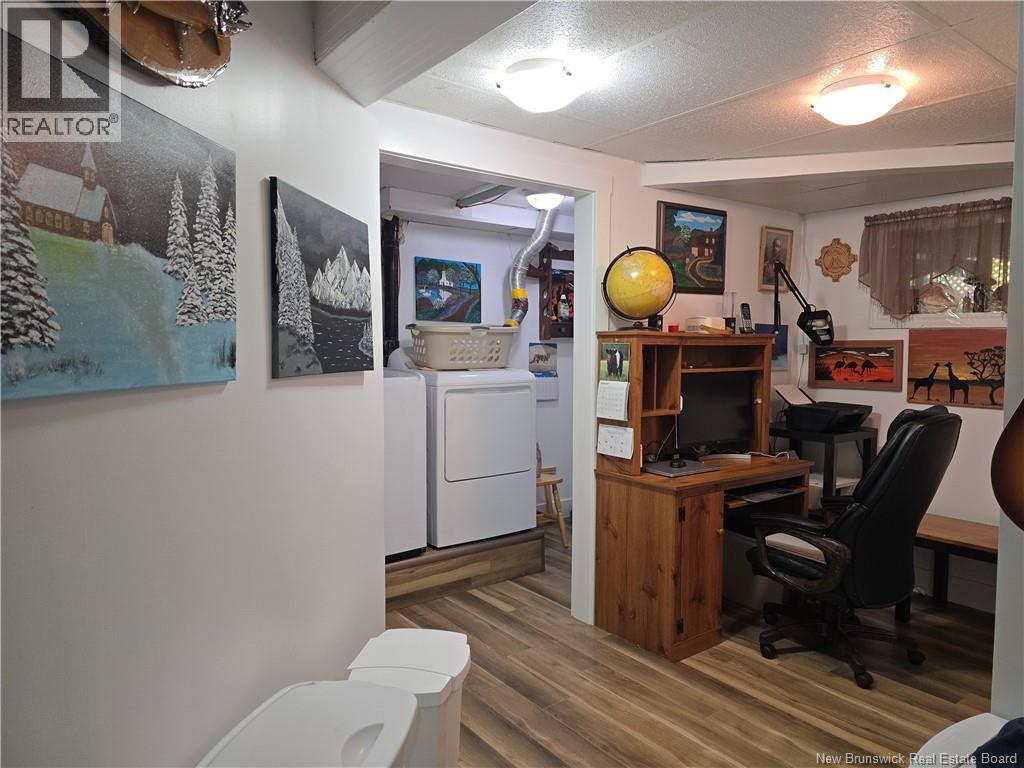
| Basement | Office | 7'4'' x 14'1'' | ||
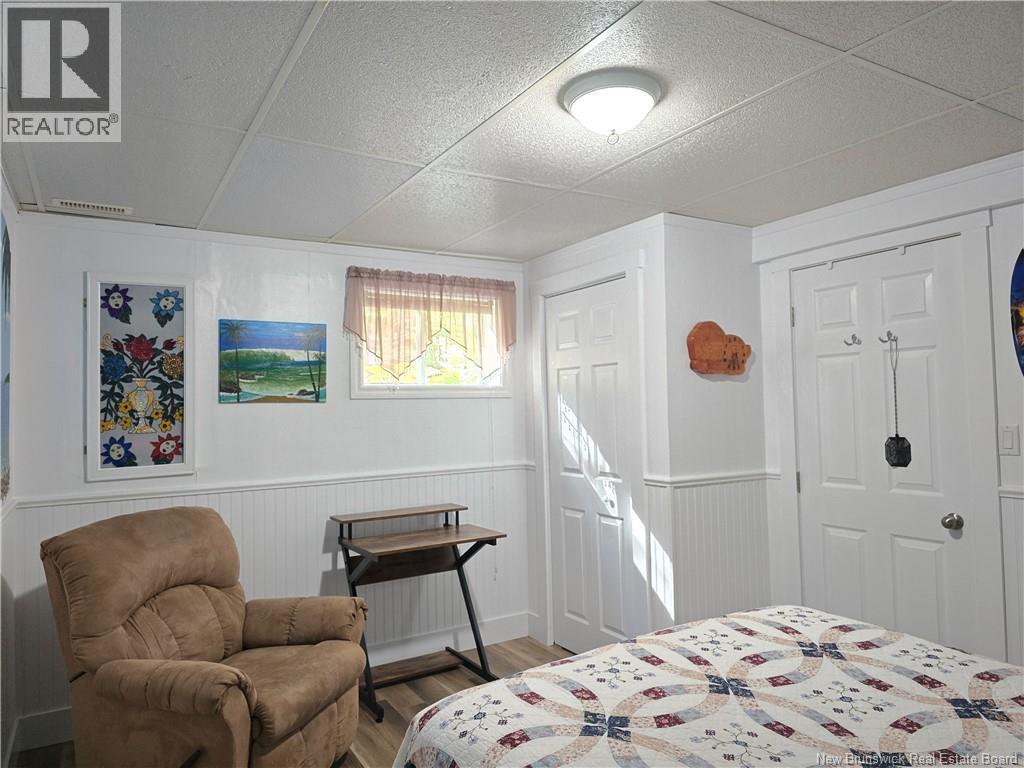
| Basement | Bedroom | 13'4'' x 10'6'' | ||
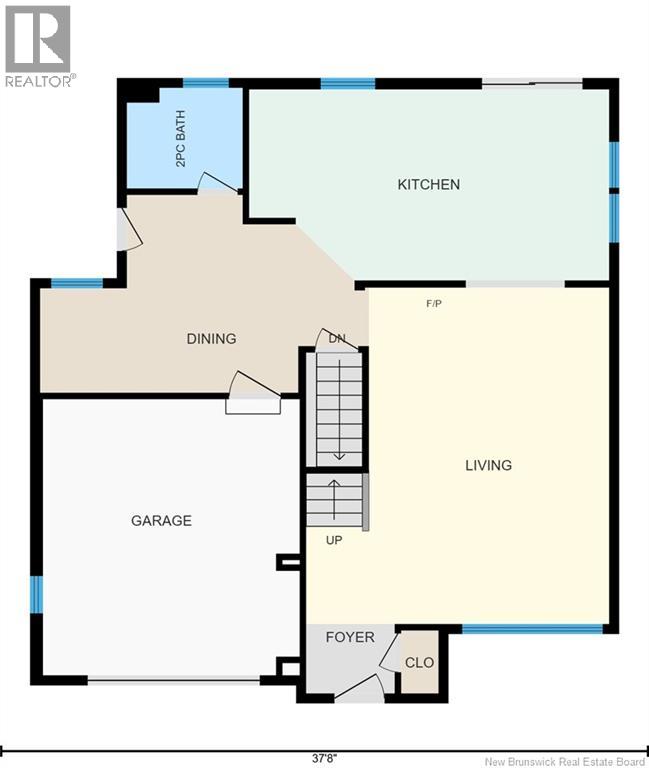
| Main Level | Living Room | 17'6'' x 19'5'' | ||
| Main Level | Kitchen | 20'9'' x 11'1'' | ||
| Main Level | Dining Room | 19'1'' x 11'5'' | ||
| Main Level | 2pc Bathroom | 6'7'' x 5'8'' |
https://www.realtor.ca/real-estate/30363275/2737-middle-river-rd-middle-river
Contact Us
Contact us for more information

The trademarks REALTOR®, REALTORS®, and the REALTOR® logo are controlled by The Canadian Real Estate Association (CREA) and identify real estate professionals who are members of CREA. The trademarks MLS®, Multiple Listing Service® and the associated logos are owned by The Canadian Real Estate Association (CREA) and identify the quality of services provided by real estate professionals who are members of CREA. The trademark DDF® is owned by The Canadian Real Estate Association (CREA) and identifies CREA's Data Distribution Facility (DDF®)
October 05 2026 12:24:53
New Brunswick Real Estate Board
RE/MAX Professionals