

273 Elsliger Street Dieppe, New Brunswick E1K 0A5

$314,900
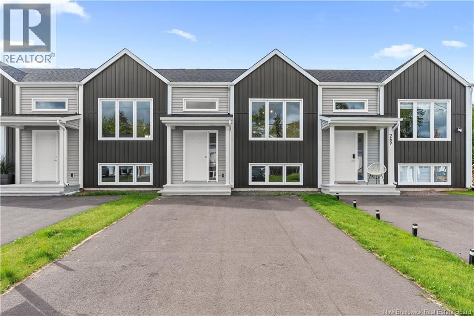
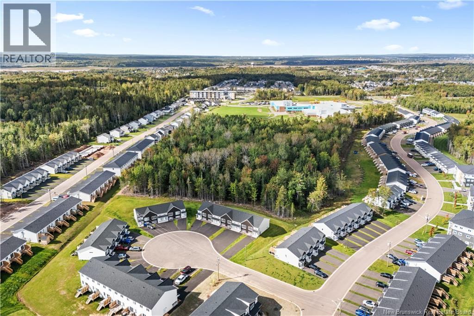
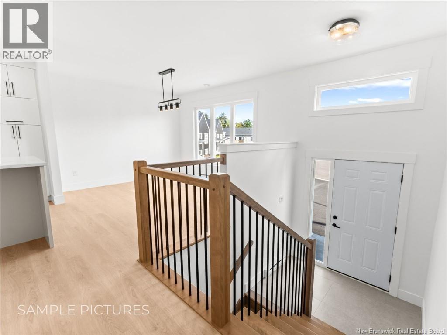
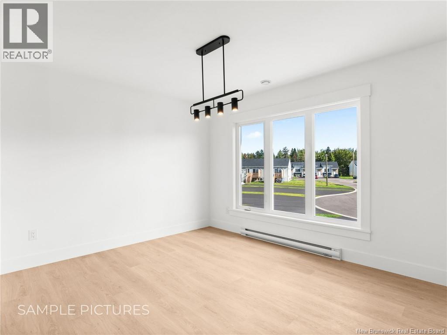
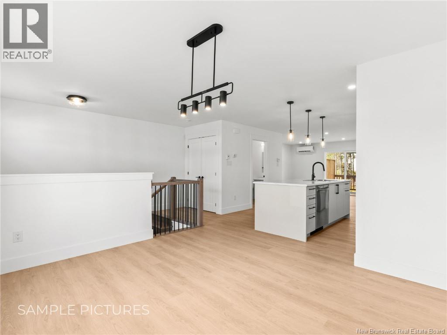
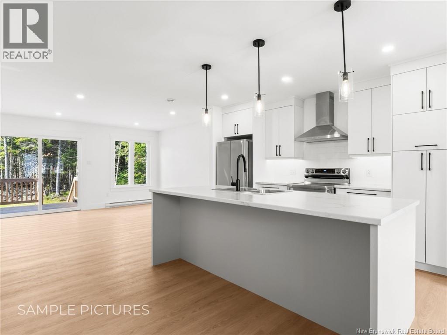
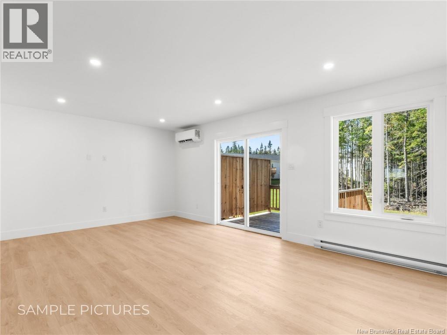
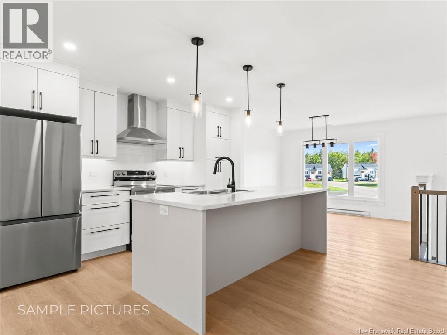
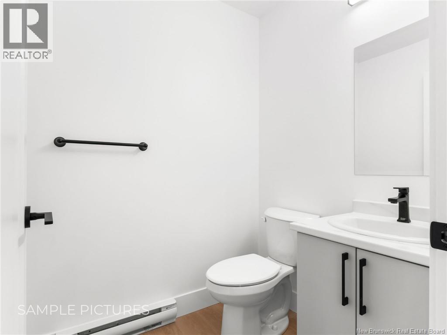
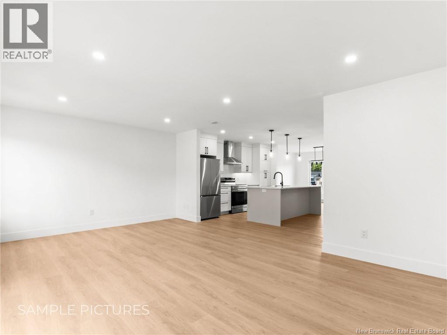
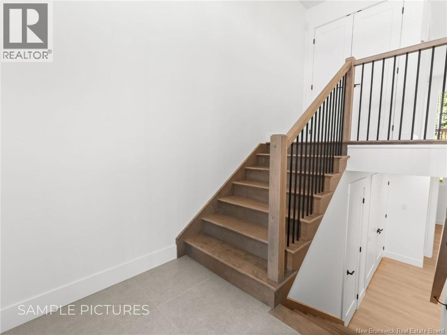
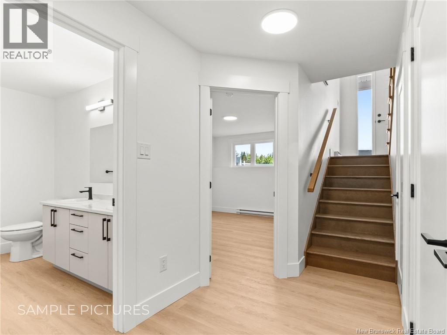
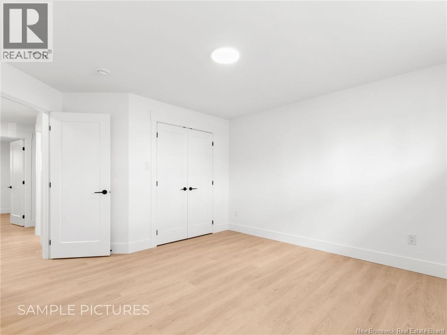
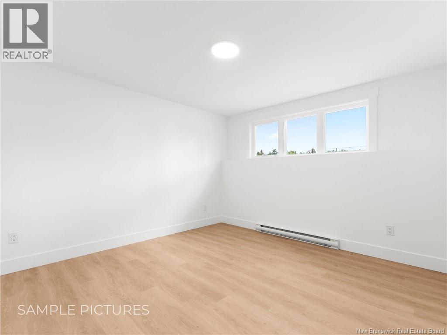
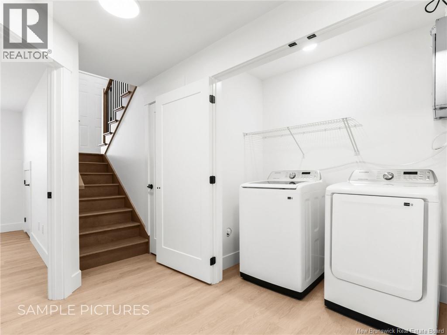
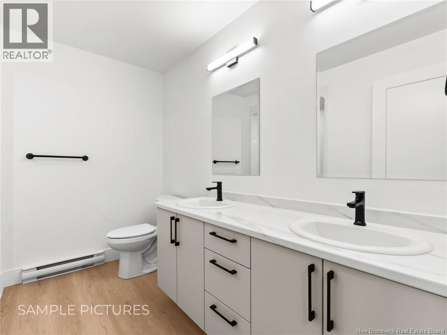
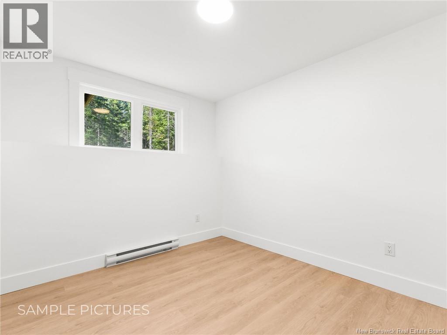
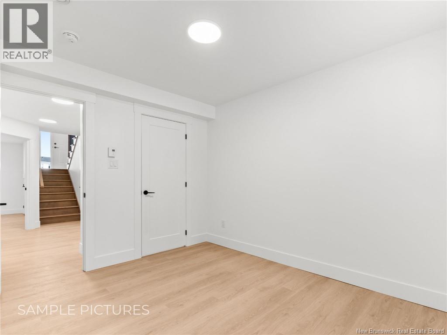
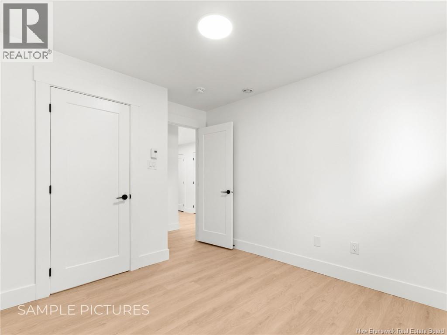
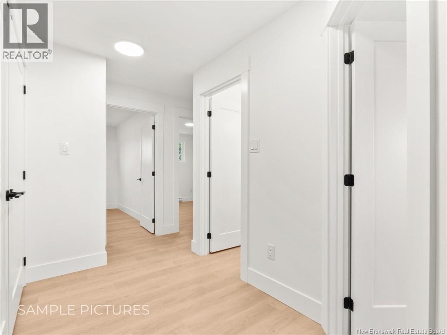
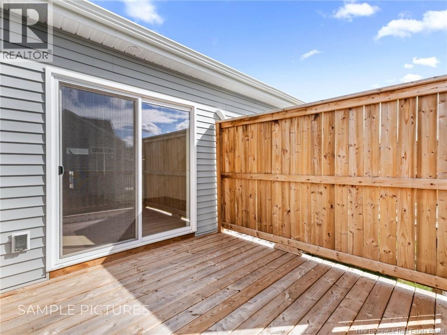
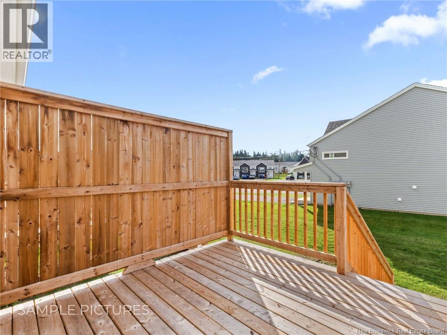
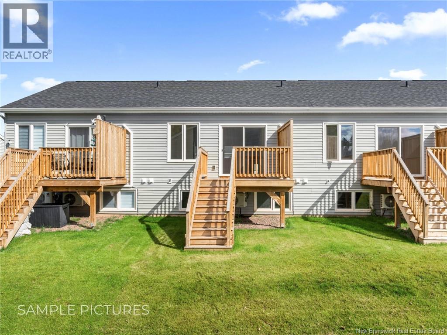
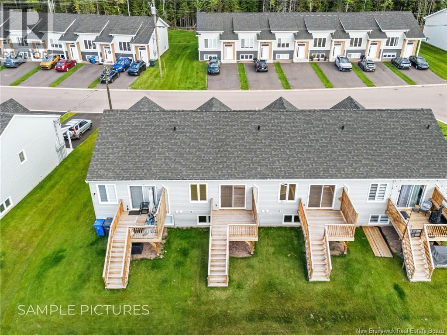
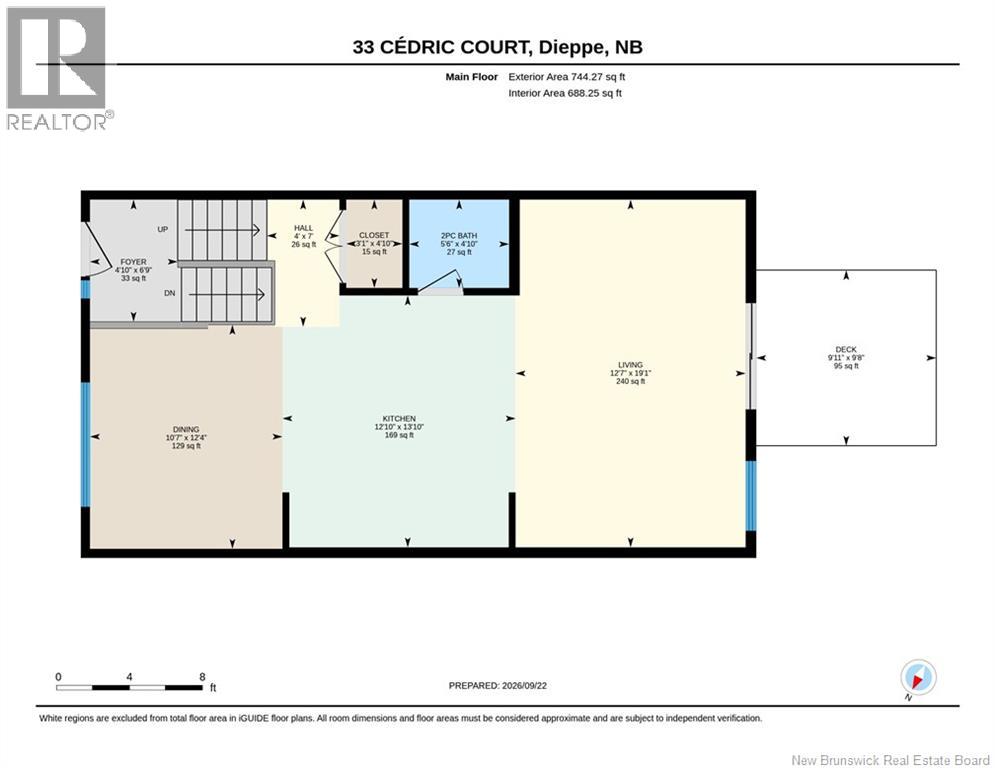
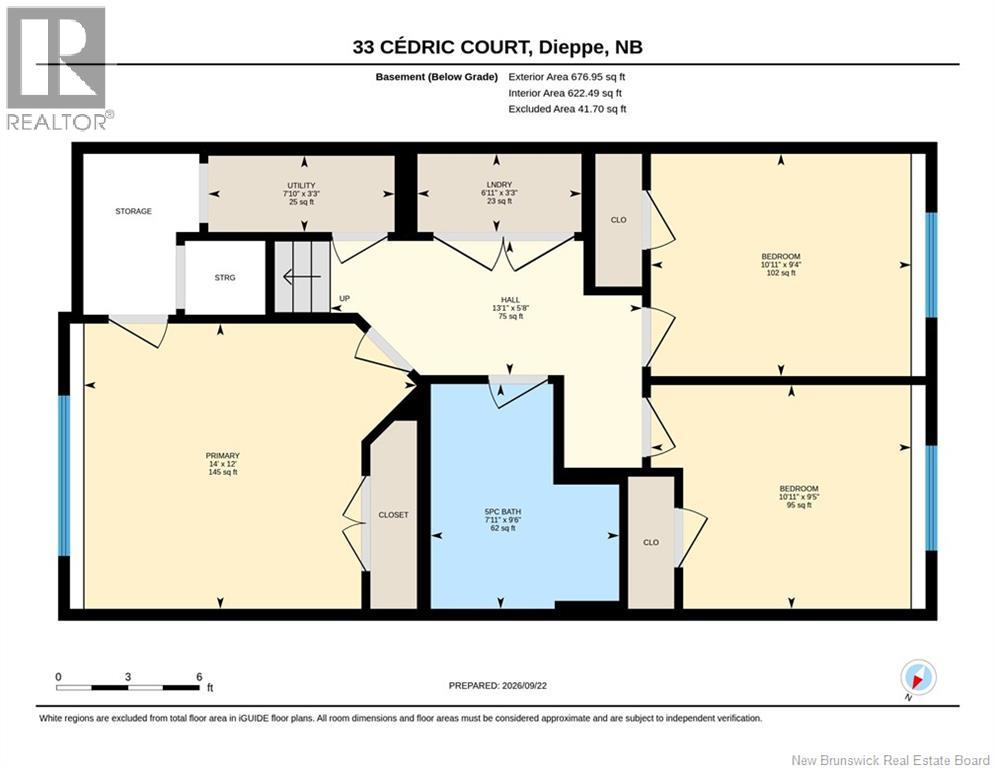
BRAND NEW & READY MIDDLE UNIT | OPTION FOR 4TH BEDROOM | QUICK CLOSING AVAILABLE | Welcome to 273 Elsliger Street in Dieppe! The brand new construction and MODERN 3-BEDROOM home offers a bright, contemporary interior and a functional layout spread across TWO finished LEVELS. The main floor features an inviting OPEN-CONCEPT living space with a spacious kitchen, dining area, and living room, creating an easy flow for everyday living and entertaining. Light-toned flooring, crisp WHITE FINISHES, and contrasting BLACK HARDWARE give the home a clean and modern feel. A convenient half bath completes the main level. The lower level features all three bedrooms, including a spacious PRIMARY bedroom with closet space, TWO ADDITIONAL bedrooms, and a full 5-PIECE bathroom featuring a DOUBLE VANITY. Dedicated LAUNDRY and UTILITY areas, along with additional storage, complete the lower level. Patio doors off the main living area lead to the REAR DECK, complete with PRIVACY FENCING and overlooking a green backyard. Ideally located in Dieppe, this home is just minutes from schools, as well as nearby DAYCARES, public transit routes, and walking and biking trails. Offering approximately 1,480 sq. ft. of finished interior living space, this new-built home combines a practical layout, modern finishes, and a convenient location. Additional included features: MINI-SPLIT HEAT PUMP, PAVED DRIVEWAY & FULLY LANDSCAPED. A great opportunity for first-time buyers, young families, downsizers, or anyone looking for a newer, low-maintenance home. Contact your REALTOR® today to schedule your private viewing! PROPERTY TAXES are based on the unit being non-owner occupied. (id:27750)
Property Details
| MLS® Number | NB148433 |
| Property Type | Single Family |
| Amenities Near By | Golf Course, Airport |
| Equipment Type | None |
| Features | Level Lot, Golf Course/parkland, Balcony/deck/patio |
| Rental Equipment Type | None |
| Structure | None |
Building
| Bathroom Total | 2 |
| Bedrooms Below Ground | 3 |
| Bedrooms Total | 3 |
| Architectural Style | Split Entry Bungalow, 2 Level |
| Constructed Date | 2025 |
| Construction Style Attachment | Attached |
| Cooling Type | Heat Pump |
| Exterior Finish | Vinyl |
| Flooring Type | Ceramic, Vinyl |
| Foundation Type | Concrete |
| Half Bath Total | 1 |
| Heating Fuel | Electric |
| Heating Type | Baseboard Heaters, Heat Pump |
| Stories Total | 1 |
| Size Interior | 1,480 Ft2 |
| Total Finished Area | 1480 Sqft |
| Type | Row / Townhouse |
| Utility Water | Municipal Water |
Land
| Access Type | Year-round Access, Public Road |
| Acreage | No |
| Land Amenities | Golf Course, Airport |
| Landscape Features | Landscaped |
| Sewer | Municipal Sewage System |
| Size Irregular | 188 |
| Size Total | 188 M2 |
| Size Total Text | 188 M2 |
Rooms
| Level | Type | Length | Width | Dimensions |
|---|---|---|---|---|
| Basement | Utility Room | 7'10'' x 3'3'' | ||
| Basement | Laundry Room | 6'11'' x 3'3'' | ||
| Basement | 5pc Bathroom | 7'11'' x 9'6'' | ||
| Basement | Bedroom | 10'11'' x 9'5'' | ||
| Basement | Bedroom | 10'11'' x 9'4'' | ||
| Basement | Primary Bedroom | 14'0'' x 12'0'' | ||
| Main Level | 2pc Bathroom | 5'6'' x 4'10'' | ||
| Main Level | Foyer | 4'10'' x 6'9'' | ||
| Main Level | Dining Room | 10'7'' x 12'4'' | ||
| Main Level | Living Room | 12'7'' x 19'1'' | ||
| Main Level | Kitchen | 12'10'' x 13'10'' |
https://www.realtor.ca/real-estate/30357352/273-elsliger-street-dieppe
Contact Us
Contact us for more information

The trademarks REALTOR®, REALTORS®, and the REALTOR® logo are controlled by The Canadian Real Estate Association (CREA) and identify real estate professionals who are members of CREA. The trademarks MLS®, Multiple Listing Service® and the associated logos are owned by The Canadian Real Estate Association (CREA) and identify the quality of services provided by real estate professionals who are members of CREA. The trademark DDF® is owned by The Canadian Real Estate Association (CREA) and identifies CREA's Data Distribution Facility (DDF®)
October 05 2026 03:56:08
New Brunswick Real Estate Board
Exit Realty Associates