

27 Miro Court Fredericton, New Brunswick E3A 9S8

$589,900
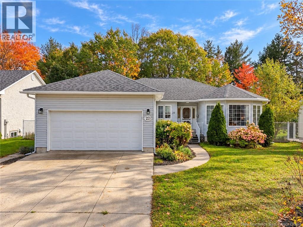
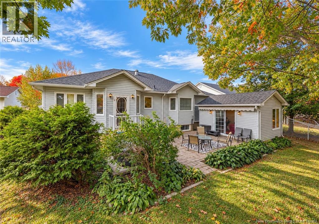
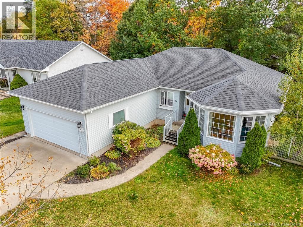
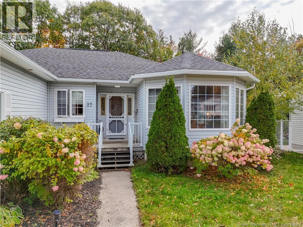
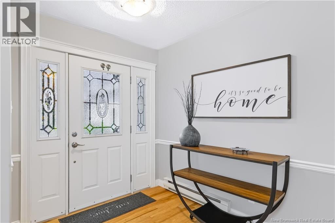
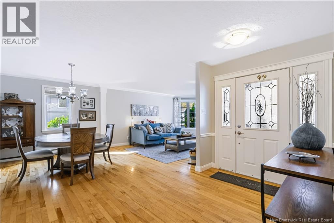
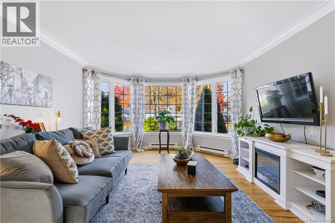
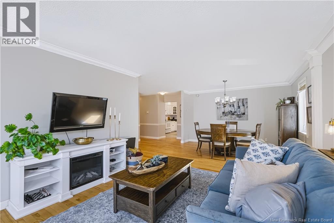
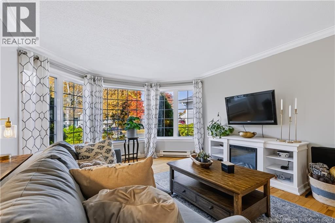
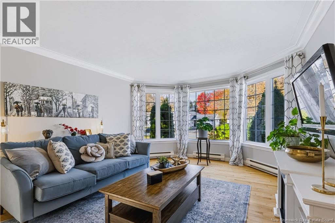
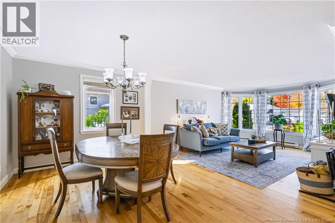
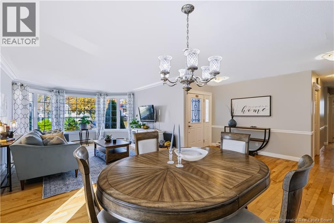
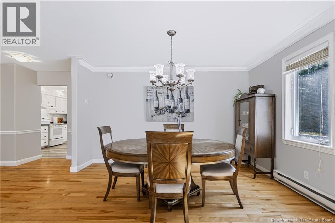
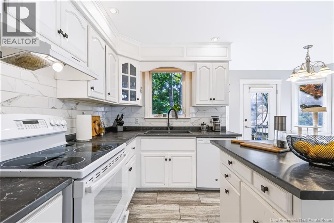
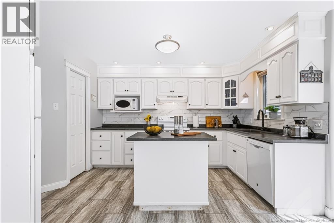
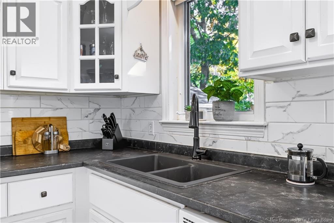
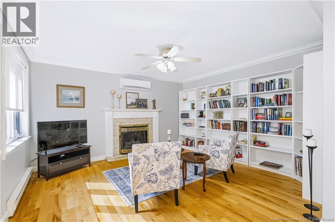
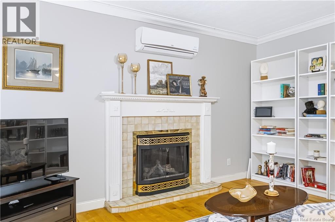
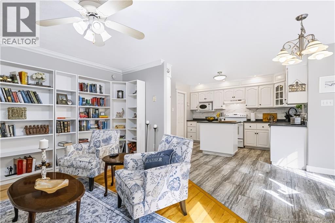
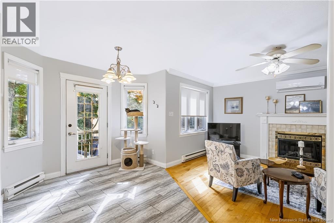
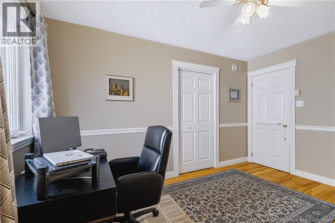
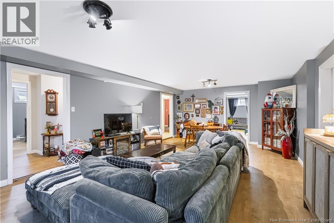
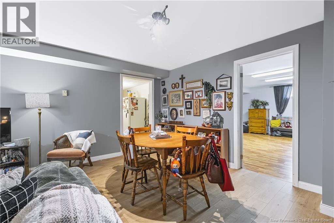
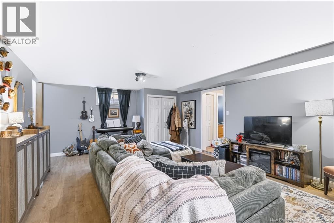
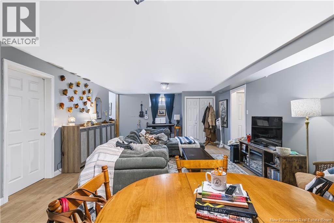
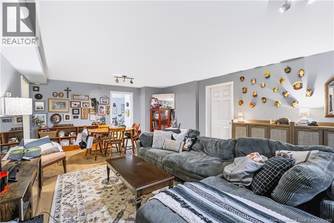
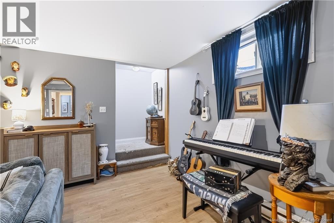
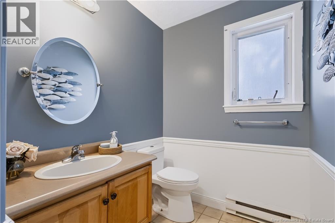
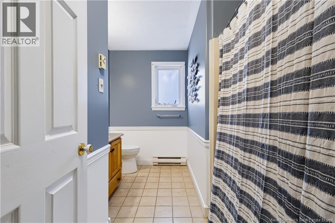
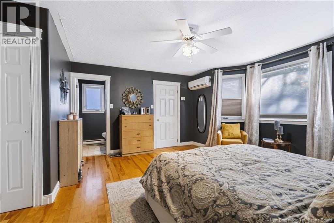
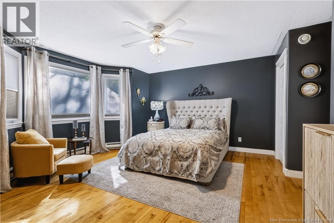
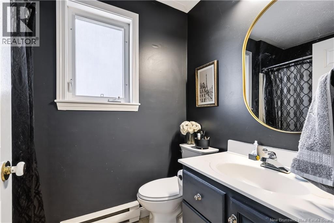
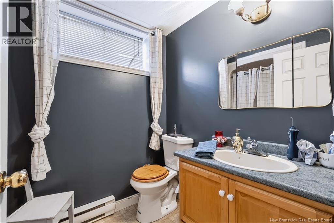
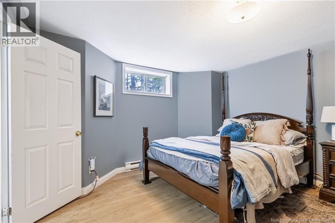
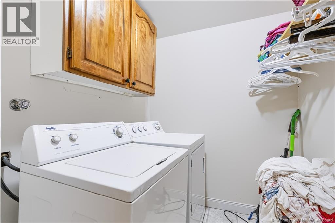
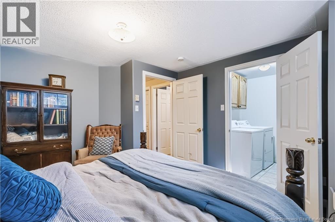
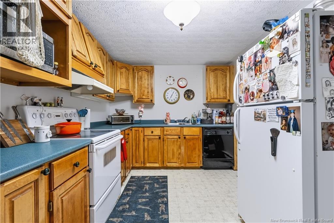
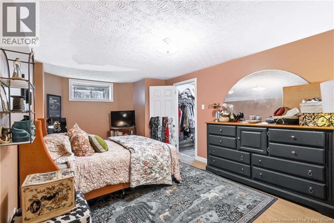
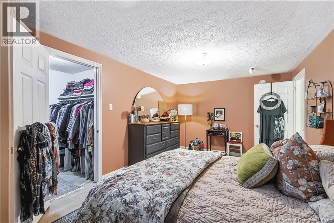
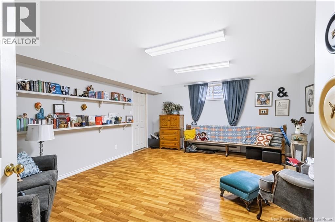
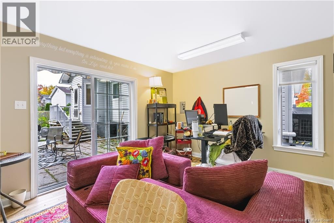
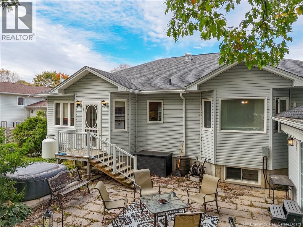
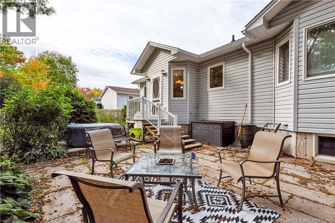
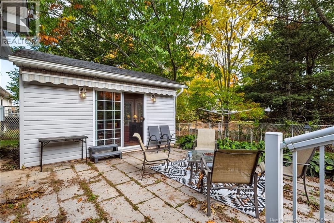
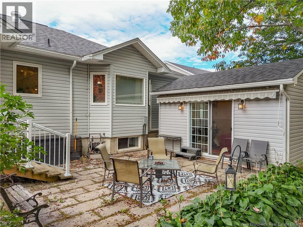
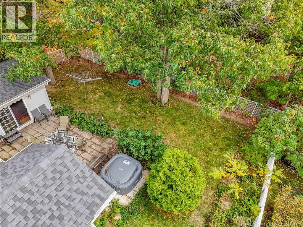
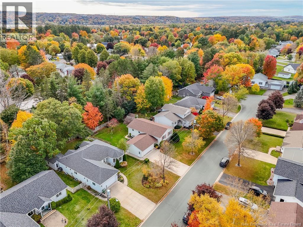
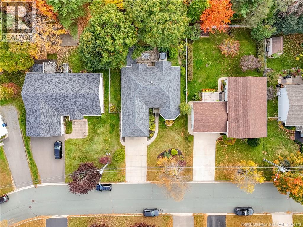
27 Miro Court is tucked away on a quiet private court on Frederictons Northside, with a fenced backyard backing directly onto a scenic walking trail. The main level offers a comfortable layout with two bedrooms, including a spacious primary with its own ensuite, walk-in closet and a second closet. There is also a full main bathroom, main-floor laundry, hardwood flooring and ductless heat pumps. Downstairs is a three-bedroom apartment with its own laundry and a separate entrance through the attached garage, making it a great option for extended family, multi-generational living or rental income. Outside, there is a concrete driveway, attached garage and a separate wired and heated building in the backyard that would make a great home office, studio or hobby space. The fenced yard, mature surroundings and direct access to the scenic trail make this a particularly nice setting, while still being conveniently located on Frederictons Northside. Some photos have been AI Enhanced. (id:27750)
Property Details
| MLS® Number | NB149247 |
| Property Type | Single Family |
| Equipment Type | Propane Tank, Water Heater |
| Features | Cul-de-sac |
| Rental Equipment Type | Propane Tank, Water Heater |
Building
| Bathroom Total | 3 |
| Bedrooms Above Ground | 2 |
| Bedrooms Below Ground | 2 |
| Bedrooms Total | 4 |
| Amenities | Fireplace(s) |
| Architectural Style | Bungalow |
| Constructed Date | 1996 |
| Construction Style Attachment | Detached |
| Cooling Type | Heat Pump, Air Exchanger |
| Exterior Finish | Vinyl |
| Flooring Type | Carpeted, Ceramic, Laminate, Hardwood |
| Foundation Type | Concrete |
| Heating Fuel | Electric, Propane |
| Heating Type | Baseboard Heaters, Heat Pump |
| Stories Total | 1 |
| Size Interior | 3,000 Ft2 |
| Total Finished Area | 3000 Sqft |
| Type | House |
| Utility Water | Municipal Water |
Parking
| Attached Garage | |
| Garage |
Land
| Access Type | Year-round Access, Public Road |
| Acreage | No |
| Fence Type | Fully Fenced |
| Landscape Features | Landscaped |
| Sewer | Municipal Sewage System |
| Size Irregular | 798 |
| Size Total | 798 M2 |
| Size Total Text | 798 M2 |
Rooms
| Level | Type | Length | Width | Dimensions |
|---|---|---|---|---|
| Fourth Level | Dining Room | 9'4'' x 13'0'' | ||
| Basement | Storage | 12'7'' x 9'7'' | ||
| Basement | Office | 12'6'' x 13'3'' | ||
| Basement | Bedroom | 18'3'' x 15'3'' | ||
| Basement | Laundry Room | 5'9'' x 5'11'' | ||
| Basement | Bedroom | 10'5'' x 18'0'' | ||
| Basement | Bath (# Pieces 1-6) | 8'4'' x 5'9'' | ||
| Basement | Kitchen | 15'0'' x 9'2'' | ||
| Basement | Family Room | 16'5'' x 15'4'' | ||
| Main Level | Laundry Room | 10'0'' x 8'1'' | ||
| Main Level | Bedroom | 13'3'' x 10'0'' | ||
| Main Level | Ensuite | 4'11'' x 7'4'' | ||
| Main Level | Primary Bedroom | 16'3'' x 16'1'' | ||
| Main Level | Family Room | 13'0'' x 17'3'' | ||
| Main Level | Bath (# Pieces 1-6) | 5'9'' x 10'3'' | ||
| Main Level | Living Room | 14'0'' x 13'0'' | ||
| Main Level | Kitchen | 9'0'' x 4'6'' | ||
| Main Level | Foyer | 6'9'' x 14'9'' |
https://www.realtor.ca/real-estate/30381254/27-miro-court-fredericton
Contact Us
Contact us for more information

The trademarks REALTOR®, REALTORS®, and the REALTOR® logo are controlled by The Canadian Real Estate Association (CREA) and identify real estate professionals who are members of CREA. The trademarks MLS®, Multiple Listing Service® and the associated logos are owned by The Canadian Real Estate Association (CREA) and identify the quality of services provided by real estate professionals who are members of CREA. The trademark DDF® is owned by The Canadian Real Estate Association (CREA) and identifies CREA's Data Distribution Facility (DDF®)
October 08 2026 07:42:39
New Brunswick Real Estate Board
Exit Realty Advantage