

27 Alphonse Street Shediac, New Brunswick E4P 1C9

$379,900
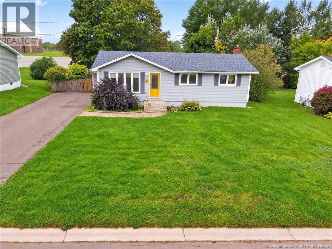
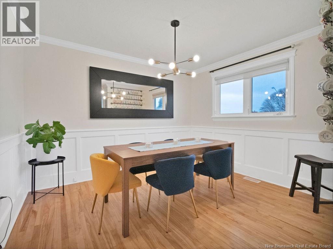
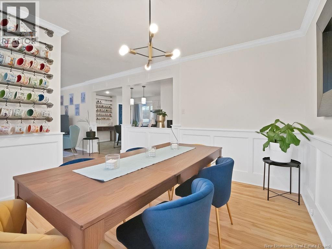
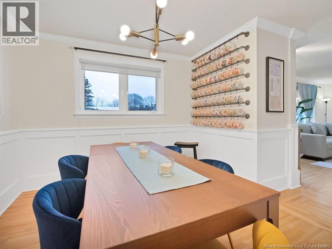
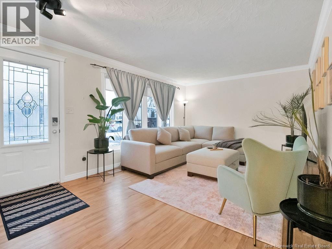
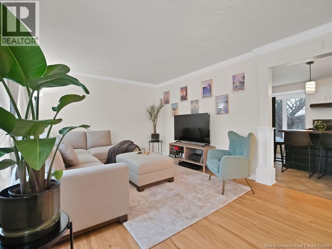
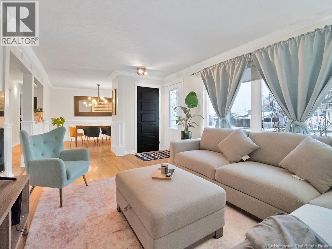
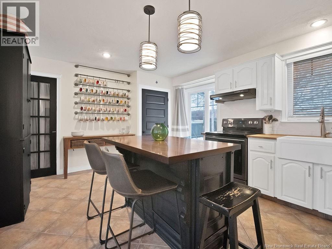
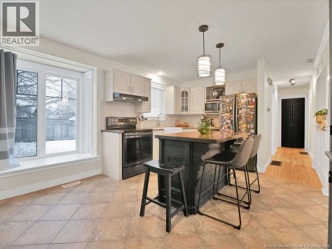
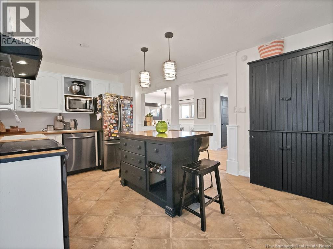
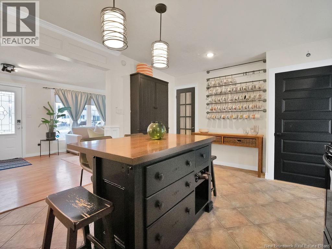
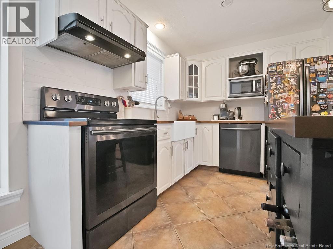
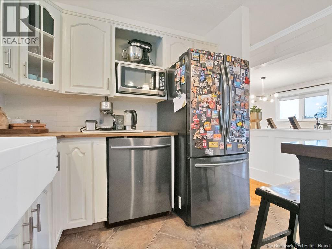
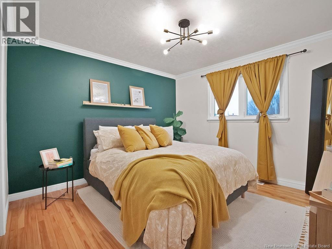
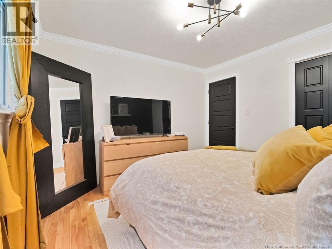
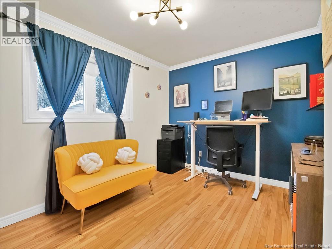
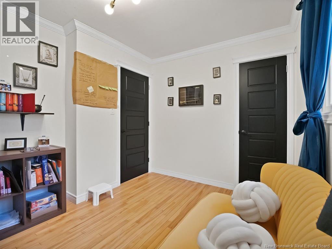
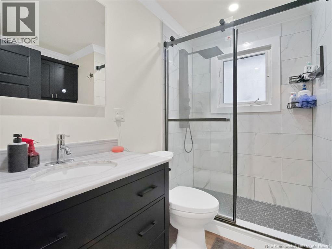
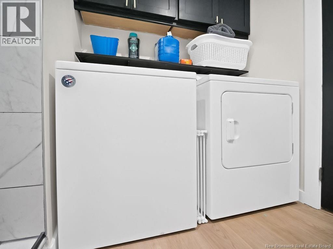
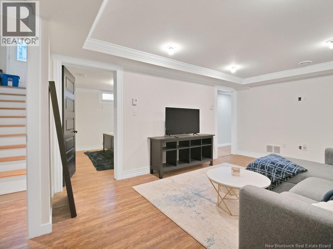
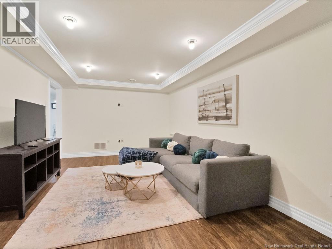
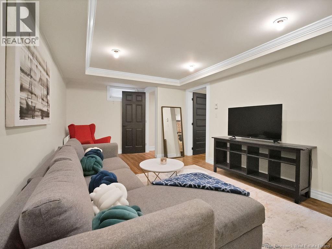
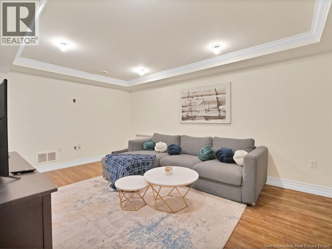
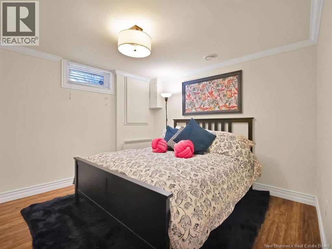
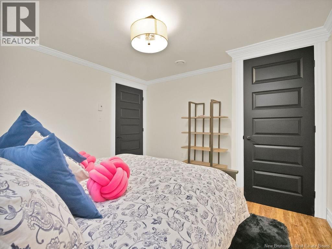
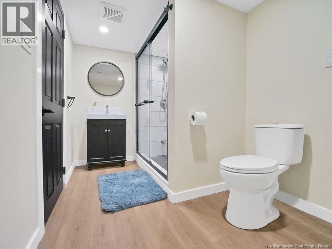
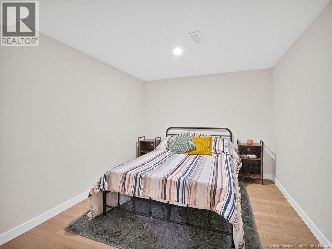
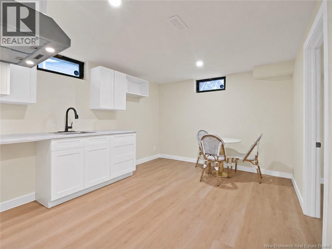
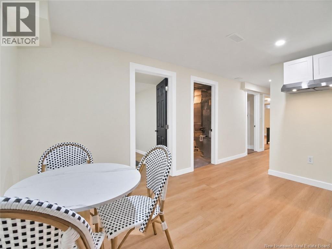
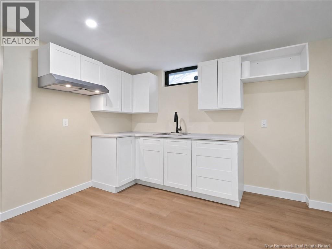
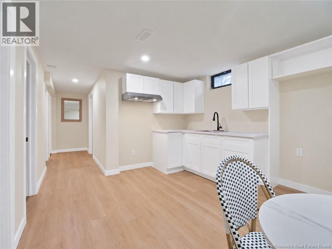
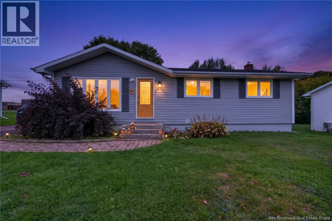
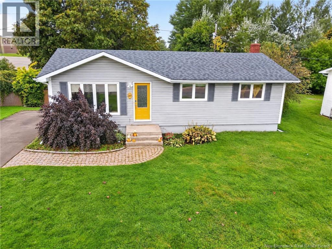
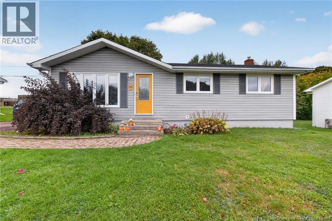
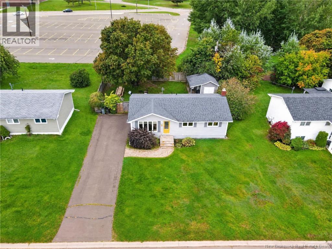
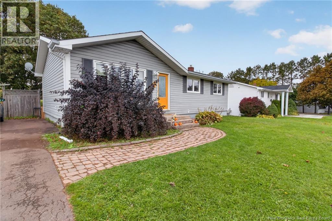
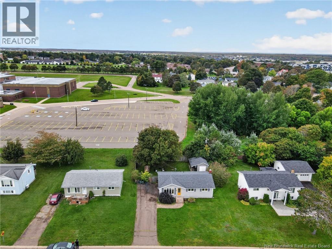
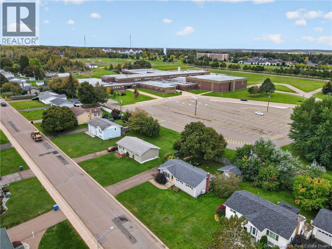
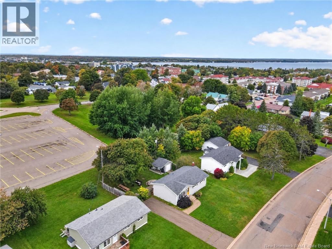
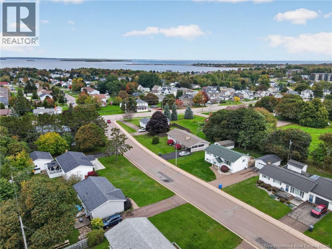
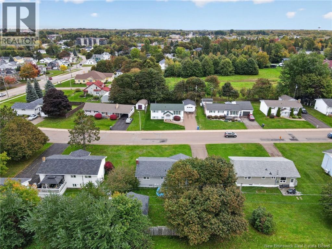
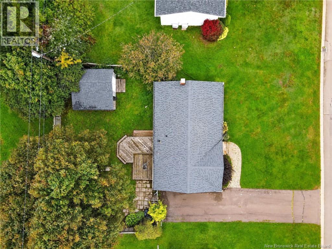
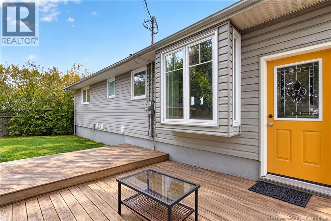
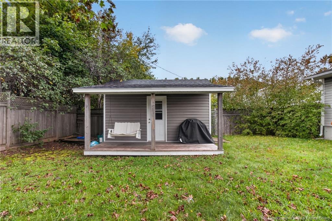
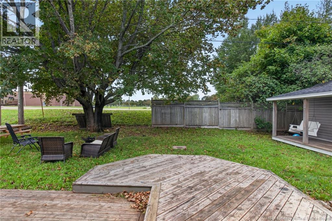
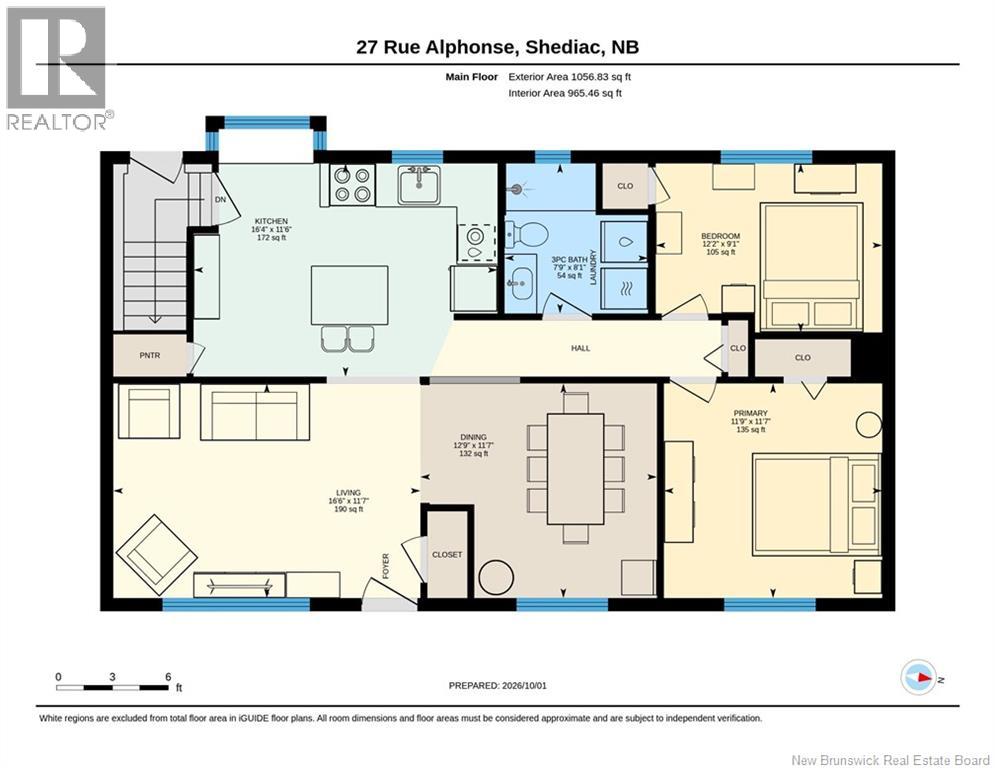
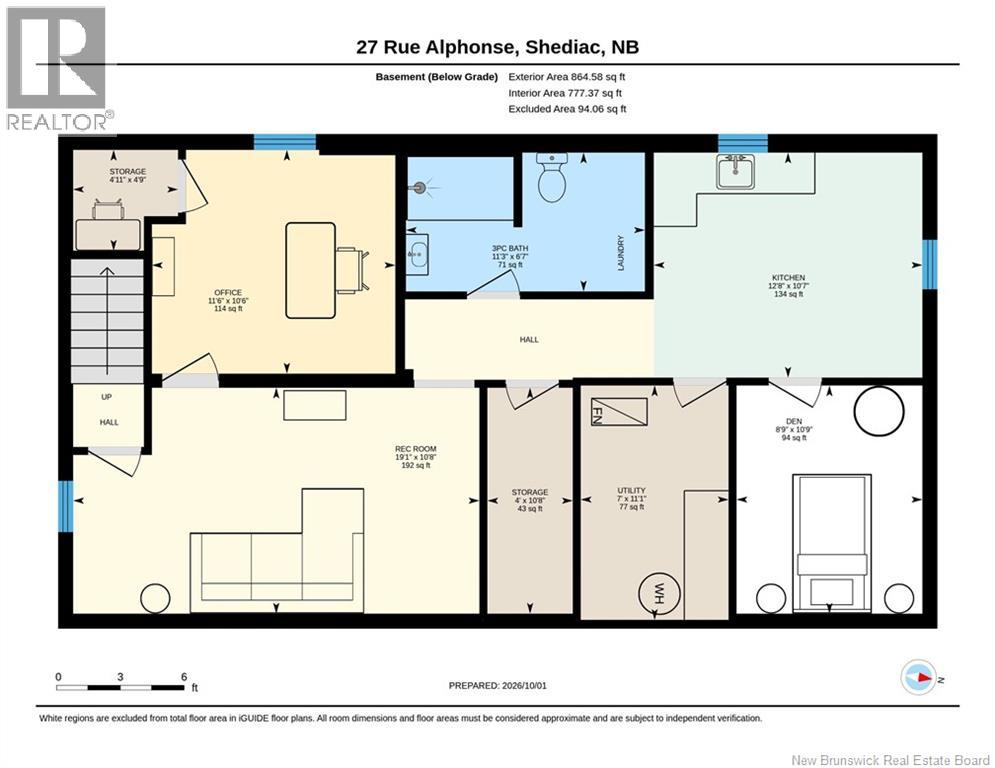
Welcome to 27 Alphonse Street in Shediac! This inviting bungalow features an IN LAW SUITE with a separate entrance, offering flexibility for extended family or guests. The main level includes an updated kitchen, dining area, and comfortable living room, along with two generously sized bedrooms and a full bathroom. Downstairs, the in law suite offers a spacious family room, a den, a third bedroom (nonconforming), a kitchenette area without appliances, and ample storage. Separate laundry on both floors adds convenience and independence to each living space. A whole home heat pump provides comfort throughout the seasons. Outside, the fully fenced backyard is a welcoming place to unwind, complete with a hot tub and a baby barn for additional storage. A double paved driveway adds everyday convenience. Contact your REALTOR® today to book your private showing! (id:27750)
Property Details
| MLS® Number | NB148969 |
| Property Type | Single Family |
Building
| Bathroom Total | 2 |
| Bedrooms Above Ground | 2 |
| Bedrooms Below Ground | 1 |
| Bedrooms Total | 3 |
| Architectural Style | Bungalow, 2 Level |
| Constructed Date | 1974 |
| Construction Style Attachment | Detached |
| Cooling Type | Heat Pump |
| Exterior Finish | Vinyl |
| Flooring Type | Hardwood |
| Foundation Type | Concrete |
| Heating Type | Forced Air, Heat Pump |
| Stories Total | 1 |
| Size Interior | 1,742 Ft2 |
| Total Finished Area | 1742 Sqft |
| Type | House |
| Utility Water | Municipal Water |
Land
| Acreage | No |
| Sewer | Municipal Sewage System |
| Size Irregular | 697 |
| Size Total | 697 M2 |
| Size Total Text | 697 M2 |
Rooms
| Level | Type | Length | Width | Dimensions |
|---|---|---|---|---|
| Basement | Office | 8'9'' x 10'9'' | ||
| Basement | Utility Room | 7'0'' x 11'1'' | ||
| Basement | Kitchen | 12'8'' x 10'7'' | ||
| Basement | 3pc Bathroom | 11'3'' x 6'7'' | ||
| Basement | Storage | 4'0'' x 10'8'' | ||
| Basement | Storage | 4'11'' x 4'9'' | ||
| Basement | Bedroom | 11'6'' x 10'6'' | ||
| Basement | Recreation Room | 19'1'' x 10'8'' | ||
| Main Level | Primary Bedroom | 11'9'' x 11'7'' | ||
| Main Level | Bedroom | 12'2'' x 9'1'' | ||
| Main Level | 3pc Bathroom | 7'9'' x 8'1'' | ||
| Main Level | Kitchen | 16'4'' x 11'6'' | ||
| Main Level | Dining Room | 12'9'' x 11'7'' | ||
| Main Level | Living Room | 16'6'' x 11'7'' |
https://www.realtor.ca/real-estate/30356253/27-alphonse-street-shediac
Contact Us
Contact us for more information

The trademarks REALTOR®, REALTORS®, and the REALTOR® logo are controlled by The Canadian Real Estate Association (CREA) and identify real estate professionals who are members of CREA. The trademarks MLS®, Multiple Listing Service® and the associated logos are owned by The Canadian Real Estate Association (CREA) and identify the quality of services provided by real estate professionals who are members of CREA. The trademark DDF® is owned by The Canadian Real Estate Association (CREA) and identifies CREA's Data Distribution Facility (DDF®)
October 02 2026 03:56:08
New Brunswick Real Estate Board
Royal LePage Atlantic