

269 O' Keefe Road Miramichi, New Brunswick E1V 6J3



$510,000
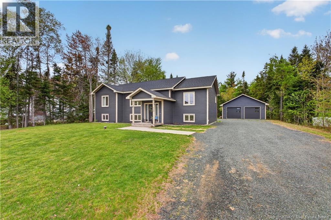
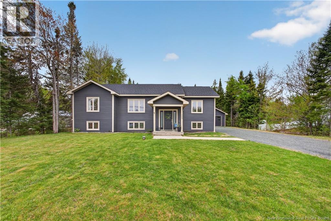
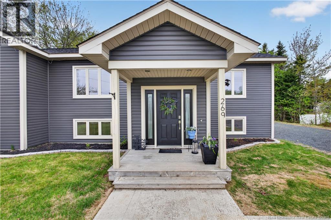
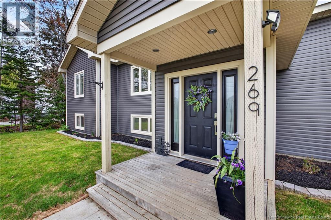
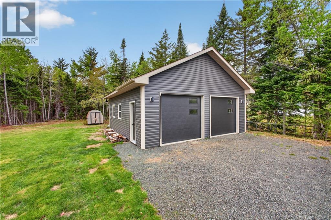
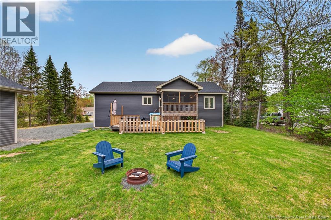
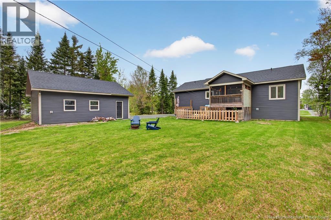
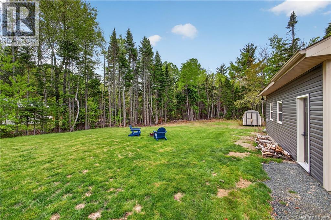
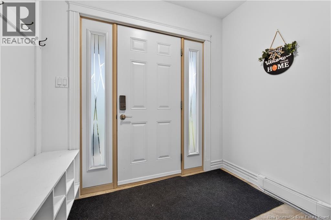
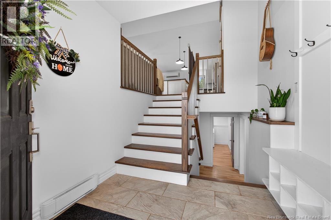
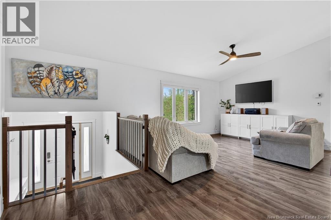
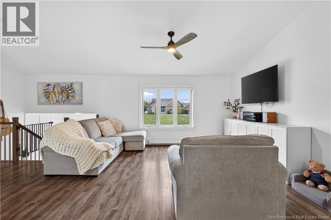
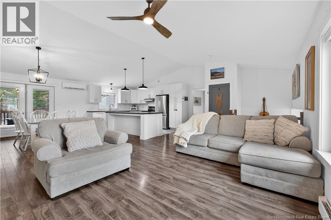
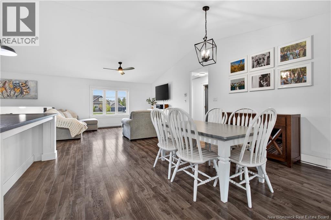
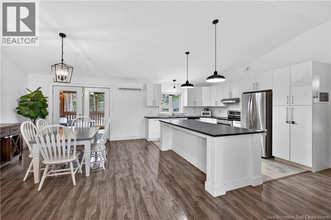
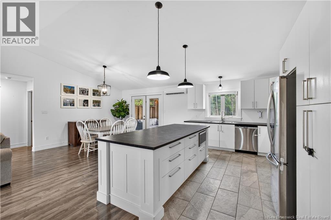
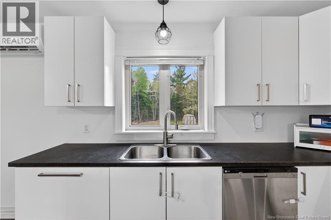
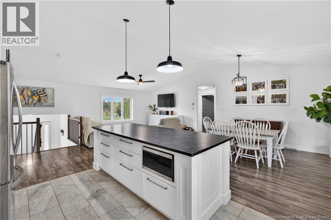
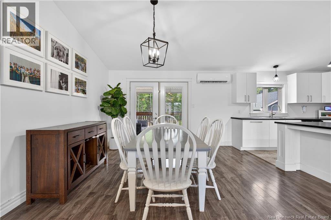
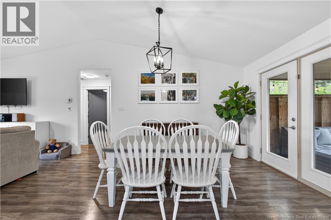
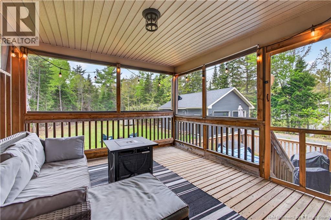
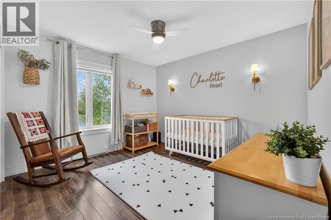
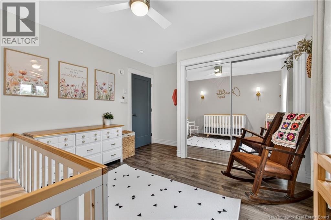
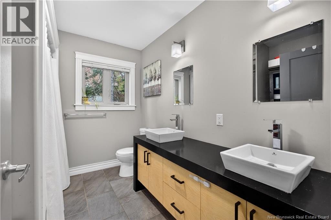
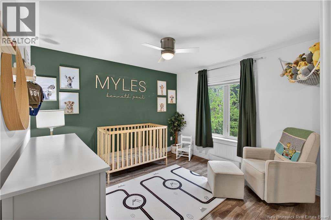
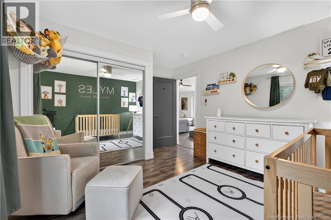
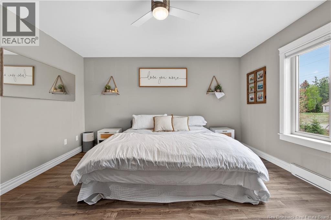
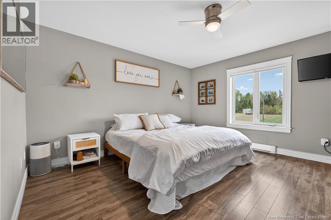
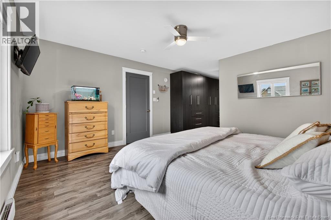
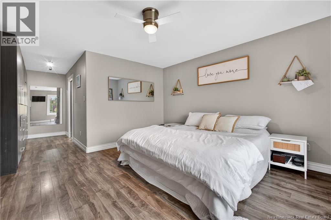
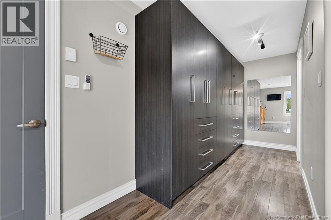
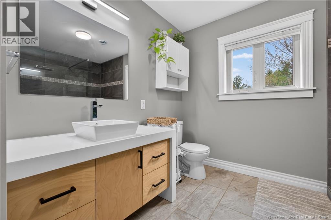
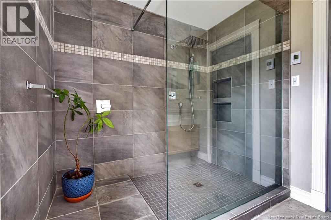
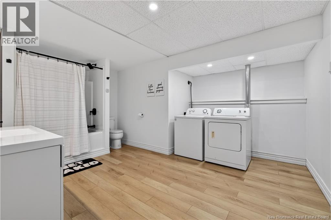
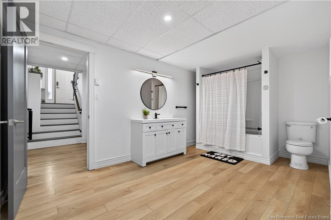
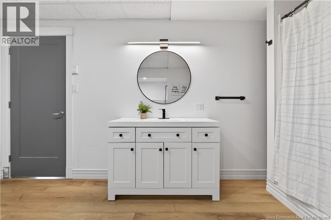
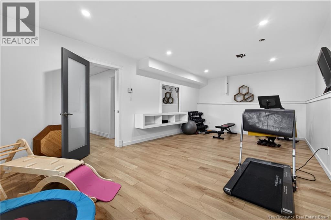
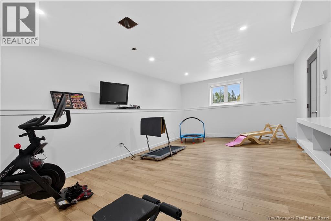
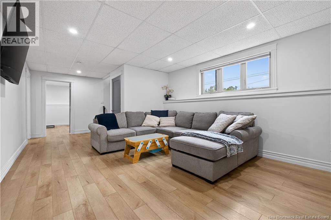
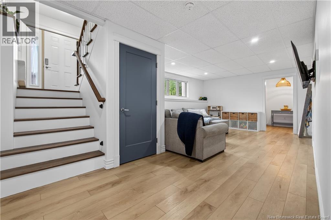
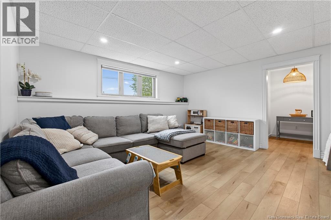
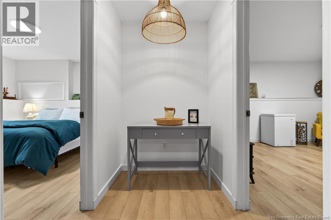
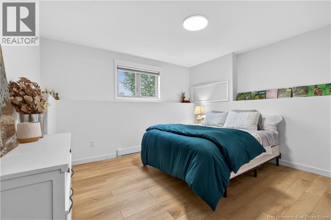
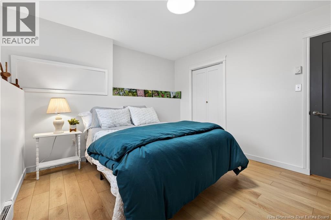
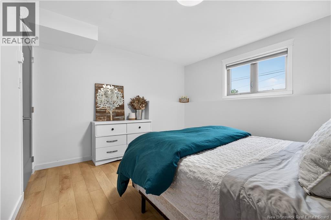
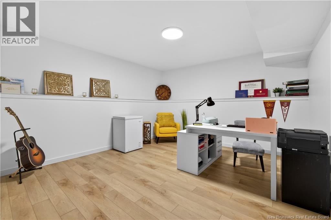
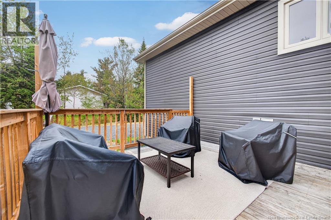
Welcome to 269 O' Keefe Road...This beautiful, bright, open-concept home features 3 + 1 bedrooms and 3 full baths. Main level offers a well-appointed kitchen, inviting living room, and dinning area with mini split and patio doors leading to a large covered, screened-in deck overlooking the private backyard - perfect for relaxing with your morning coffee or entertaining. Two bedrooms and a full bath are located on one side of the home, while the primary suite is situated on the opposite end featuring a spacious ensuite with a glass shower. Both main-level bathrooms have heated flooring, adding an extra touch of luxury. Finished lower level provides more exceptional living space, including a large rec room, exercise room, office/ den, fourth bedroom, 3-piece with laundry, and utility room. Generous windows on lower level allow for an abundance of natural light. Outside, the property has excellent curb appeal and also boasts a large detached, finished, insulated, and heated garage. The 1.4 acre property provides ample space for family gatherings and outdoor enjoyment. Located in a desirable neighborhood close to schools, shopping, and new multi-plex, this home offers convenience, comfort, and plenty of room inside and out. (id:27750)
Property Details
| MLS® Number | NB139498 |
| Property Type | Single Family |
| Amenities Near By | Shopping |
| Features | Balcony/deck/patio |
| Structure | Shed |
Building
| Bathroom Total | 3 |
| Bedrooms Above Ground | 3 |
| Bedrooms Below Ground | 1 |
| Bedrooms Total | 4 |
| Architectural Style | Split Entry Bungalow, 2 Level |
| Cooling Type | Heat Pump, Air Exchanger |
| Exterior Finish | Vinyl |
| Flooring Type | Ceramic, Laminate |
| Foundation Type | Concrete |
| Heating Type | Baseboard Heaters, Heat Pump |
| Stories Total | 1 |
| Size Interior | 2,717 Ft2 |
| Total Finished Area | 2717 Sqft |
| Type | House |
| Utility Water | Drilled Well |
Parking
| Detached Garage | |
| Garage | |
| Heated Garage |
Land
| Access Type | Year-round Access, Public Road |
| Acreage | Yes |
| Land Amenities | Shopping |
| Landscape Features | Landscaped |
| Sewer | Septic System |
| Size Irregular | 5502 |
| Size Total | 5502 M2 |
| Size Total Text | 5502 M2 |
Rooms
| Level | Type | Length | Width | Dimensions |
|---|---|---|---|---|
| Basement | Office | 12' x 13' | ||
| Basement | Bedroom | 12' x 12' | ||
| Basement | Exercise Room | 11' x 8' | ||
| Basement | Recreation Room | 23' x 13' | ||
| Basement | 3pc Bathroom | 15' x 13' | ||
| Main Level | Bedroom | 13' x 11' | ||
| Main Level | Bath (# Pieces 1-6) | 13' x 11' | ||
| Main Level | Bedroom | 13' x 11' | ||
| Main Level | Primary Bedroom | 24' x 13' | ||
| Main Level | Foyer | 8' x 5' | ||
| Main Level | Bath (# Pieces 1-6) | 10' x 7' | ||
| Main Level | Kitchen | 11' x 14' | ||
| Main Level | Kitchen/dining Room | 12' x 14' | ||
| Main Level | Living Room | 23' x 13' |
https://www.realtor.ca/real-estate/29816379/269-o-keefe-road-miramichi
Contact Us
Contact us for more information

The trademarks REALTOR®, REALTORS®, and the REALTOR® logo are controlled by The Canadian Real Estate Association (CREA) and identify real estate professionals who are members of CREA. The trademarks MLS®, Multiple Listing Service® and the associated logos are owned by The Canadian Real Estate Association (CREA) and identify the quality of services provided by real estate professionals who are members of CREA. The trademark DDF® is owned by The Canadian Real Estate Association (CREA) and identifies CREA's Data Distribution Facility (DDF®)
May 28 2026 12:07:12
New Brunswick Real Estate Board
Allied Realty Limited