

269 Laplante Laplante, New Brunswick E8J 2A4

$179,900
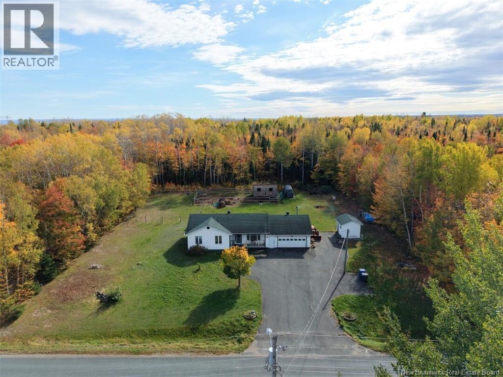
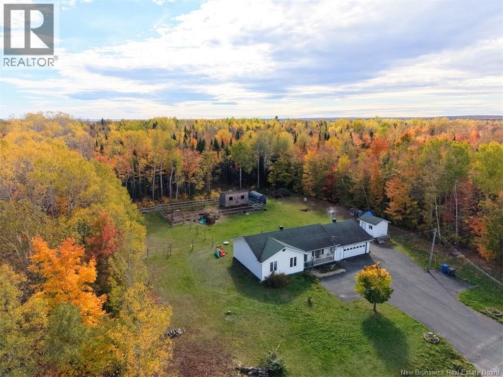
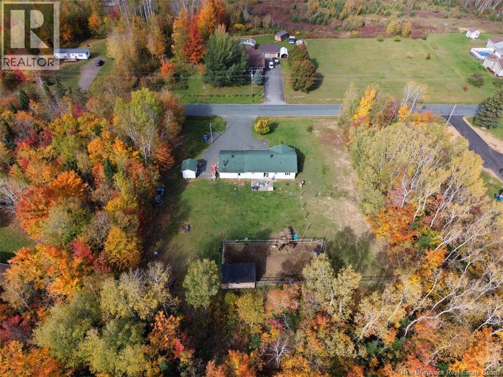
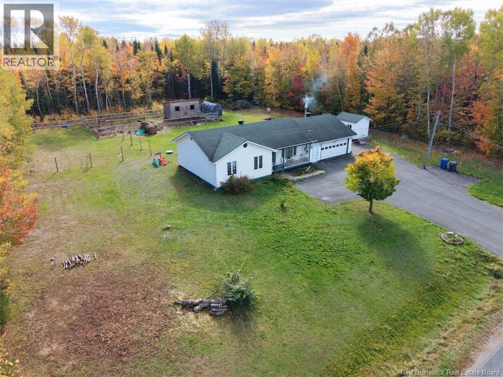
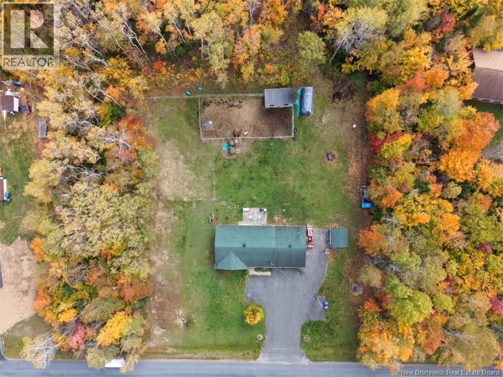
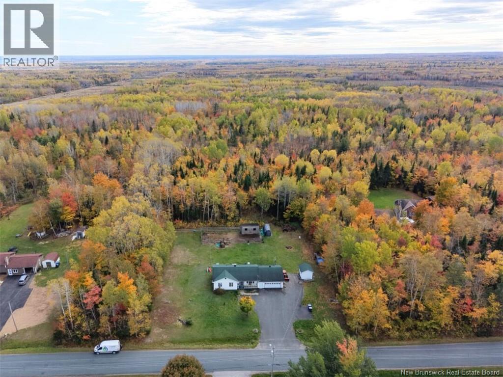
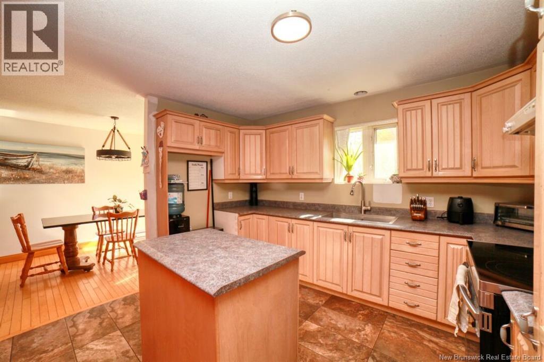
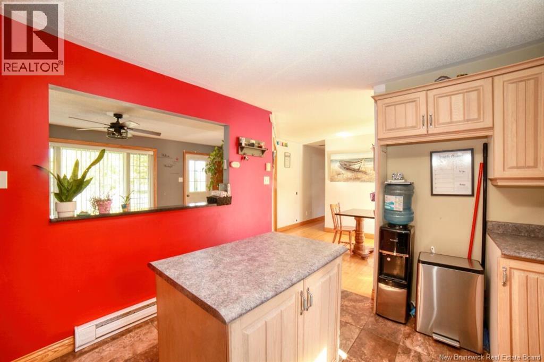
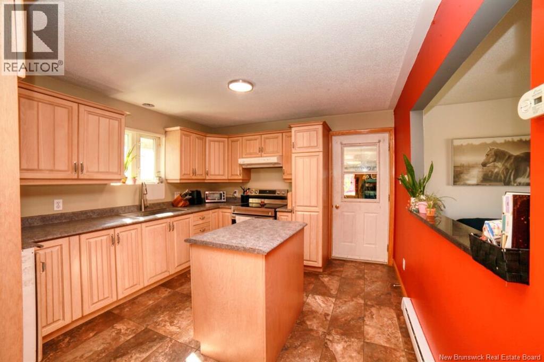
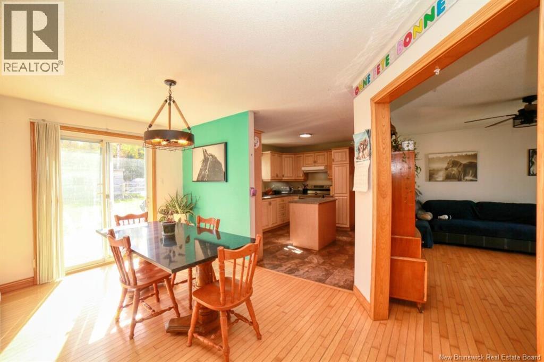
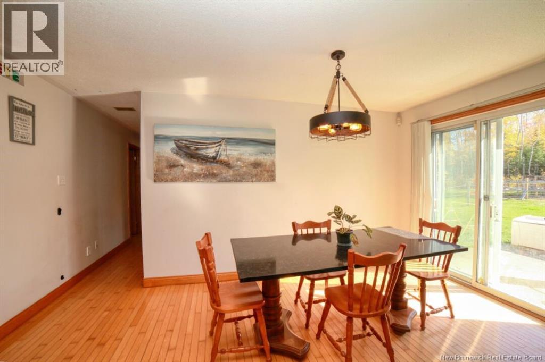
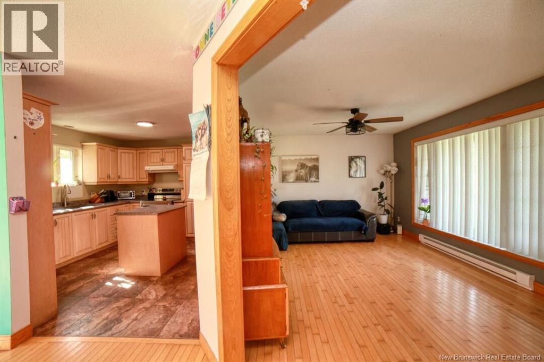
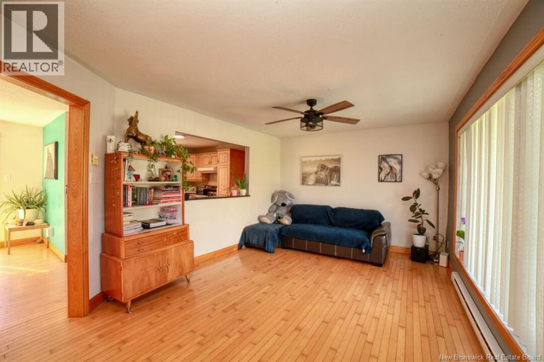
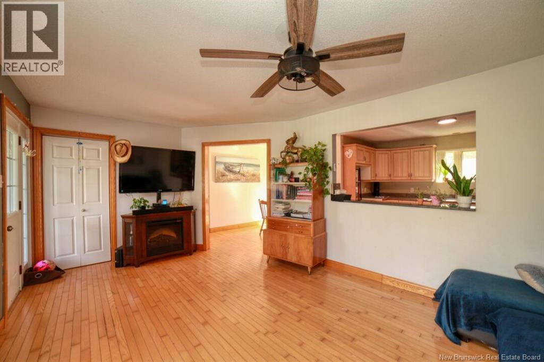
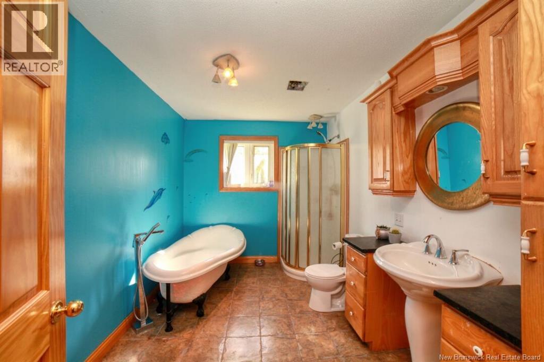
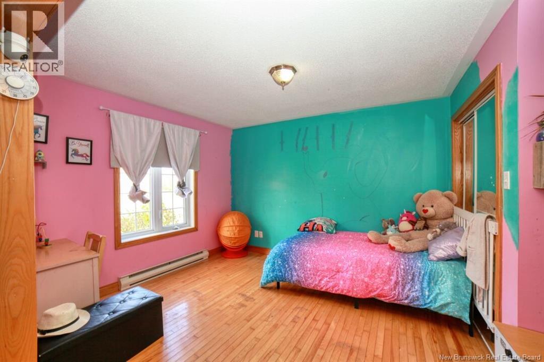
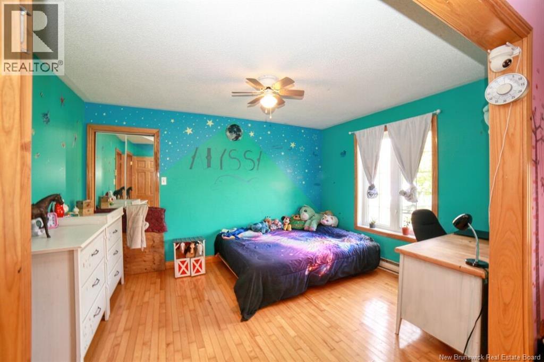
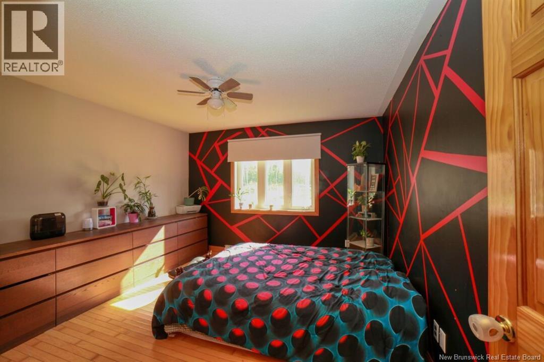
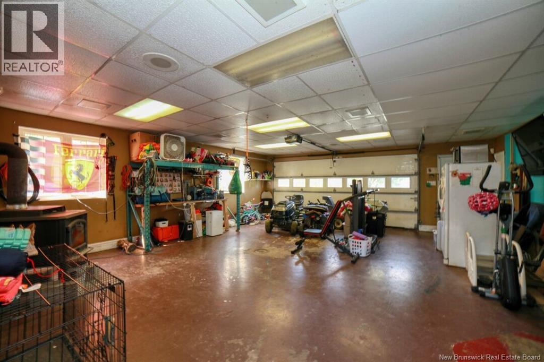
Looking for a little more space and privacy without giving up the convenience of nearby amenities? This one-level home sitting on 2.24 acres offers a great opportunity for anyone looking to enjoy country living, whether you're dreaming of a small hobby farm or simply want more room to enjoy the outdoors. Surrounded by mature trees, the property offers a large open yard with an existing Horse Shelter and plenty of space for gardening, animals, or outdoor activities. Inside, you'll find three comfortable bedrooms, a large kitchen with plenty of cabinetry and a centre island, a bright dining area with patio doors leading outside, and a welcoming living room with hardwood flooring. The bathroom features a soaker tub and separate shower. One of the standout features is the oversized attached garage, offering plenty of room for vehicles, storage, projects, or a workshop. Outside, the paved driveway, additional outbuilding, and fenced areas add even more possibilities. If you've been looking for a property that offers privacy, usable outdoor space, and the convenience of single-level living, this one is definitely worth a look! (id:27750)
Property Details
| MLS® Number | NB149421 |
| Property Type | Single Family |
| Equipment Type | None |
| Rental Equipment Type | None |
Building
| Bathroom Total | 1 |
| Bedrooms Above Ground | 3 |
| Bedrooms Total | 3 |
| Architectural Style | Bungalow |
| Basement Type | Crawl Space |
| Construction Style Attachment | Detached |
| Exterior Finish | Vinyl |
| Flooring Type | Tile, Wood |
| Foundation Type | Concrete |
| Heating Fuel | Electric, Wood |
| Heating Type | Baseboard Heaters, Stove |
| Stories Total | 1 |
| Size Interior | 1,080 Ft2 |
| Total Finished Area | 1080 Sqft |
| Type | House |
| Utility Water | Well |
Parking
| Attached Garage |
Land
| Access Type | Year-round Access, Public Road |
| Acreage | Yes |
| Sewer | Septic System |
| Size Irregular | 2.24 |
| Size Total | 2.24 Ac |
| Size Total Text | 2.24 Ac |
Rooms
| Level | Type | Length | Width | Dimensions |
|---|---|---|---|---|
| Main Level | Primary Bedroom | 12'1'' x 12'1'' | ||
| Main Level | Living Room | 11'4'' x 18'0'' | ||
| Main Level | Kitchen | 11'2'' x 12'2'' | ||
| Main Level | Dining Room | 15'6'' x 8'7'' | ||
| Main Level | Bedroom | 13'1'' x 10'4'' | ||
| Main Level | Bedroom | 13'2'' x 10'3'' | ||
| Main Level | 4pc Bathroom | 12'0'' x 8'0'' |
https://www.realtor.ca/real-estate/30400598/269-laplante-laplante
Contact Us
Contact us for more information

The trademarks REALTOR®, REALTORS®, and the REALTOR® logo are controlled by The Canadian Real Estate Association (CREA) and identify real estate professionals who are members of CREA. The trademarks MLS®, Multiple Listing Service® and the associated logos are owned by The Canadian Real Estate Association (CREA) and identify the quality of services provided by real estate professionals who are members of CREA. The trademark DDF® is owned by The Canadian Real Estate Association (CREA) and identifies CREA's Data Distribution Facility (DDF®)
October 14 2026 05:21:04
New Brunswick Real Estate Board
Keller Williams Capital Realty