

259 Gaspe Street Dieppe, New Brunswick E1A 5C9

$499,900
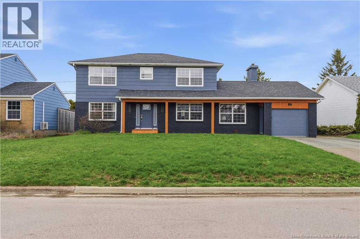
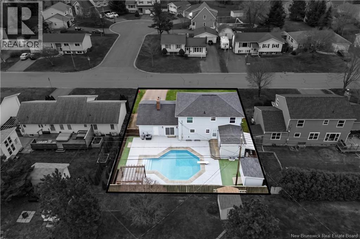
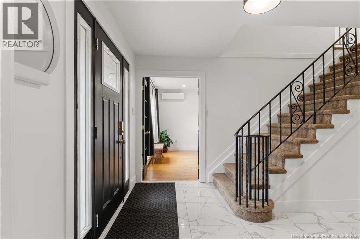
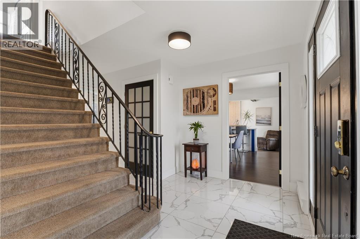
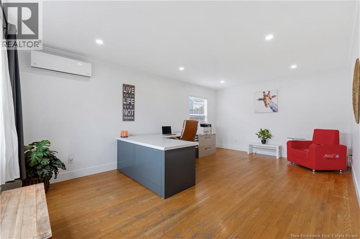
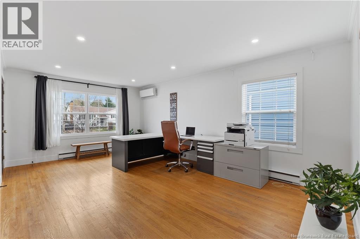
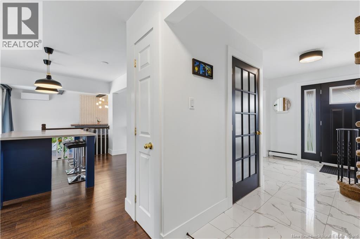
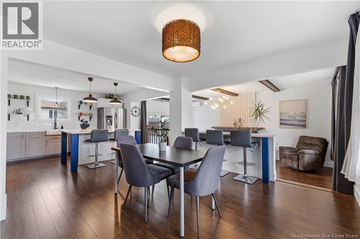
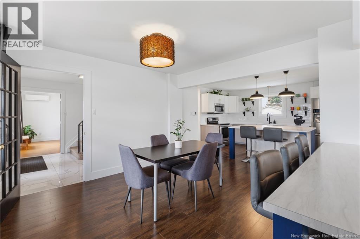
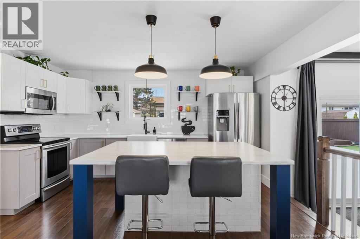
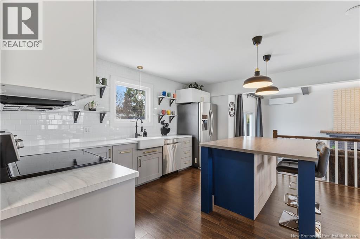
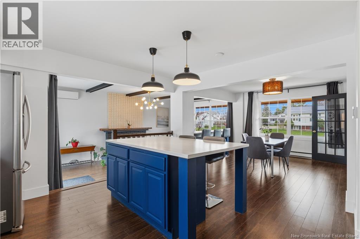
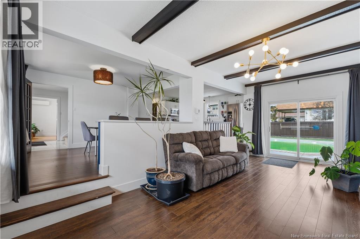
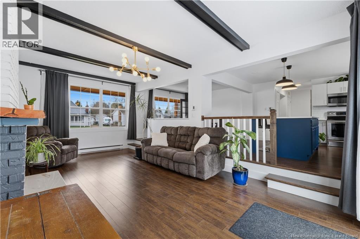
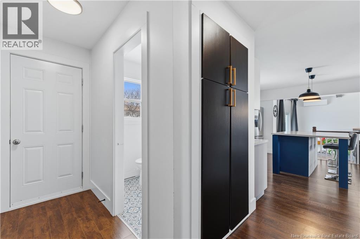
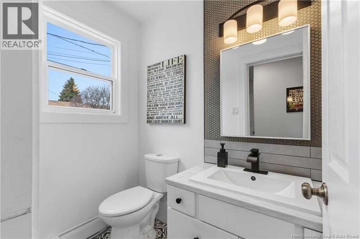
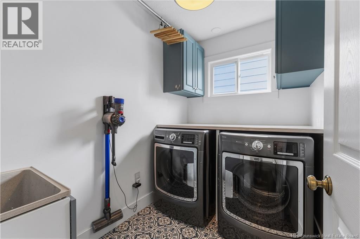
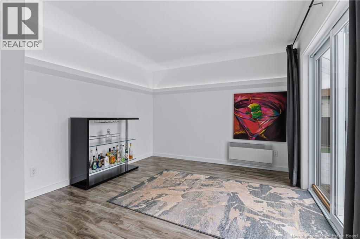
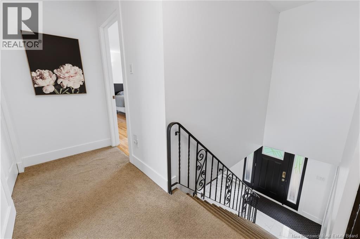
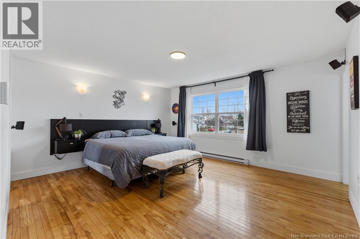
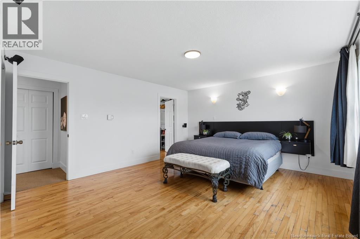
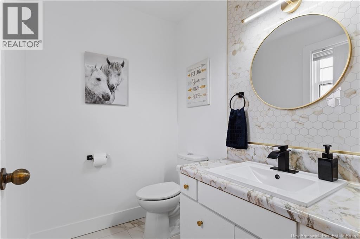
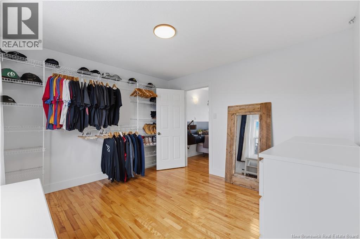
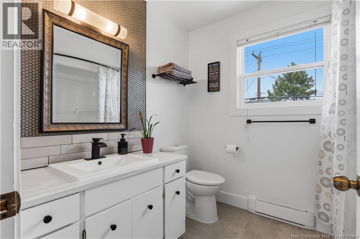
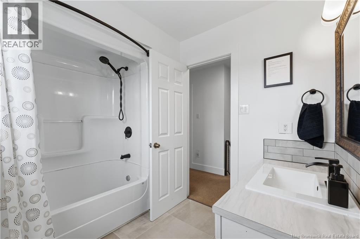
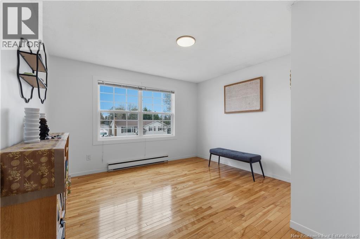
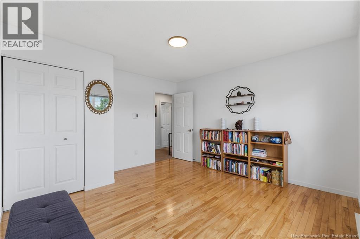
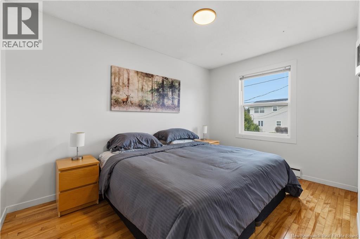
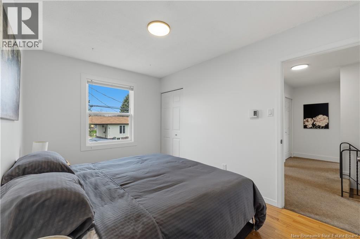
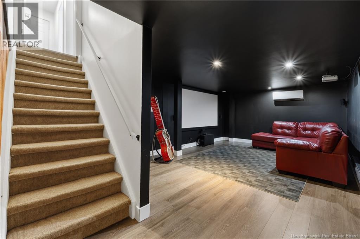
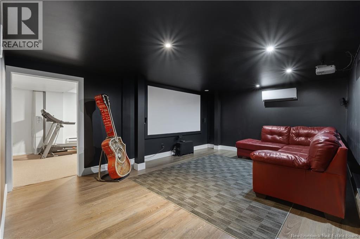
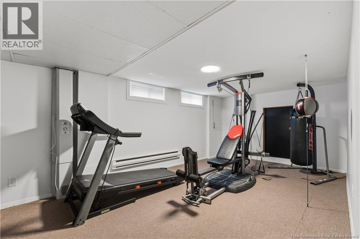
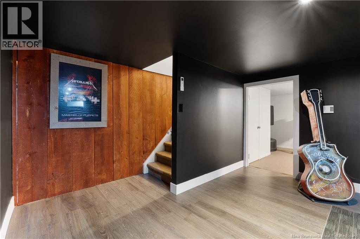
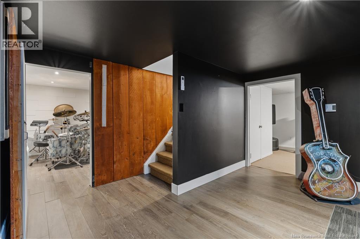
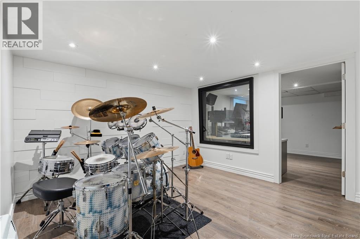
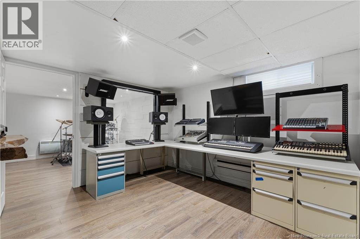
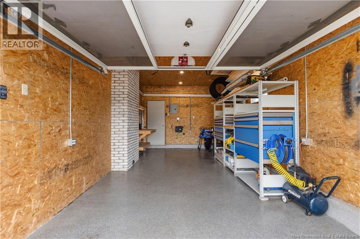
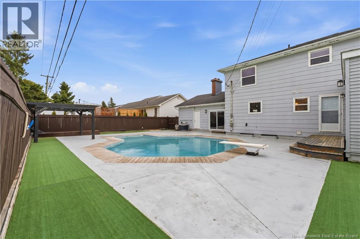
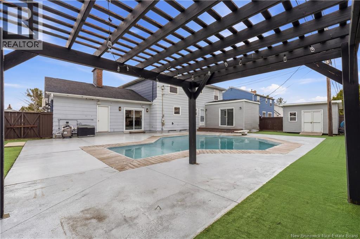
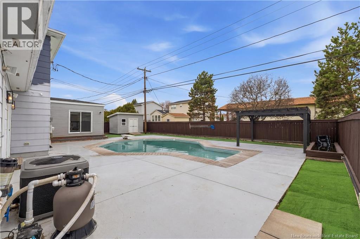
EXTENSIVELY RENOVATED AND TRULY ONE OF A KINDWELCOME TO 259 GASPÉ! This exceptional two-storey home offers more than 2,300 sq. ft. of beautifully designed living space, seamlessly blending comfort, functionality, and impressive entertaining areas. The upper level features three generously sized bedrooms and a fully renovated four-piece bathroom. The spacious primary suite includes a large walk-in closet and a beautifully renovated private two-piece ensuite. The main floor showcases a fully renovated kitchen with an adjoining dining area, an open-concept living room with patio doors leading to the backyard oasis, and an impressive office or denperfect for working from home. This level also includes a renovated two-piece bathroom, an updated separate laundry room, and a versatile bonus room with its own patio doors providing direct access to the backyard. The finished basement adds even more living space, featuring a home theatre, a fitness room or non-conforming bedroom, and a unique soundproof hidden roomperfect for music production, podcasting, or enjoying a peaceful private retreat. Step outside into the fully fenced backyard, designed for unforgettable summer days with an in-ground pool featuring new pumps and a new heating system, along with a convenient storage shed. The impressive attached garage is equipped with an epoxy floor, built-in workbench, premium garage-door opener, garage screen door, and direct access to the backyard. Dont miss your opportunity to make this remarkable home your own! (id:27750)
Property Details
| MLS® Number | NB145282 |
| Property Type | Single Family |
| Amenities Near By | Recreation Nearby, Shopping |
| Pool Type | Inground Pool |
| Structure | Shed |
Building
| Bathroom Total | 3 |
| Bedrooms Above Ground | 5 |
| Bedrooms Total | 5 |
| Architectural Style | 2 Level |
| Construction Style Attachment | Detached |
| Cooling Type | Heat Pump |
| Exterior Finish | Brick, Vinyl |
| Flooring Type | Carpeted, Ceramic, Laminate, Hardwood |
| Foundation Type | Concrete |
| Half Bath Total | 2 |
| Heating Type | Baseboard Heaters, Heat Pump |
| Size Interior | 3,573 Ft2 |
| Total Finished Area | 3573 Sqft |
| Type | House |
| Utility Water | Municipal Water |
Parking
| Attached Garage | |
| Garage |
Land
| Acreage | No |
| Land Amenities | Recreation Nearby, Shopping |
| Landscape Features | Landscaped |
| Sewer | Municipal Sewage System |
| Size Irregular | 697 |
| Size Total | 697 M2 |
| Size Total Text | 697 M2 |
Rooms
| Level | Type | Length | Width | Dimensions |
|---|---|---|---|---|
| Second Level | 4pc Bathroom | 6'10'' x 8'6'' | ||
| Second Level | Bedroom | 12'9'' x 12'3'' | ||
| Second Level | Bedroom | 8'10'' x 12'5'' | ||
| Second Level | 2pc Ensuite Bath | 6'5'' x 5'4'' | ||
| Second Level | Other | 11'11'' x 11'1'' | ||
| Second Level | Primary Bedroom | 14'1'' x 15'5'' | ||
| Basement | Other | 11'5'' x 11'10'' | ||
| Basement | Other | 11'7'' x 11'5'' | ||
| Basement | Exercise Room | 18'2'' x 10'9'' | ||
| Basement | Cold Room | 11'3'' x 20'4'' | ||
| Basement | Family Room | 18'2'' x 12'9'' | ||
| Main Level | Laundry Room | 5'6'' x 8'10'' | ||
| Main Level | Living Room | 11'5'' x 21'4'' | ||
| Main Level | Kitchen | 13'2'' x 14'1'' | ||
| Main Level | Bedroom | 11'1'' x 11'7'' | ||
| Main Level | 2pc Bathroom | 6'1'' x 4'1'' | ||
| Main Level | Dining Room | 12'0'' x 11'7'' | ||
| Main Level | Bedroom | 12'4'' x 19'5'' |
https://www.realtor.ca/real-estate/30117043/259-gaspe-street-dieppe
Contact Us
Contact us for more information

The trademarks REALTOR®, REALTORS®, and the REALTOR® logo are controlled by The Canadian Real Estate Association (CREA) and identify real estate professionals who are members of CREA. The trademarks MLS®, Multiple Listing Service® and the associated logos are owned by The Canadian Real Estate Association (CREA) and identify the quality of services provided by real estate professionals who are members of CREA. The trademark DDF® is owned by The Canadian Real Estate Association (CREA) and identifies CREA's Data Distribution Facility (DDF®)
September 25 2026 05:55:36
New Brunswick Real Estate Board
Exp Realty, RE/MAX Quality Real Estate Inc.