

25 Park Street Edmundston, New Brunswick E3V 1Y8

$275,000
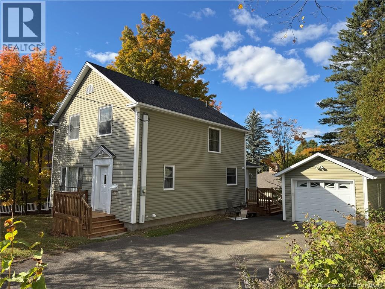
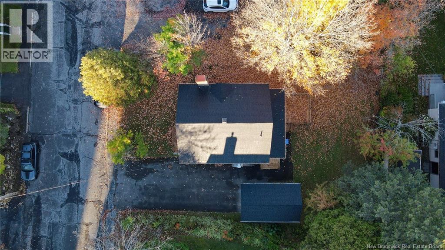
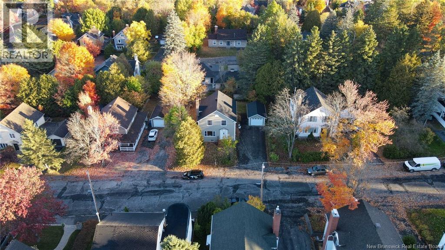
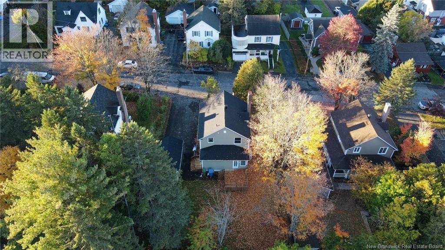
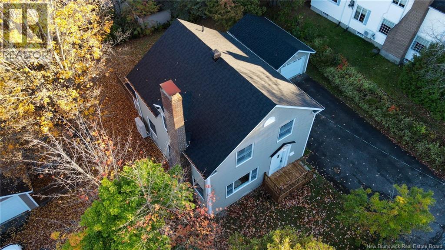
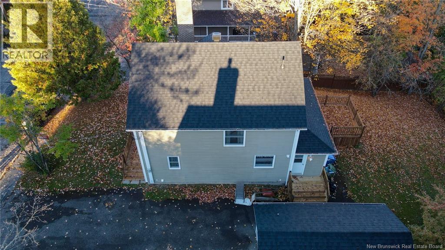
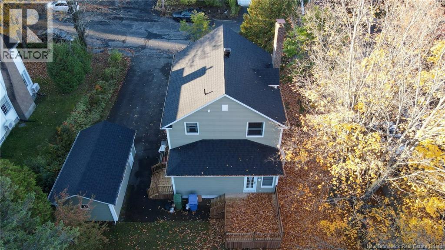
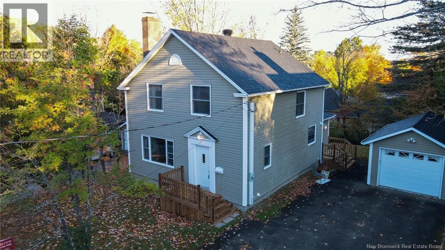
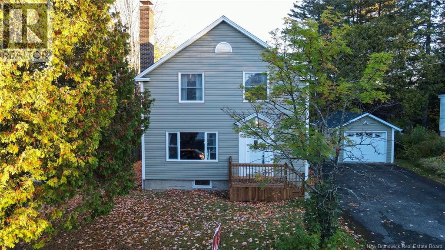
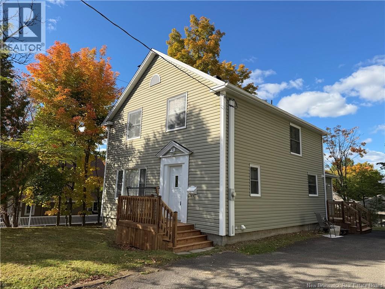
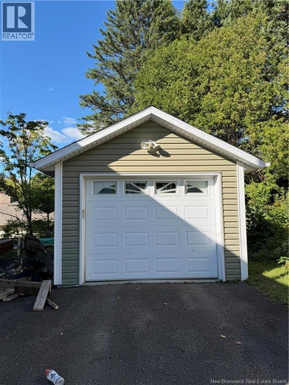
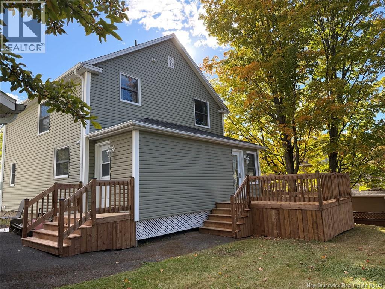
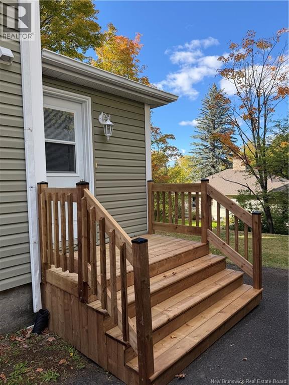
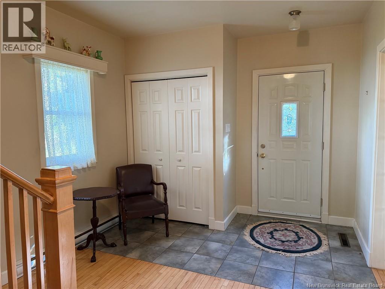
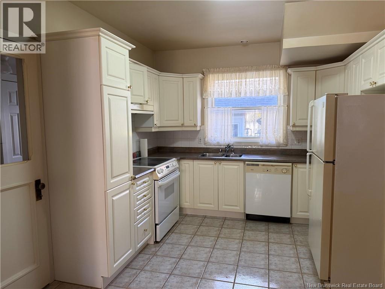
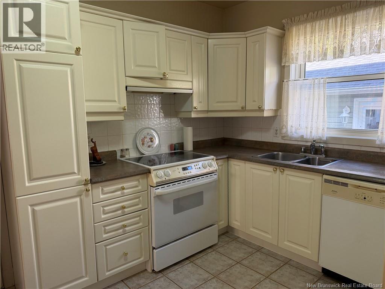
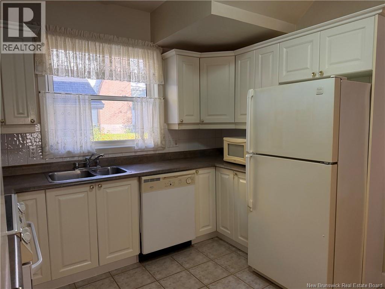
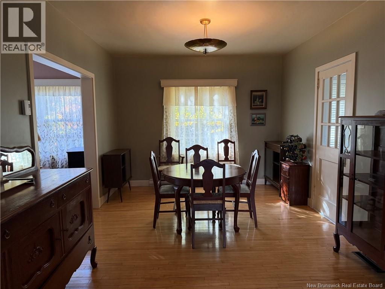
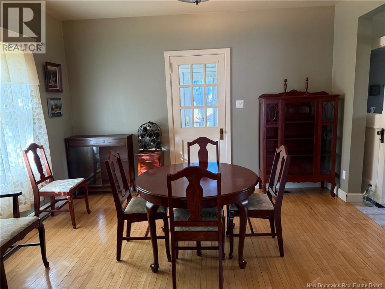
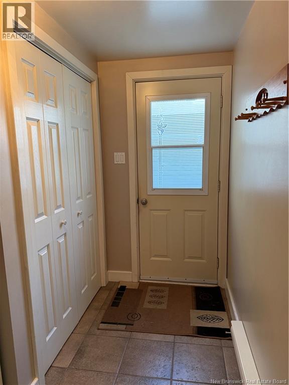
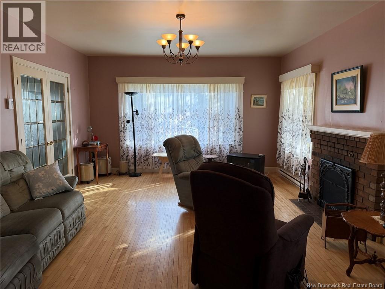
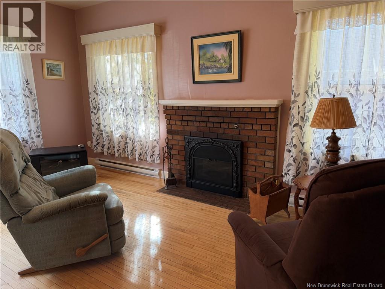
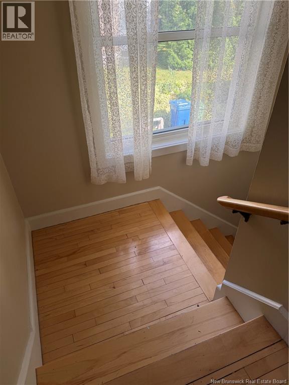
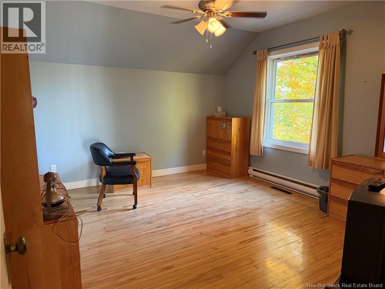
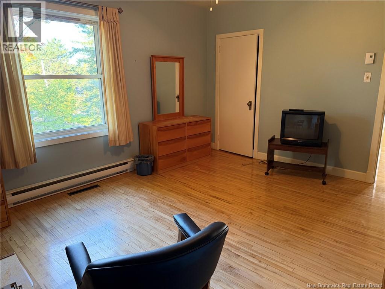
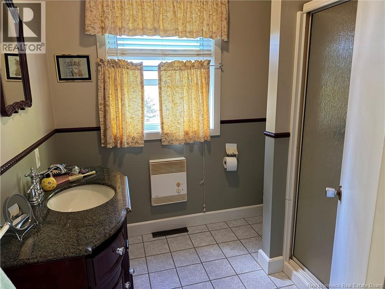
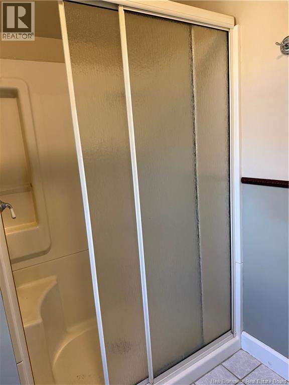
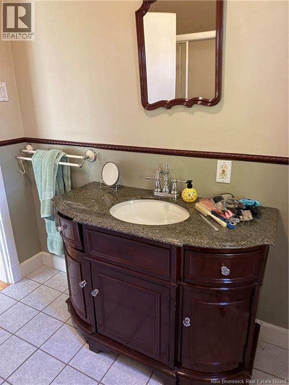
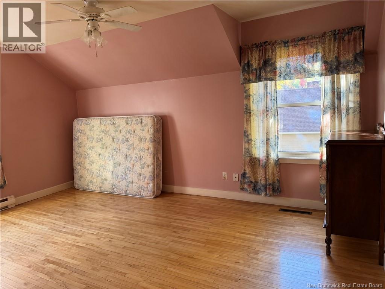
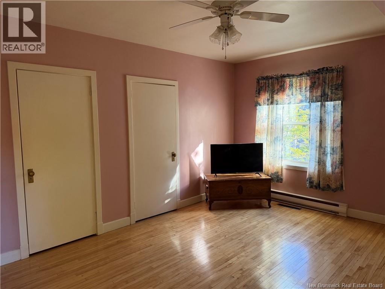
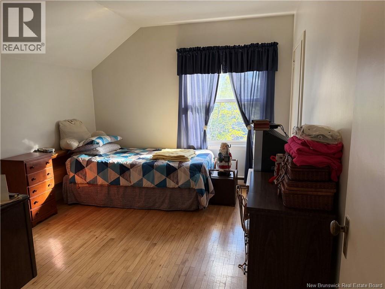
STUNNING TWO-STORY PROPERTY. THREE LARGE BEDROOMS AND A FULL BATHROOM UPSTAIRS. SPACIOUS LIVING ROOM PLUS AN OPEN-CONCEPT KITCHEN AND DINING AREA. HARDWOOD FLOORS AND A BRICK FIREPLACE THAT ADDS WARMTH TO THE AMBIANCE. GREAT BACKYARD WITH A DETACHED SINGLE GARAGE. (id:27750)
Property Details
| MLS® Number | NB148446 |
| Property Type | Single Family |
| Amenities Near By | Golf Course, Ski Hill, Recreation Nearby, Hospital, Shopping |
| Equipment Type | None |
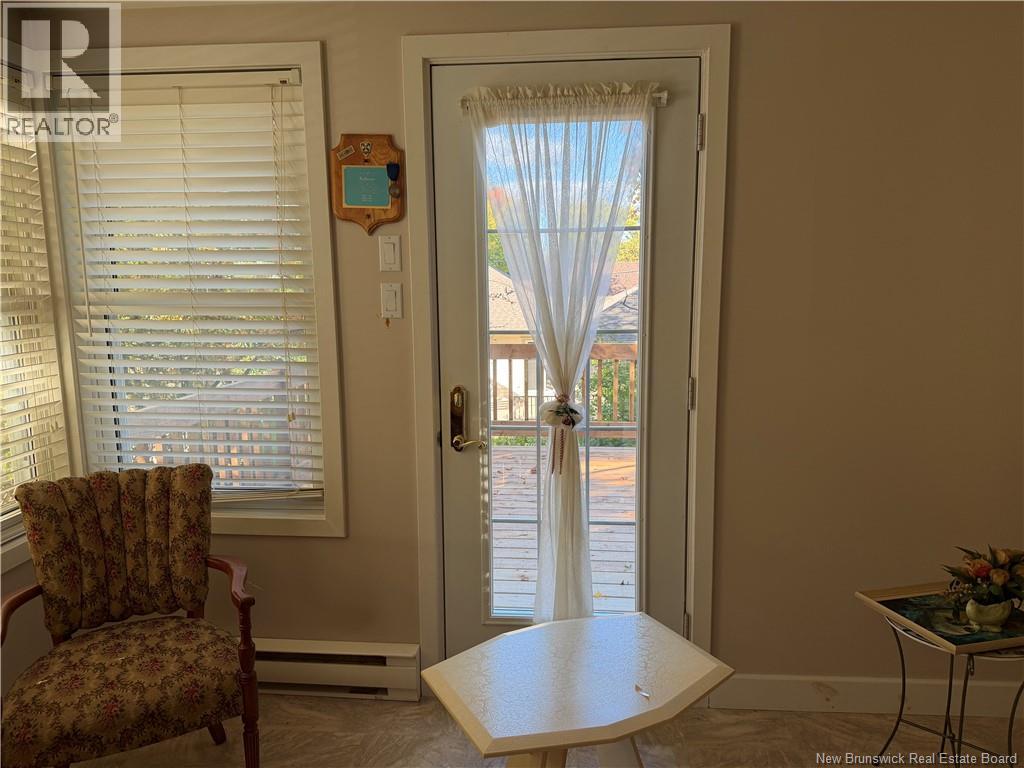
| Features | Level Lot, Golf Course/parkland, Balcony/deck/patio |
| Rental Equipment Type | None |
| Road Type | Paved Road |
| Structure | None |
Building
| Bathroom Total | 1 |
| Bedrooms Above Ground | 3 |
| Bedrooms Total | 3 |
| Amenities | Fireplace(s) |
| Constructed Date | 1962 |
| Construction Style Attachment | Detached |
| Cooling Type | Central Air Conditioning, Heat Pump, Air Exchanger |
| Exterior Finish | Vinyl |
| Flooring Type | Ceramic, Hardwood |
| Foundation Type | Concrete |
| Heating Fuel | Electric |
| Heating Type | Baseboard Heaters, Forced Air, Heat Pump |
| Stories Total | 2 |
| Size Interior | 2,200 Ft2 |
| Total Finished Area | 2200 Sqft |
| Type | House |
| Utility Water | Municipal Water |
Parking
| Detached Garage | |
| Garage |
Land
| Access Type | Year-round Access, Road Access, Public Road |
| Acreage | No |
| Land Amenities | Golf Course, Ski Hill, Recreation Nearby, Hospital, Shopping |
| Landscape Features | Landscaped |
| Sewer | Municipal Sewage System |
| Size Irregular | 736 |
| Size Total | 736 M2 |
| Size Total Text | 736 M2 |
| Zoning Description | Residential |
Rooms
| Level | Type | Length | Width | Dimensions |
|---|---|---|---|---|
| Second Level | Bedroom | 11' x 10' | ||
| Second Level | Primary Bedroom | 16' x 11' | ||
| Second Level | Bedroom | 9' x 6' | ||
| Second Level | Bedroom | 13' x 11' | ||
| Main Level | Other | 12' x 6' | ||
| Main Level | Other | 6' x 10' | ||
| Main Level | Living Room | 17' x 14' | ||
| Main Level | Dining Room | 10' x 14' | ||
| Main Level | Kitchen | 10' x 12' |
https://www.realtor.ca/real-estate/30317772/25-park-street-edmundston
Contact Us
Contact us for more information

The trademarks REALTOR®, REALTORS®, and the REALTOR® logo are controlled by The Canadian Real Estate Association (CREA) and identify real estate professionals who are members of CREA. The trademarks MLS®, Multiple Listing Service® and the associated logos are owned by The Canadian Real Estate Association (CREA) and identify the quality of services provided by real estate professionals who are members of CREA. The trademark DDF® is owned by The Canadian Real Estate Association (CREA) and identifies CREA's Data Distribution Facility (DDF®)
October 07 2026 07:27:01
New Brunswick Real Estate Board
Keller Williams Capital Realty