

25 Hillcrest Drive Moncton, New Brunswick E1E 1V9

$569,000
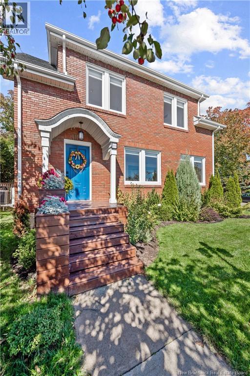
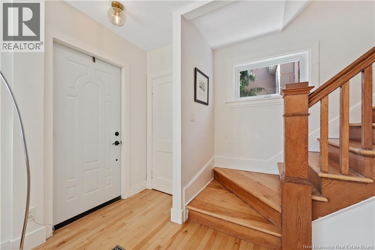
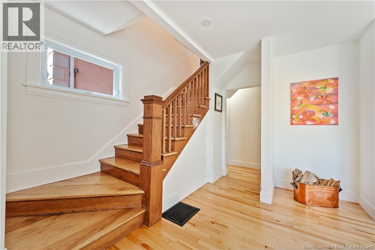
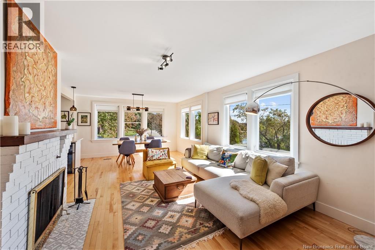
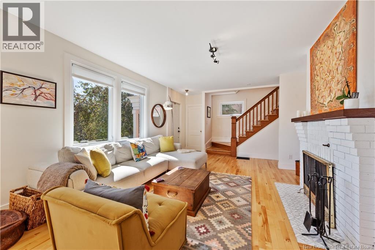
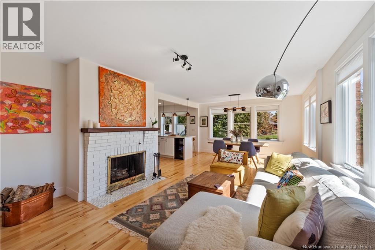
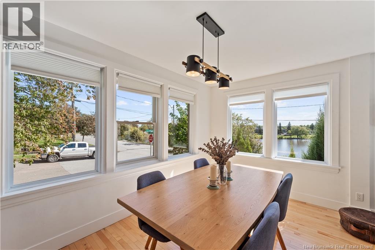
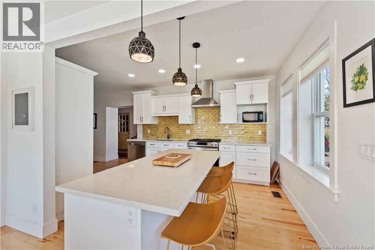
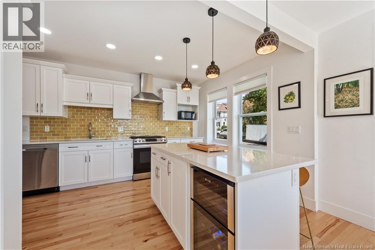
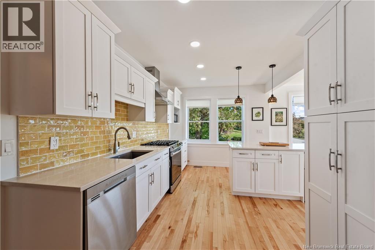
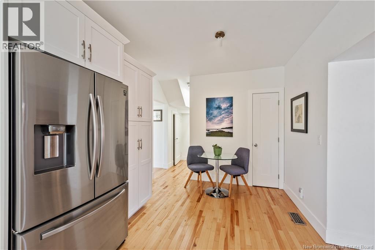
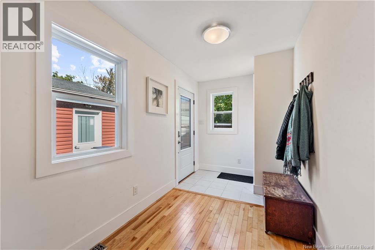
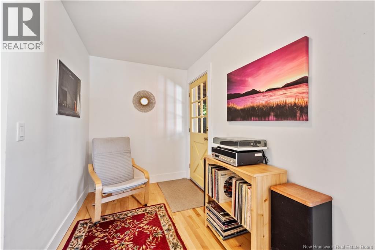
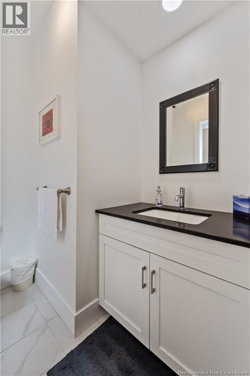
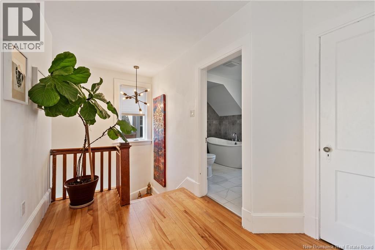
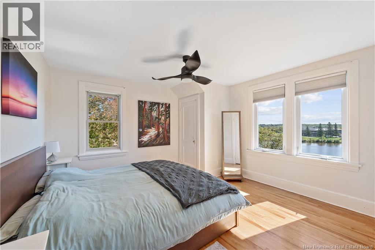
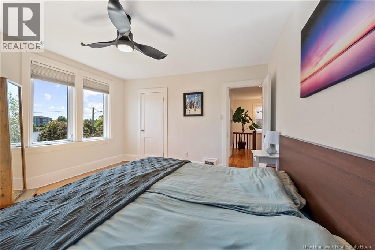
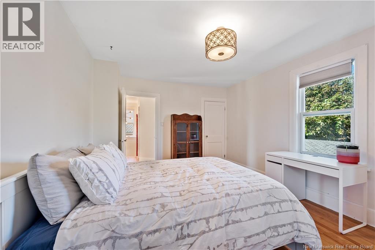
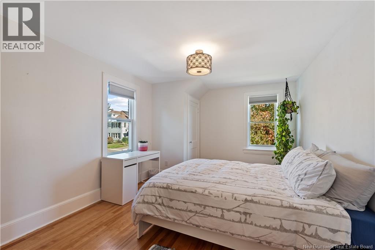
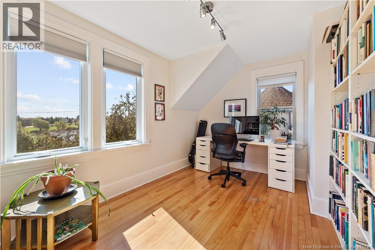
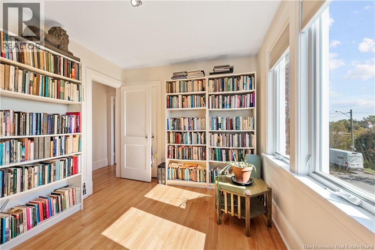
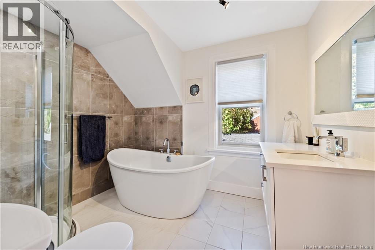
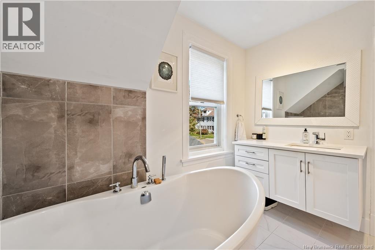
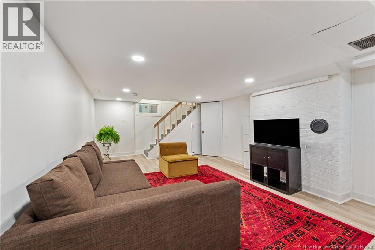
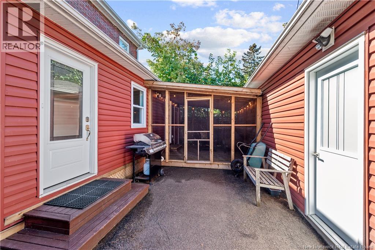
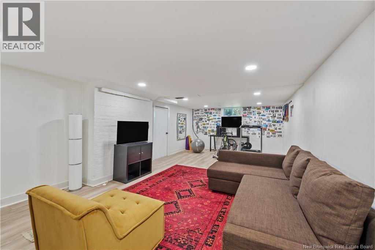
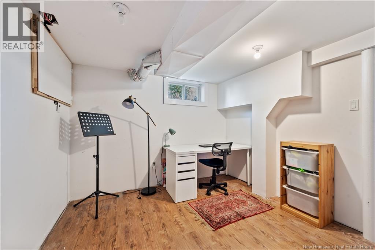
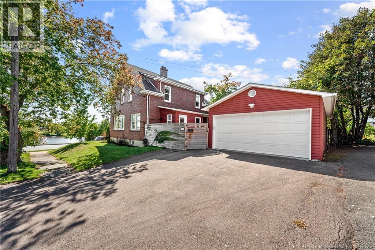
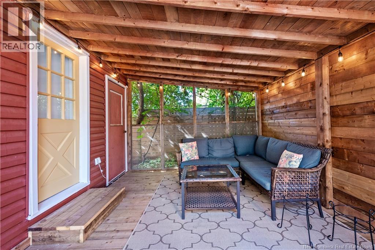
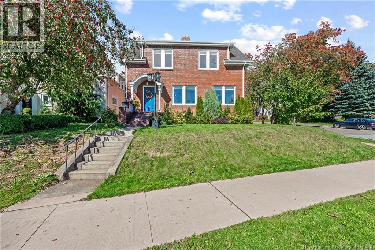
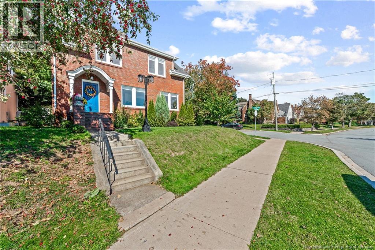
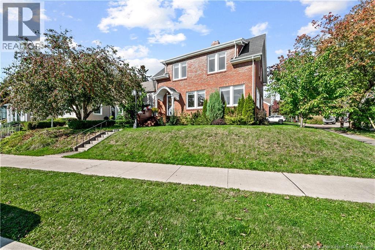
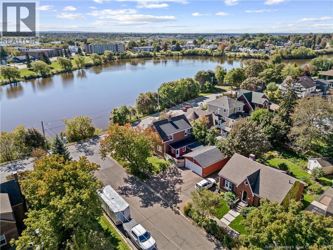
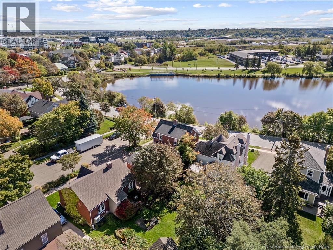
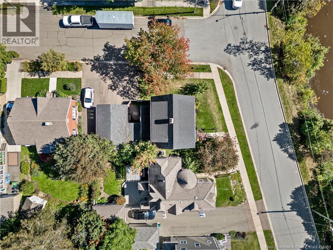
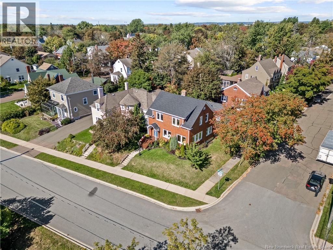
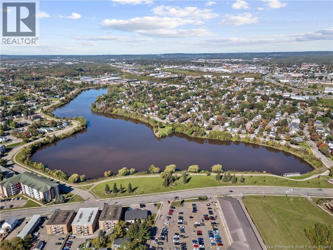
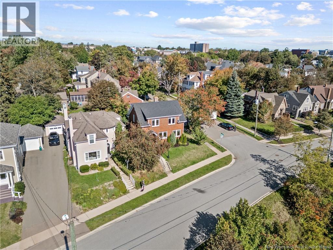
Welcome to 25 Hillcrest Drive, a stunning, renovated character home in Moncton's Old West End with views of Jones Lake. Here is the one you've been waiting for. This 1938 original has been renovated throughout and brought back better than new, and the water view is just the beginning. The sellers opened up the entire main floor in 2021, so the kitchen, dining and living space now flow together and fill with light, the way you always wished an older home could. On the main floor, you'll find the open kitchen, dining and living area, a mud room, a 2 piece bath, and that Jones Lake view waiting for you. Upstairs offers 3 bedrooms including the primary, plus a fully renovated 4 piece bath. Downstairs, you'll find a finished family room, a dedicated office and plenty of storage. The charm of this home is complemented by the freshness of the renovation. You get the charm of a get a 1938 build with the convenience of modern upgrades. Add the new attached screen room (2025), new front and back entrances, a fully fenced backyard, new windows throughout the main floor and primary bedroom, a detached 1.5 car garage, and forced air heating, and all you have to do is move in. Cozy up inside or step out to your new screen room and enjoy the view. This home is sure to go fast - just look at it! Call your favourite REALTOR® to book a showing today. (id:27750)
Property Details
| MLS® Number | NB148856 |
| Property Type | Single Family |
| Amenities Near By | Public Transit, Shopping |
| Equipment Type | Heat Pump, Furnace |
| Features | Corner Site |
| Rental Equipment Type | Heat Pump, Furnace |
| Road Type | Paved Road |
| View Type | Lake View |
Building
| Bathroom Total | 2 |
| Bedrooms Above Ground | 3 |
| Bedrooms Total | 3 |
| Basement Development | Finished |
| Basement Type | Full (finished) |
| Constructed Date | 1938 |
| Construction Style Attachment | Detached |
| Cooling Type | Heat Pump |
| Exterior Finish | Brick, Vinyl |
| Flooring Type | Laminate, Porcelain Tile, Hardwood |
| Foundation Type | Concrete |
| Half Bath Total | 1 |
| Heating Fuel | Natural Gas |
| Heating Type | Forced Air, Heat Pump |
| Stories Total | 2 |
| Size Interior | 2,416 Ft2 |
| Total Finished Area | 2416 Sqft |
| Type | House |
| Utility Water | Municipal Water |
Parking
| Detached Garage | |
| Garage |
Land
| Access Type | Year-round Access, Road Access, Public Road |
| Acreage | No |
| Land Amenities | Public Transit, Shopping |
| Sewer | Municipal Sewage System |
| Size Irregular | 413 |
| Size Total | 413 M2 |
| Size Total Text | 413 M2 |
Rooms
| Level | Type | Length | Width | Dimensions |
|---|---|---|---|---|
| Second Level | 4pc Bathroom | 9'6'' x 7'10'' | ||
| Second Level | Bedroom | 13'7'' x 9'1'' | ||
| Second Level | Bedroom | 15'4'' x 11'3'' | ||
| Second Level | Primary Bedroom | 13'0'' x 12'8'' | ||
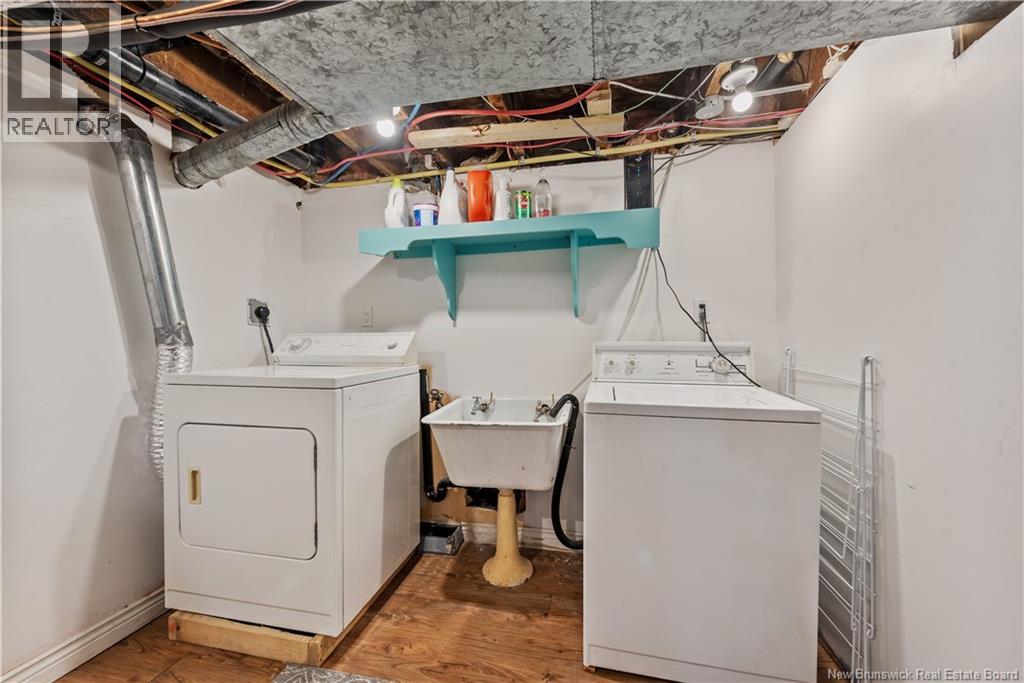
| Basement | Utility Room | 9'8'' x 7'7'' | ||
| Basement | Office | 11'3'' x 9'8'' | ||
| Basement | Family Room | 28'0'' x 12'10'' | ||
| Main Level | 2pc Bathroom | 6'2'' x 5'8'' | ||
| Main Level | Mud Room | 20'0'' x 6'6'' | ||
| Main Level | Living Room | 15'10'' x 14'0'' | ||
| Main Level | Dining Room | 14'0'' x 10'0'' | ||
| Main Level | Kitchen | 22'9'' x 9'7'' |
https://www.realtor.ca/real-estate/30347931/25-hillcrest-drive-moncton
Contact Us
Contact us for more information

The trademarks REALTOR®, REALTORS®, and the REALTOR® logo are controlled by The Canadian Real Estate Association (CREA) and identify real estate professionals who are members of CREA. The trademarks MLS®, Multiple Listing Service® and the associated logos are owned by The Canadian Real Estate Association (CREA) and identify the quality of services provided by real estate professionals who are members of CREA. The trademark DDF® is owned by The Canadian Real Estate Association (CREA) and identifies CREA's Data Distribution Facility (DDF®)
October 04 2026 07:10:13
New Brunswick Real Estate Board
Exp Realty