

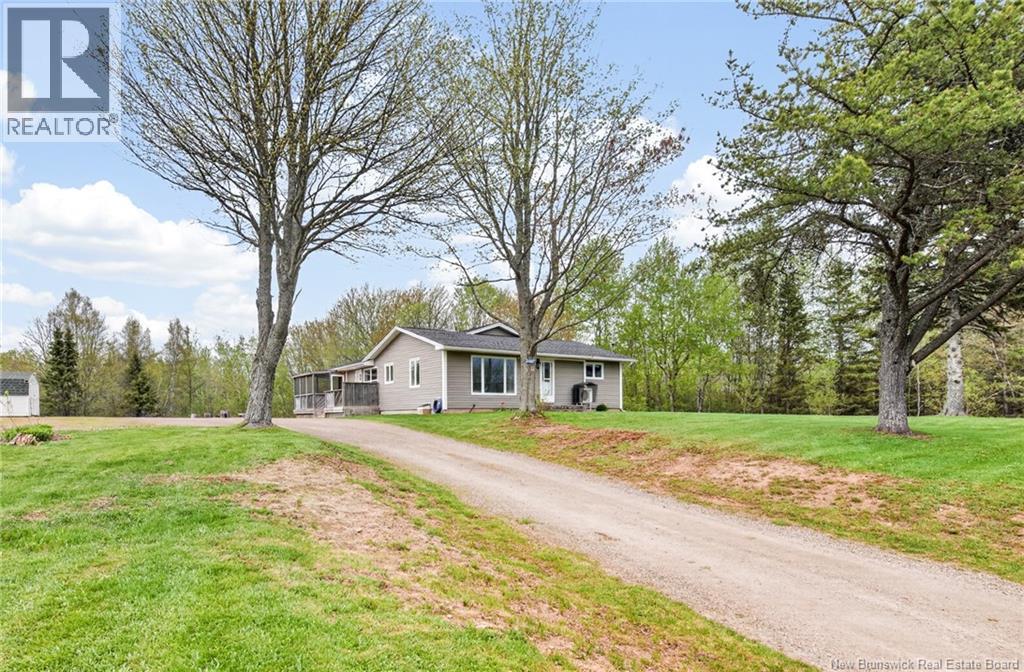
2487 Route 132 Greater Lakeburn, New Brunswick E1H 1Z7

$449,900
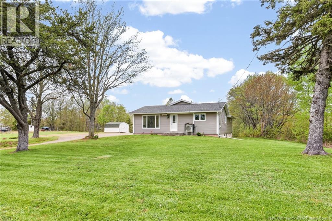
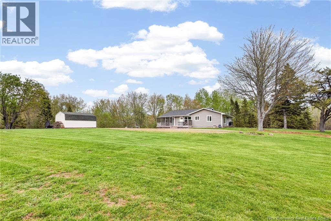
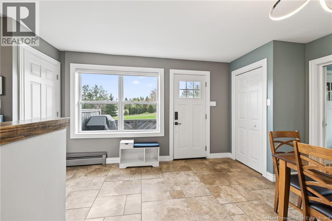
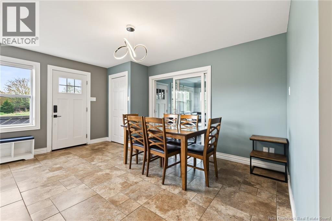
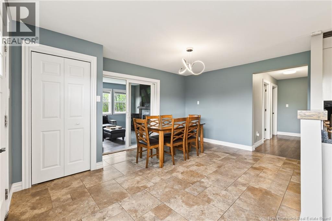
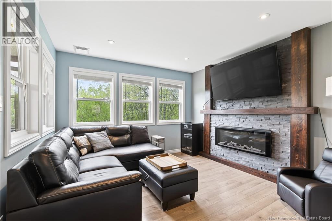
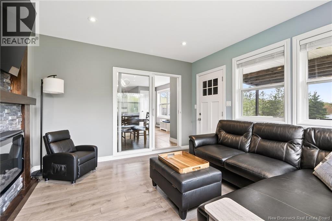
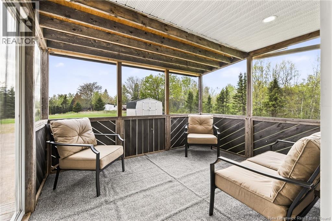
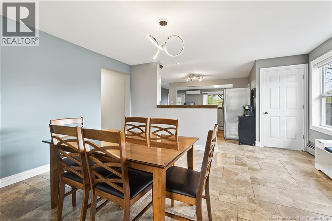
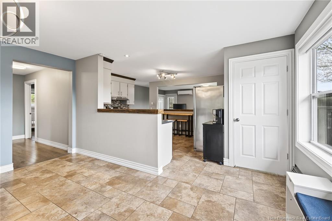
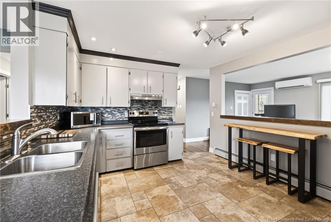
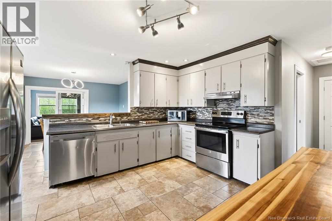
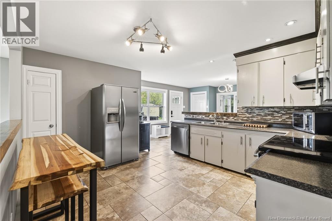
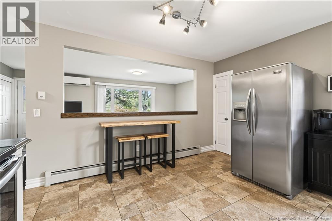
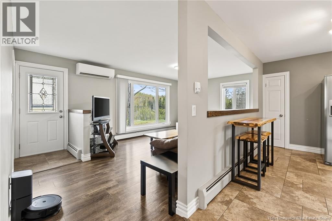
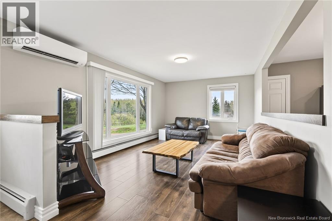
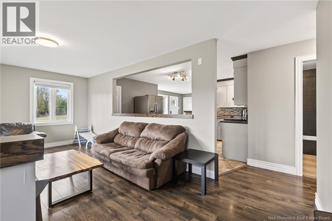
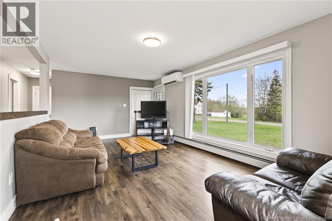
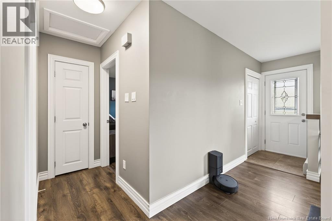
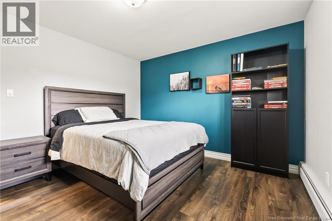
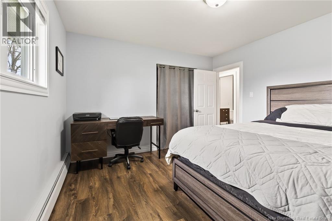
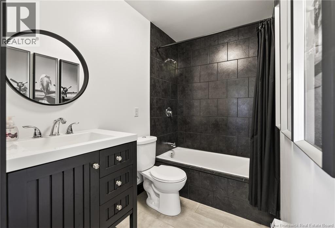
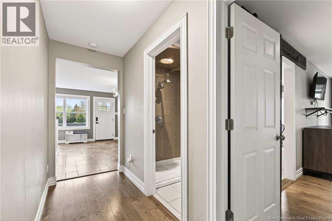
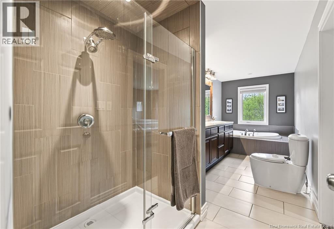
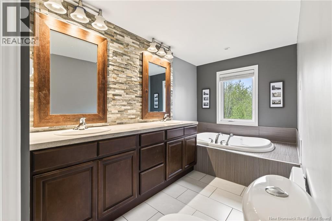
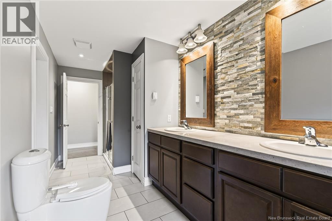
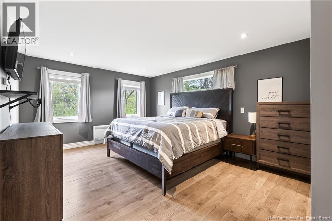
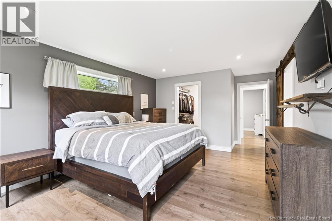
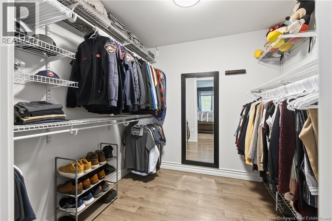
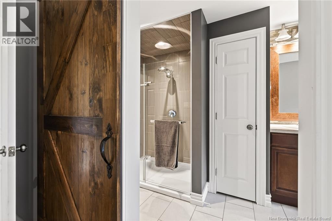
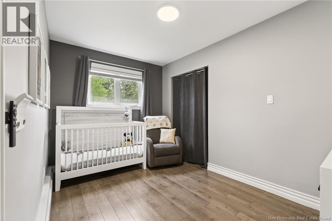
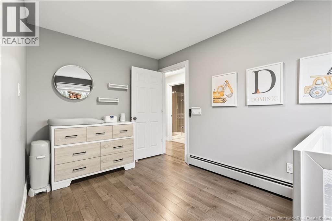
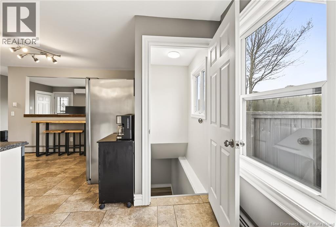
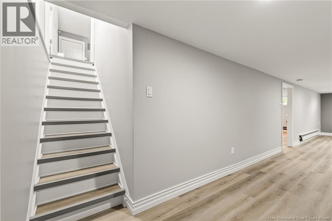
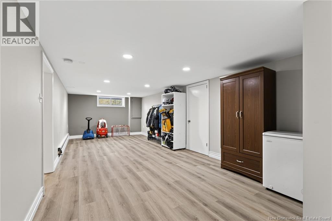
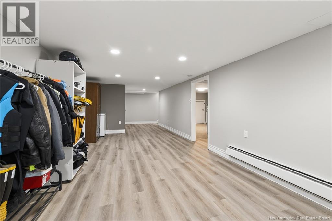
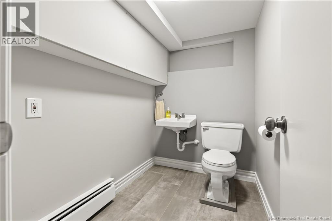
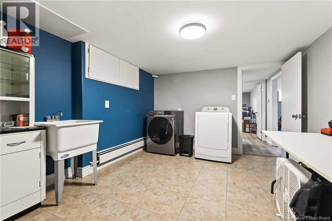
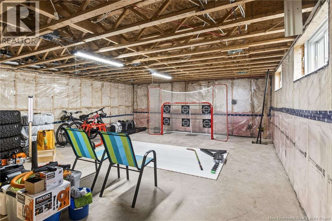
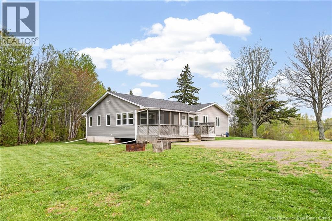
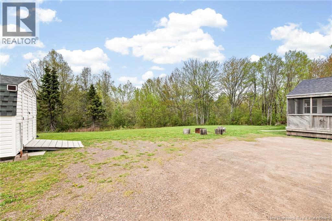
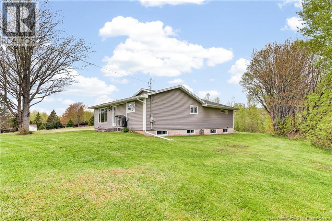
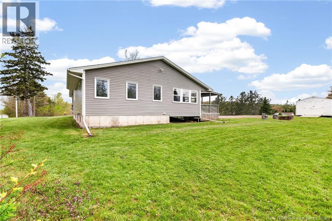
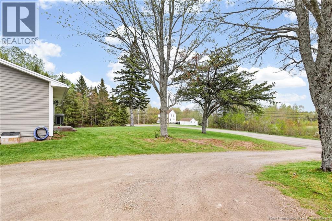
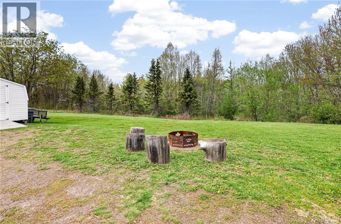
Welcome to 2487 Route 132 in Greater Lakeburn - where peaceful country living meets everyday convenience on a beautifully maintained 1-acre property, just five minutes from Dieppe and all essential amenities. This immaculate home has been exceptionally well cared for and offers a bright, open-concept layout thats sure to impress. The main floor welcomes you with a side entrance overlooking the dining area, which flows seamlessly into a large enclosed family room - perfect for entertaining or unwinding. The kitchen features a convenient pantry and opens into a warm, inviting living room filled with natural light. Down the hall from the dining area, youll find a modern, generously sized bathroom with direct access to the primary bedroom, along with a second bedroom. A separate hallway off the living room leads to a third bedroom and an additional full bathroom - ideal for guests or extended family. The partially finished lower level offers even more potential, featuring a large rec room, laundry area, bathroom, cold storage room, a bedroom, and an expansive unfinished storage space that could easily be completed to add additional living space. Additional highlights include a mini-split heat pump (approx. 6 to 7 years old), a 16 x 20 shed, a roof estimated at 10 to 12 years old, ample parking, and a side entrance that could be closed off to create private basement access. Dont miss this opportunity - book your private showing today! (id:27750)
Property Details
| MLS® Number | NB135006 |
| Property Type | Single Family |
Building
| Bathroom Total | 3 |
| Bedrooms Above Ground | 3 |
| Bedrooms Below Ground | 1 |
| Bedrooms Total | 4 |
| Architectural Style | Bungalow |
| Basement Development | Partially Finished |
| Basement Type | Full (partially Finished) |
| Constructed Date | 1972 |
| Cooling Type | Heat Pump |
| Exterior Finish | Vinyl |
| Flooring Type | Ceramic, Laminate |
| Foundation Type | Concrete |
| Half Bath Total | 1 |
| Heating Fuel | Electric |
| Heating Type | Baseboard Heaters, Heat Pump, Hot Water |
| Stories Total | 1 |
| Size Interior | 2,150 Ft2 |
| Total Finished Area | 2150 Sqft |
| Type | House |
| Utility Water | Drilled Well, Well |
Land
| Acreage | Yes |
| Sewer | Septic System |
| Size Irregular | 4047 |
| Size Total | 4047 M2 |
| Size Total Text | 4047 M2 |
Rooms
| Level | Type | Length | Width | Dimensions |
|---|---|---|---|---|
| Basement | Other | 23'2'' x 18'7'' | ||
| Basement | Bedroom | 11' x 11'9'' | ||
| Basement | 2pc Bathroom | 6'10'' x 4'11'' | ||
| Basement | Laundry Room | 10'10'' x 12'9'' | ||
| Basement | Utility Room | 4'3'' x 9'8'' | ||
| Basement | Recreation Room | 11'7'' x 34'1'' | ||
| Main Level | 4pc Bathroom | 8' x 5' | ||
| Main Level | Bedroom | 11'7'' x 12'5'' | ||
| Main Level | Bedroom | 8'1'' x 12'5'' | ||
| Main Level | 5pc Bathroom | 19'4'' x 7' | ||
| Main Level | Other | 7'9'' x 8'5'' | ||
| Main Level | Primary Bedroom | 19'5'' x 12'5'' | ||
| Main Level | Living Room | 12' x 20'3'' | ||
| Main Level | Kitchen | 11'11'' x 17'2'' | ||
| Main Level | Sunroom | 11'10'' x 9'8'' | ||
| Main Level | Family Room | 11'8'' x 11'7'' | ||
| Main Level | Dining Room | 11'5'' x 15' |
https://www.realtor.ca/real-estate/29782224/2487-route-132-greater-lakeburn
Contact Us
Contact us for more information

The trademarks REALTOR®, REALTORS®, and the REALTOR® logo are controlled by The Canadian Real Estate Association (CREA) and identify real estate professionals who are members of CREA. The trademarks MLS®, Multiple Listing Service® and the associated logos are owned by The Canadian Real Estate Association (CREA) and identify the quality of services provided by real estate professionals who are members of CREA. The trademark DDF® is owned by The Canadian Real Estate Association (CREA) and identifies CREA's Data Distribution Facility (DDF®)
May 21 2026 02:33:13
New Brunswick Real Estate Board
Exit Realty Associates