

242 Damien Dieppe, New Brunswick E1A 0H3

$349,900Maintenance,
$350 Monthly
Maintenance,
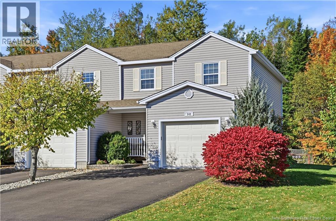
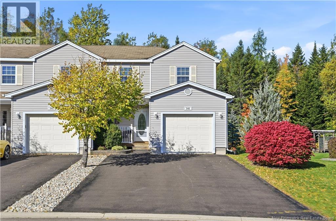
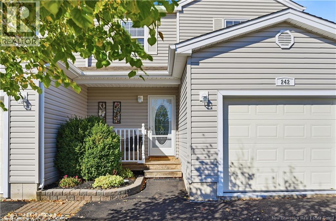
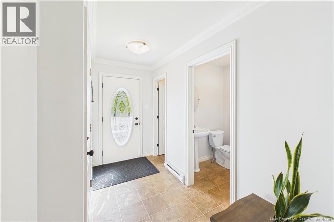
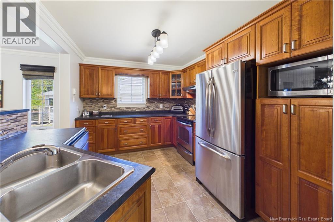
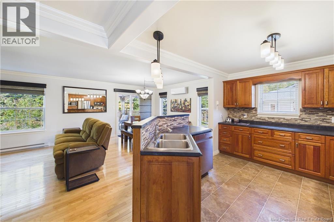
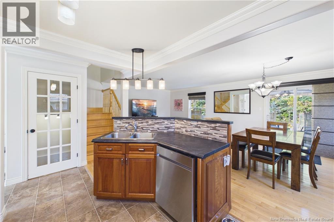
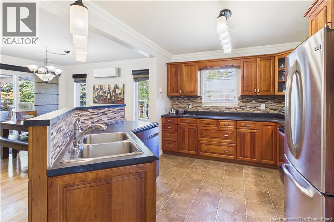
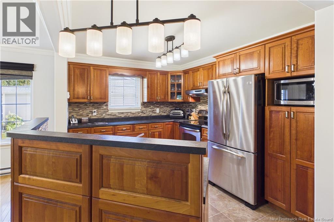
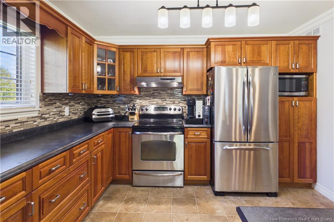
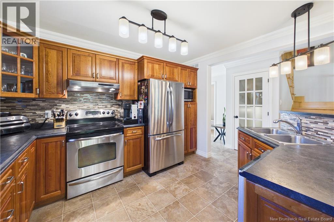
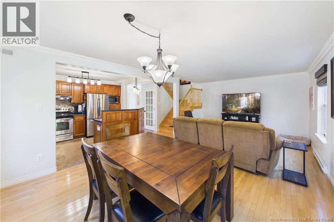
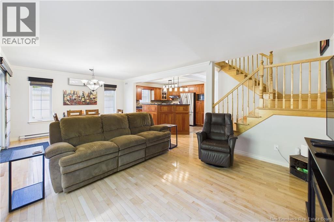
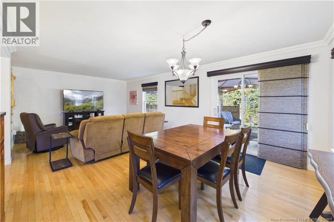
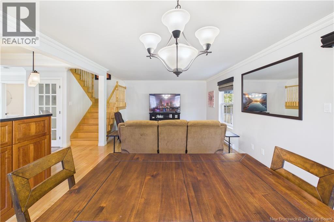
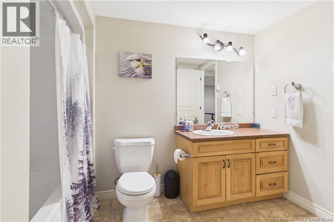
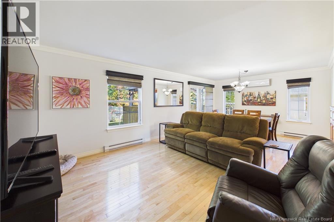
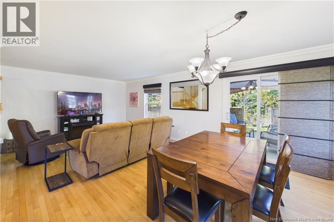
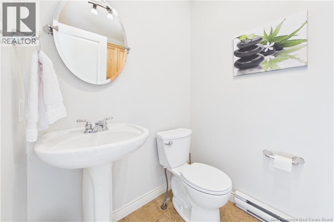
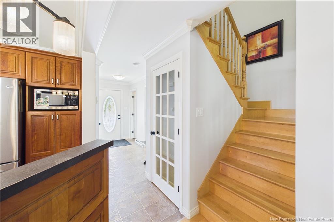
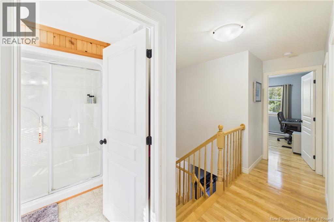
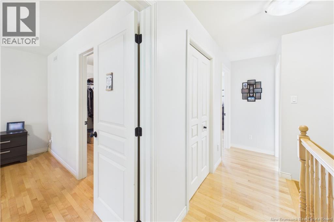
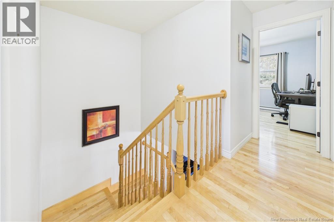
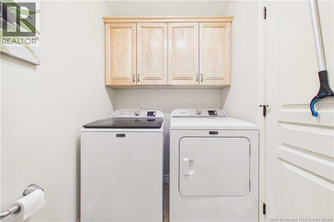
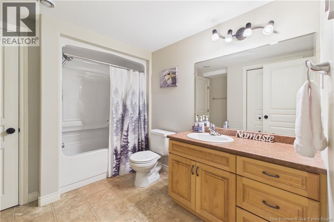
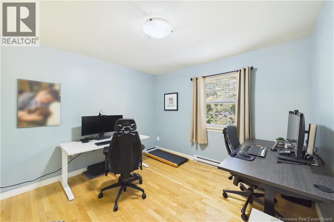
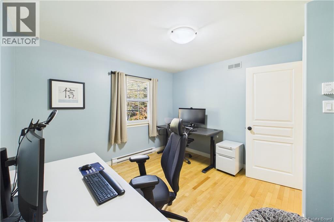
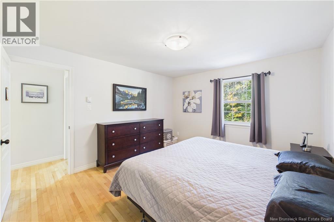
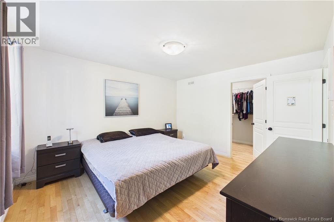
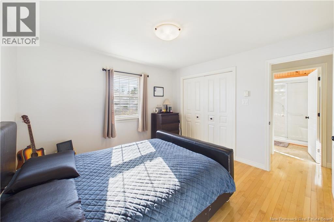
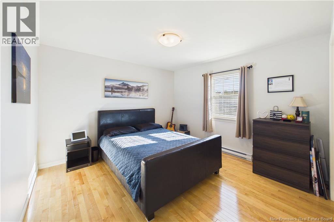
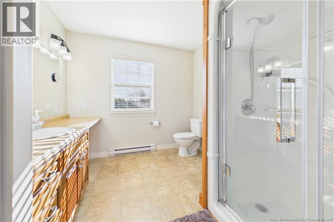
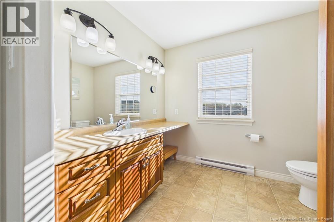
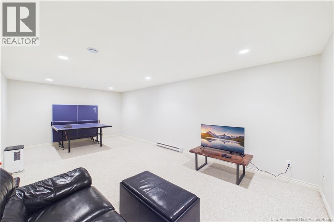
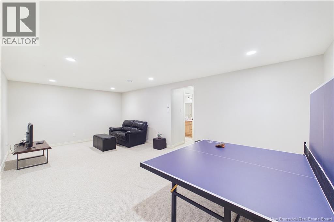
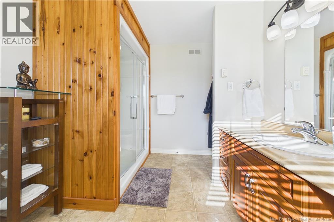
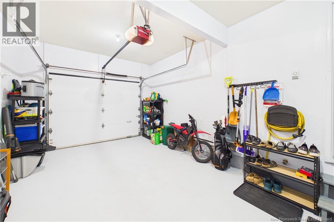
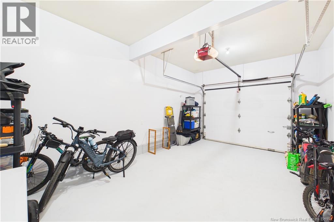
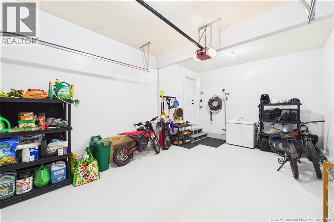
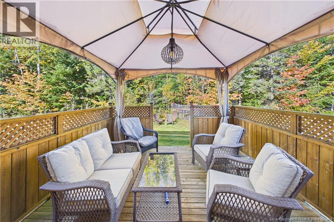
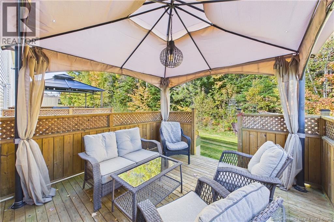
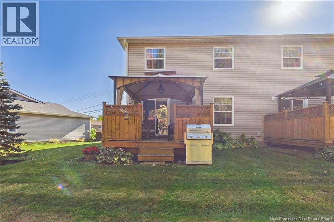
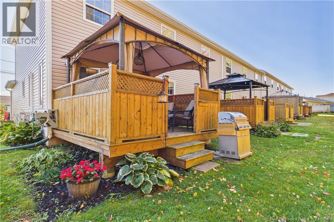
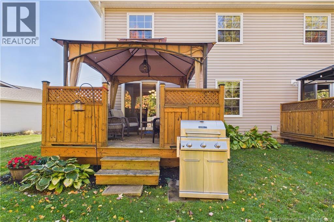
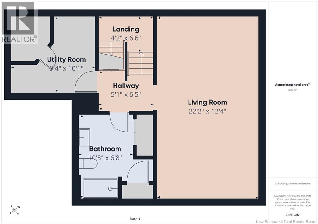
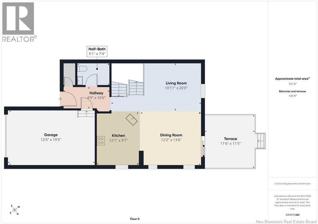
$350 MonthlyCONDO LIVING // WOODED BACK YARD (GREEN BELT) // END UNIT // CLOSE TO ALL AMENITIES // DUCTLESS HEAT PUMP // FRESHLY PAINTED ++ Welcome to 242 Damien in Dieppe! This beautiful, well-maintained condo offers comfortable living in a convenient location close to all amenities. Freshly painted, with pride of ownership evident throughout, this home is ready to welcome its next owners. The main floor features an open-concept kitchen, dining area, and living room, creating a welcoming space for everyday living and entertaining. A half bathroom and direct access to the attached garage add convenience to this level. Upstairs, youll find three bedrooms, including a spacious primary bedroom with its own walk-in closet. A four-piece bathroom completes the upper floor, while the additional bedrooms offer flexibility for family, guests, or a home office. The finished basement provides extra living space with a comfortable family room, perfect for movie nights or relaxing. This level also includes an additional four-piece bathroom, a utility room, and storage space. A ductless heat pump provides year-round comfort, while the private, treed backyard offers a lovely place to enjoy your morning coffee or unwind after a busy day. With a practical layout, an attached garage, and living space across three levels, this condo has plenty to offer! Contact your REALTOR® today to schedule your private viewing! (id:27750)
Open House
This property has open houses!
1:00 pm
Ends at:3:00 pm
Property Details
| MLS® Number | NB149478 |
| Property Type | Single Family |
Building
| Bathroom Total | 3 |
| Bedrooms Above Ground | 3 |
| Bedrooms Total | 3 |
| Construction Style Attachment | Attached |
| Cooling Type | Heat Pump |
| Exterior Finish | Vinyl |
| Flooring Type | Tile, Hardwood |
| Foundation Type | Concrete |
| Half Bath Total | 1 |
| Heating Type | Baseboard Heaters, Heat Pump |
| Stories Total | 2 |
| Size Interior | 1,956 Ft2 |
| Total Finished Area | 1956 Sqft |
| Type | House |
| Utility Water | Municipal Water |
Parking
| Attached Garage |
Land
| Acreage | No |
| Sewer | Municipal Sewage System |
Rooms
| Level | Type | Length | Width | Dimensions |
|---|---|---|---|---|
| Second Level | 4pc Bathroom | 10'8'' x 8'8'' | ||
| Second Level | Bedroom | 12'9'' x 10'9'' | ||
| Second Level | Bedroom | 11'8'' x 11'7'' | ||
| Second Level | Primary Bedroom | 13'2'' x 11'9'' | ||
| Basement | Utility Room | 10'1'' x 9'4'' | ||
| Basement | 4pc Bathroom | 10'3'' x 6'8'' | ||
| Basement | Family Room | 22'2'' x 12'4'' | ||
| Main Level | Dining Room | 13'6'' x 12'2'' | ||
| Main Level | Kitchen | 12'1'' x 9'7'' | ||
| Main Level | Living Room | 20'0'' x 10'11'' | ||
| Main Level | 2pc Bathroom | 5'1'' x 7'4'' |
https://www.realtor.ca/real-estate/30393544/242-damien-dieppe
Contact Us
Contact us for more information

The trademarks REALTOR®, REALTORS®, and the REALTOR® logo are controlled by The Canadian Real Estate Association (CREA) and identify real estate professionals who are members of CREA. The trademarks MLS®, Multiple Listing Service® and the associated logos are owned by The Canadian Real Estate Association (CREA) and identify the quality of services provided by real estate professionals who are members of CREA. The trademark DDF® is owned by The Canadian Real Estate Association (CREA) and identifies CREA's Data Distribution Facility (DDF®)
October 13 2026 06:26:05
New Brunswick Real Estate Board
Real Broker