

2402 Route 106 Boundary Creek, New Brunswick E1G 4L8

$549,900
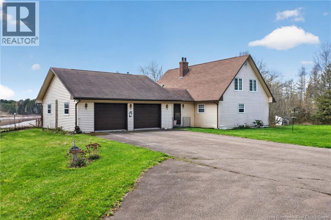
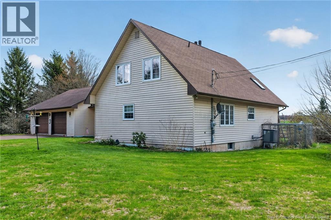
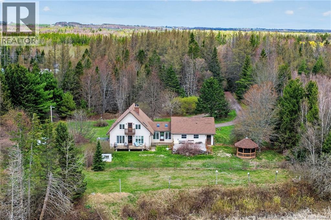
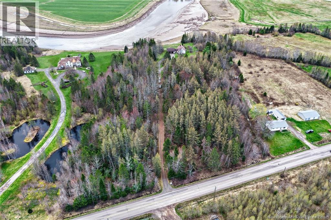
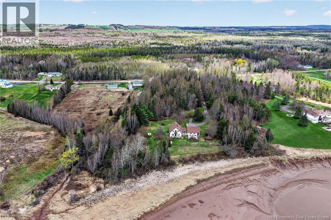
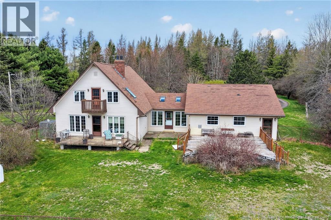
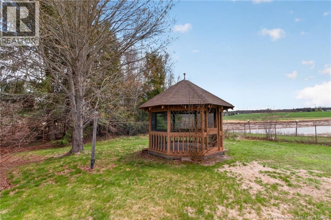
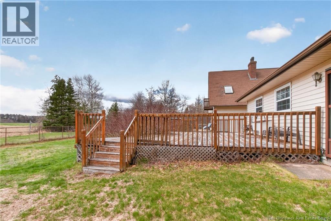
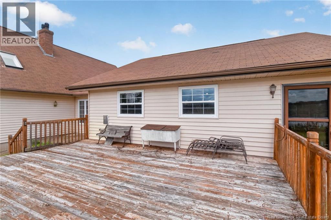
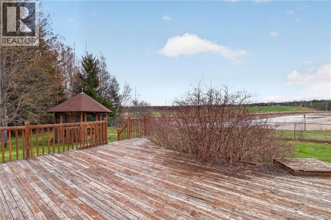
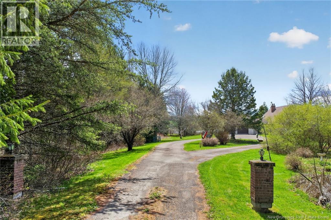
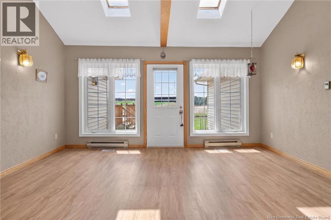
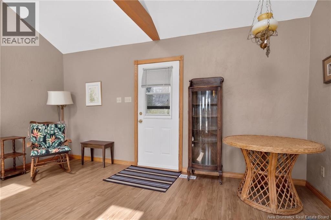
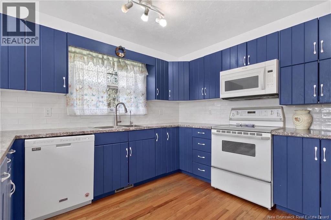
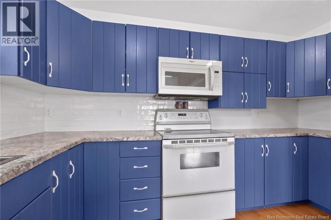
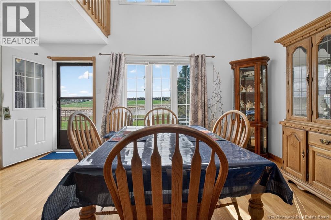
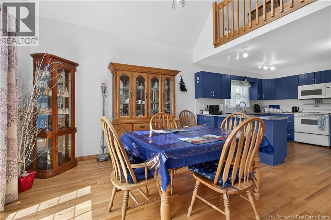
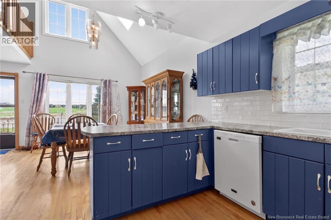
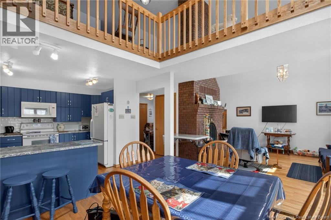
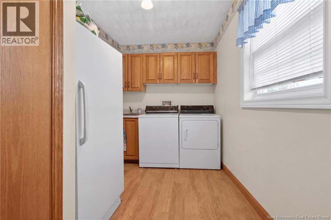
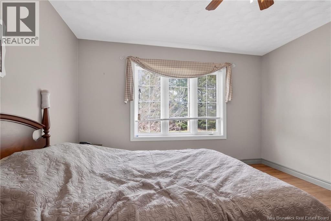
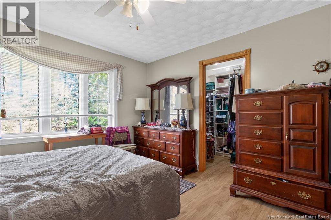
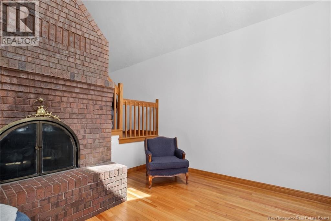
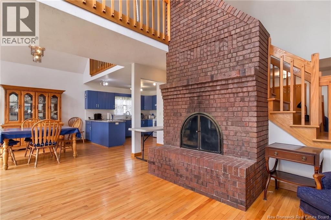
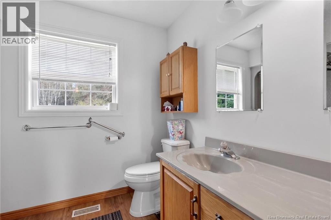
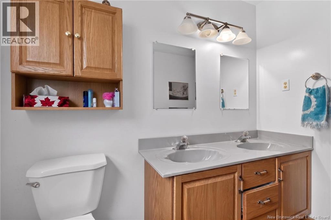
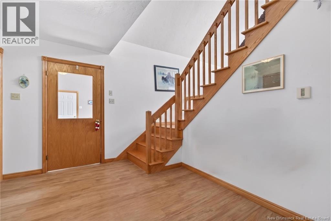
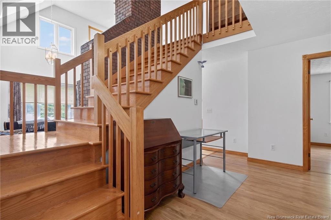
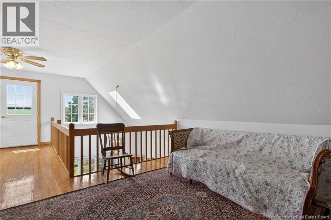
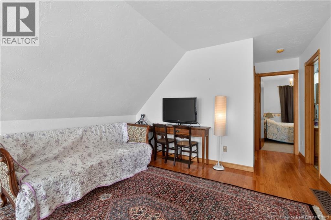
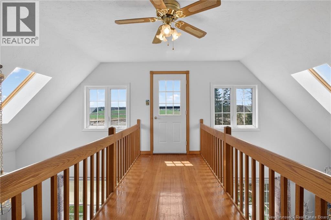
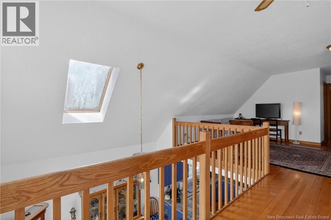
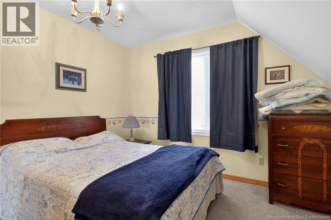
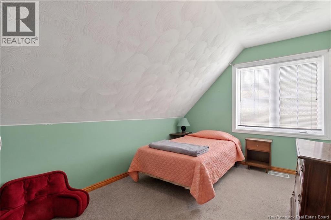
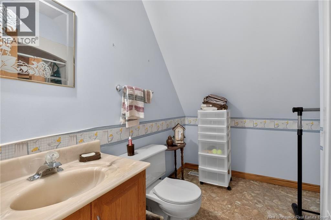
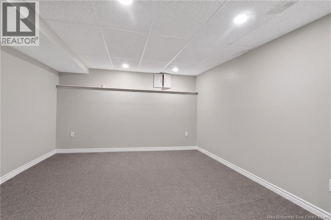
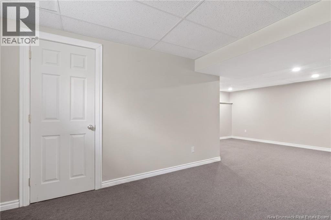
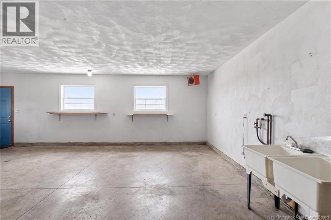
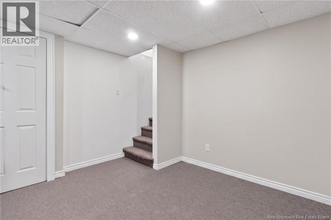
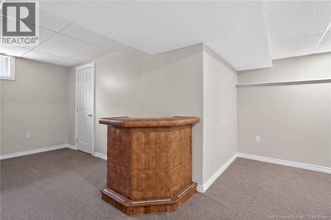
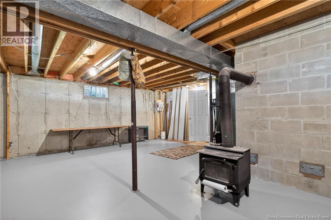
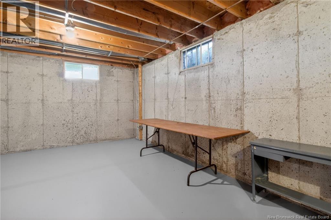
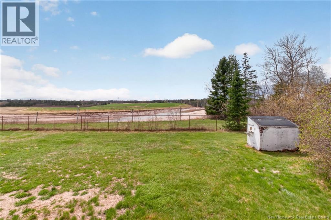
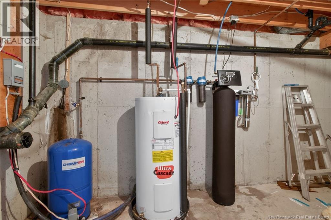
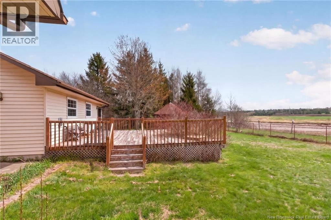
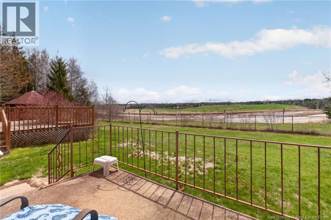
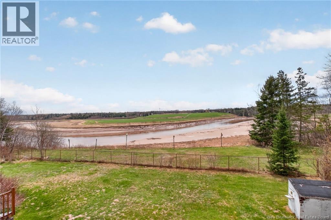
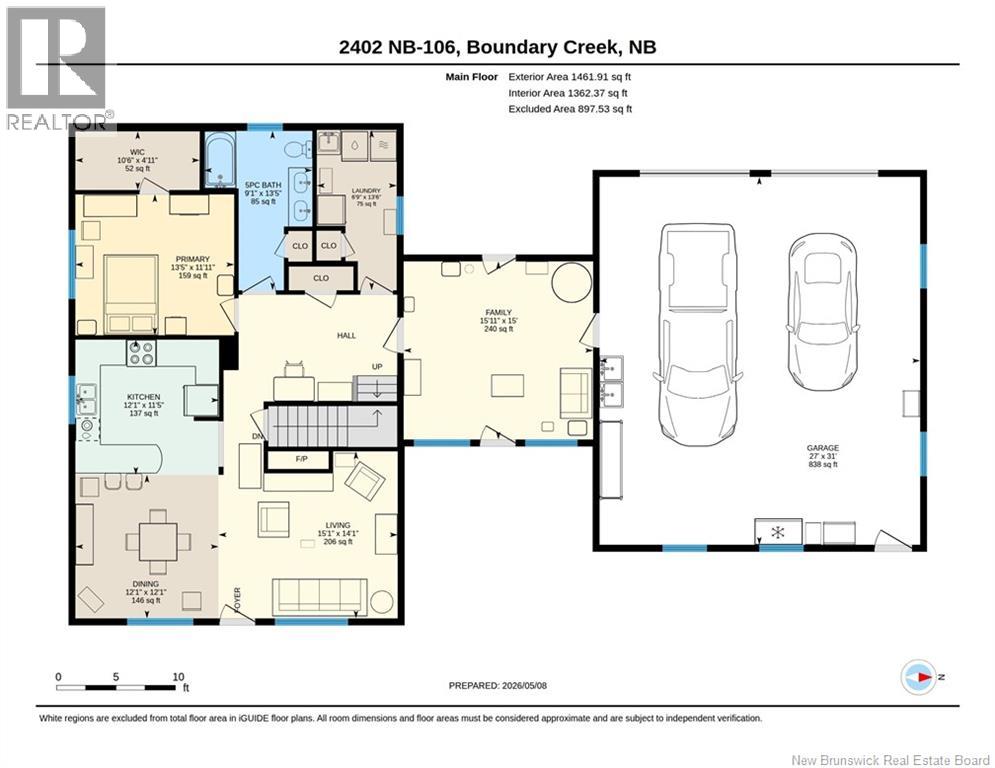
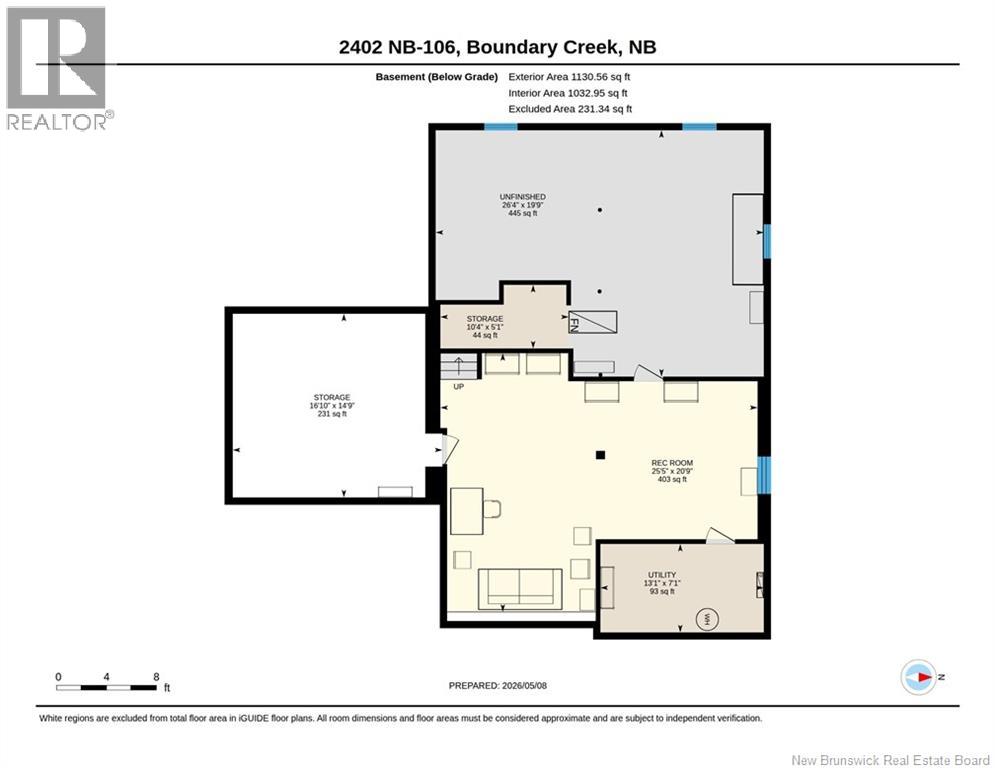
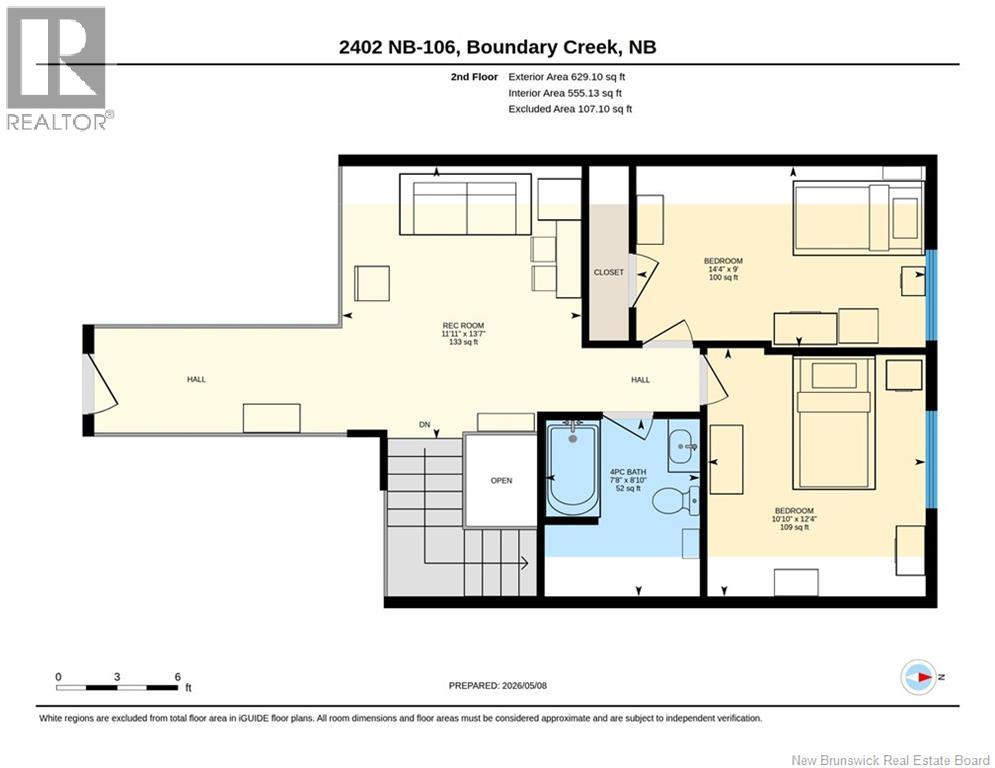
Looking for peace & tranquility? This charming two-storey home sits on over 4 acres of wooded land, just minutes from Moncton & offers approx. 300' of river frontage - a perfect retreat for those seeking privacy, nature & space to unwind. Step into a spacious family room with access to the fenced backyard & double car garage. The main level continues into the kitchen, dining room, & cozy living room featuring a wood fireplace burning F/P and an additional doorway leading to the backyard - ideal for enjoying the peaceful surroundings. The primary bedroom is conveniently located on the main floor, offering easy accessibility, along with the laundry room & 4 pc bath. Upstairs you'll find 2 additional bedrooms, a rec room & 4 pc bathroom providing plenty of space for family & guests. The basement includes another rec room, utility and storage areas, plus an unfinished 19'9 x 26'8 space - perfect for all your storage needs. You can never have too much storage! If privacy is what you've been searching for, this property delivers. Being sold as is where is. Contact your REALTOR® today to book your private showing. (id:27750)
Property Details
| MLS® Number | NB139139 |
| Property Type | Single Family |
| View Type | River View |
| Water Front Type | Waterfront On River |
Building
| Bathroom Total | 2 |
| Bedrooms Above Ground | 3 |
| Bedrooms Total | 3 |
| Construction Style Attachment | Detached |
| Exterior Finish | Vinyl |
| Flooring Type | Laminate, Hardwood |
| Foundation Type | Concrete |
| Heating Fuel | Electric |
| Heating Type | Baseboard Heaters |
| Stories Total | 2 |
| Size Interior | 2,900 Ft2 |
| Total Finished Area | 2900 Sqft |
| Type | House |
| Utility Water | Well |
Land
| Acreage | Yes |
| Sewer | Septic System |
| Size Irregular | 1.68 |
| Size Total | 1.68 Hec |
| Size Total Text | 1.68 Hec |
Rooms
| Level | Type | Length | Width | Dimensions |
|---|---|---|---|---|
| Second Level | Recreation Room | 13'7'' x 11'11'' | ||
| Second Level | Bedroom | 9' x 14'4'' | ||
| Second Level | Bedroom | 12'4'' x 10'10'' | ||
| Second Level | 4pc Bathroom | 8'10'' x 7'8'' | ||
| Basement | Utility Room | 7'1'' x 13'1'' | ||
| Basement | Storage | 5'1'' x 10'4'' | ||
| Basement | Storage | 14'9'' x 16'10'' | ||
| Basement | Recreation Room | 20'9'' x 25'5'' | ||
| Main Level | Bedroom | 11'11'' x 13'5'' | ||
| Main Level | Living Room | 14'1'' x 15'1'' | ||
| Main Level | Laundry Room | 13'6'' x 6'9'' | ||
| Main Level | Kitchen | 11'5'' x 12'1'' | ||
| Main Level | Family Room | 15' x 15'11'' | ||
| Main Level | Dining Room | 12'1'' x 12'1'' | ||
| Main Level | 5pc Bathroom | 13'5'' x 9'1'' |
https://www.realtor.ca/real-estate/29731440/2402-route-106-boundary-creek
Contact Us
Contact us for more information

The trademarks REALTOR®, REALTORS®, and the REALTOR® logo are controlled by The Canadian Real Estate Association (CREA) and identify real estate professionals who are members of CREA. The trademarks MLS®, Multiple Listing Service® and the associated logos are owned by The Canadian Real Estate Association (CREA) and identify the quality of services provided by real estate professionals who are members of CREA. The trademark DDF® is owned by The Canadian Real Estate Association (CREA) and identifies CREA's Data Distribution Facility (DDF®)
October 02 2026 01:43:07
New Brunswick Real Estate Board
RE/MAX Quality Real Estate Inc.