

240 Loch Lomond Road Saint John, New Brunswick E2J 1Y7

$288,000
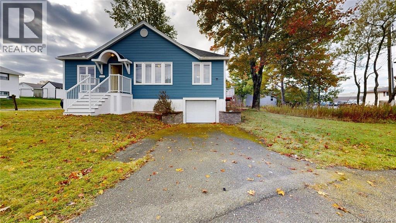
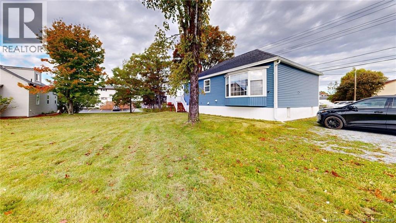
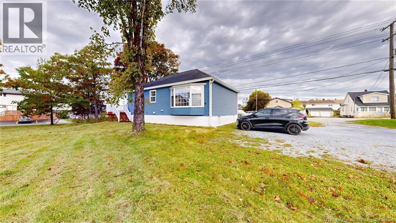
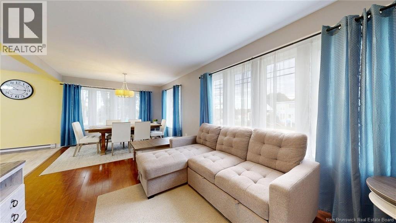
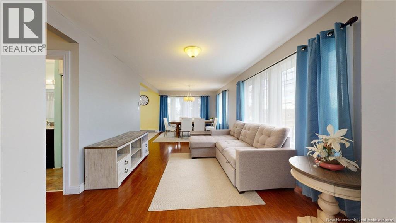
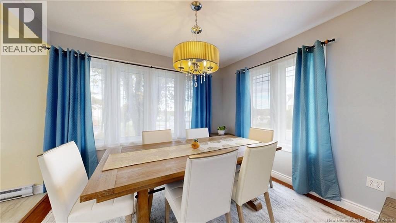
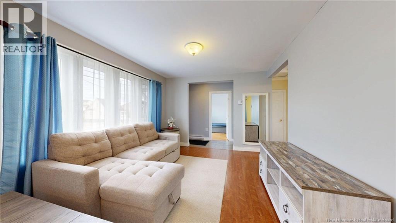
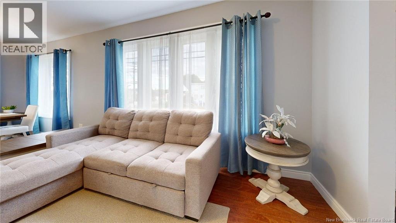
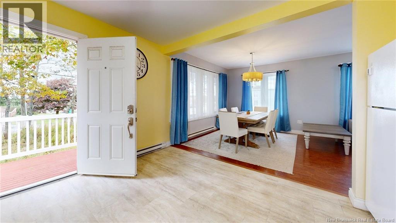
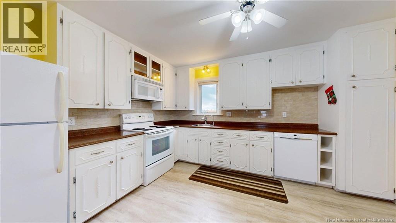
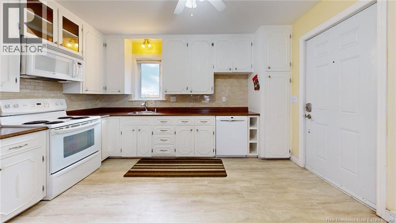
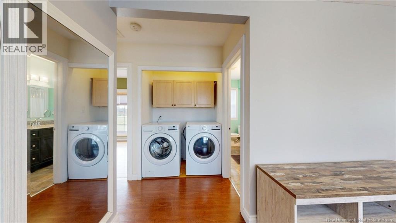
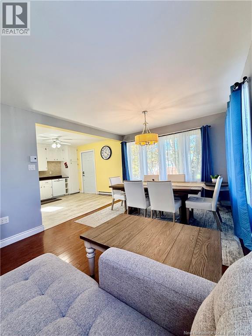
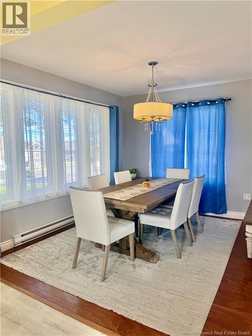
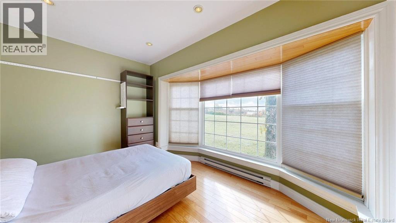
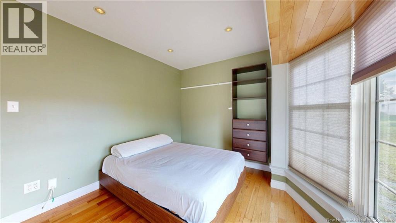
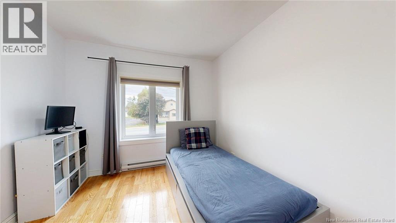
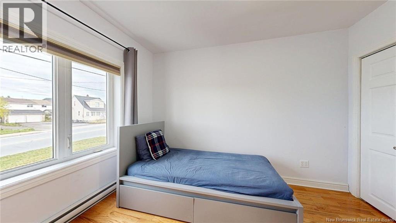
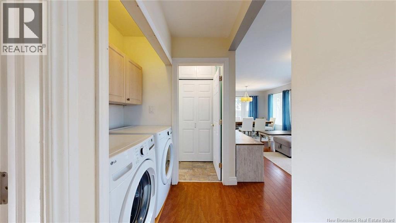
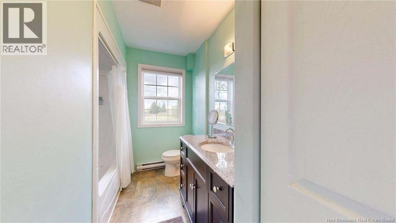
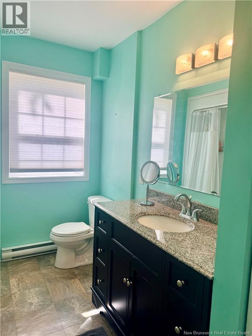
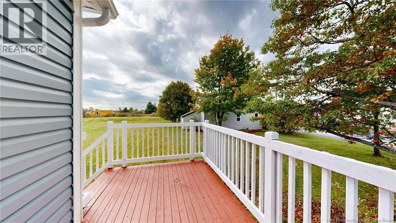
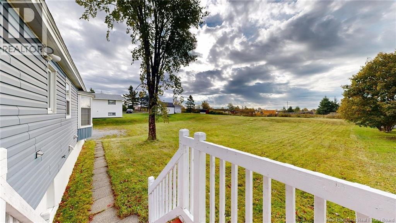
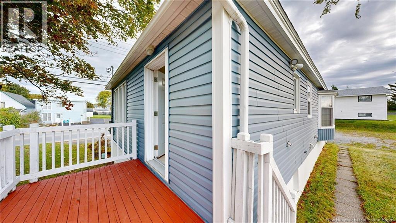
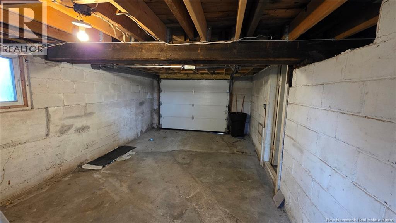
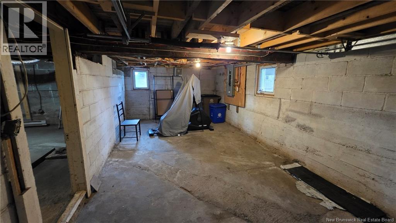
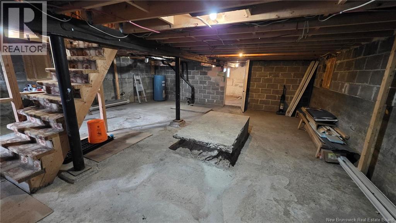
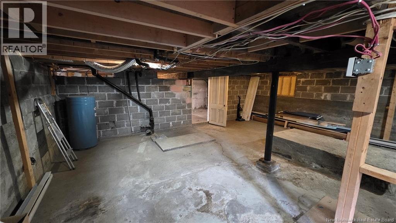
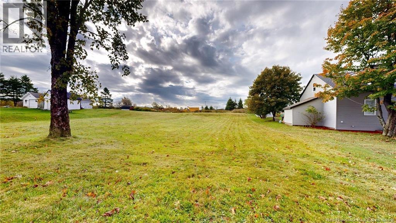
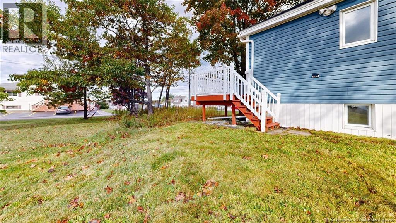
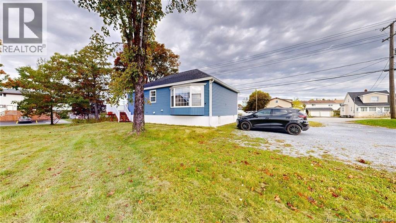
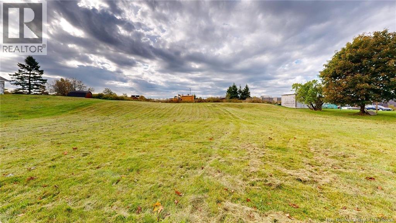
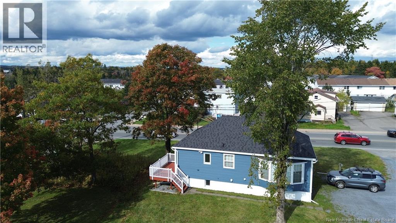
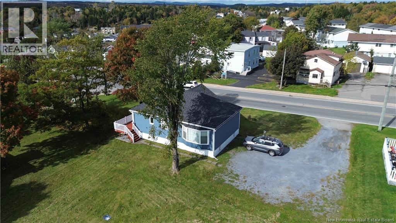
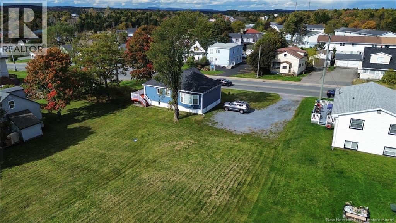
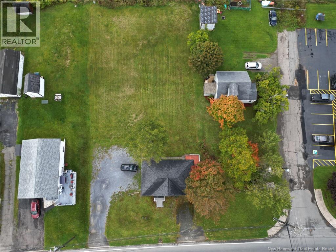
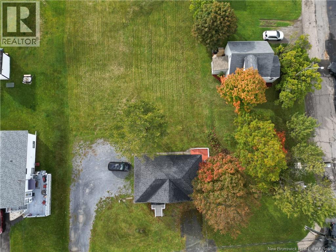
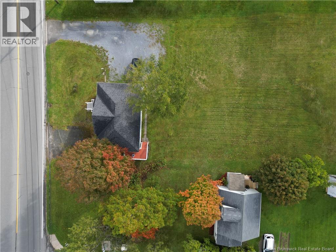
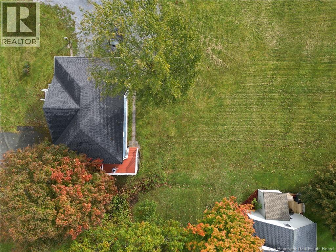
Step into this well-maintained 2-bedroom home, offering comfortable living, plenty of natural light, and an expansive lot with endless possibilities. A welcoming front porch and inviting deck provide lovely spaces to relax or entertain outdoors. The bright kitchen offers ample cupboard and counter space, while the spacious dining area is ideal for family meals and gatherings. The primary bedroom features a large bay window overlooking the expansive yard and is conveniently located next to the full bathroom. The second bedroom offers flexibility as a guest room, home office, or additional living space. The lower level provides plenty of storage along with a single-car garage. Outside, the expansive lot and ample parking are standout features, offering room to enjoy the outdoors and explore future possibilities, subject to any required approvals. The roof was replaced approximately three years ago, providing added peace of mind. Conveniently located just a five-minute drive from east-side shopping, uptown, and highway access, this property offers a great combination of space, convenience, and potential for homeowners and investors alike. (id:27750)
Open House
This property has open houses!
2:00 pm
Ends at:4:00 pm
Property Details
| MLS® Number | NB148877 |
| Property Type | Single Family |
| Equipment Type | Water Heater |
| Features | Balcony/deck/patio |
| Rental Equipment Type | Water Heater |
Building
| Bathroom Total | 1 |
| Bedrooms Above Ground | 2 |
| Bedrooms Total | 2 |
| Architectural Style | Raised Bungalow |
| Basement Development | Unfinished |
| Basement Type | Full (unfinished) |
| Construction Style Attachment | Detached |
| Exterior Finish | Vinyl |
| Flooring Type | Vinyl, Hardwood |
| Foundation Type | Concrete |
| Heating Fuel | Electric |
| Heating Type | Baseboard Heaters |
| Stories Total | 1 |
| Size Interior | 881 Ft2 |
| Total Finished Area | 881 Sqft |
| Type | House |
Parking
| Integrated Garage |
Land
| Acreage | No |
| Sewer | Municipal Sewage System |
| Size Irregular | 1858 |
| Size Total | 1858 M2 |
| Size Total Text | 1858 M2 |
Rooms
| Level | Type | Length | Width | Dimensions |
|---|---|---|---|---|
| Main Level | 3pc Bathroom | 11'2'' x 7'1'' | ||
| Main Level | Bedroom | 13'3'' x 9'7'' | ||
| Main Level | Bedroom | 11'4'' x 9'6'' | ||
| Main Level | Kitchen | 13'1'' x 11'4'' | ||
| Main Level | Dining Room | 11'4'' x 8'7'' | ||
| Main Level | Foyer | 8'0'' x 3'8'' | ||
| Main Level | Living Room | 14'6'' x 11'4'' |
https://www.realtor.ca/real-estate/30393107/240-loch-lomond-road-saint-john
Contact Us
Contact us for more information

The trademarks REALTOR®, REALTORS®, and the REALTOR® logo are controlled by The Canadian Real Estate Association (CREA) and identify real estate professionals who are members of CREA. The trademarks MLS®, Multiple Listing Service® and the associated logos are owned by The Canadian Real Estate Association (CREA) and identify the quality of services provided by real estate professionals who are members of CREA. The trademark DDF® is owned by The Canadian Real Estate Association (CREA) and identifies CREA's Data Distribution Facility (DDF®)
October 13 2026 04:26:32
New Brunswick Real Estate Board
Royal LePage Atlantic