

238 Bourque Lane Fredericton, New Brunswick E3B 7E3

$399,900
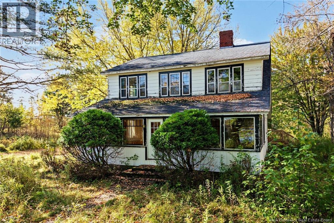
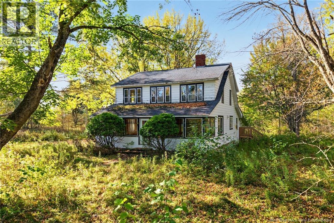
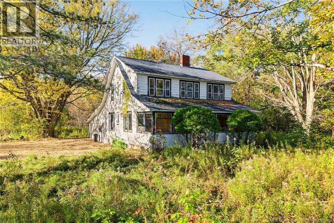
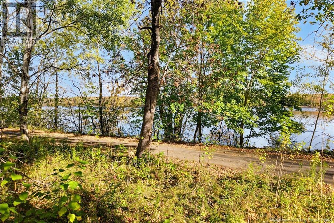
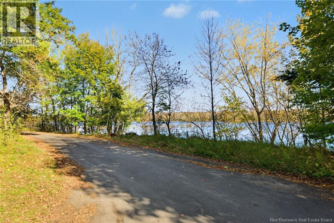
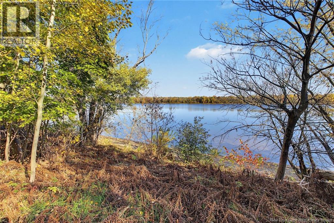
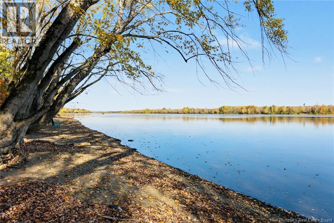
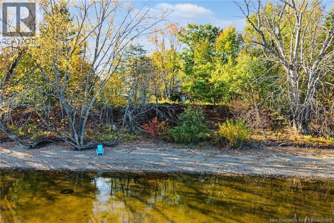
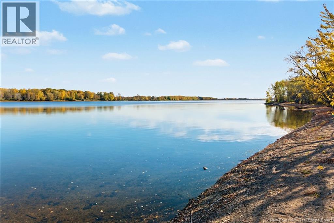
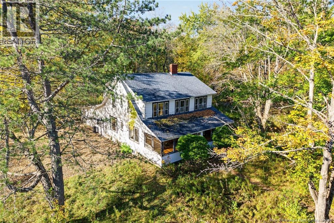
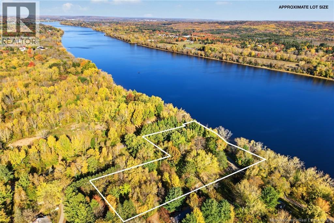
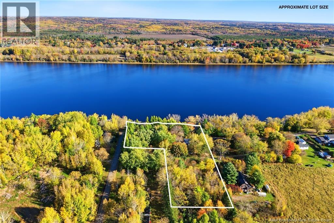
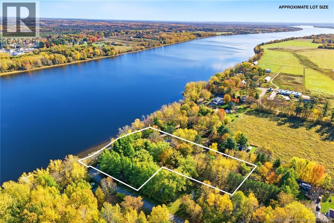
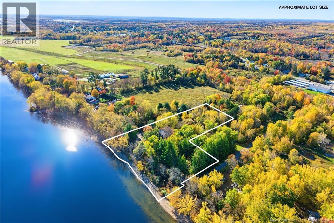
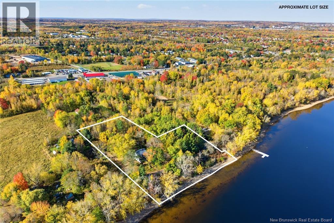
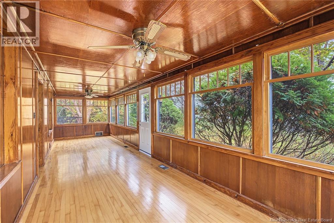
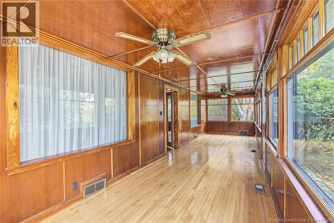
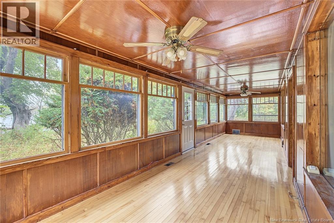
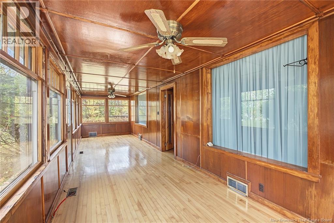
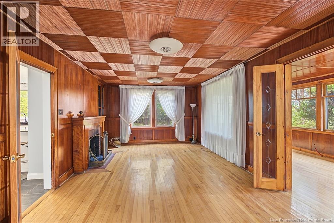
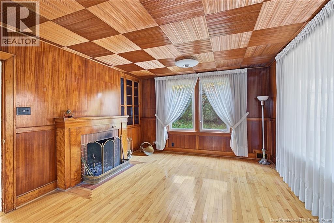
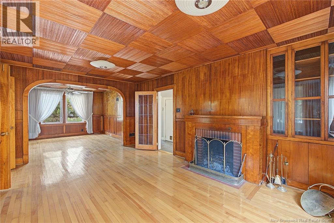
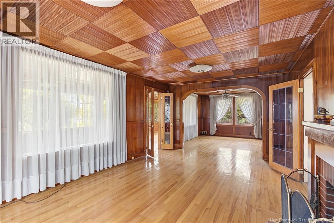
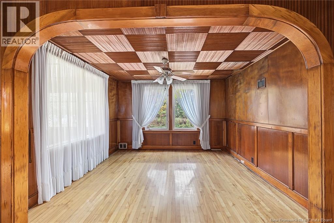
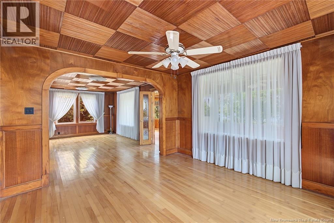
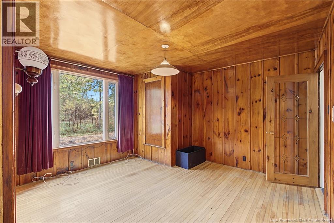
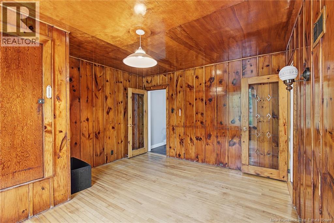
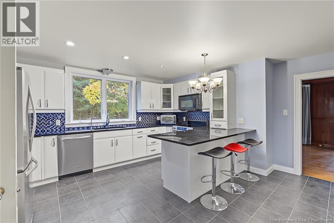
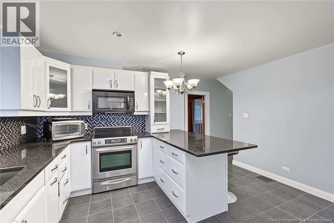
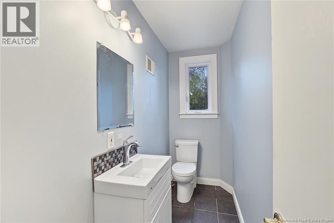
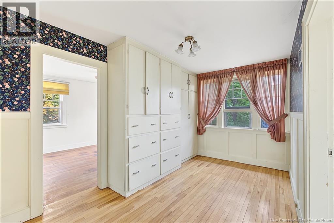
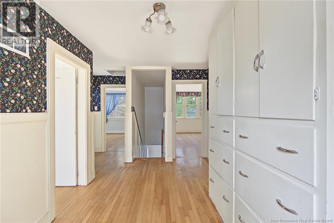
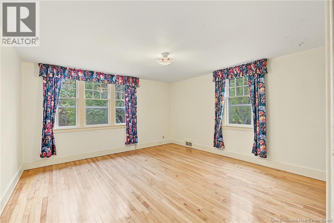
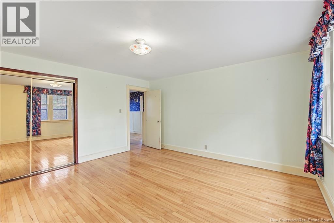
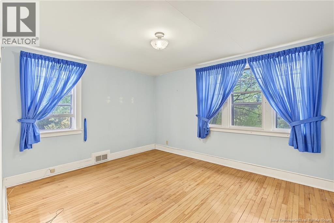
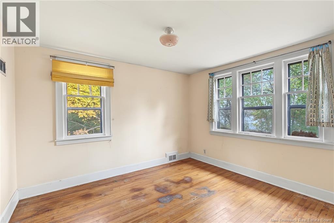
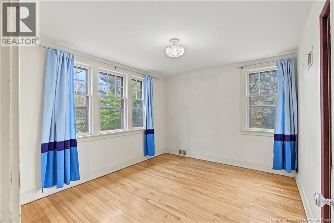
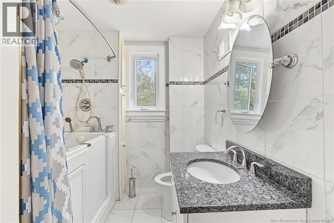
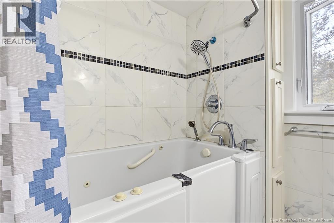
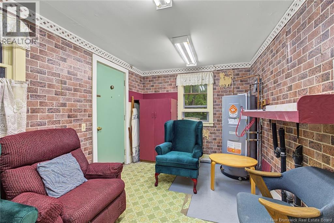
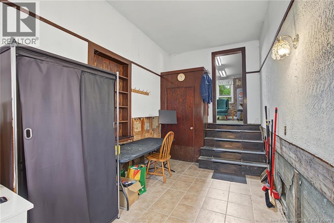
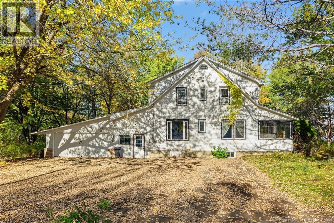
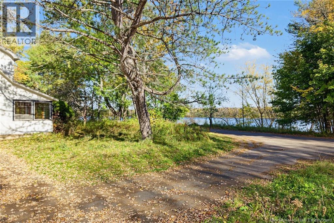
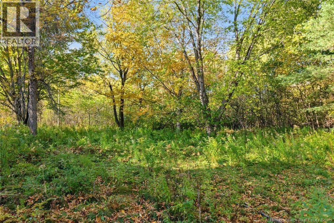
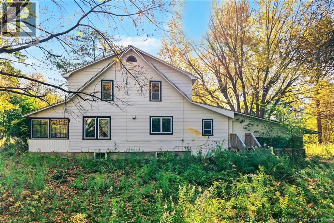
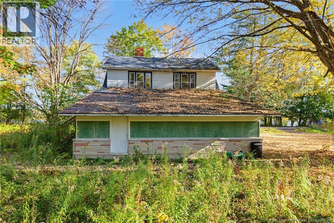
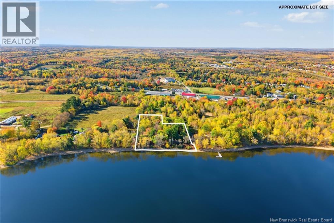
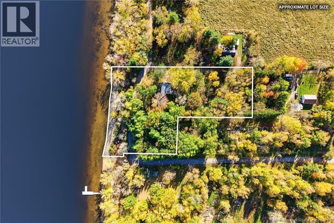
Waterfront property on 2.24 acres with a breathtaking view of the Saint John River. A very private corner lot located within city limits and just 5 minutes to downtown and uptown Fredericton. This property location provides the best of both worlds with a country vibe with privacy but close enough to enjoy all the city amenities. Home presents plenty of charm with recent upgrades including new kitchen, bathrooms as well as main level doors and windows and roof in 2015. Home offers hardwood flooring throughout both levels, gorgeous patterned ceilings and knotty pine on the main level. Enter back of home to a large mudroom and stepping up to a laundry area which flows into a newly designed kitchen, dining area, living room with fireplace, family room, half bathroom and large enclosed sunporch overlooking the Saint John River. Second level includes 4 large bedrooms, full bathroom and a sitting area. The home includes an attached double car garage with a large paved driveway. This property has unique character with an abundance of potential, offering riverfront access for the boating and fishing enthusiast. Home has been vacant for a few years so it does need some exterior repair but has great bones and has been well constructed. (id:27750)
Property Details
| MLS® Number | NB149453 |
| Property Type | Single Family |
| Amenities Near By | Airport |
| Community Features | Fishing |
| Equipment Type | Water Heater |
| Features | Level Lot, Treed, Corner Site |
| Rental Equipment Type | Water Heater |
| Road Type | Paved Road |
| View Type | River View |
| Water Front Type | Waterfront On River |
Building
| Bathroom Total | 2 |
| Bedrooms Above Ground | 4 |
| Bedrooms Total | 4 |
| Amenities | Fireplace(s) |
| Constructed Date | 1949 |
| Construction Style Attachment | Detached |
| Exterior Finish | Wood |
| Flooring Type | Ceramic, Tile, Wood |
| Foundation Type | Concrete |
| Half Bath Total | 1 |
| Heating Fuel | Oil |
| Heating Type | Forced Air |
| Stories Total | 2 |
| Size Interior | 2,496 Ft2 |
| Total Finished Area | 2496 Sqft |
| Type | House |
| Utility Water | Drilled Well, Well |
Parking
| Attached Garage | |
| Garage |
Land
| Access Type | Year-round Access, Water Access, Road Access, Public Road |
| Acreage | Yes |
| Land Amenities | Airport |
| Size Irregular | 9000 |
| Size Total | 9000 M2 |
| Size Total Text | 9000 M2 |
Rooms
| Level | Type | Length | Width | Dimensions |
|---|---|---|---|---|
| Second Level | Sitting Room | 13'5'' x 8'3'' | ||
| Second Level | Bath (# Pieces 1-6) | 8'3'' x 6'9'' | ||
| Second Level | Bedroom | 11'9'' x 10'4'' | ||
| Second Level | Bedroom | 11'9'' x 10'4'' | ||
| Second Level | Bedroom | 13'6'' x 11'0'' | ||
| Main Level | Mud Room | 18'0'' x 8'10'' | ||
| Main Level | Laundry Room | 12'9'' x 8'10'' | ||
| Main Level | Enclosed Porch | 31'0'' x 8'5'' | ||
| Main Level | Bath (# Pieces 1-6) | 8'9'' x 3'6'' | ||
| Main Level | Family Room | 12'7'' x 12'5'' | ||
| Main Level | Living Room | 18'0'' x 12'5'' | ||
| Main Level | Dining Room | 13'4'' x 12'0'' | ||
| Main Level | Kitchen | 14'4'' x 13'10'' |
https://www.realtor.ca/real-estate/30393000/238-bourque-lane-fredericton
Contact Us
Contact us for more information

The trademarks REALTOR®, REALTORS®, and the REALTOR® logo are controlled by The Canadian Real Estate Association (CREA) and identify real estate professionals who are members of CREA. The trademarks MLS®, Multiple Listing Service® and the associated logos are owned by The Canadian Real Estate Association (CREA) and identify the quality of services provided by real estate professionals who are members of CREA. The trademark DDF® is owned by The Canadian Real Estate Association (CREA) and identifies CREA's Data Distribution Facility (DDF®)
October 13 2026 12:25:11
New Brunswick Real Estate Board
Keller Williams Capital Realty