

23 Brian Drive Saint-Antoine, New Brunswick E4V 3L6

$539,900
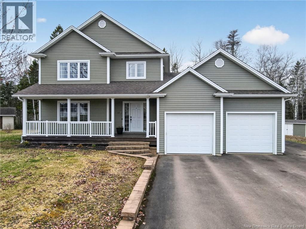
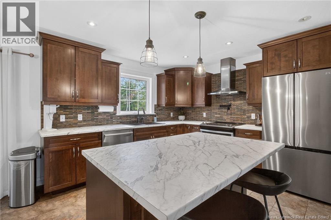
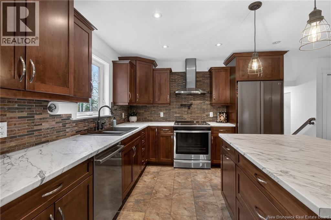
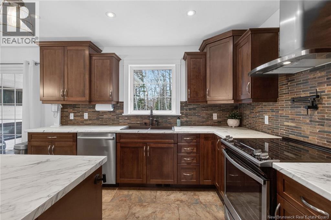
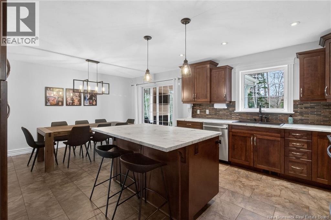
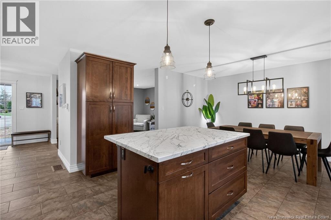
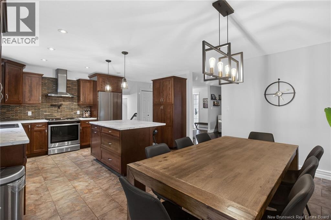
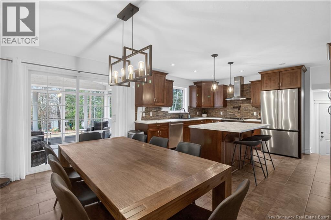
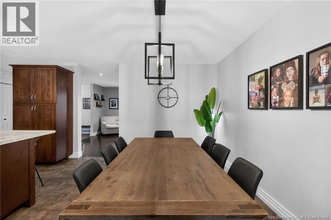
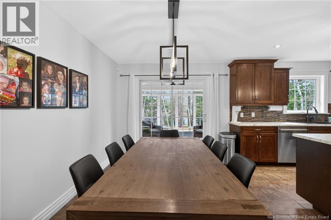
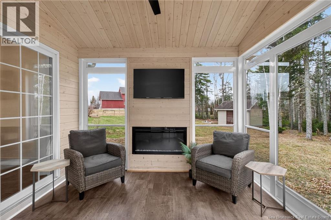
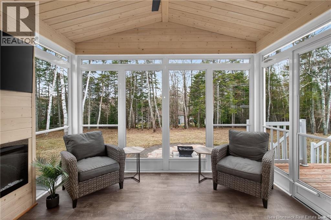
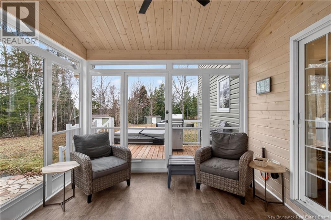
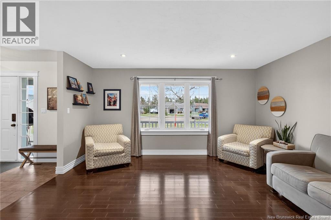
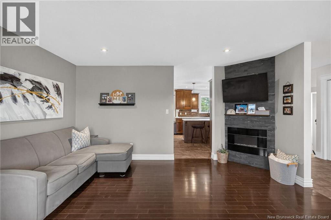
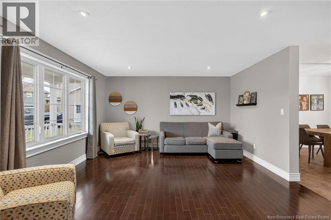
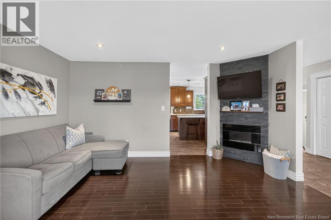
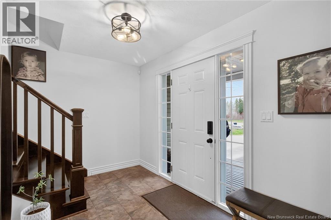
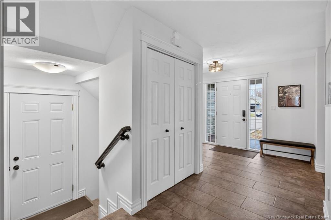
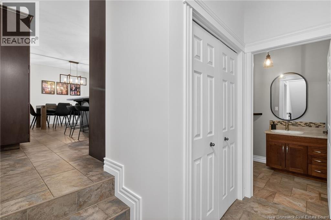
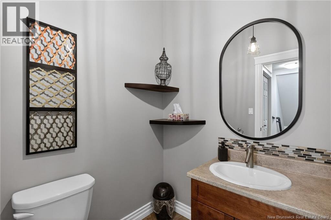
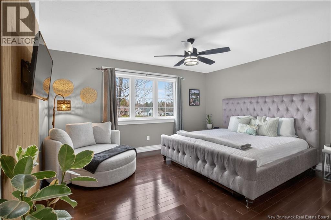
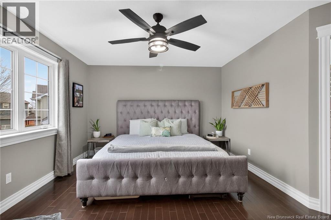
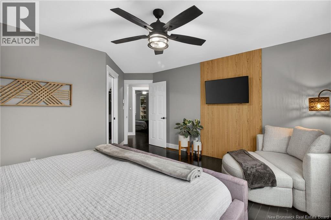
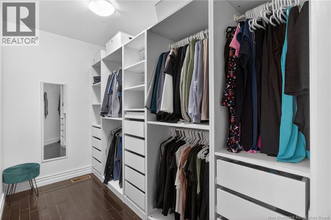
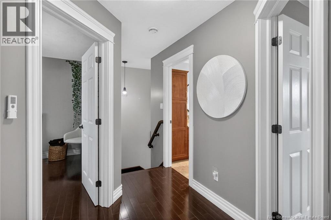
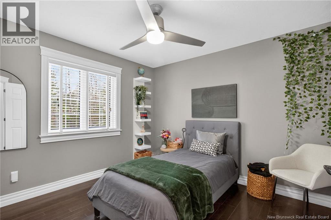
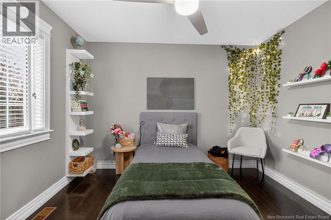
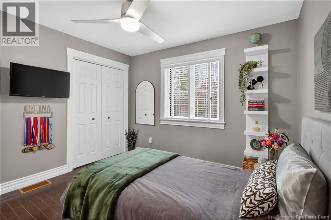
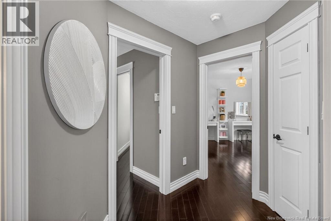
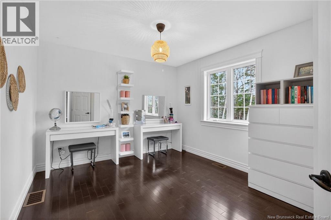
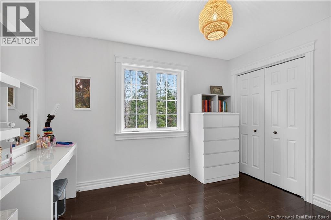
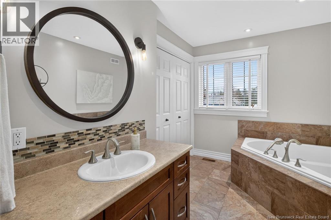
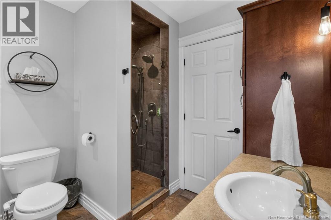
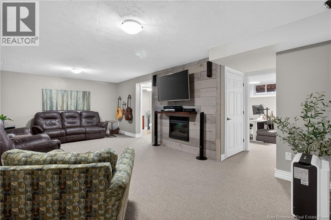
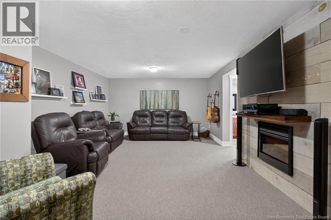
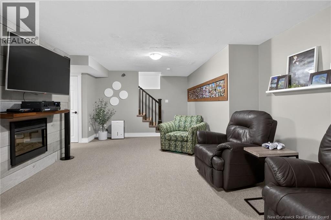
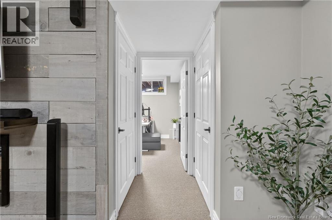
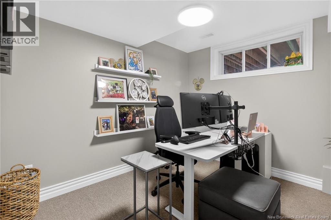
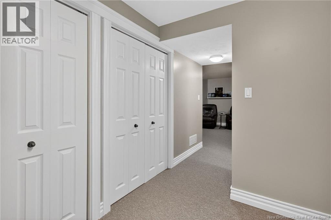
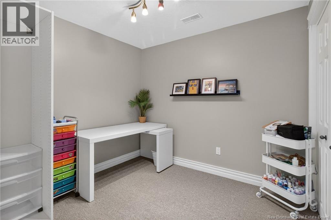
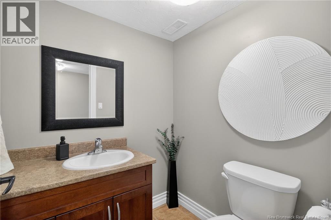
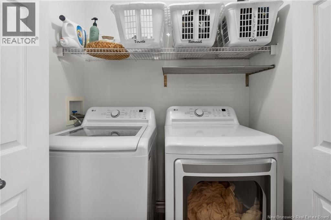
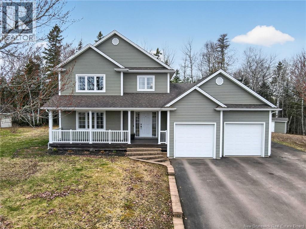
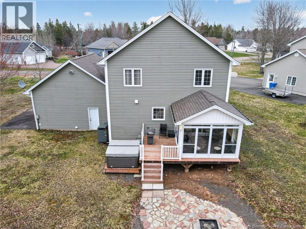
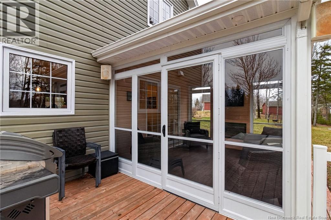
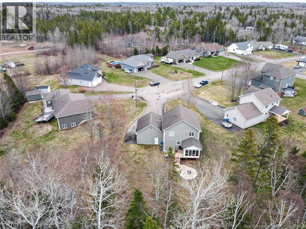
Welcome to 23 Brian in Saint-Antoinea beautifully maintained and spacious two-storey home offering a functional layout, a fully finished basement, and a private setting on a quiet cul-de-sac in a family-friendly neighborhood, just minutes from local amenities and approximately 2530 minutes to Moncton. From the moment you arrive, youll be drawn in by the inviting curb appeal, complete with a charming covered front veranda and double attached garage. Step inside to a bright and welcoming foyer that flows into a well-designed main level featuring a spacious living room with rich hardwood floors and plenty of natural light. The layout continues into the dining area and a stunning kitchen, thoughtfully designed with warm wood cabinetry, a large center island, and stainless steel appliancesperfect for both everyday living and entertaining. One of the standout features of this home is the beautiful sunroom, offering a cozy and relaxing space with vaulted wood ceilings and expansive windows overlooking the backyard. From here, step out onto the deck and enjoy the peaceful outdoor setting, complete with a private backyard and a convenient storage shed for added functionality. Upstairs, the home offers three generously sized bedrooms, including a spacious primary suite with a walk-in closet. The main bathroom features a large corner soaker tub, ideal for unwinding at the end of the day. The fully finished basement adds incredible versatility with a large rec room, two office or flex spaces, a convenient half bath, and plenty of storageperfect for working from home, a gym, or additional family living space. Located in the welcoming community of Saint-Antoine, youll enjoy nearby conveniences such as schools, restaurants, local shops, and outdoor recreation, all while being a short drive to Moncton for additional services, shopping, and entertainment. (id:27750)
Property Details
| MLS® Number | NB138093 |
| Property Type | Single Family |
| Features | Cul-de-sac |
| Structure | Shed |
Building
| Bathroom Total | 3 |
| Bedrooms Above Ground | 3 |
| Bedrooms Total | 3 |
| Basement Development | Finished |
| Basement Type | Full (finished) |
| Constructed Date | 2009 |
| Cooling Type | Heat Pump |
| Exterior Finish | Vinyl |
| Flooring Type | Ceramic, Tile, Hardwood |
| Foundation Type | Concrete |
| Half Bath Total | 1 |
| Heating Type | Forced Air, Heat Pump |
| Stories Total | 2 |
| Size Interior | 2,313 Ft2 |
| Total Finished Area | 2313 Sqft |
| Type | House |
| Utility Water | Municipal Water |
Parking
| Attached Garage | |
| Garage |
Land
| Acreage | No |
| Landscape Features | Landscaped |
| Sewer | Municipal Sewage System |
| Size Irregular | 2705 |
| Size Total | 2705 M2 |
| Size Total Text | 2705 M2 |
Rooms
| Level | Type | Length | Width | Dimensions |
|---|---|---|---|---|
| Second Level | 4pc Bathroom | 12' x 8'8'' | ||
| Second Level | Bedroom | 13'3'' x 10'7'' | ||
| Second Level | Bedroom | 10'10'' x 10'9'' | ||
| Second Level | Other | 12'2'' x 5'7'' | ||
| Second Level | Primary Bedroom | 16'3'' x 14'9'' | ||
| Basement | Utility Room | 7'2'' x 3'10'' | ||
| Basement | Storage | 14'2'' x 5'5'' | ||
| Basement | Office | 9'11'' x 8'6'' | ||
| Basement | 2pc Bathroom | 5'4'' x 4'11'' | ||
| Basement | Office | 14'6'' x 8'10'' | ||
| Basement | Recreation Room | 26' x 17'5'' | ||
| Main Level | Sunroom | 11'5'' x 10'7'' | ||
| Main Level | 2pc Bathroom | 5'8'' x 5'5'' | ||
| Main Level | Foyer | 11'8'' x 7'1'' | ||
| Main Level | Dining Room | 14'6'' x 9'6'' | ||
| Main Level | Kitchen | 14'6'' x 11'4'' | ||
| Main Level | Living Room | 15' x 13'11'' |
https://www.realtor.ca/real-estate/29678300/23-brian-drive-saint-antoine
Contact Us
Contact us for more information

The trademarks REALTOR®, REALTORS®, and the REALTOR® logo are controlled by The Canadian Real Estate Association (CREA) and identify real estate professionals who are members of CREA. The trademarks MLS®, Multiple Listing Service® and the associated logos are owned by The Canadian Real Estate Association (CREA) and identify the quality of services provided by real estate professionals who are members of CREA. The trademark DDF® is owned by The Canadian Real Estate Association (CREA) and identifies CREA's Data Distribution Facility (DDF®)
April 30 2026 05:44:47
New Brunswick Real Estate Board
Keller Williams Capital Realty